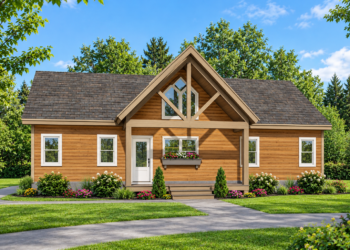
Modern Home Overview
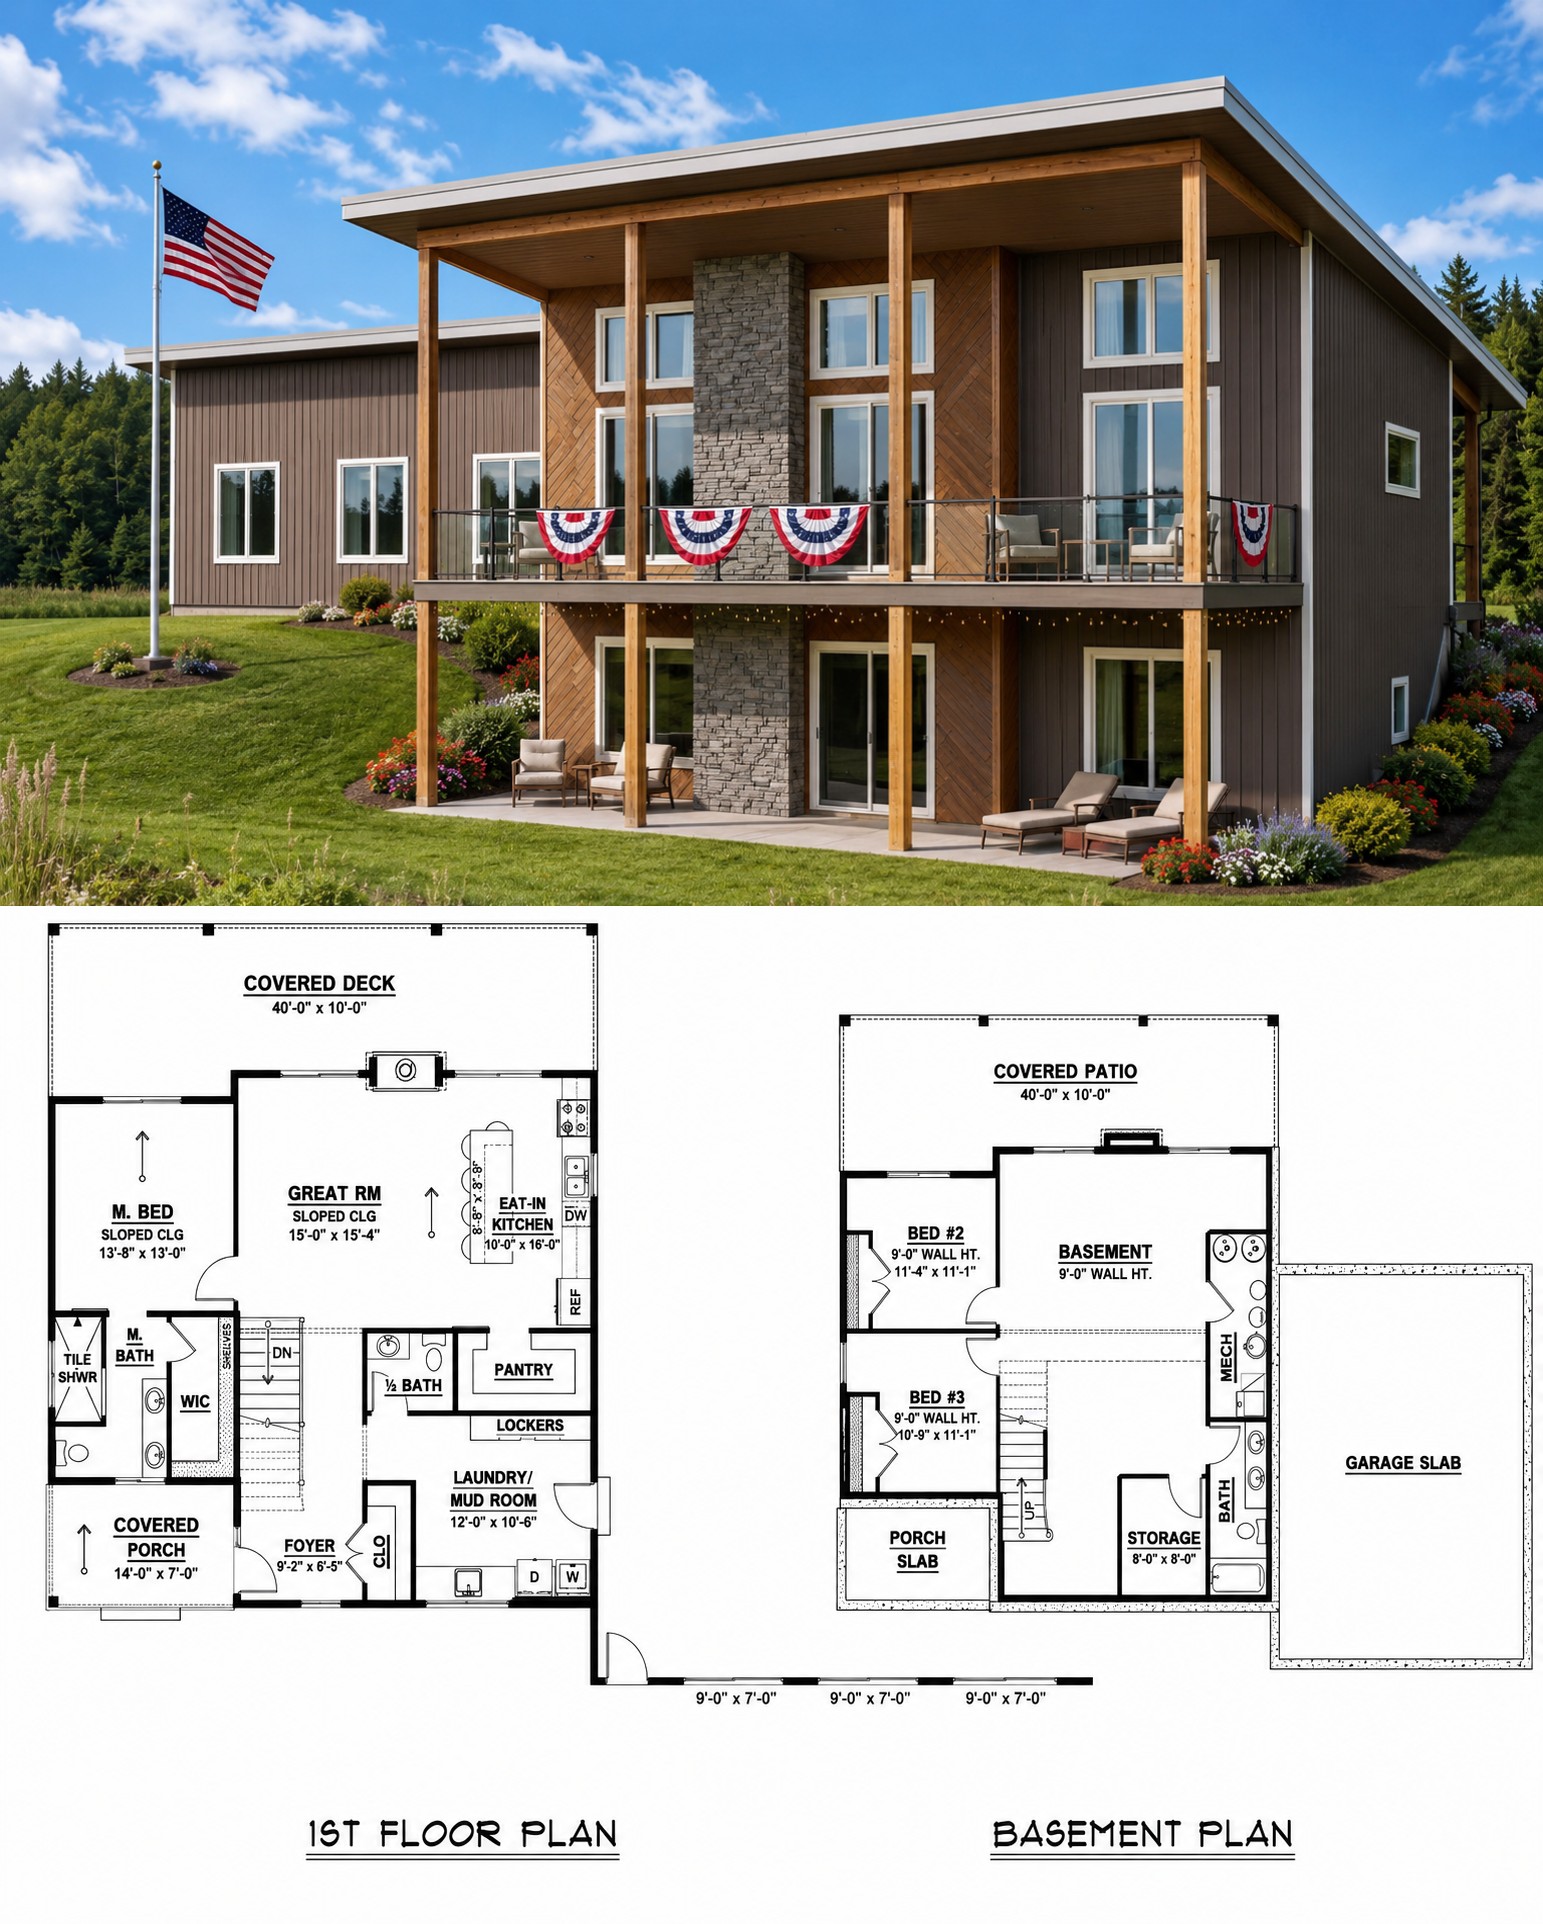
This 1,161-square-foot Modern house plan offers an innovative design that combines compact living with remarkable flexibility. The main level features one bedroom, one full bathroom, one half bath, and an impressive three-car garage, while the optional finished walkout basement expands the home to accommodate up to three bedrooms and additional living space.
Perfect for homeowners who want room to grow, this thoughtfully designed plan delivers open living areas, practical storage, and future expansion opportunities without sacrificing style or functionality.
Contemporary Exterior Style
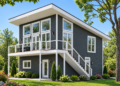
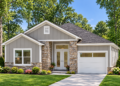
The exterior showcases clean modern architecture with simple rooflines, large windows, and attractive covered outdoor spaces. Its balanced design creates excellent curb appeal while blending beautifully into both rural and suburban settings.
The oversized front-entry three-car garage becomes a defining feature of the home, offering generous space for vehicles, storage, hobbies, or workshop activities while complementing the home’s sleek appearance.
Efficient Interior Layout
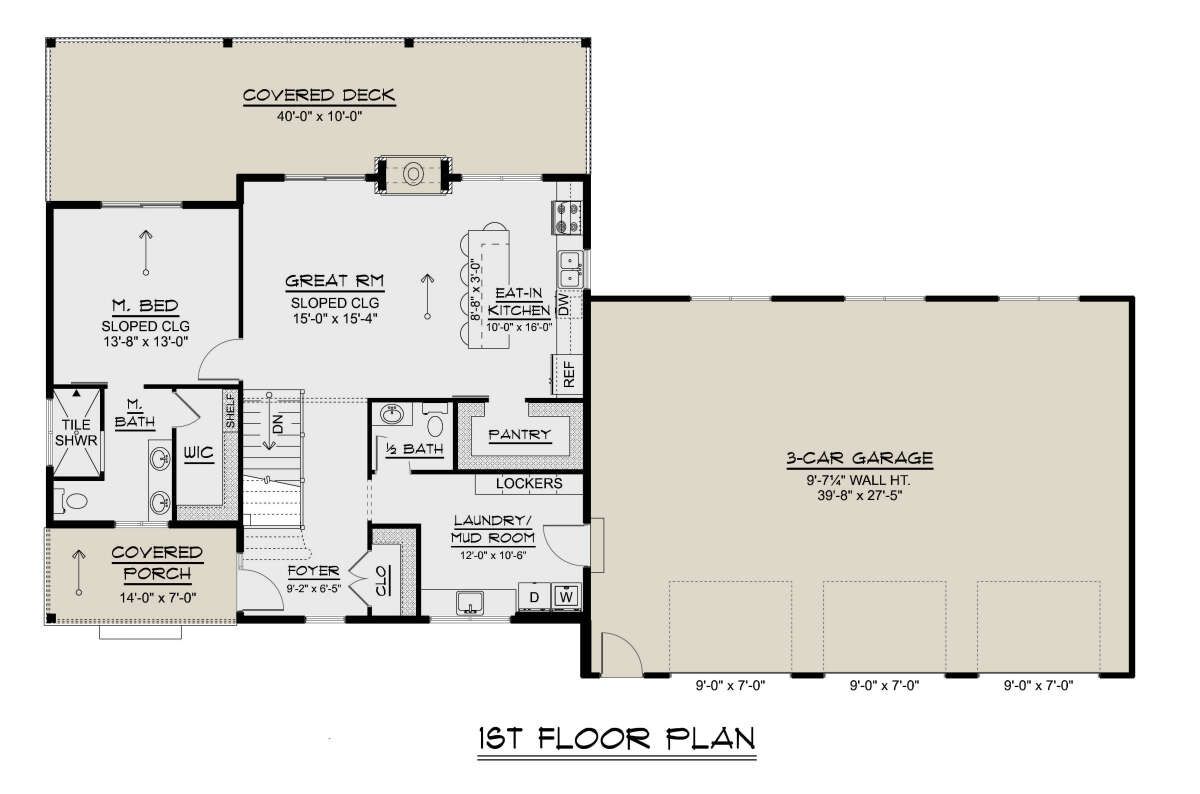
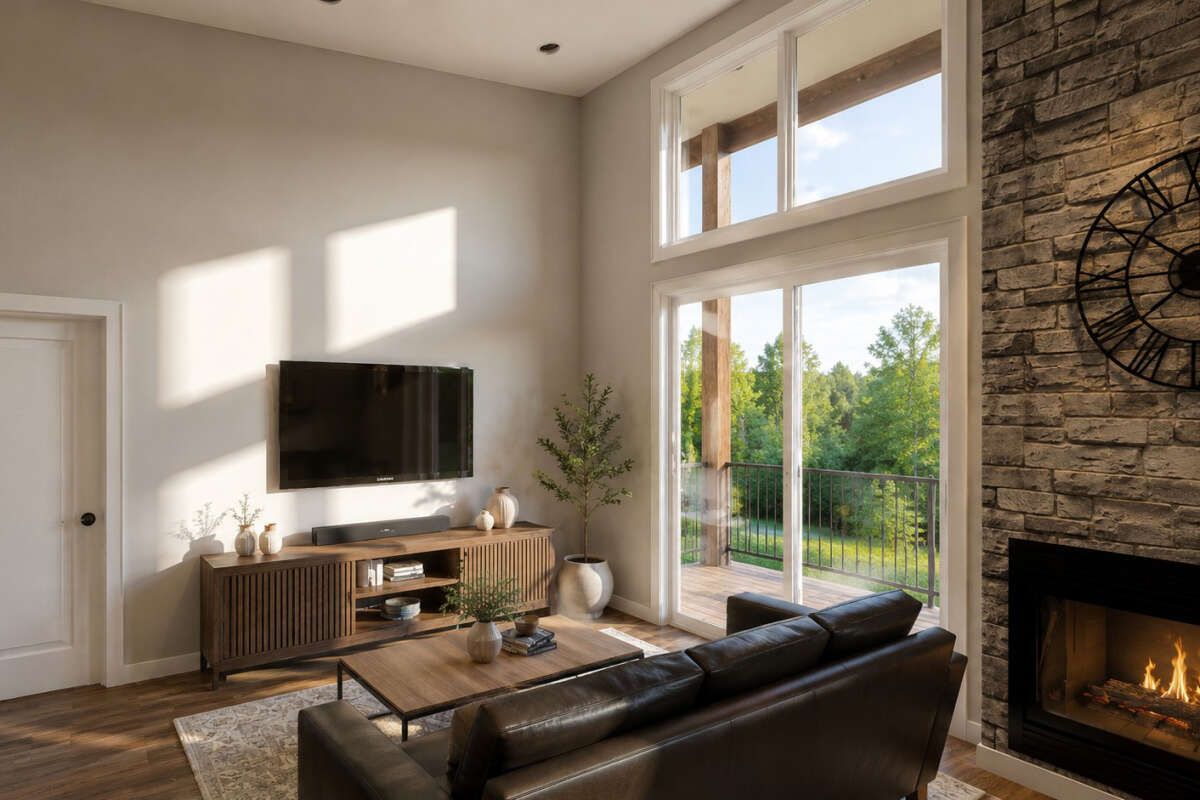
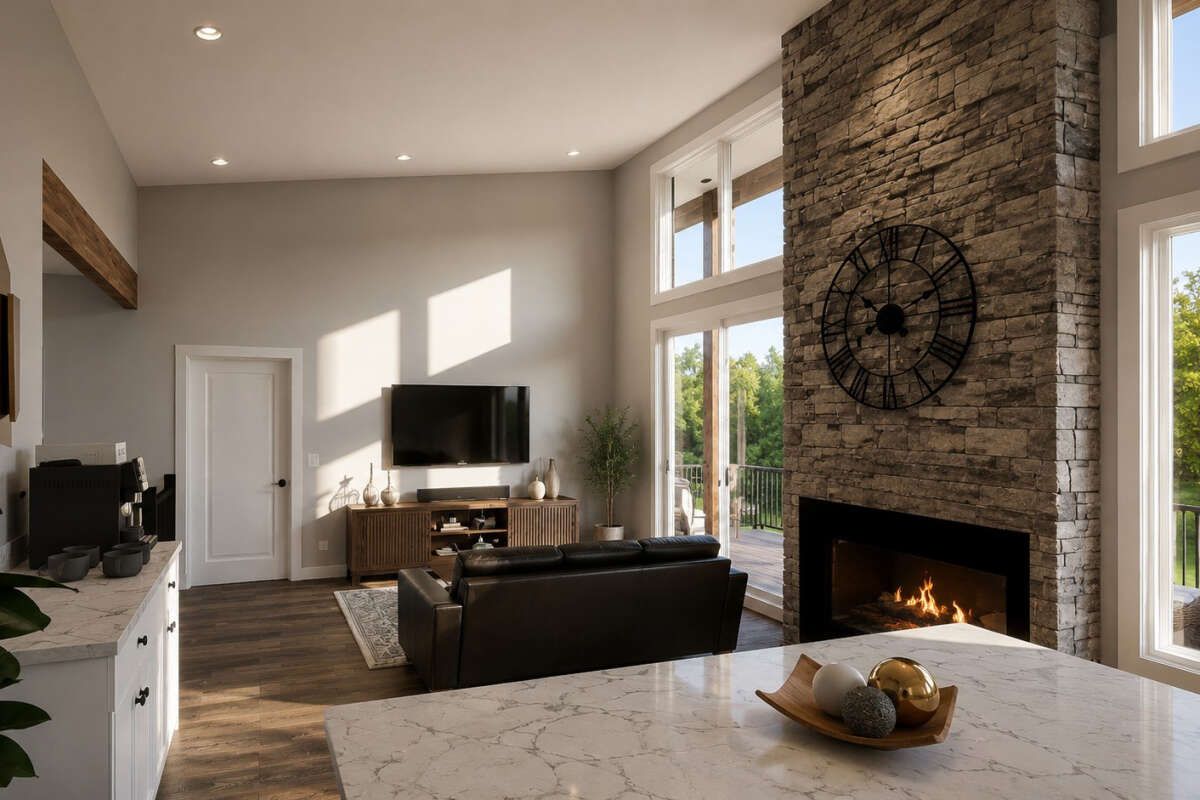
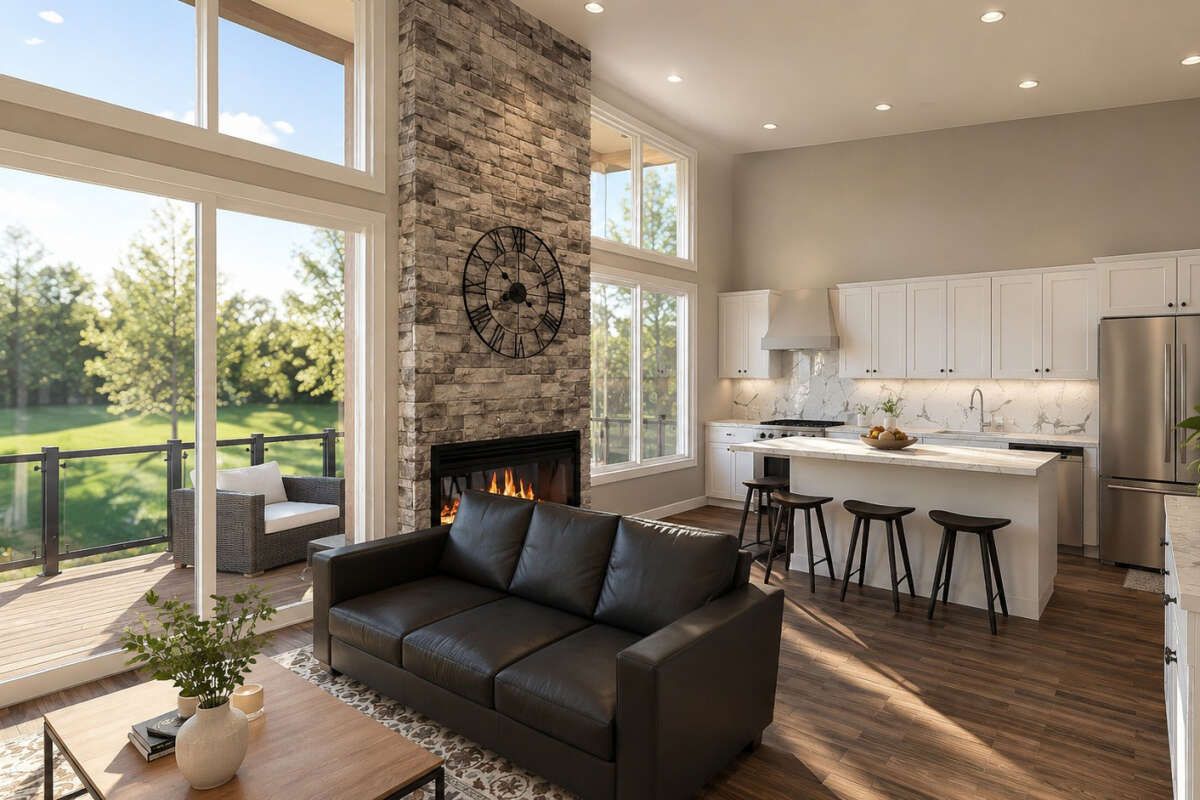
The main floor is carefully organized to maximize every square foot. An open-concept great room serves as the heart of the home, connecting seamlessly with the kitchen and dining area to create a bright and inviting atmosphere.
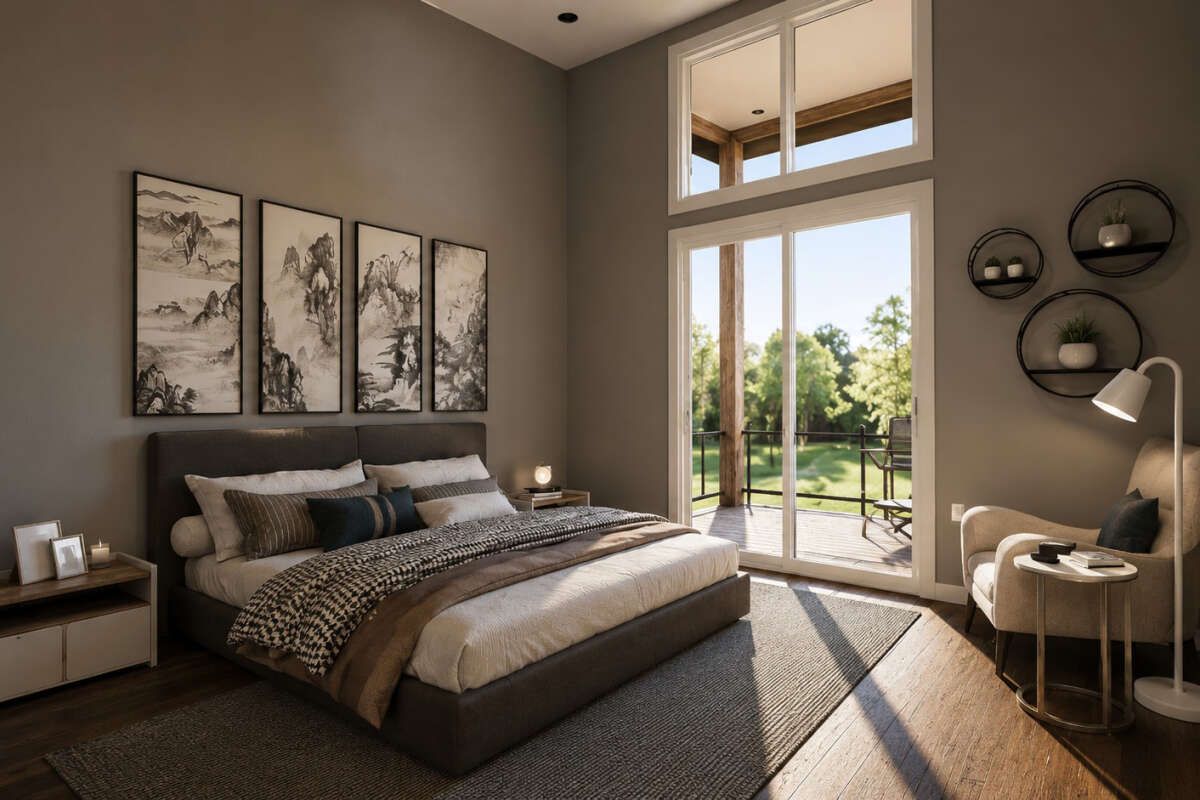
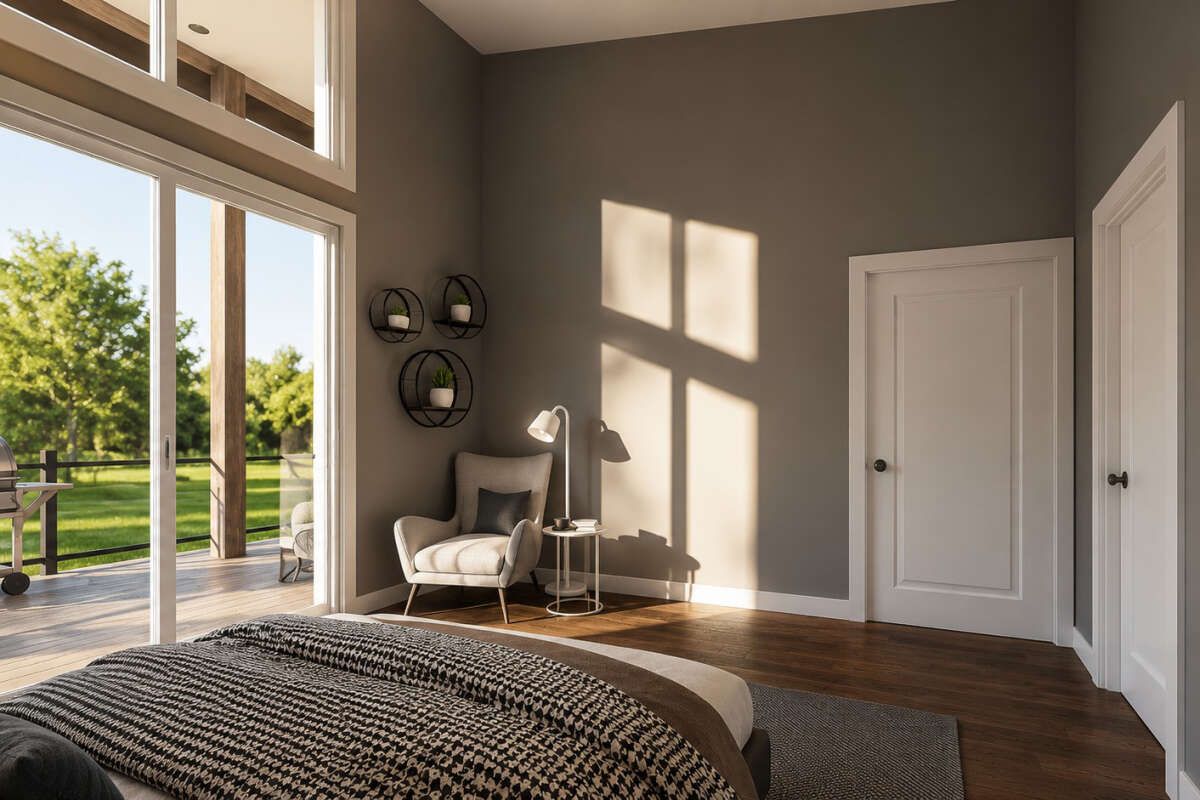
The primary bedroom is conveniently located on the main level, while a mudroom and laundry area provide practical everyday functionality just inside the garage entrance.
Open Living Spaces
The spacious great room, eat-in kitchen, and dining area create an ideal environment for family gatherings and entertaining. A large kitchen island provides additional workspace, casual seating, and a natural gathering place for everyday meals.
A walk-in pantry helps keep the kitchen organized, while sloped ceilings enhance the feeling of openness throughout the main living areas.
Flexible Bedroom Design
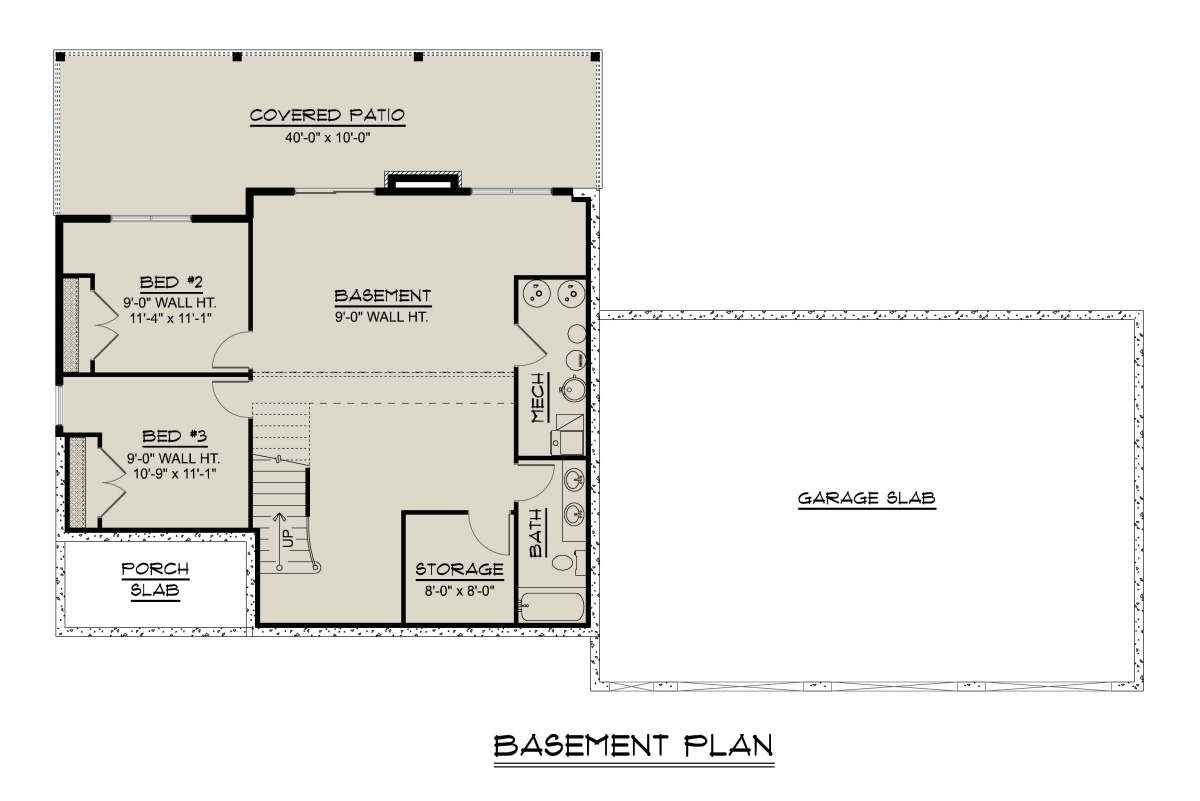
The main floor includes a comfortable primary bedroom with convenient access to the home’s full bathroom. For homeowners needing additional space, the optional finished walkout basement introduces two more bedrooms, another full bathroom, and a spacious recreation room.
This flexible arrangement allows the home to adapt easily as family needs change, making it suitable for guests, children, or multigenerational living.
Outdoor Living Areas
Covered front and rear porches provide inviting outdoor spaces for relaxing, entertaining, or enjoying the surrounding landscape. The walkout basement design also creates a covered patio below, extending the home’s outdoor living potential even further.
These outdoor spaces encourage year-round enjoyment while strengthening the connection between the home’s interior and exterior.
Essential House Specs
This Modern house plan includes approximately 1,161 square feet of heated living space on the main floor with one bedroom, one full bathroom, one half bath, and a one-story layout. An optional finished walkout basement expands the design to as many as three bedrooms and two-and-a-half bathrooms.
Additional highlights include a three-car front-entry garage, open floor plan, kitchen island, walk-in pantry, mudroom, main-floor laundry, sloped ceilings, covered front and rear porches, and overall dimensions of approximately 80 feet wide by 47 feet deep.
Practical Lifestyle Value
This house plan is an outstanding choice for couples, retirees, hobbyists, and homeowners who value abundant garage space with the flexibility to expand their living area in the future. The optional lower level provides outstanding versatility without increasing the home’s footprint.
Construction costs will vary depending on location, labor rates, site conditions, and finish selections. However, the efficient layout and expandable design offer excellent long-term value while supporting a variety of lifestyles.
Final Design Thoughts
This 1,161-square-foot Modern house plan successfully combines efficient everyday living with exceptional flexibility. Its open-concept layout, expandable lower level, generous outdoor spaces, and oversized three-car garage create a home that is both practical and inviting.
For homeowners seeking a modern design with room to grow and plenty of space for vehicles, storage, or hobbies, this house plan offers an outstanding blend of comfort, versatility, and lasting appeal.