Modern Farmhouse Overview
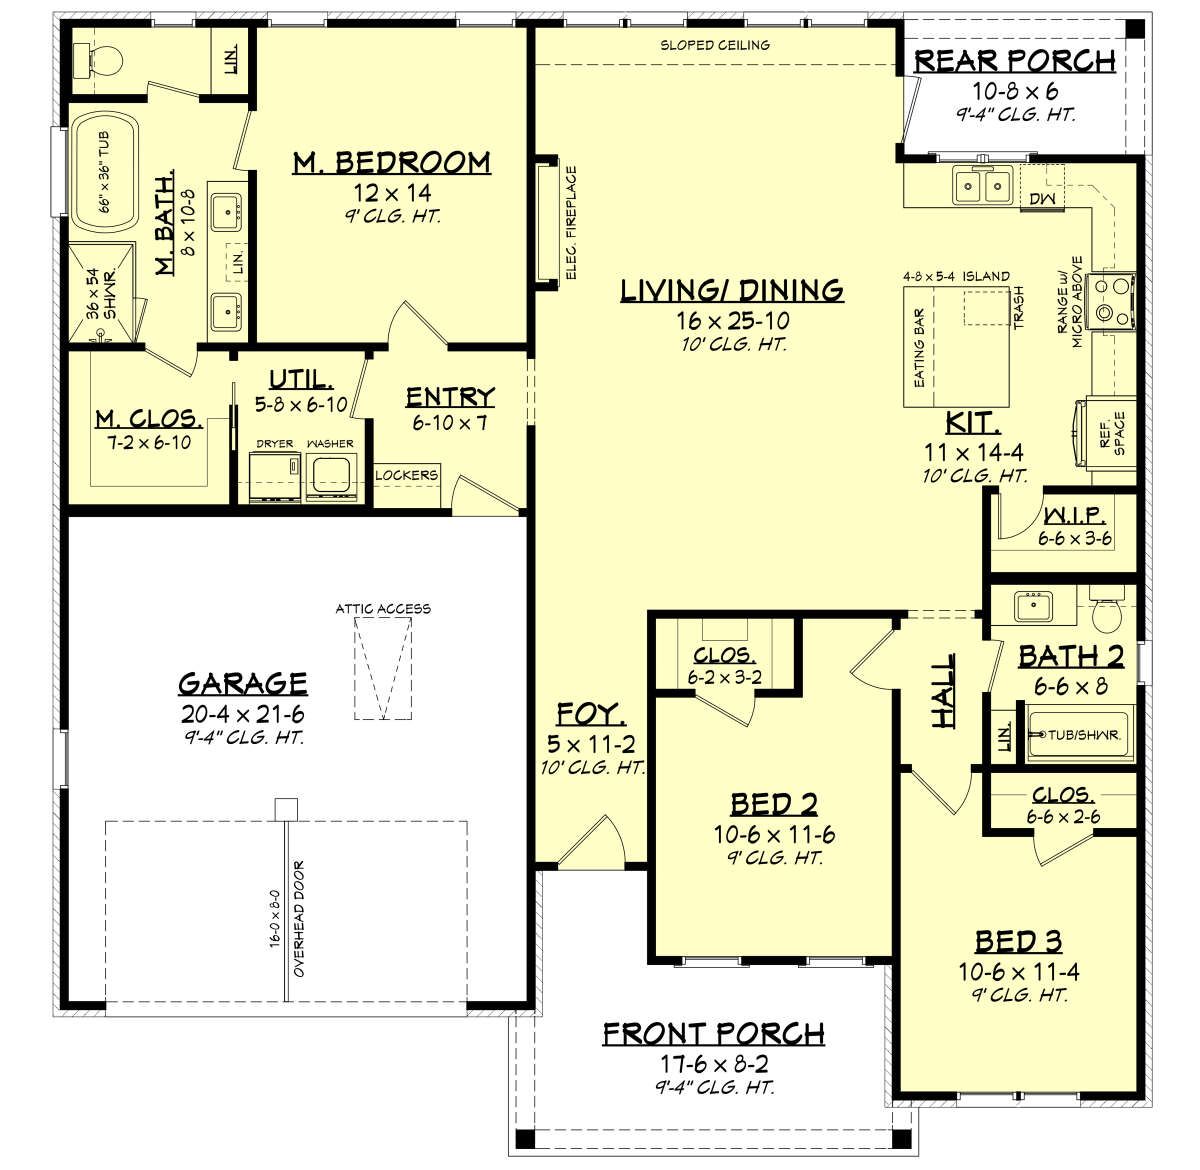
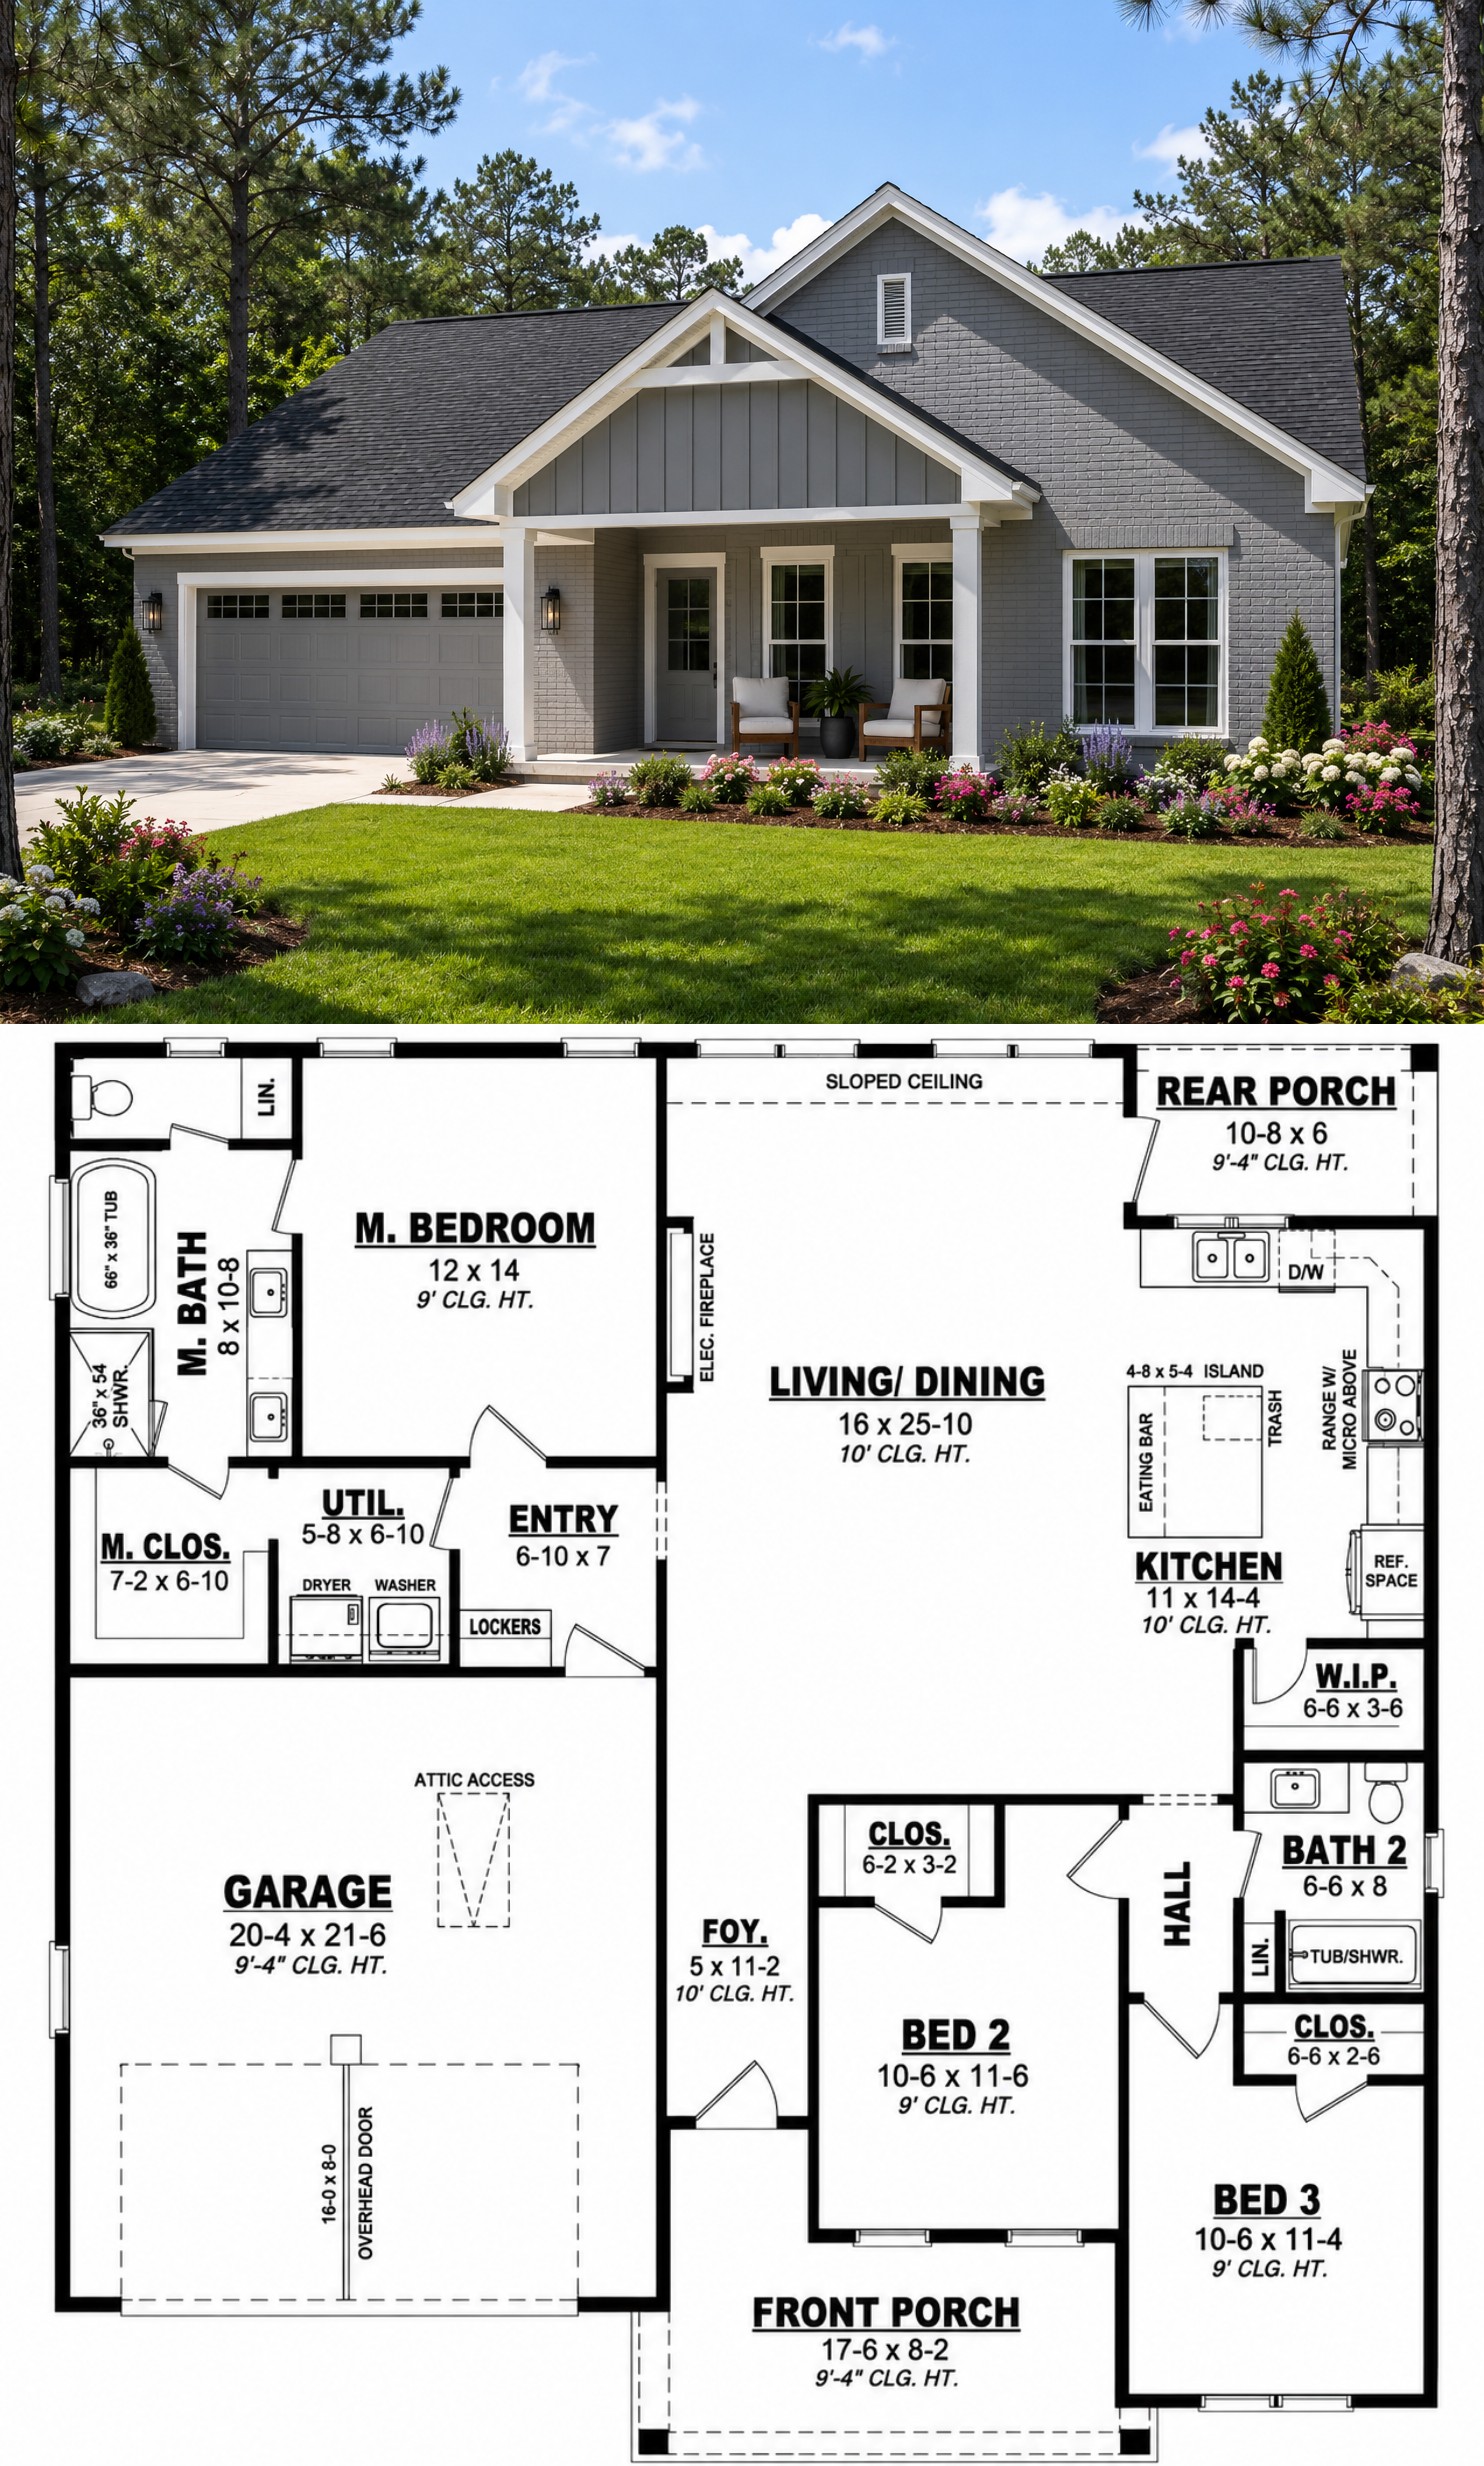
This 1,579-square-foot Modern Farmhouse blends timeless architectural style with an efficient single-story layout designed for today’s families. Featuring three bedrooms, two full bathrooms, and a two-car garage, the home offers comfortable everyday living while maintaining the warmth and charm that define the modern farmhouse style.
Its thoughtfully planned interior combines open gathering spaces with private bedroom areas, creating a home that feels spacious, welcoming, and easy to enjoy for years to come.
Welcoming Exterior Design
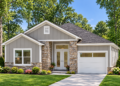
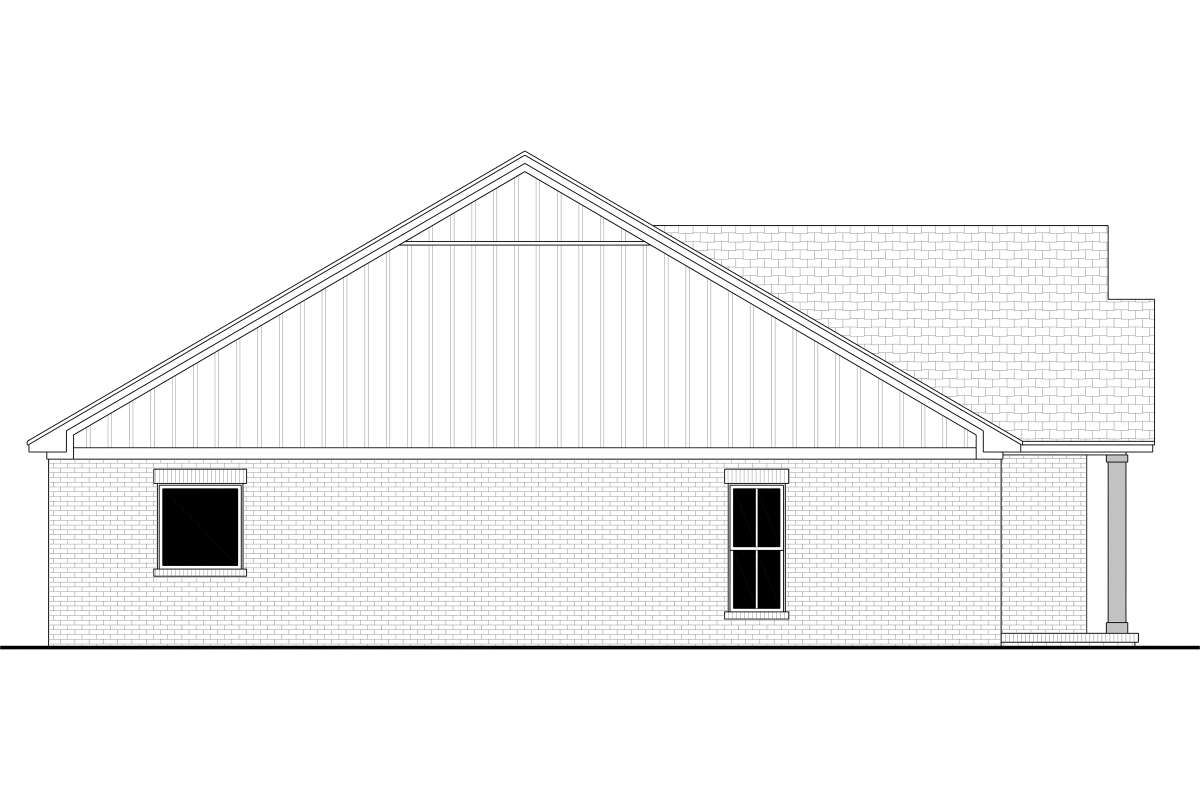
The exterior showcases classic farmhouse elements with clean rooflines, attractive gables, and inviting covered porch spaces. A balanced front elevation and large windows create lasting curb appeal while allowing natural light to brighten the interior.
The attached two-car garage blends naturally into the overall design, providing convenient access without overwhelming the home’s charming architectural character.
Smart Interior Layout
The floor plan is organized to provide excellent traffic flow throughout the home. An open-concept living area serves as the center of daily life, while the split-bedroom arrangement places the primary suite on one side of the home and the secondary bedrooms on the opposite side for additional privacy.
This efficient layout minimizes unnecessary hallway space and makes every square foot useful for comfortable everyday living.
Comfortable Living Core
The spacious great room connects seamlessly with the kitchen and dining area, creating an inviting setting for family gatherings and entertaining guests. A large kitchen island offers generous workspace, casual seating, and a natural gathering place during meals.
A walk-in pantry provides additional storage, helping keep the kitchen organized while supporting the home’s functional design.
Private Bedroom Planning
The three-bedroom layout provides flexibility for families, guests, or a dedicated home office. The primary suite serves as a relaxing retreat with convenient access to its private bathroom and walk-in closet.
The secondary bedrooms share a nearby full bathroom, creating a practical arrangement that supports busy family routines while maintaining personal privacy.
Covered Outdoor Spaces
Covered porch areas extend the home’s living space outdoors, offering comfortable places to relax, enjoy fresh air, or entertain family and friends throughout the year.
The smooth transition between indoor and outdoor living enhances the home’s versatility while adding to its timeless farmhouse appeal.
Essential House Specs
This Modern Farmhouse includes approximately 1,579 square feet of heated living space with three bedrooms, two full bathrooms, a one-story layout, and a two-car garage.
Additional highlights include a split-bedroom design, open floor plan, spacious kitchen island, walk-in pantry, volume ceilings in the main living area, covered porches, and overall dimensions designed to fit a variety of residential lots.
Practical Family Value
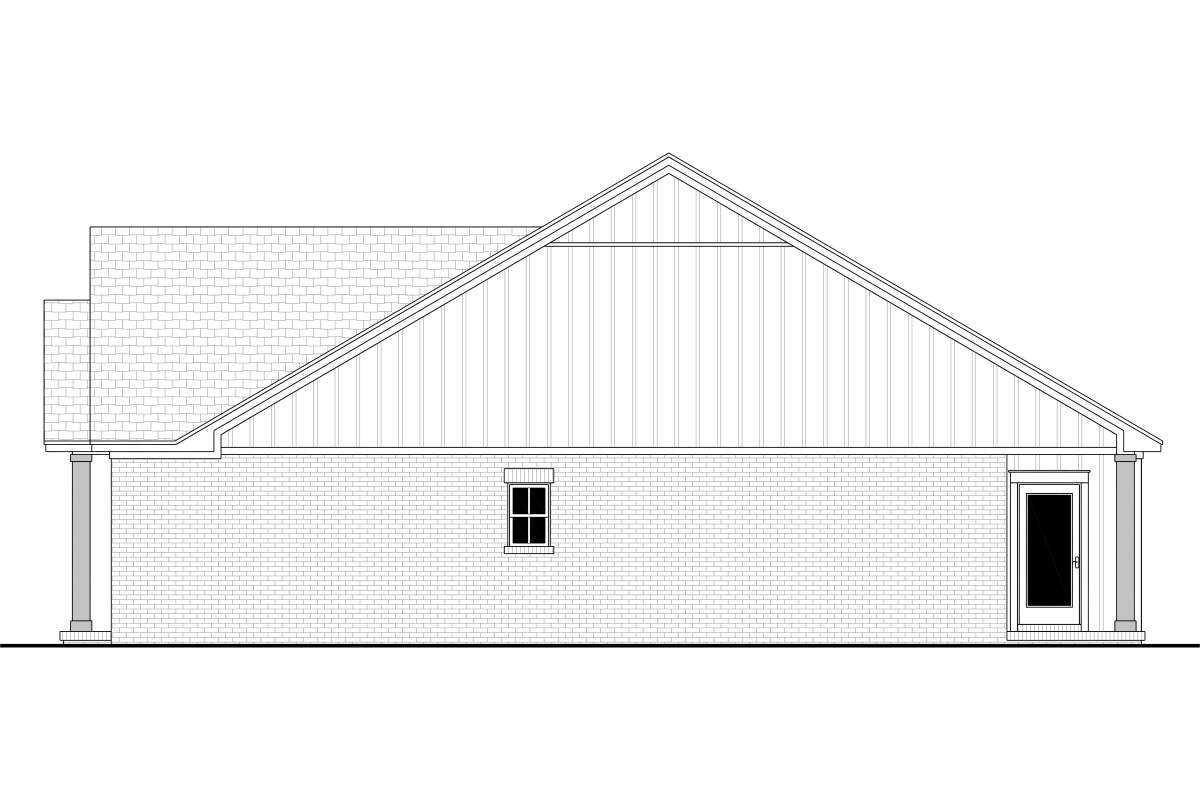
This house plan is an excellent choice for first-time buyers, growing families, empty nesters, and anyone seeking a manageable home with timeless design. The efficient layout supports changing household needs while remaining easy to maintain.
Construction costs will vary depending on location, labor rates, site preparation, and finish selections. However, the home’s practical size and efficient design help provide excellent long-term value and comfortable everyday living.
Final Design Thoughts
This 1,579-square-foot Modern Farmhouse successfully combines classic curb appeal with modern functionality. Its open-concept living spaces, split-bedroom arrangement, spacious kitchen, and inviting outdoor areas create a home that feels both stylish and practical.
For homeowners looking for a thoughtfully designed farmhouse with efficient space planning, timeless architecture, and lasting comfort, this plan offers an exceptional balance of beauty, convenience, and everyday livability.