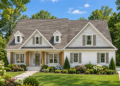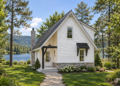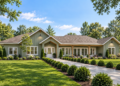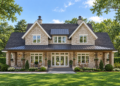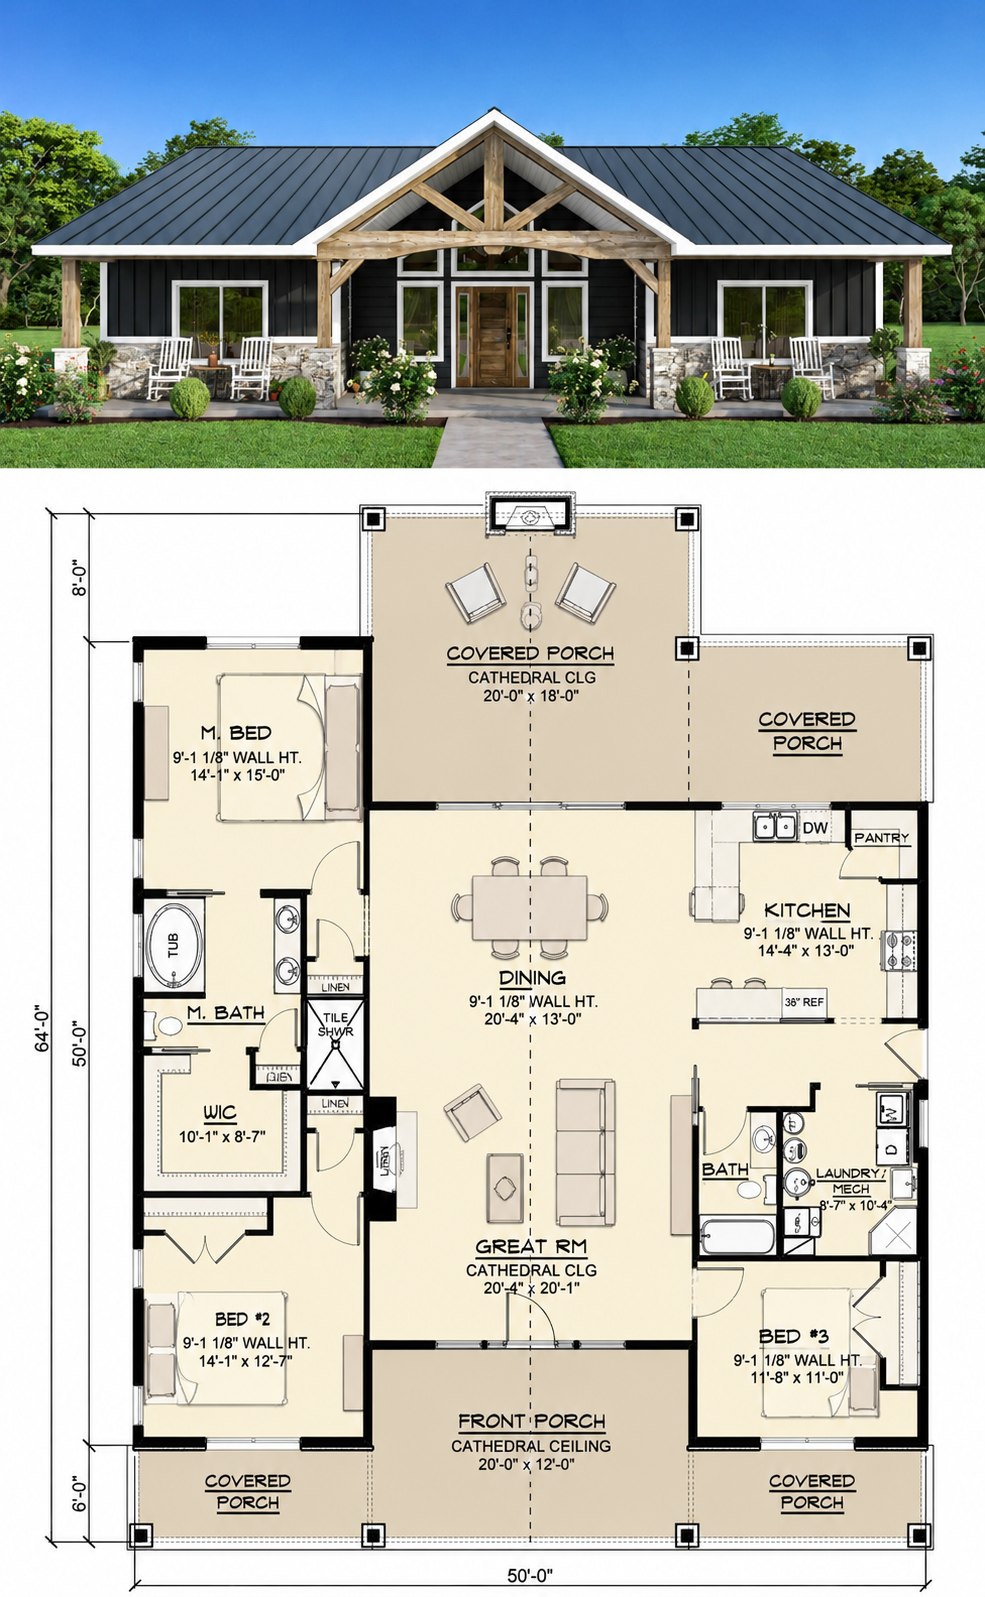
This beautifully designed barn-style home combines rustic architectural character with modern comfort and practical family living. Offering approximately 2,030 square feet of heated living space, this one-story barndominium-inspired design features 3 bedrooms, 2 bathrooms, and a spacious open layout that balances warmth, functionality, and everyday convenience. The home delivers a strong connection between indoor comfort and outdoor entertaining, making it an attractive choice for rural properties, country settings, acreage homesites, or homeowners who appreciate modern barn aesthetics. 0
Striking Exterior with Rustic Barn Appeal
The exterior showcases impressive curb appeal through a combination of stone detailing, vertical siding, exposed wood beams, and attractive rooflines. The design captures the rugged beauty associated with barn architecture while introducing refined residential styling that feels welcoming and highly livable.
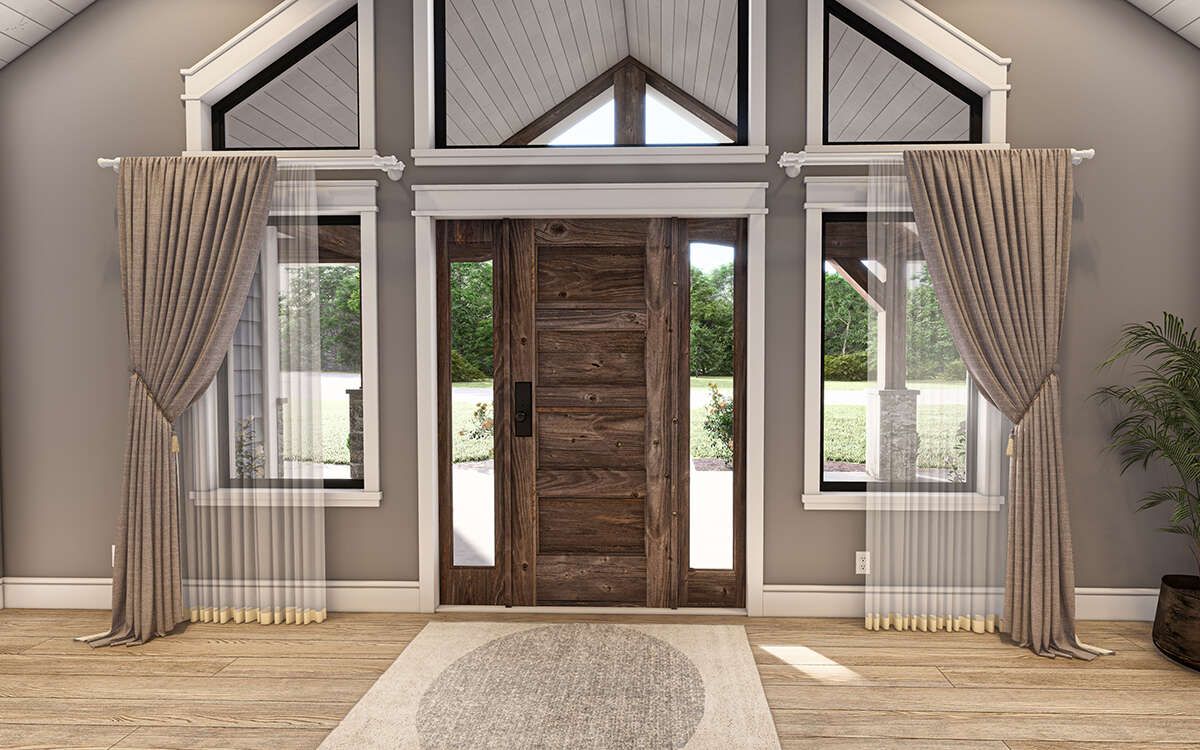
A covered front porch creates an inviting entrance experience. Cathedral ceilings enhance the porch atmosphere, while the large open gable design adds visual drama and architectural personality. Stone columns supporting exposed wood beams strengthen the rustic aesthetic and create a memorable first impression. Additional side porches further contribute to the home’s charm and usable outdoor living space. 1
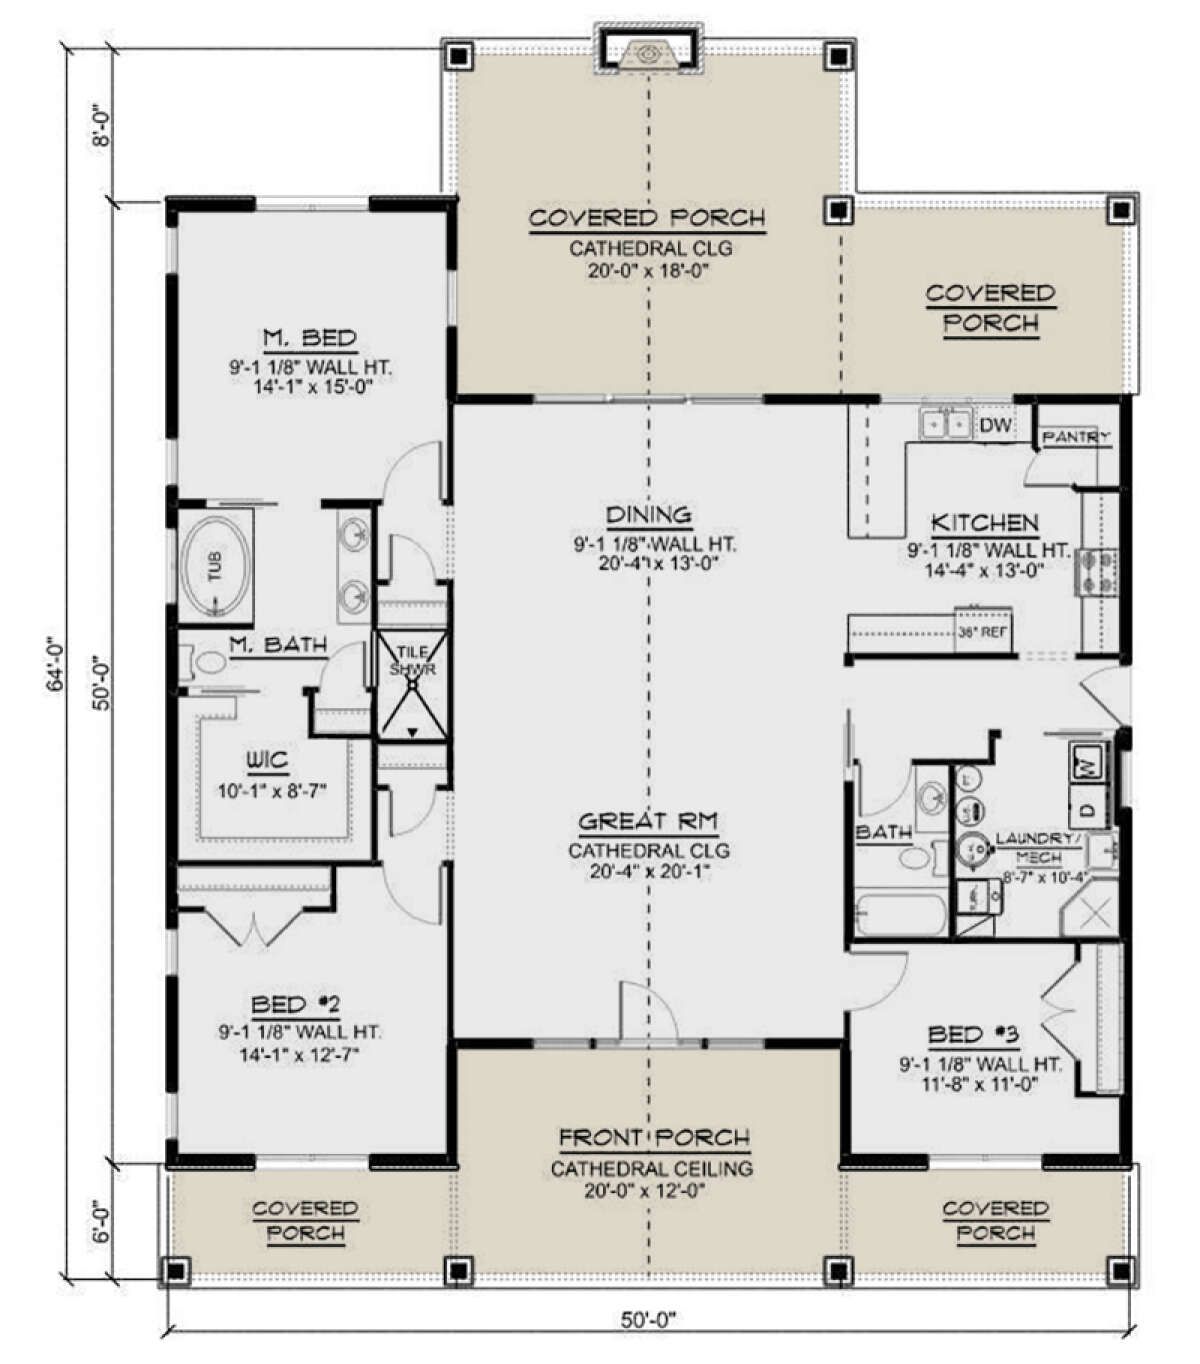
The overall footprint measures approximately 50 feet wide by 64 feet deep, creating a balanced one-story design that feels substantial without becoming overly oversized. 2
Open Living Space with Dramatic Cathedral Ceilings
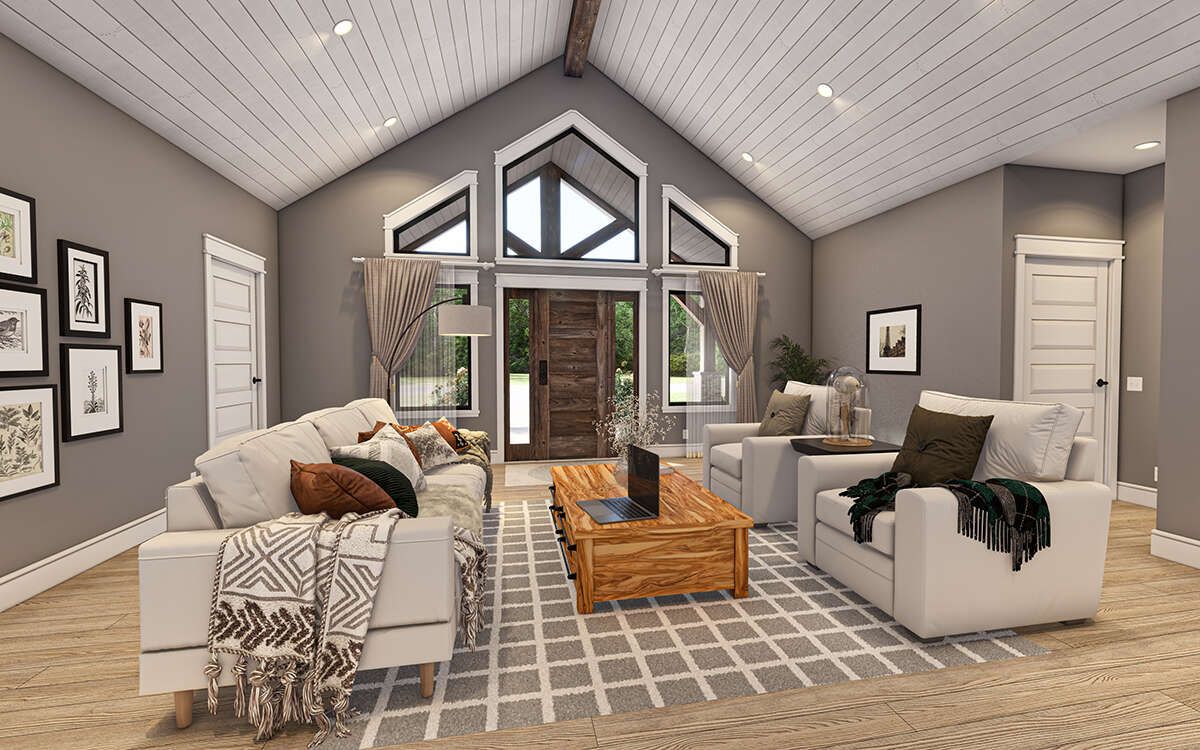
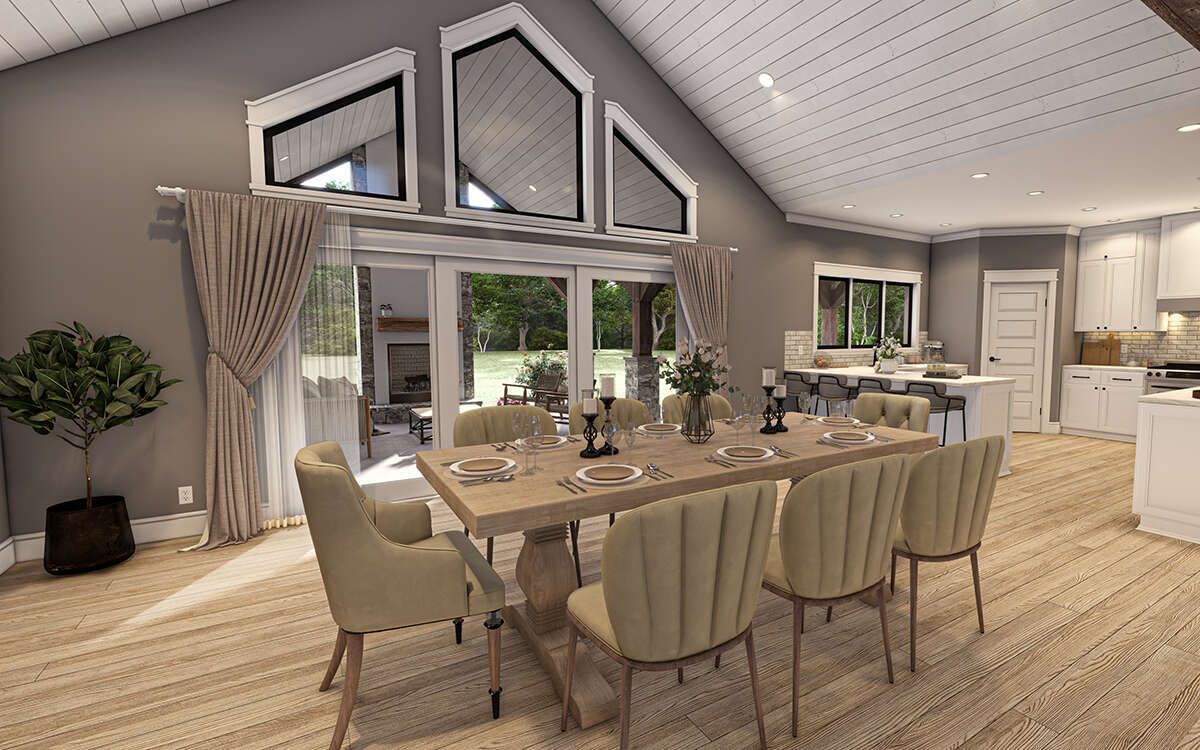
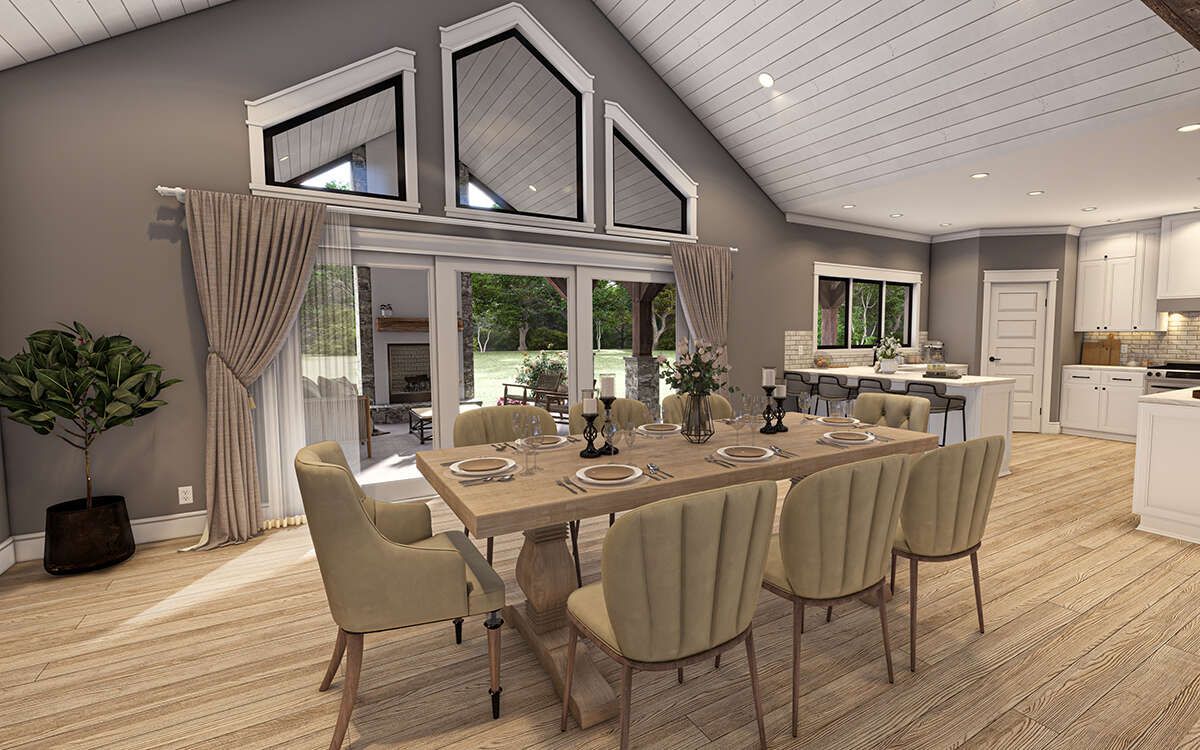
Inside the home, the floor plan opens into an expansive great room designed around comfort, gathering, and visual openness. One of the most striking interior features is the cathedral ceiling that extends throughout the central living spaces, helping the home feel significantly larger and more dramatic.
A prominent center beam runs through portions of the interior and exterior spaces, reinforcing the barn-inspired architectural character while creating strong visual continuity throughout the home. The great room serves as the heart of daily life, offering generous space for family gatherings, entertaining guests, movie nights, or quiet evenings at home. 3
Large open circulation between the living room, dining area, and kitchen strengthens the home’s social atmosphere and supports modern open-concept living.
Functional Kitchen with Pantry Storage and Outdoor Access
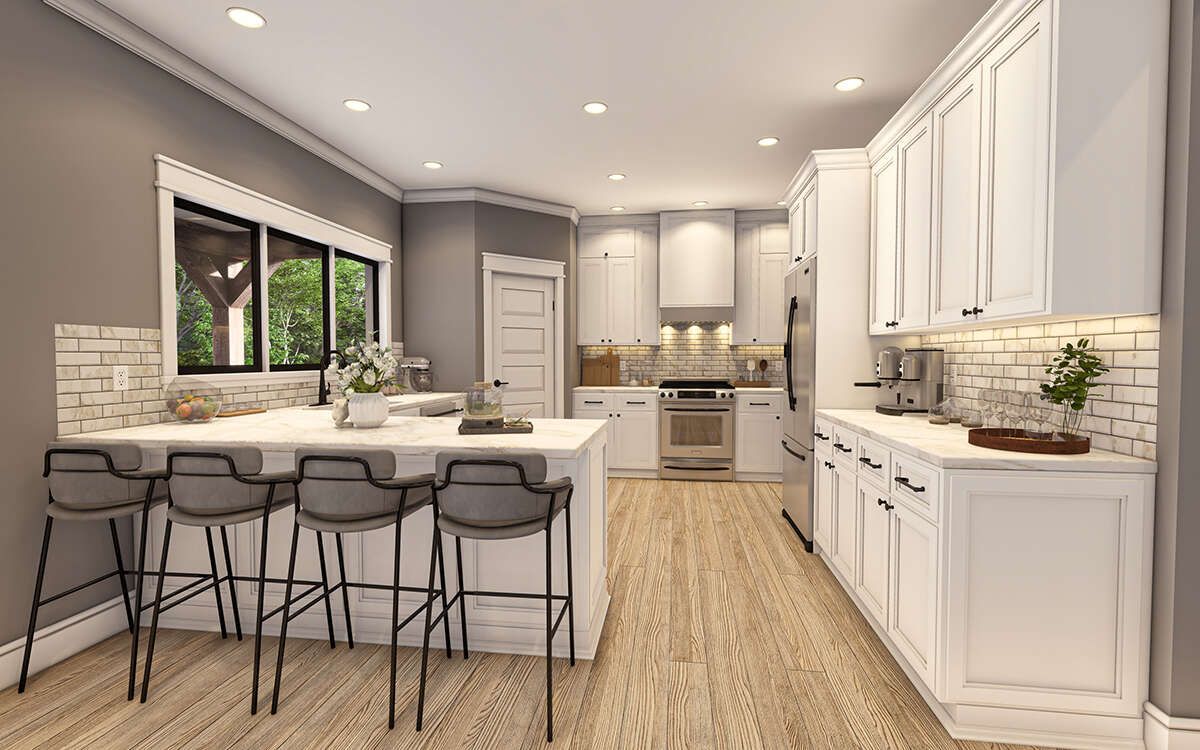
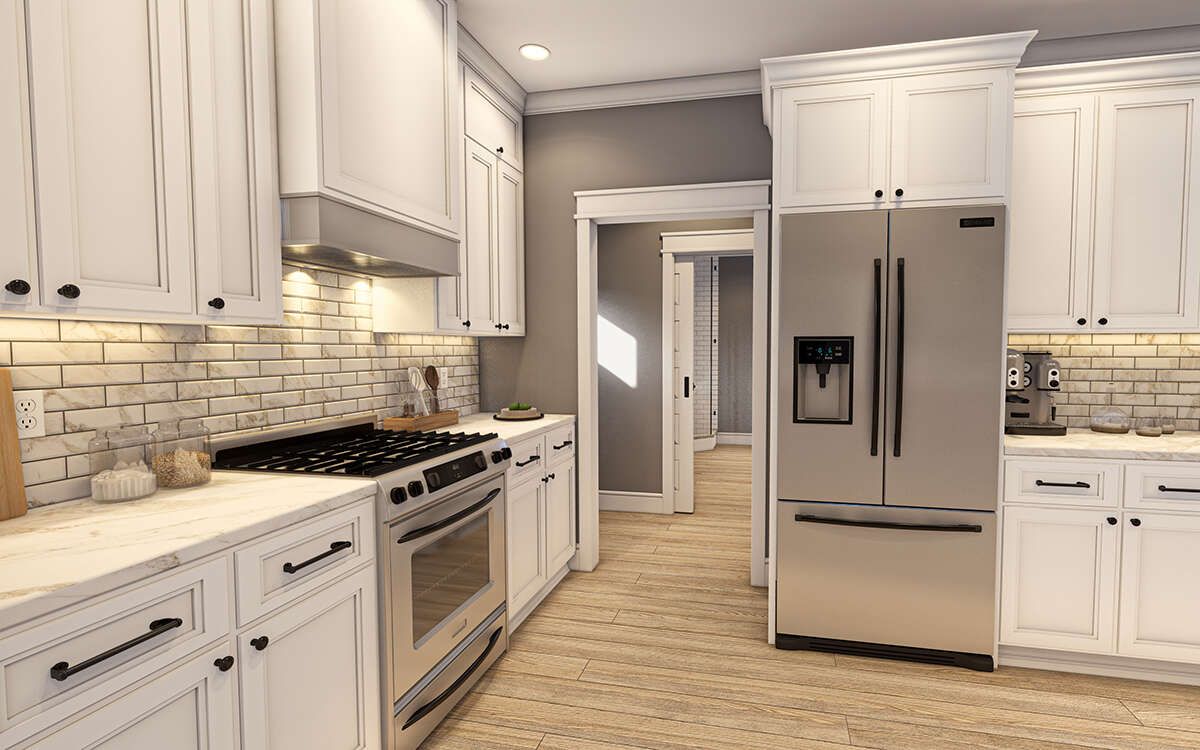
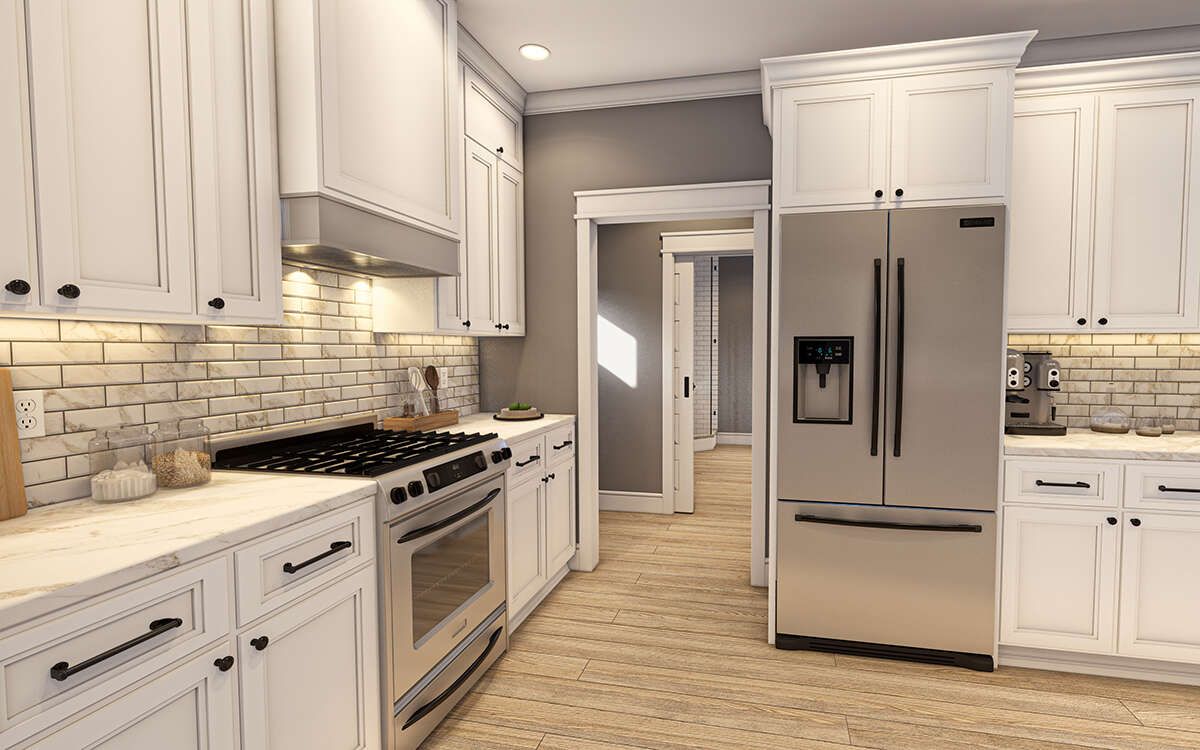
The kitchen combines attractive design with practical efficiency. Positioned conveniently beside the dining room, it provides excellent workflow for cooking, serving, and entertaining. Ample countertop surfaces and cabinetry support daily meal preparation while helping maintain organized storage for cookware, pantry goods, and kitchen essentials.
A corner walk-in pantry adds valuable storage capacity, helping reduce countertop clutter and improve long-term functionality. The kitchen also includes direct slider access to the rear covered porch, making outdoor dining, grilling, and entertaining exceptionally convenient. 4
This thoughtful indoor-outdoor connection enhances the lifestyle appeal of the home, especially for families who enjoy hosting gatherings or spending time outside.
Private Bedroom Layout with Comfortable Owner’s Suite
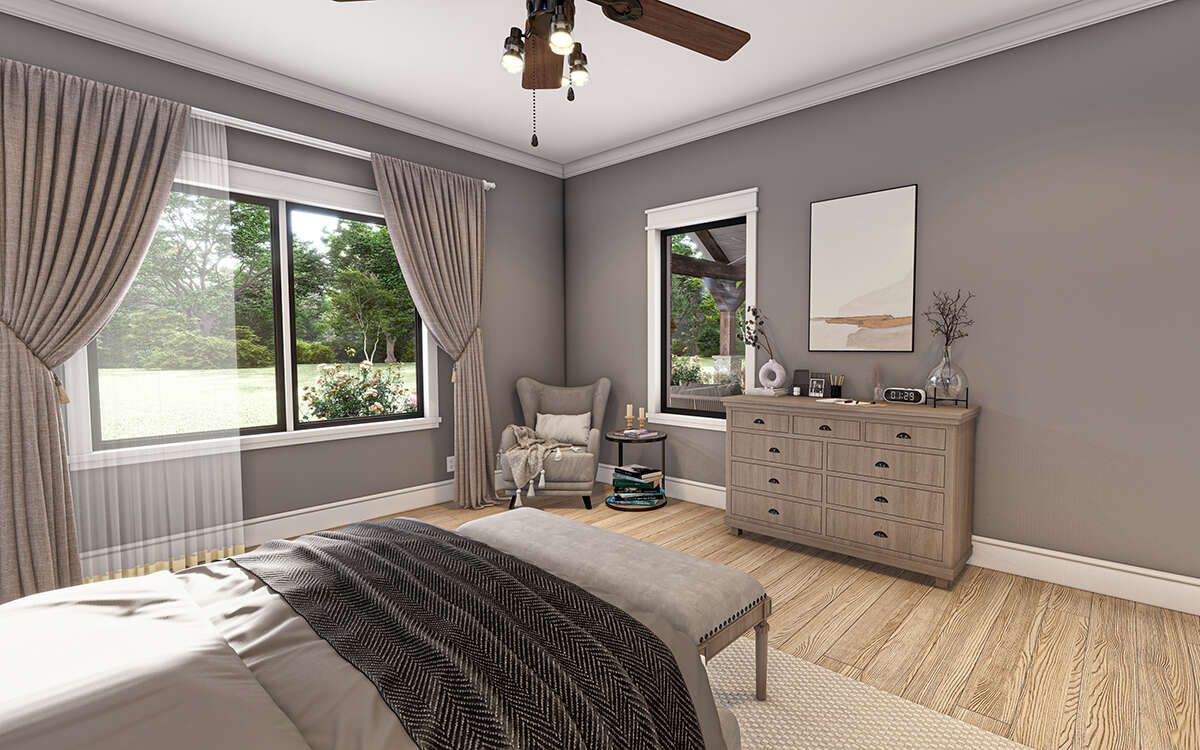
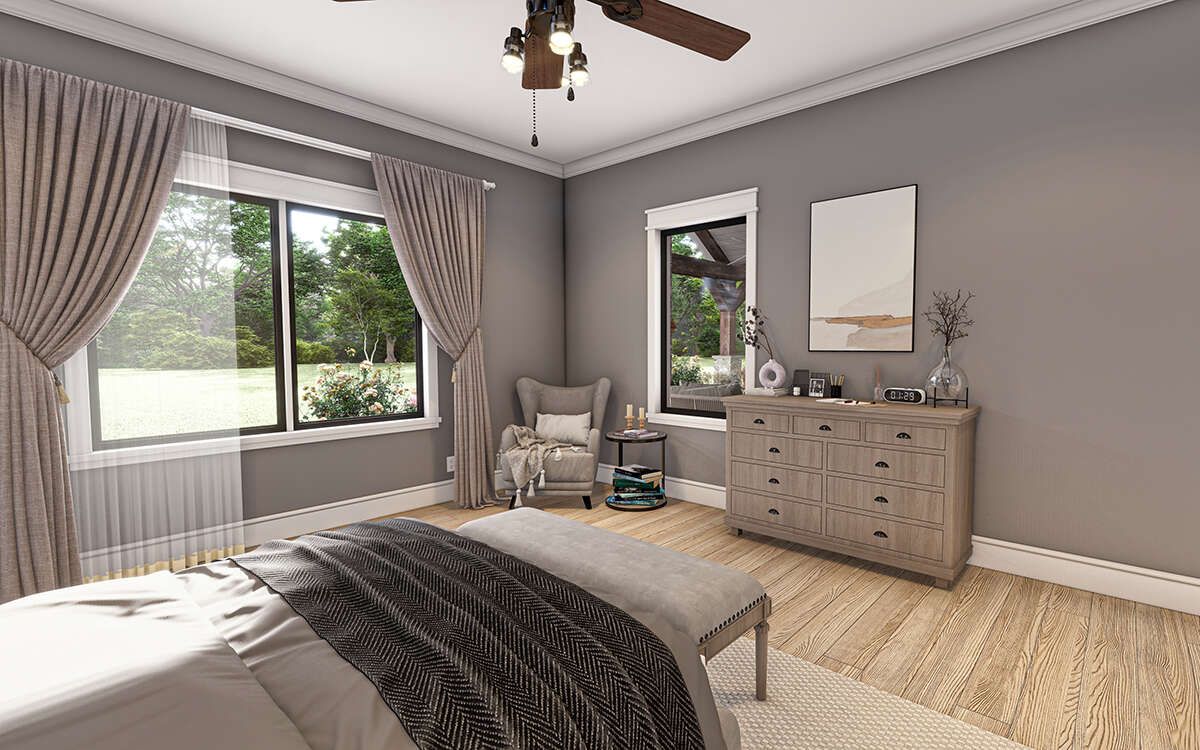
The 3-bedroom arrangement offers flexibility for families, guests, remote work, or changing household needs. One secondary bedroom is positioned near the kitchen side of the home and enjoys front-facing window views overlooking the porch. A nearby full bathroom supports convenience and accessibility. 5
A second secondary bedroom occupies the opposite side of the floor plan, helping create separation and privacy between sleeping areas. This layout works well for children, overnight guests, multigenerational households, or flexible room usage such as a home office or hobby room.
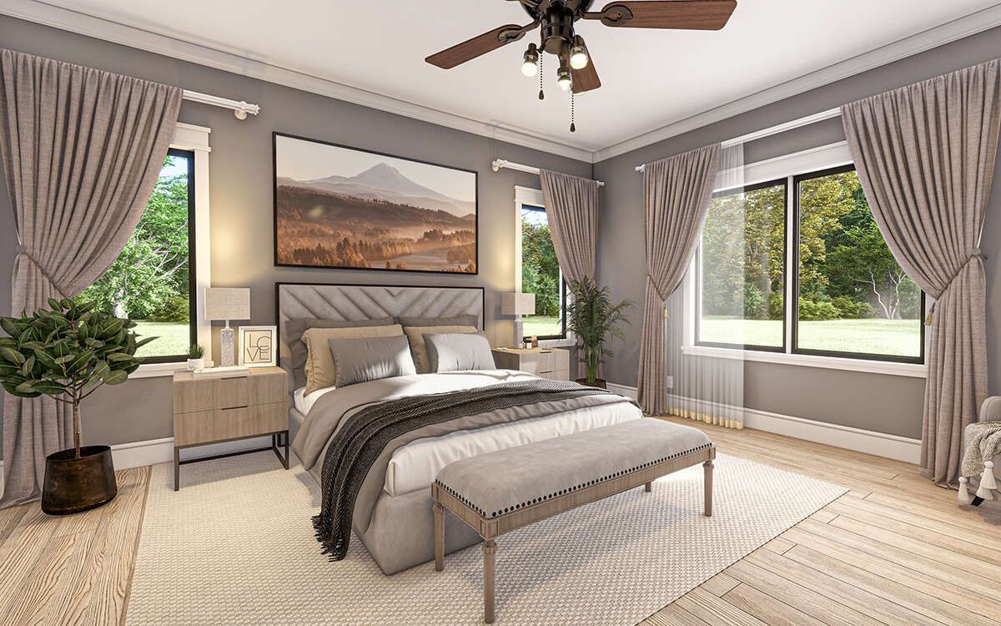
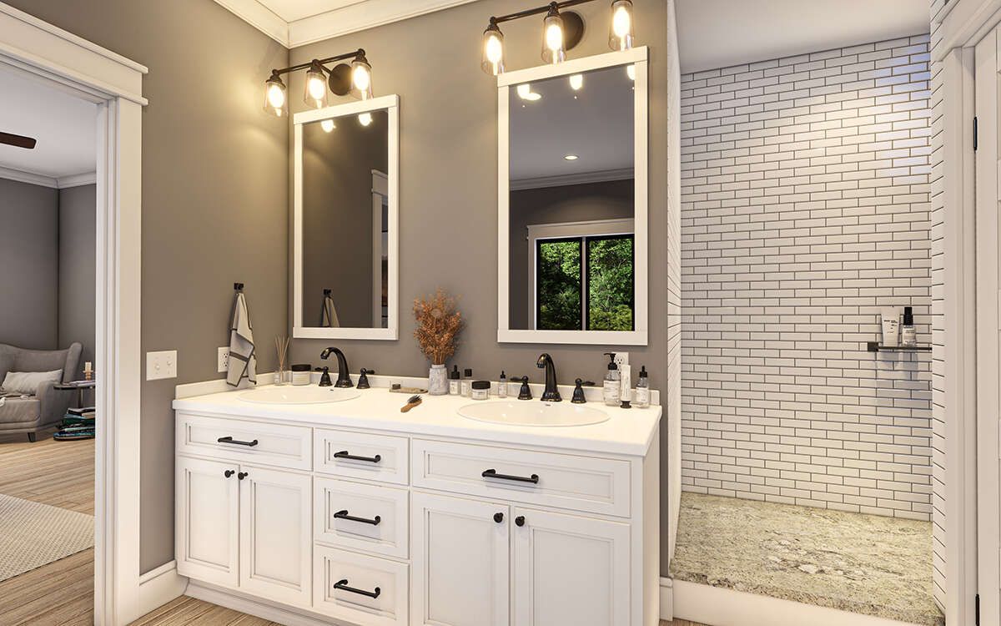
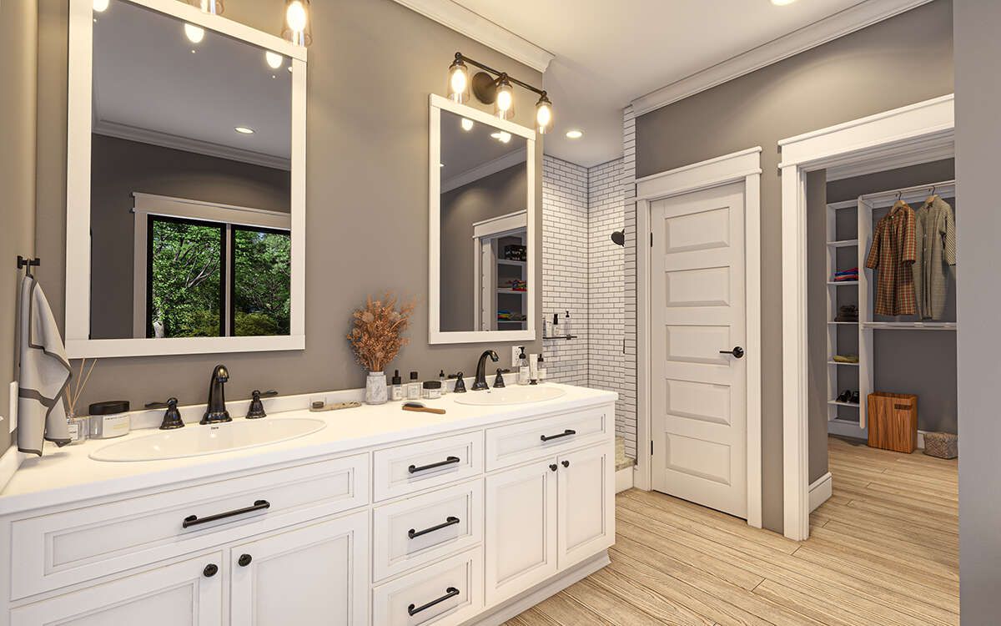
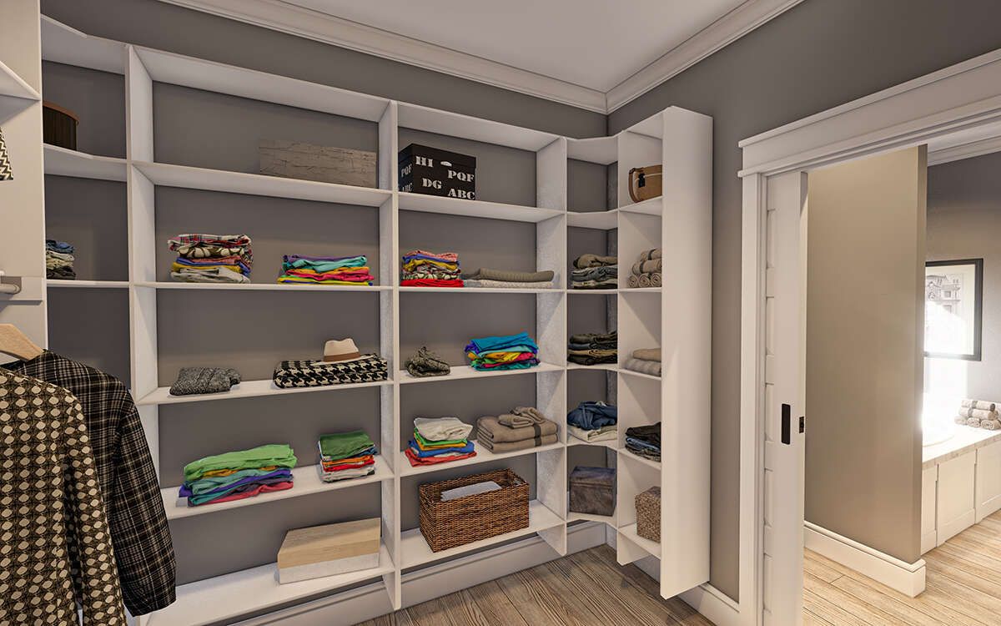
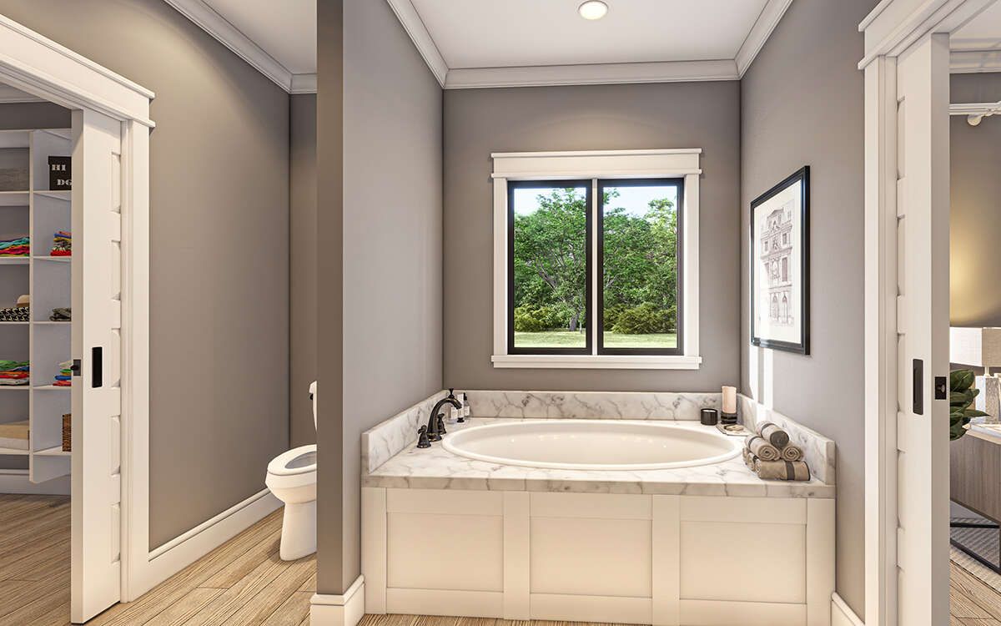
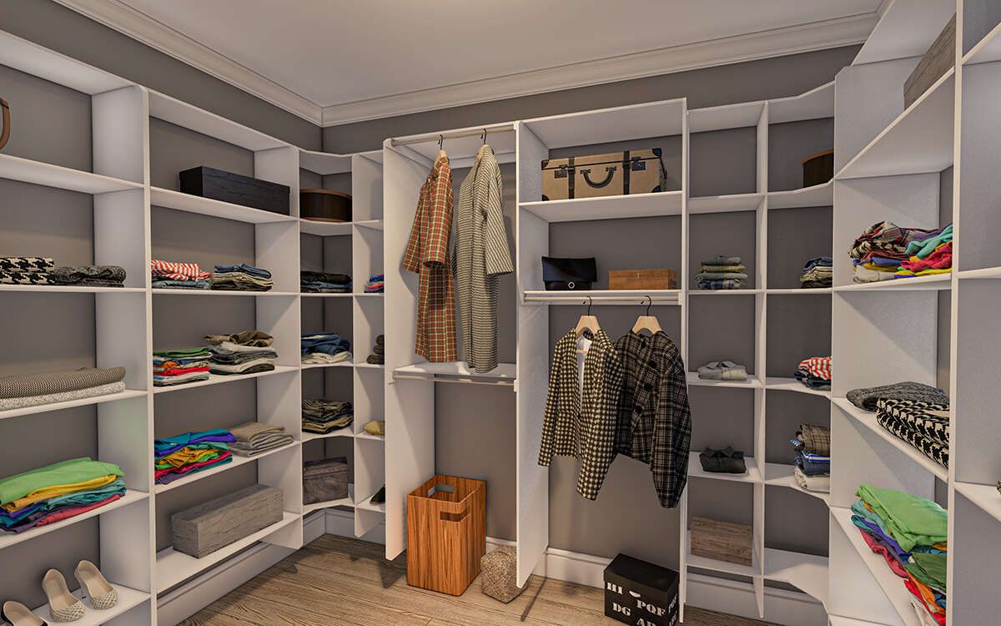
The owner’s suite functions as a comfortable private retreat. The spacious bedroom includes attractive window views and direct access to a generously sized walk-in closet designed to handle clothing, accessories, and everyday organization. The attached bathroom features dual vanities, a freestanding soaking tub, a tile shower, and dedicated linen storage, creating a spa-inspired atmosphere that supports both comfort and daily practicality. 6
Exceptional Outdoor Living Spaces
Outdoor living receives major emphasis in this barn home design. Beyond the welcoming front porch areas, the rear covered porch delivers an impressive extension of the home’s usable living environment.
The rear porch features soaring cathedral ceilings along with a centrally positioned outdoor fireplace that creates an inviting atmosphere for gatherings, seasonal entertaining, family dinners, or relaxing evenings outdoors. This combination of shelter, warmth, and architectural style makes the porch feel almost like an additional living room connected to the home. 7
The design successfully blends rustic character with practical outdoor functionality, giving homeowners multiple ways to enjoy their property throughout the year.
Estimated Construction Cost
Construction costs for a 2,030-square-foot barn-style home can vary depending on region, labor pricing, finish selections, site preparation, and customization choices. In many U.S. markets, a realistic construction estimate may range from $250,000 to $470,000, excluding land acquisition, permits, landscaping, utility hookups, and premium upgrades.
This barn house plan delivers an appealing combination of cathedral-ceiling drama, rustic charm, open-concept living, flexible bedrooms, and outstanding outdoor spaces within a highly practical single-story layout.
“`8