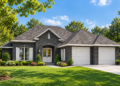
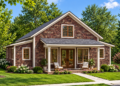
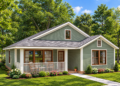
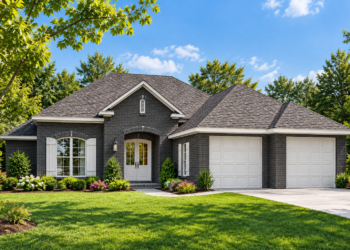
This beautifully crafted modern farmhouse blends spacious single-story living with timeless farmhouse appeal and practical modern functionality. Offering approximately 2,070 square feet of heated living space, this thoughtfully planned home includes 3 bedrooms, 3.5 bathrooms, a 2-car garage, and a layout designed to balance comfort, privacy, and entertaining. The design emphasizes open living, strong indoor-outdoor connections, and flexible everyday usability. 0
Classic Exterior with Strong Farmhouse Character
The exterior presents a striking modern farmhouse appearance through clean rooflines, balanced proportions, attractive window placement, and welcoming covered porch spaces. Its long, low profile creates a confident architectural presence while still maintaining the warmth and charm associated with farmhouse living.Measuring approximately 86 feet 6 inches wide and 51 feet 5 inches deep, the home offers a generous footprint that allows for spacious interiors without sacrificing efficient circulation. The attached 2-car front-entry garage integrates smoothly into the design, providing convenient access while supporting everyday storage and functionality. 1The design also includes substantial outdoor living space with inviting covered porches that extend the usable living environment beyond the interior walls.
Open Floor Plan Designed for Modern Lifestyles
Stepping inside, the home opens into a bright and connected living arrangement centered around comfort and social interaction. The open floor plan allows the main living room, dining space, and kitchen to work together naturally, creating an environment that feels airy, welcoming, and highly adaptable.The central gathering area becomes the heart of family life. Whether hosting guests, enjoying relaxed weekends, or managing busy daily routines, the layout supports easy movement between spaces without creating visual separation.Large windows help introduce abundant natural light, enhancing the feeling of openness throughout the main living zones. The combination of generous ceiling heights and flowing circulation strengthens the home’s spacious atmosphere. 2
Functional Kitchen with Island Workspace
The kitchen is designed to blend farmhouse warmth with everyday practicality. A large kitchen island serves as a centerpiece for meal preparation, casual seating, serving space, and informal conversations. It naturally becomes one of the most active and social areas within the home.Ample cabinetry and generous countertop surfaces support organization, cooking efficiency, and long-term usability. The open kitchen placement ensures the cook remains connected to family activities and guest interaction happening throughout the surrounding living areas.This style of layout works especially well for modern households that value togetherness, entertaining, and multifunctional living spaces. 3

Private Split-Bedroom Arrangement
One of the standout strengths of this farmhouse plan is its split-bedroom design. By separating the owner’s suite from the secondary bedrooms, the layout increases privacy while improving the overall flow of the home. 4The primary suite serves as a comfortable personal retreat with space for larger furnishings, sitting arrangements, and organized storage solutions. Its attached bathroom enhances convenience and daily comfort while reinforcing the private atmosphere of the suite.The secondary bedrooms are positioned independently, making them suitable for children, guests, home office setups, or flexible family arrangements. With a total of 3.5 bathrooms, the design offers exceptional convenience for busy households, overnight visitors, and entertaining situations.
Study, Mudroom, and Practical Daily Features
Beyond the core living and bedroom spaces, the home includes thoughtful features that strengthen daily functionality. A dedicated study creates an ideal location for remote work, reading, business tasks, homework, or hobby activities. This flexible room adds valuable versatility to the overall floor plan. 5A practical mudroom improves organization by providing a transition space between the garage and interior living areas. This feature helps manage shoes, coats, bags, sports equipment, and everyday clutter, allowing the main portions of the home to remain cleaner and better organized.The combination of utility-focused details and attractive design choices helps create a house that feels both beautiful and highly livable.
Exceptional Porch Living and Outdoor Enjoyment
Outdoor living plays a major role in this farmhouse design. The home includes approximately 952 square feet of porch and patio space, including about 260 square feet at the front and an impressive 692 square feet dedicated to the rear porch area. 6 These covered outdoor zones significantly expand the home’s usable living environment. Homeowners can enjoy outdoor dining, family gatherings, relaxing evenings, morning coffee routines, or entertaining guests while remaining sheltered from changing weather conditions.The strong emphasis on porch living reinforces the relaxed lifestyle that makes farmhouse homes so appealing.
Estimated Construction Cost
Construction costs for a 2,070-square-foot modern farmhouse can vary depending on location, labor markets, finish selections, material choices, and customization requirements. In many U.S. markets, a realistic building estimate may range from $250,000 to $480,000, excluding land purchase, permits, landscaping, utility installation, and premium upgrades.

 This modern farmhouse plan delivers an attractive combination of open living, private bedroom separation, abundant porch space, practical utility features, and classic architectural style within a comfortable single-story layout.“`7