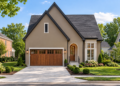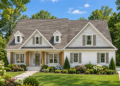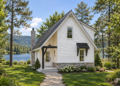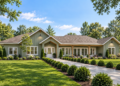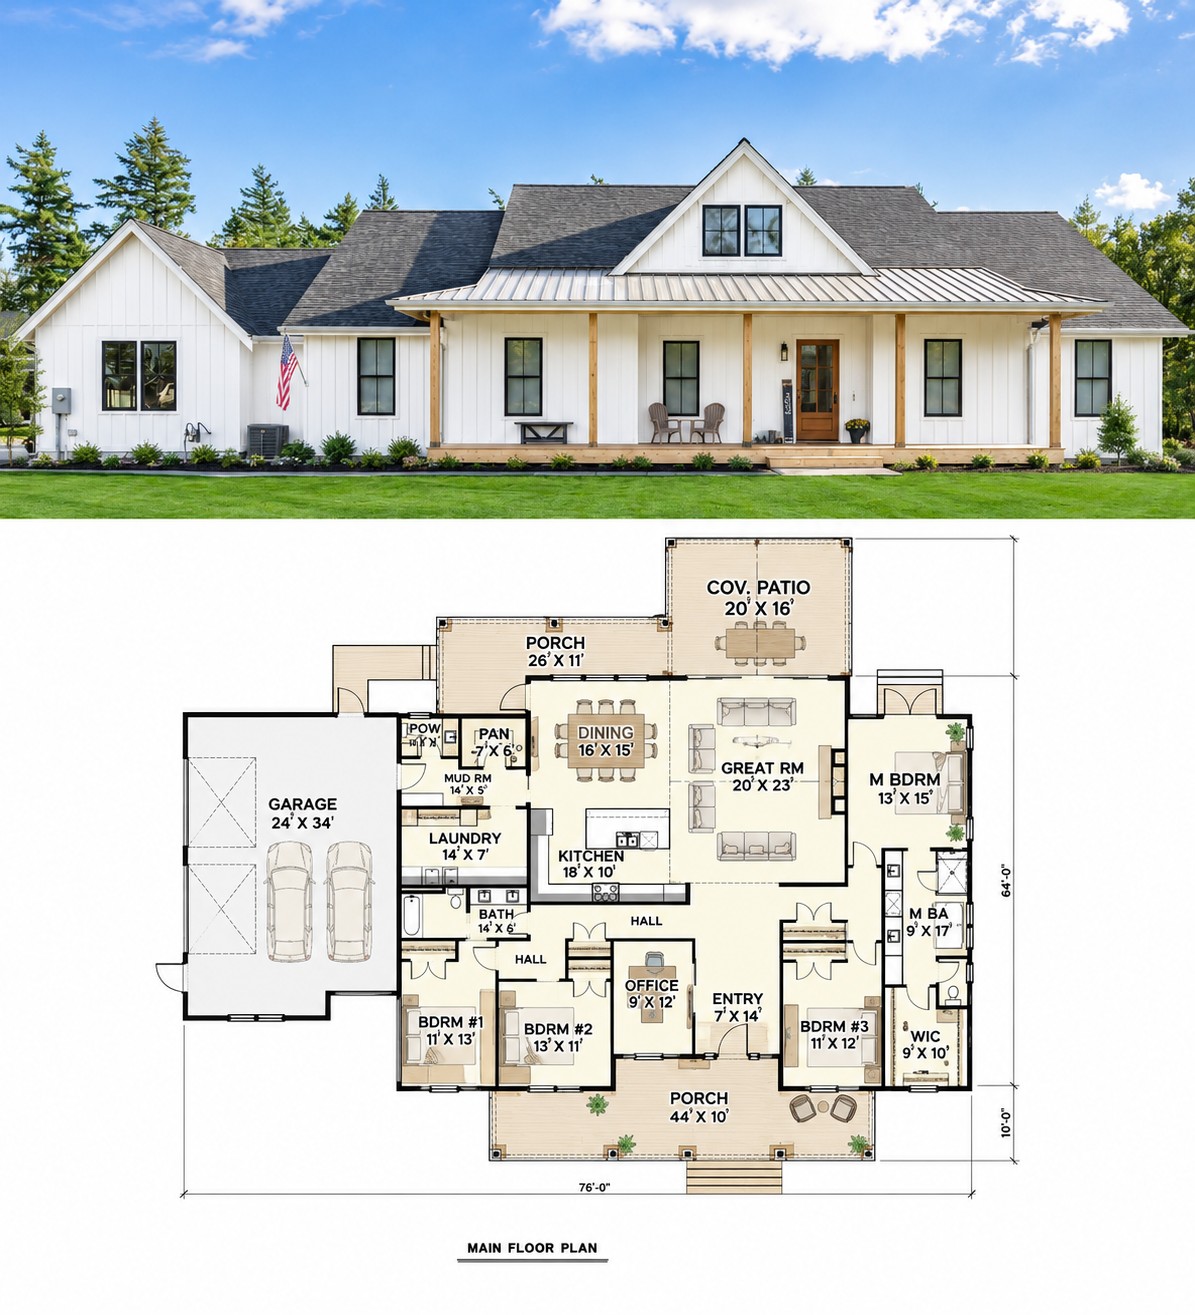
This impressive modern farmhouse combines spacious one-story living with timeless farmhouse character and practical modern design. Offering approximately 2,883 square feet of heated living space, this home features 4 bedrooms, 2.5 bathrooms, a 2-car garage, and a thoughtfully designed floor plan built for comfortable family life and entertaining. The layout blends generous gathering areas, private bedroom spaces, and strong indoor-outdoor connections into one highly functional residence. 0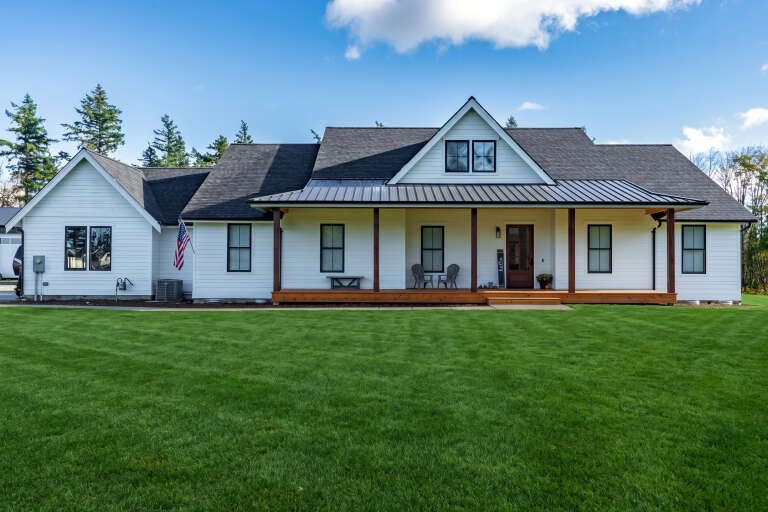
Striking Exterior with Classic Farmhouse Presence
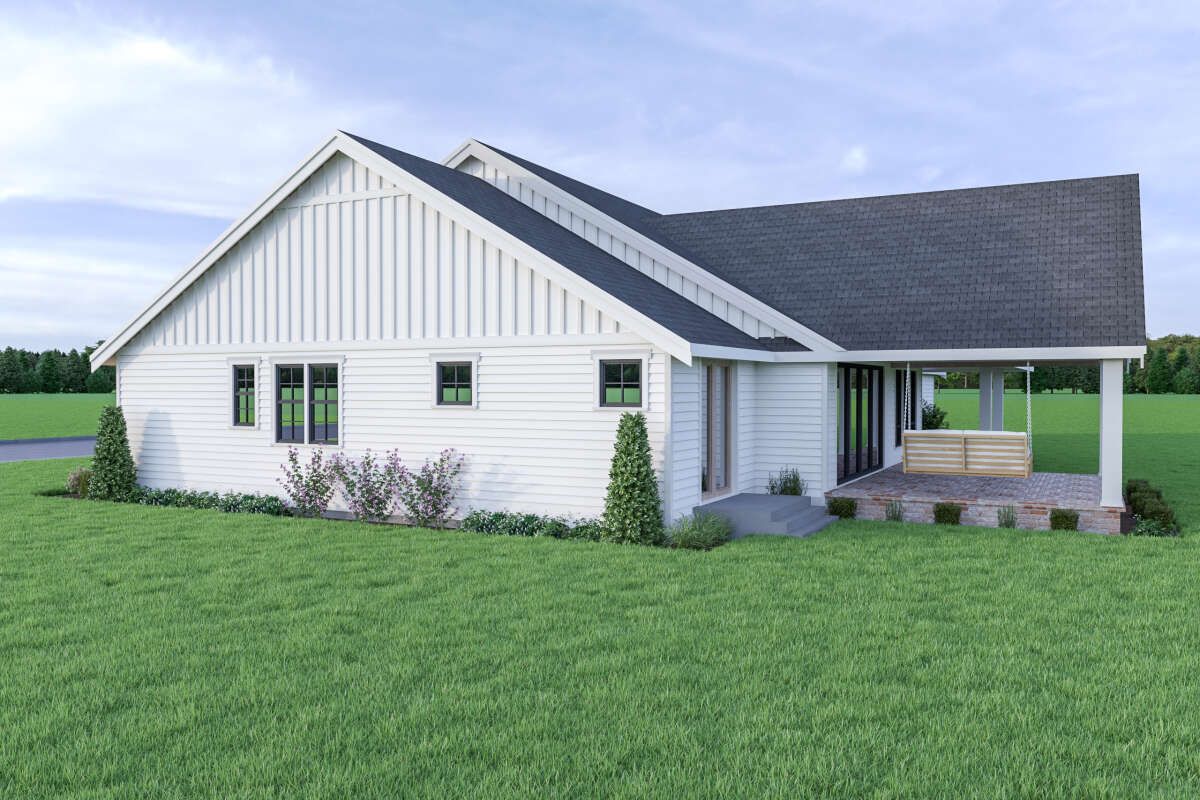
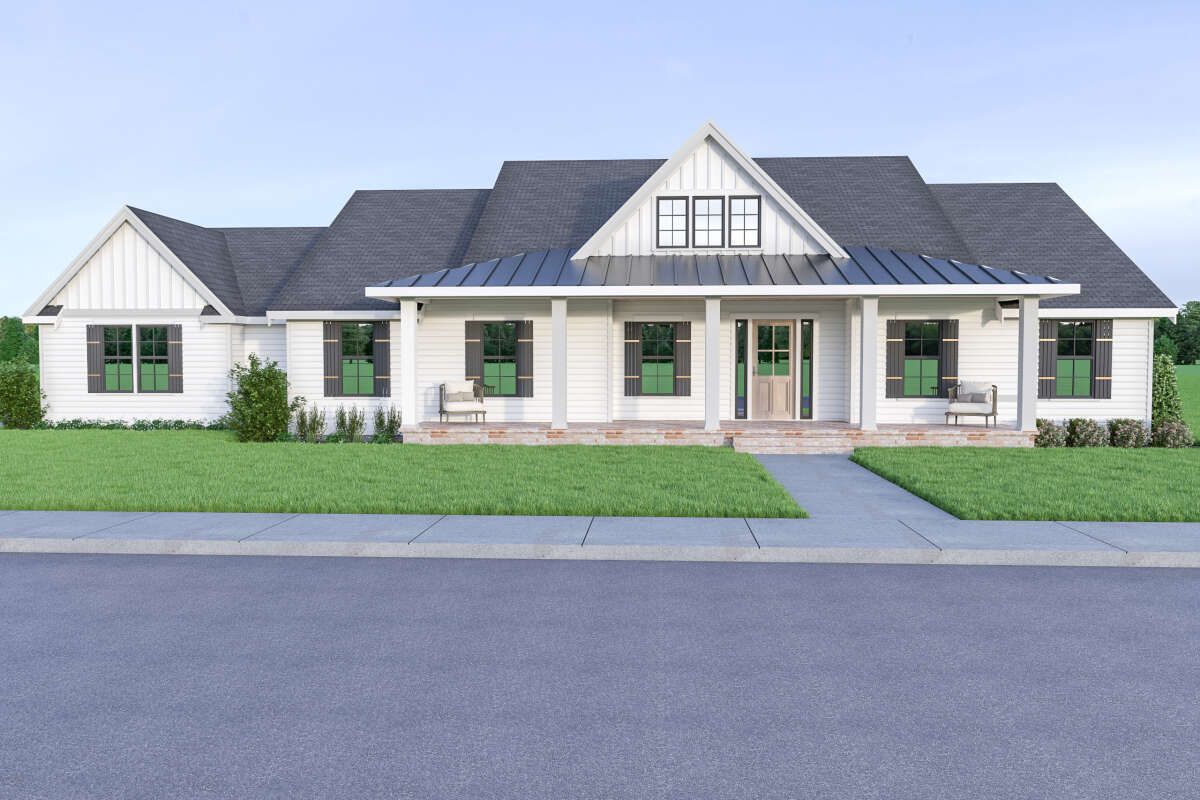
The exterior presents a strong modern farmhouse identity with clean architectural lines, balanced roof forms, attractive window placement, and inviting covered porches. Its long horizontal profile creates an elegant yet approachable appearance that feels equally suited to suburban, rural, or acreage settings.With overall dimensions measuring approximately 91 feet wide by 46 feet 6 inches deep, the home offers a substantial footprint that allows the interior to feel open and generously scaled. The attached 2-car garage integrates naturally into the design while maintaining strong curb appeal and everyday practicality. 1The covered front porch immediately adds warmth and hospitality, creating a welcoming arrival experience while offering valuable outdoor seating opportunities.
Open Living Spaces Designed for Gathering
Inside the home, the layout embraces open-concept living with an emphasis on comfort, connection, and flexibility. The main living areas flow naturally together, allowing family members and guests to interact easily without feeling confined by unnecessary walls or compartmentalized rooms.The great room becomes the central gathering hub where daily life unfolds. Large windows help draw natural light into the interior, creating a bright atmosphere that enhances the sense of spaciousness throughout the home. Whether hosting celebrations, relaxing evenings, or everyday family routines, the living area adapts comfortably to changing needs.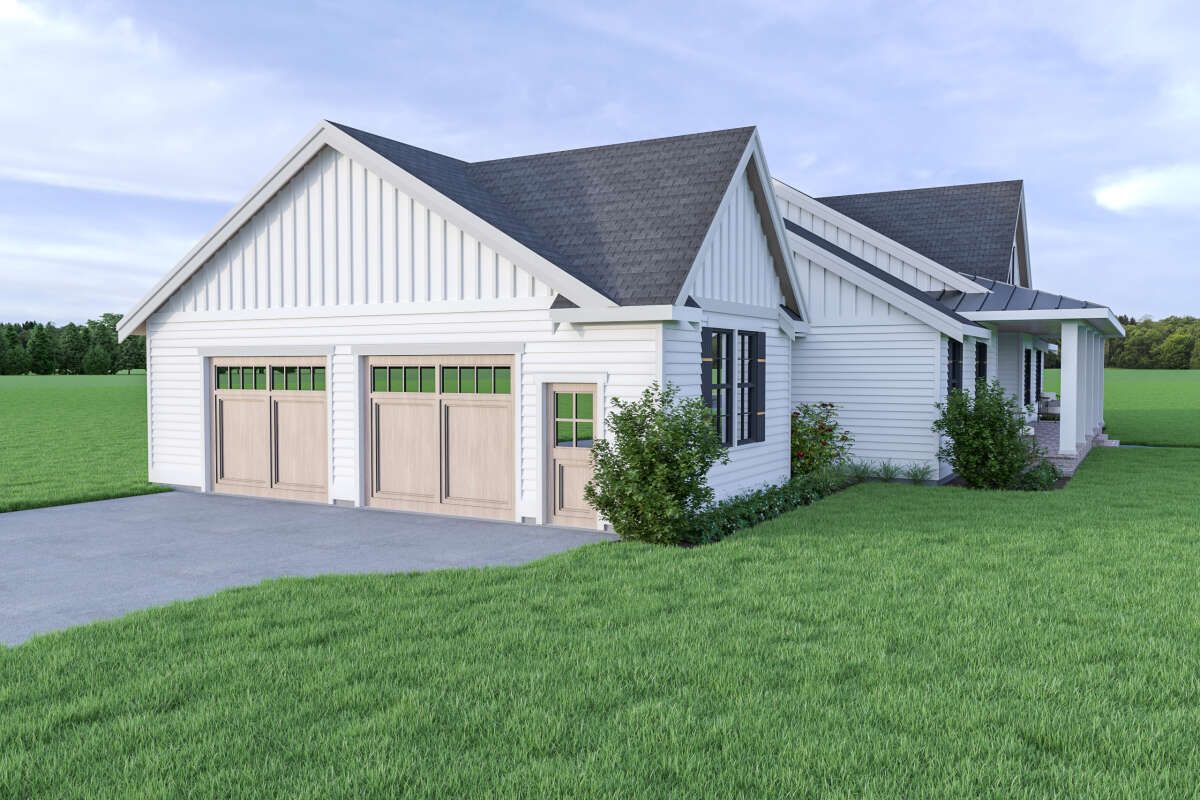
Functional Kitchen with Farmhouse Style
The kitchen is designed to deliver both beauty and everyday efficiency. Generous countertop surfaces provide room for meal preparation, serving, baking, and busy family cooking sessions. Ample cabinetry supports organized storage for cookware, pantry supplies, dishes, and kitchen essentials.A large center island naturally becomes one of the home’s most active spaces. It offers additional workspace, informal seating, and a comfortable place for conversation during meal preparation or casual dining. The open arrangement keeps the kitchen fully connected to surrounding living areas, allowing the cook to remain engaged with family activities and guests.Modern farmhouse kitchens thrive on balancing warmth and practicality, and this design reflects that philosophy beautifully.
Four Bedrooms with Privacy and Comfort
This home’s 4-bedroom layout offers excellent flexibility for families, guests, remote work needs, or multigenerational living arrangements. The bedroom design supports privacy while still maintaining convenient access to the home’s main living zones. 2The owner’s suite serves as a private retreat designed for everyday comfort. Spacious proportions allow room for large furnishings, sitting areas, and personal touches that create a relaxing environment. The attached bathroom strengthens convenience and supports organized daily routines.
 The additional bedrooms can easily function as children’s rooms, guest accommodations, home offices, hobby spaces, or hybrid-use rooms depending on changing household needs. The inclusion of 2.5 bathrooms improves functionality by helping reduce congestion during busy mornings or social gatherings.
Expansive Porch Living and Outdoor Enjoyment
One of the standout features of this modern farmhouse plan is its impressive outdoor living space. The home includes approximately 909 square feet of porch and patio areas, with roughly 364 square feet devoted to the front porch and 545 square feet dedicated to rear porch space. 3These generous covered outdoor zones dramatically extend the usable living environment. Homeowners can enjoy outdoor dining, entertaining, quiet mornings with coffee, evening relaxation, or family gatherings while remaining protected from changing weather conditions.The strong emphasis on outdoor living strengthens the farmhouse lifestyle and enhances the home’s versatility throughout the year.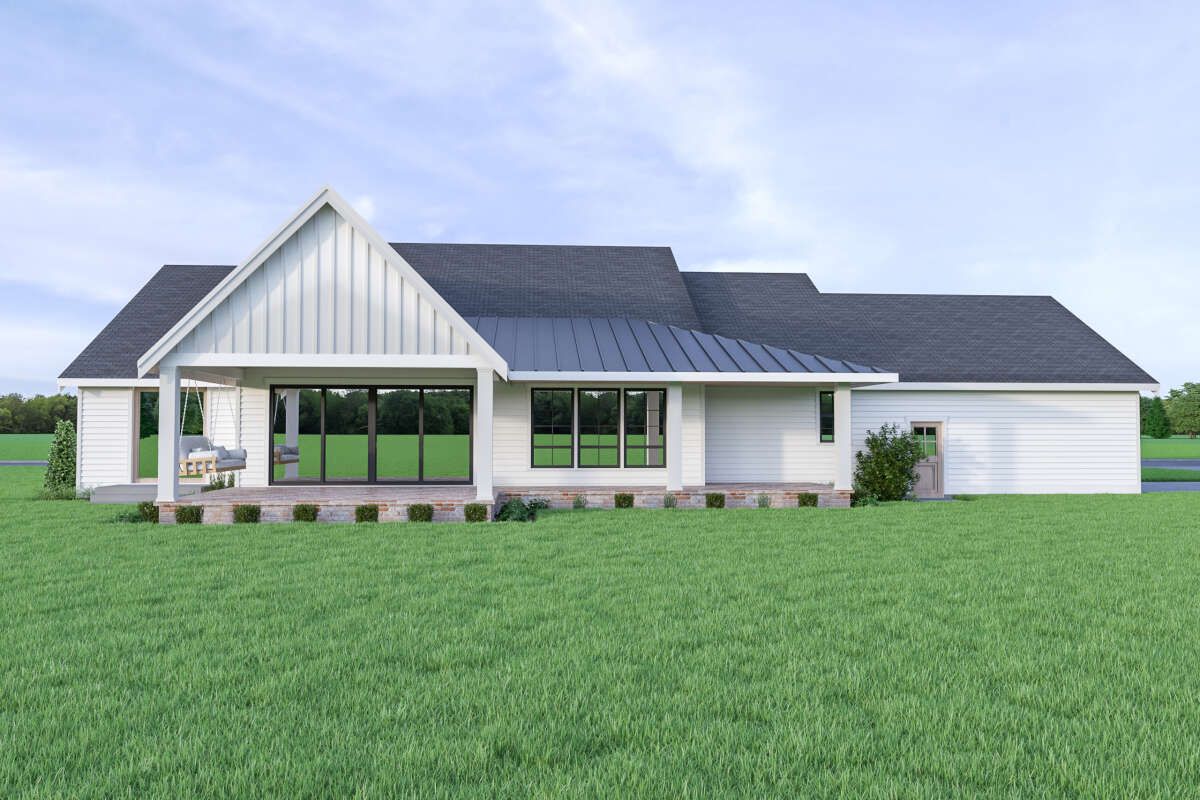
One-Story Convenience and Practical Design
As a single-story home, this design offers excellent accessibility, simplified movement between spaces, and convenient daily living without stair navigation. Every square foot appears intentionally organized to maximize comfort, circulation, and long-term usability.The layout supports modern lifestyles by blending open gathering zones, private retreats, utility efficiency, and attractive architectural styling within a cohesive and highly livable floor plan.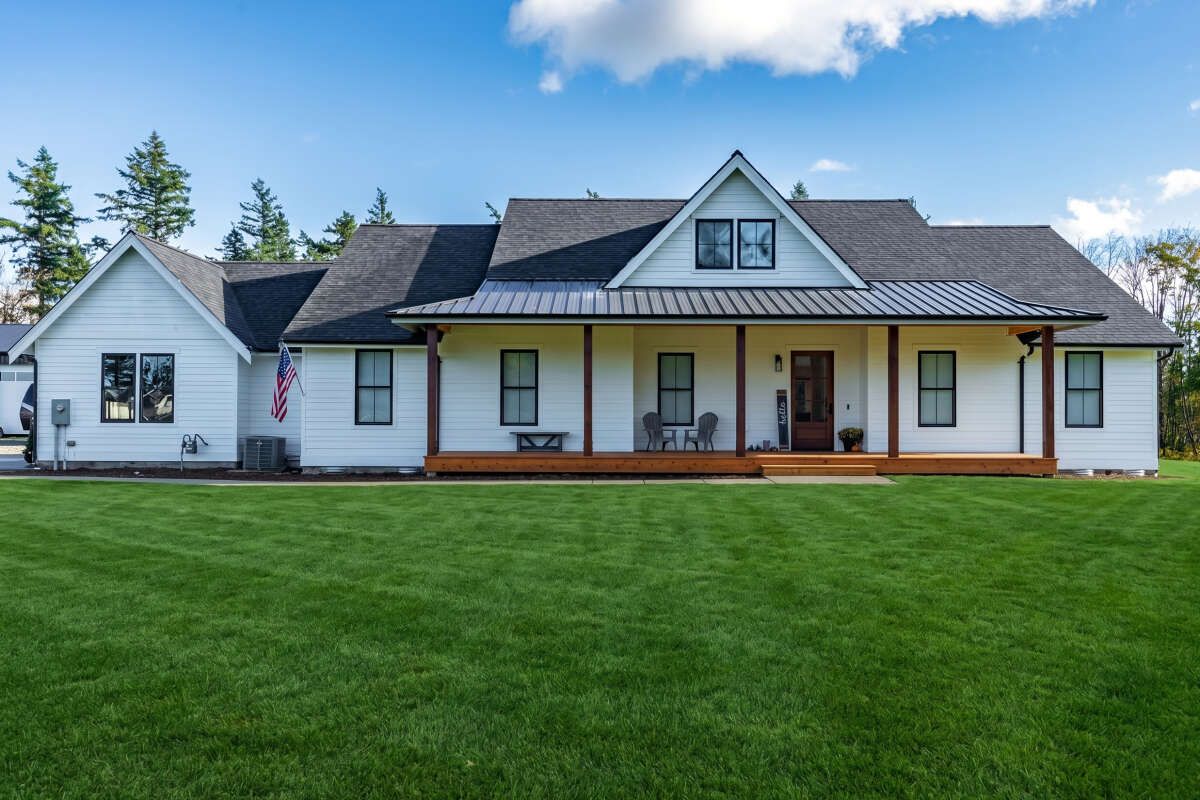
Estimated Construction Cost
Construction costs for a 2,883-square-foot modern farmhouse can vary significantly depending on region, labor expenses, material selections, site conditions, and finish choices. In many U.S. markets, a realistic construction estimate may range from $330,000 to $620,000, excluding land purchase, permits, landscaping, utility installation, and premium upgrades.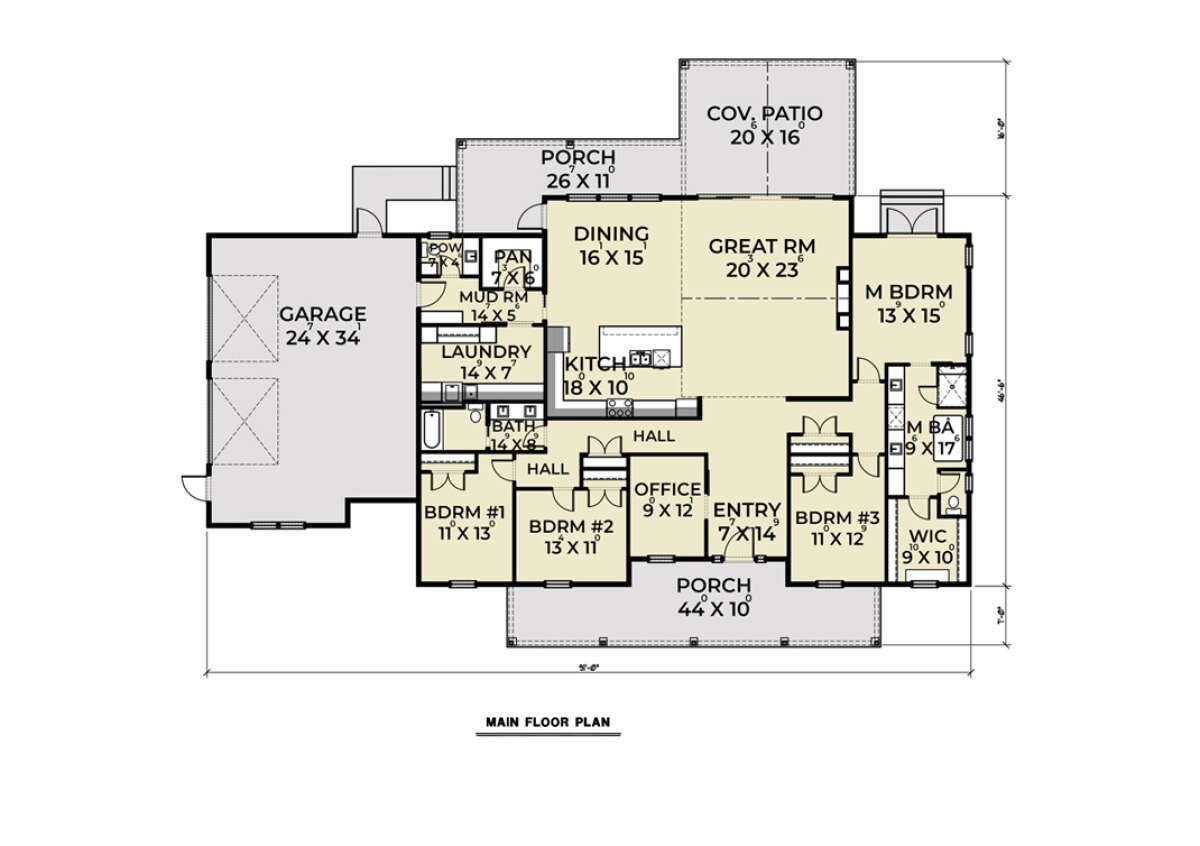 This modern farmhouse plan delivers an appealing combination of spacious one-story living, classic architectural charm, generous outdoor areas, and practical family functionality.“`4