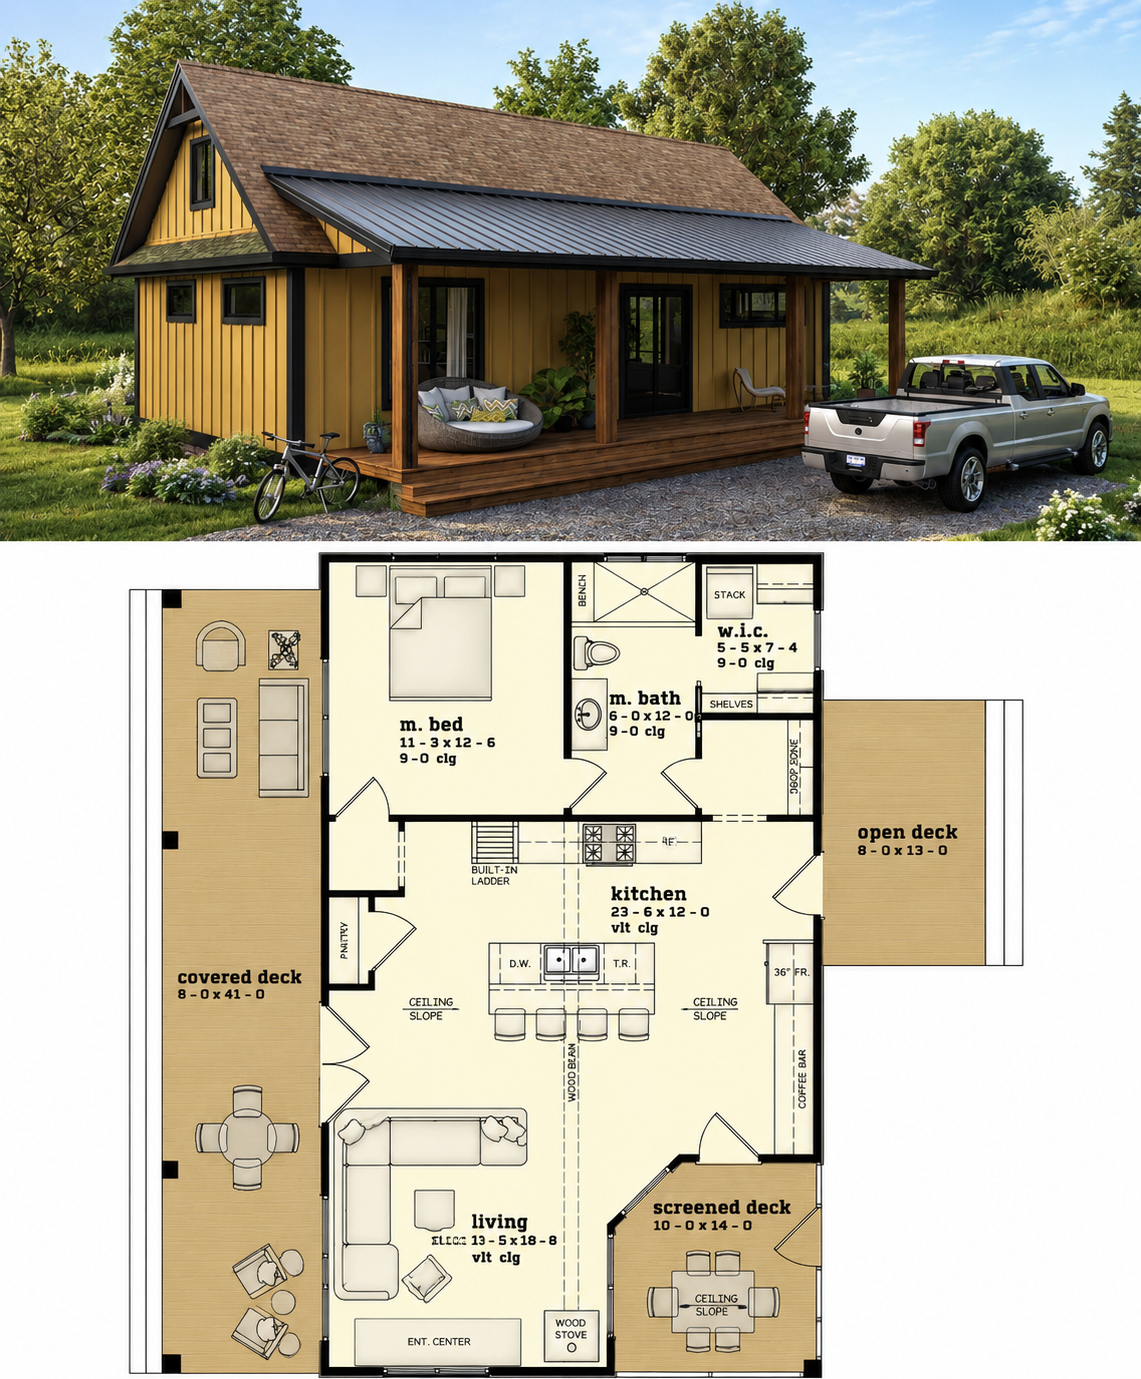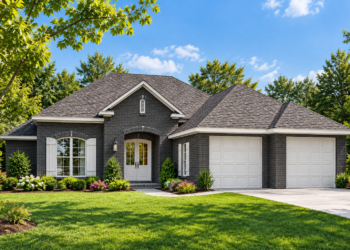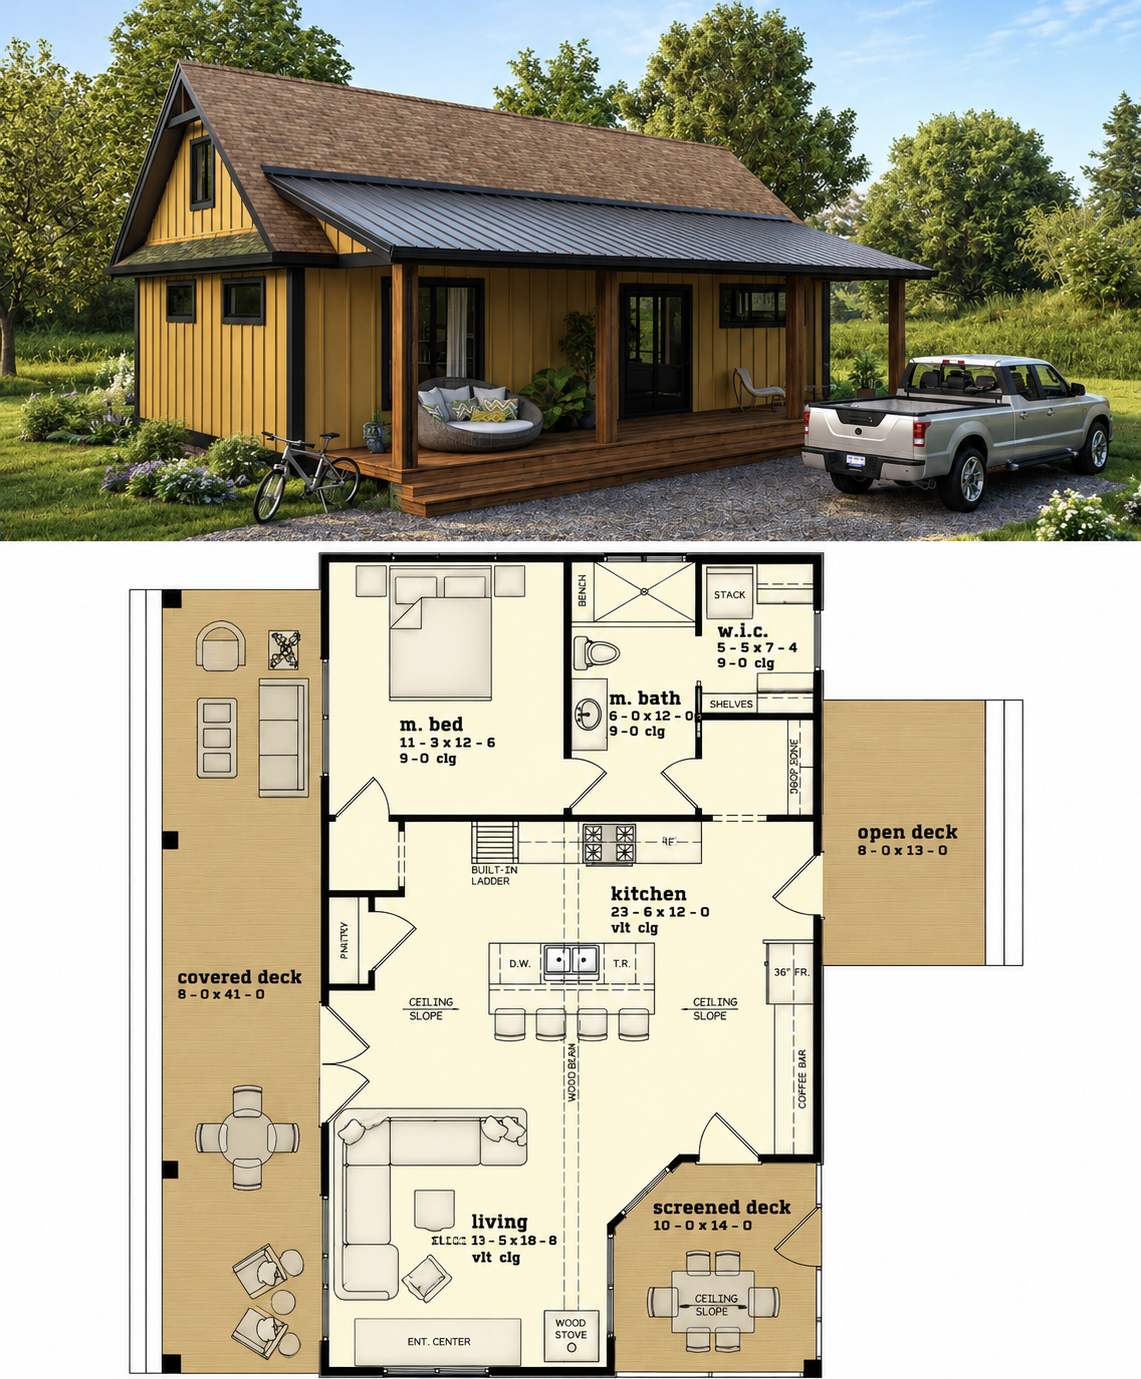
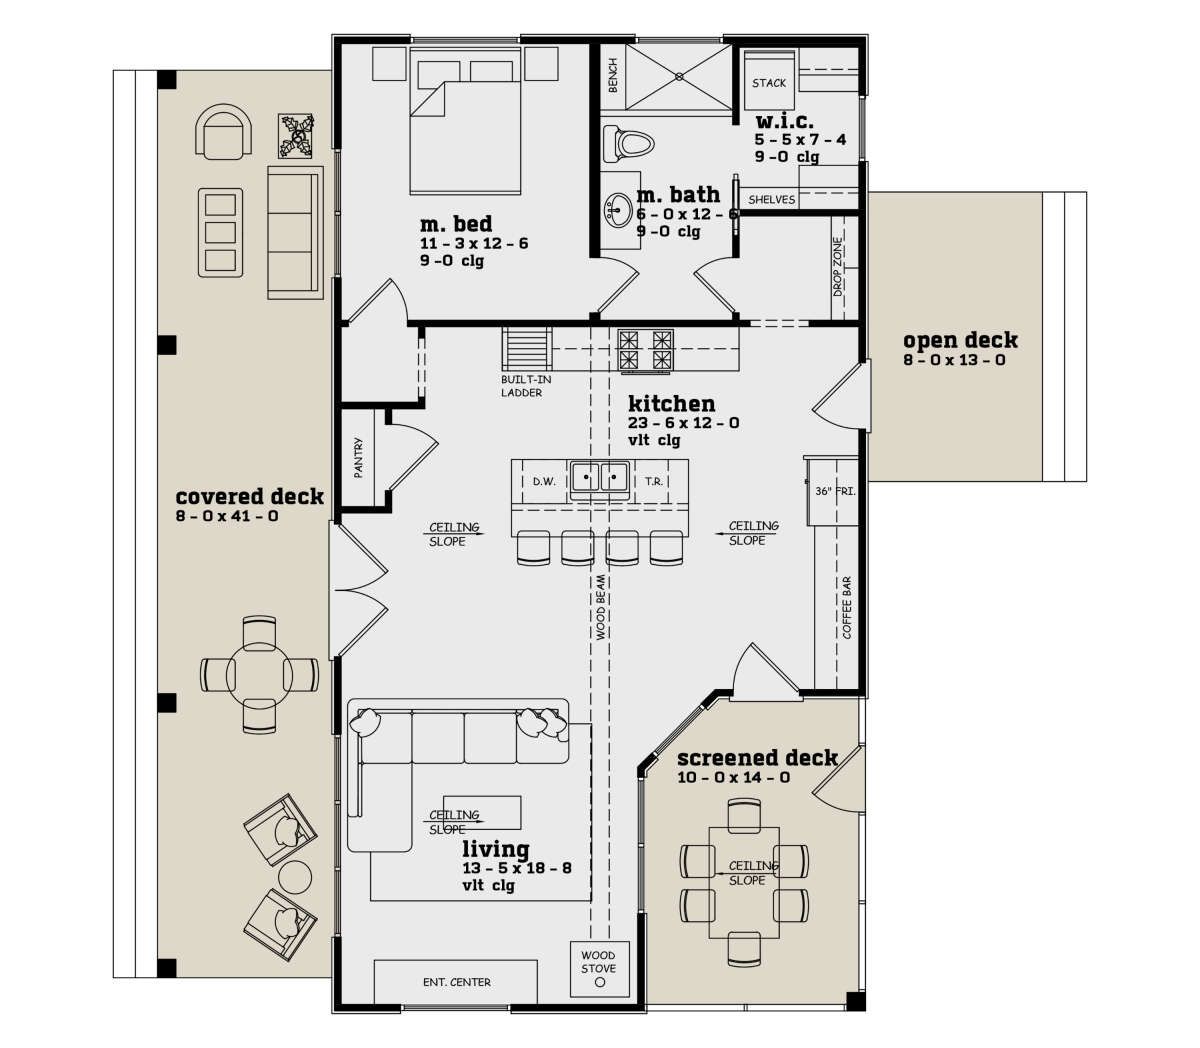
This beautifully designed cabin plan delivers the perfect blend of rustic charm, efficient living, and cozy comfort. Featuring approximately 919 square feet of heated living space, this one-story home offers 1 bedroom, 1 bathroom, and a layout that feels both welcoming and practical. Ideal as a vacation retreat, weekend getaway, lakeside residence, hunting lodge, or compact full-time home, this cabin design makes excellent use of every square foot while preserving a warm natural character. 0
Classic Cabin Exterior with Warm Rustic Appeal
The exterior embraces traditional cabin styling with clean lines, inviting proportions, and a timeless natural aesthetic. Its compact footprint allows the structure to fit comfortably on smaller lots, mountain properties, wooded settings, or recreational land without sacrificing visual impact.
With approximate dimensions of 32 feet wide by 44 feet deep, the home maintains an efficient shape that balances interior comfort with manageable construction requirements. The simple roofline and modest scale help create an approachable design that feels authentic to cabin living. 1
The architecture emphasizes relaxed living and connection to nature. Whether positioned beside a lake, tucked into a forest clearing, or placed on rural acreage, the design naturally complements scenic surroundings.
Open Living Area Designed for Comfortable Gatherings
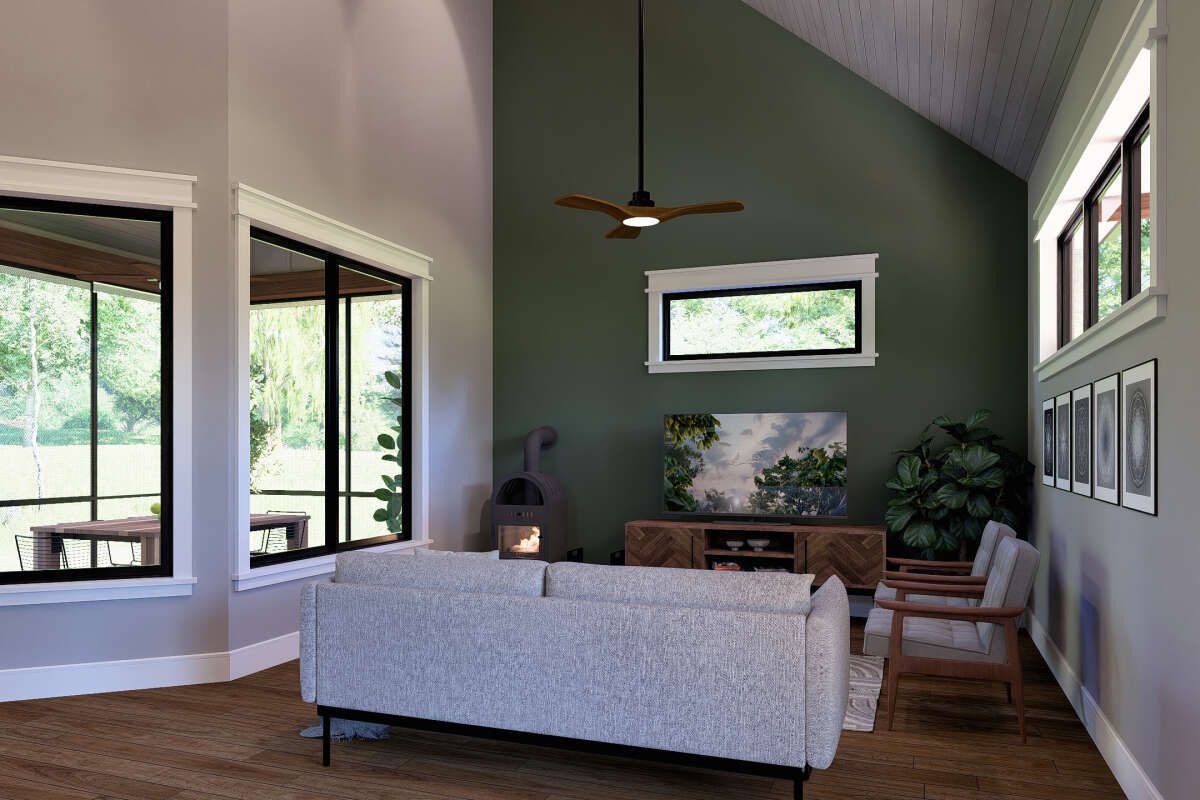
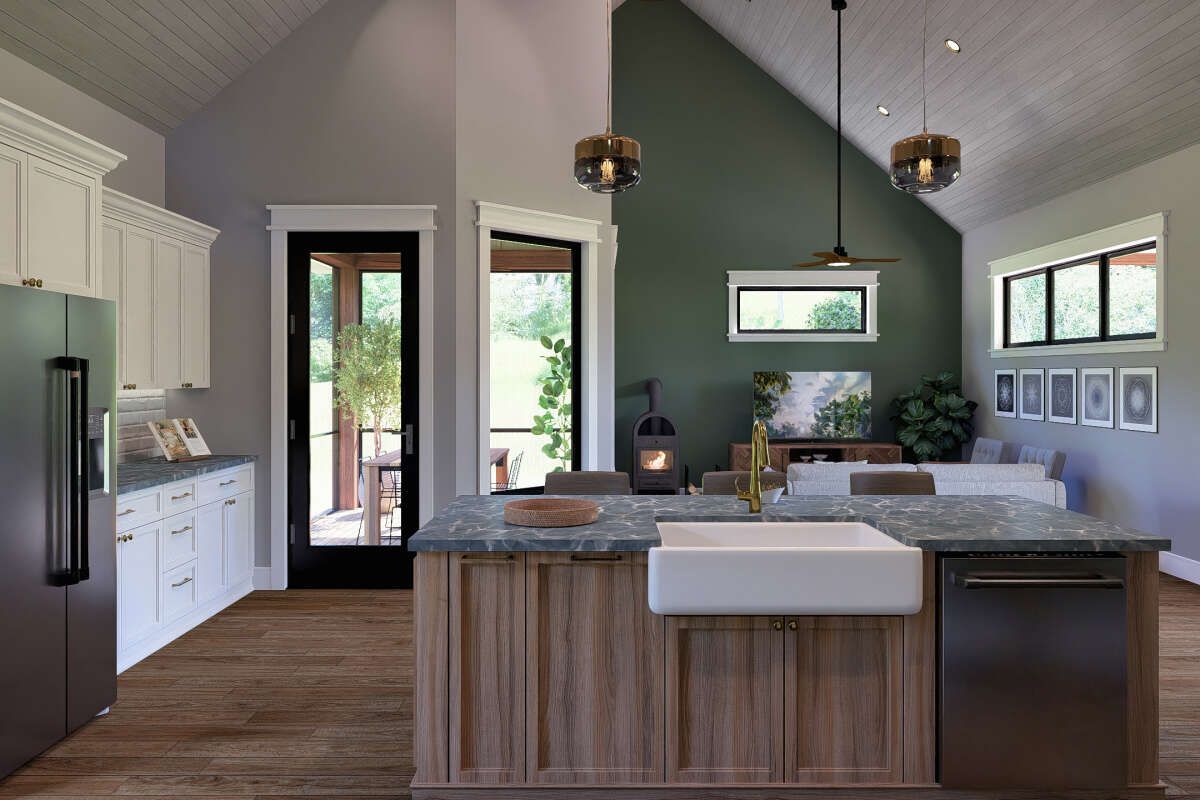
Stepping inside, the home opens into a connected living environment that immediately feels spacious despite its modest square footage. The open-concept arrangement allows the living room, kitchen, and dining space to function together naturally, supporting both quiet everyday routines and casual entertaining.
The living area becomes the heart of the cabin experience. Comfortable seating, warm finishes, and generous natural light help establish an atmosphere that encourages relaxation after outdoor adventures, family gatherings, or peaceful evenings indoors.
Without excessive hallways or compartmentalized rooms, the layout maintains strong circulation and maximizes usable living space. The open floor plan helps the interior feel larger while strengthening interaction between all primary living zones.
Functional Kitchen with Efficient Layout
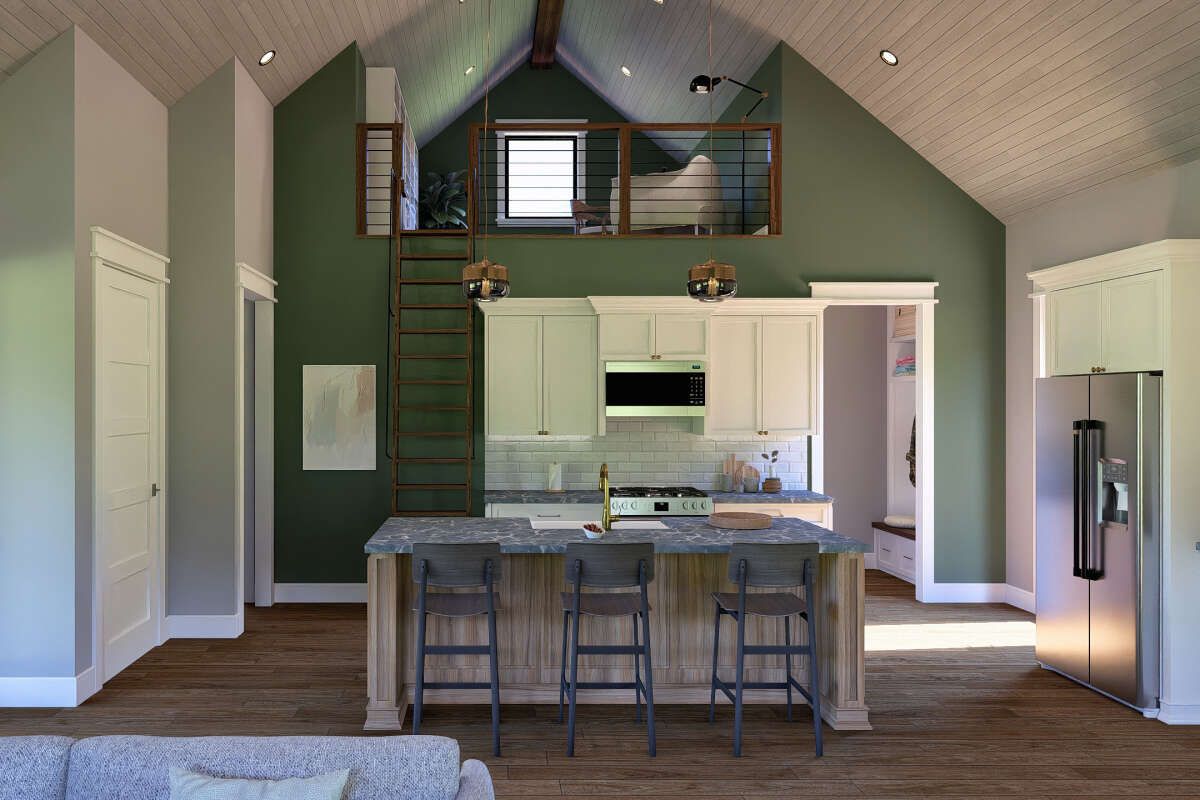
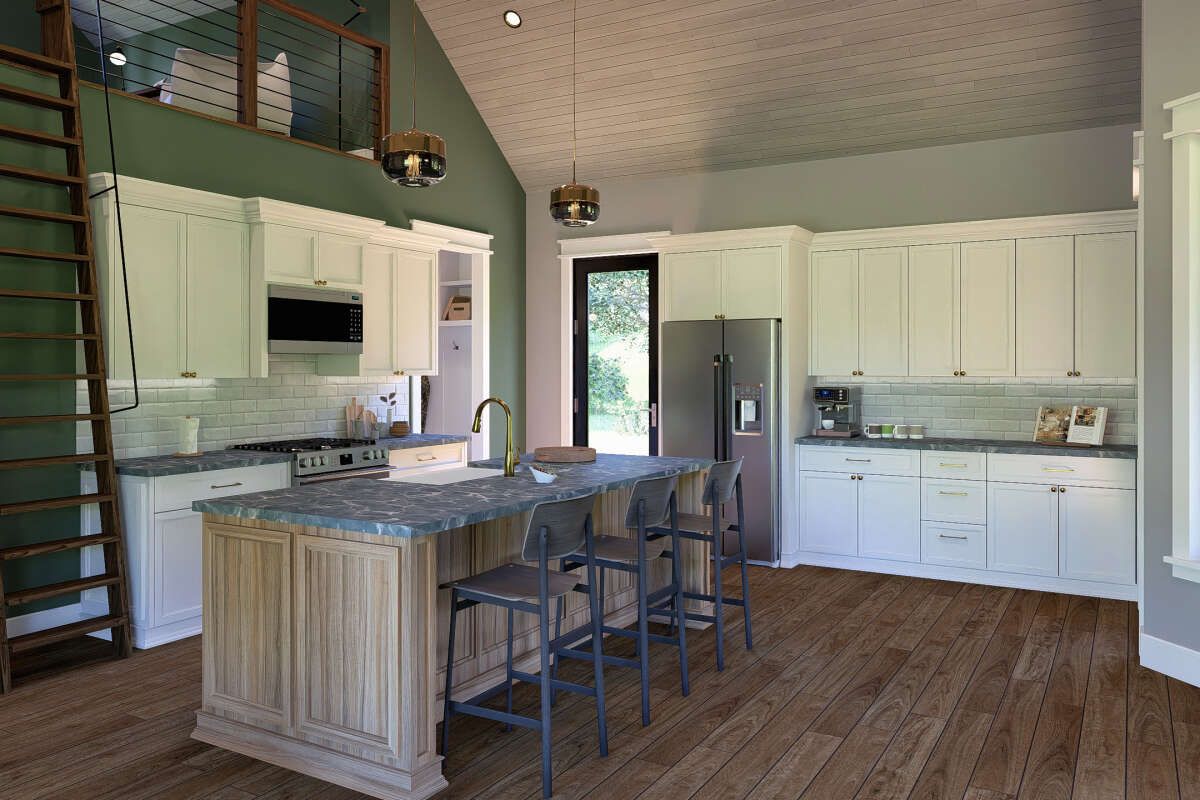
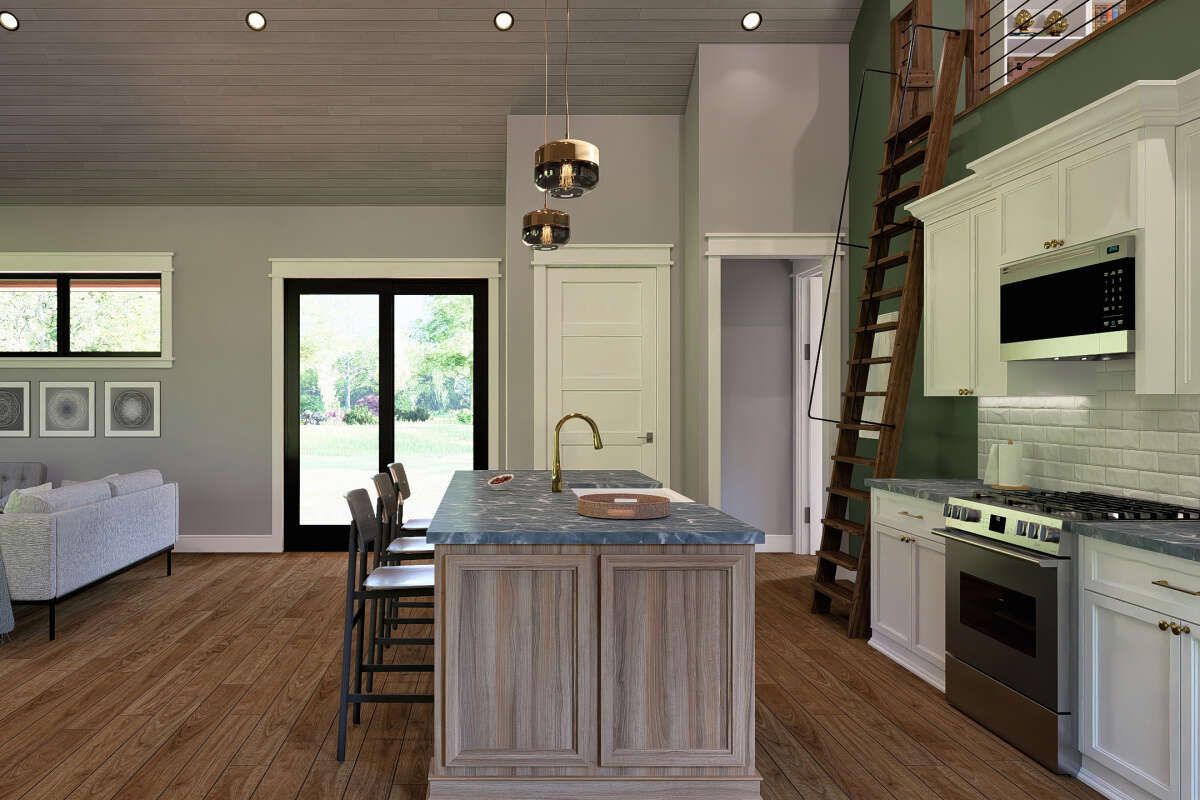
The kitchen is designed around practicality and everyday convenience. Generous countertop surfaces provide adequate preparation space, while cabinetry supports organized storage for cookware, pantry items, dishes, and kitchen essentials.
Its placement within the open layout allows the cook to remain connected to guests, family members, or surrounding activities. This arrangement works particularly well in cabin homes where gathering, conversation, and shared experiences often define the lifestyle.
Even within a compact footprint, the kitchen feels thoughtfully planned and highly usable for daily cooking, vacation entertaining, or seasonal living.
Private Bedroom Retreat
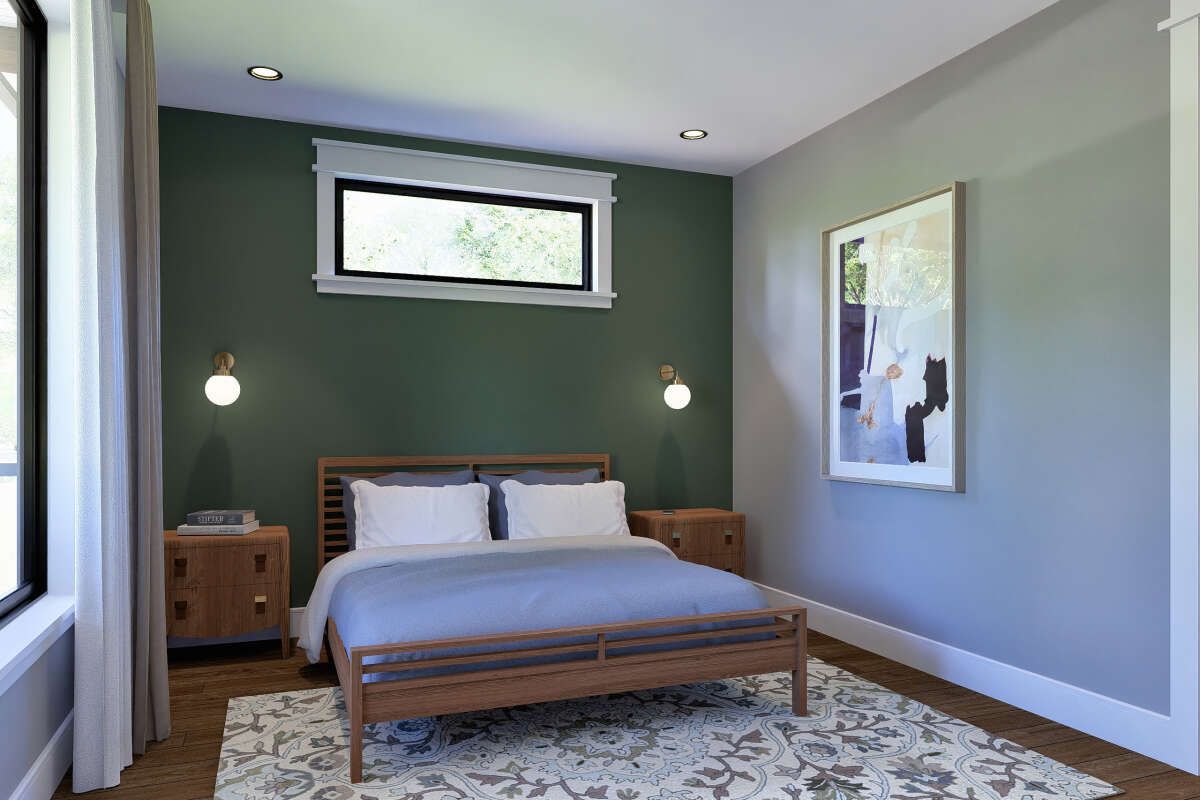
The cabin’s single-bedroom layout creates a comfortable and peaceful private retreat. The bedroom offers enough room for essential furnishings while maintaining a cozy atmosphere that suits the overall character of the home.
Conveniently positioned near the bathroom, the sleeping area supports easy daily living without wasting valuable square footage on unnecessary circulation space. The arrangement makes the cabin attractive for singles, couples, retirees, vacation homeowners, or anyone seeking simplified living.
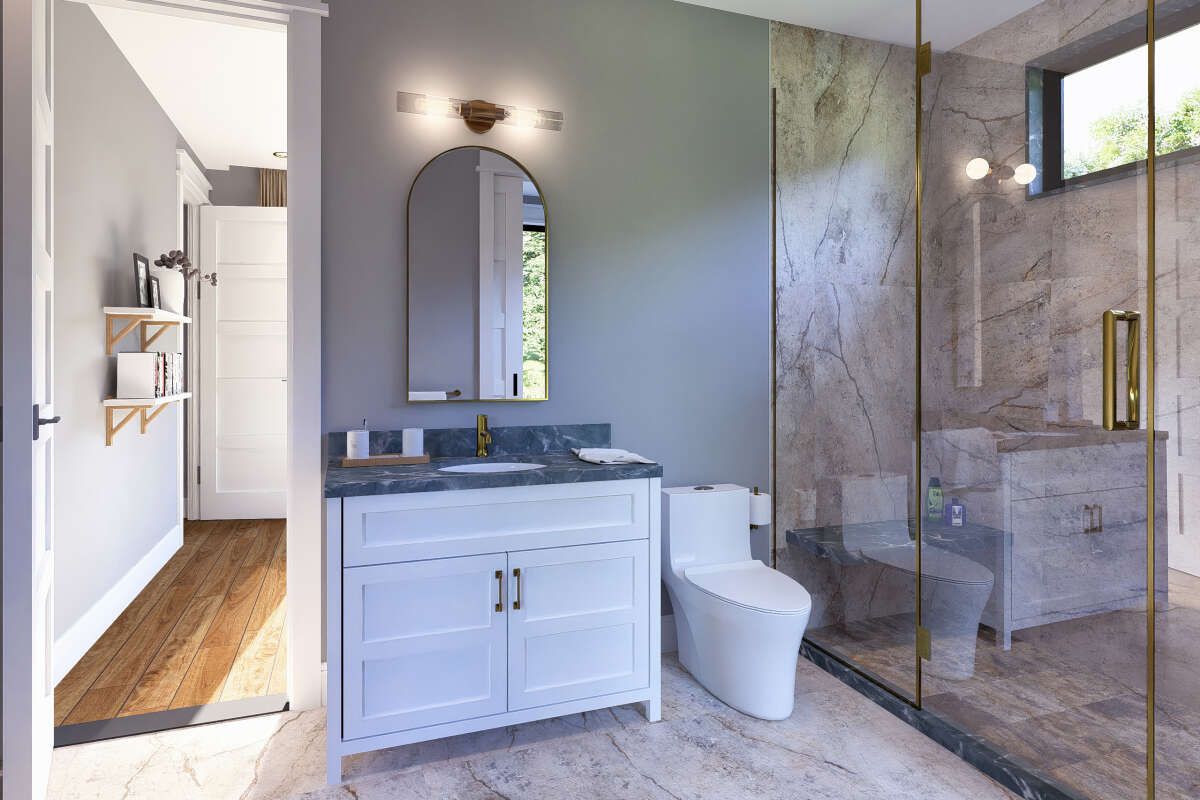
The full bathroom is designed to support functionality and comfort while complementing the efficient overall floor plan. 2
Practical Flexibility and Everyday Simplicity
One of the strongest advantages of a cabin design of this size is its versatility. The 919-square-foot footprint allows homeowners to enjoy lower maintenance requirements, easier upkeep, and potentially reduced construction costs compared to larger residences.
This flexibility makes the home suitable for a wide variety of uses. It can function as a vacation cabin, Airbnb rental property, guest house, retirement retreat, hunting cabin, artist studio residence, or compact primary home.
The efficient layout demonstrates that smaller homes can still deliver comfort, style, and a satisfying living experience without feeling cramped or restrictive.
Outdoor Living Potential
Cabin living naturally encourages a strong relationship with the outdoors, and this design provides excellent opportunities for extending daily life beyond the interior walls. Depending on site placement and customization choices, homeowners can enhance the home with decks, porches, firepit areas, outdoor kitchens, or scenic seating zones.
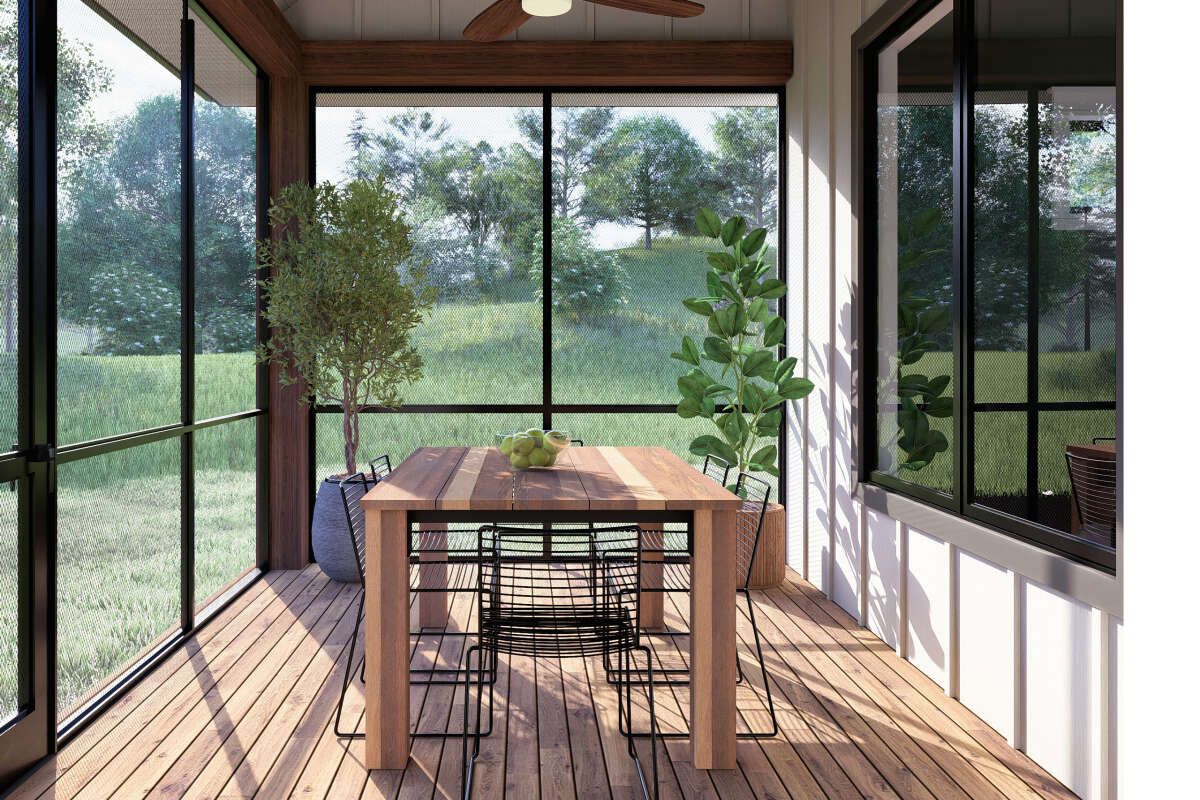
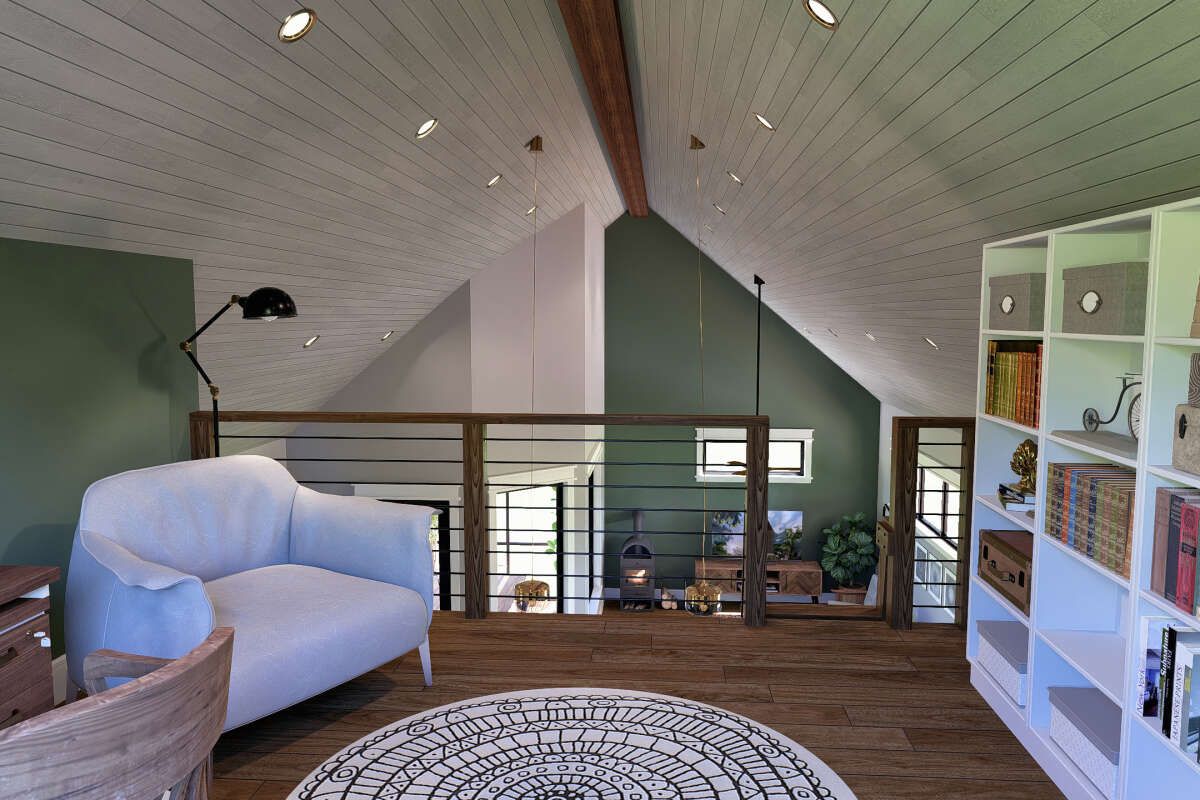
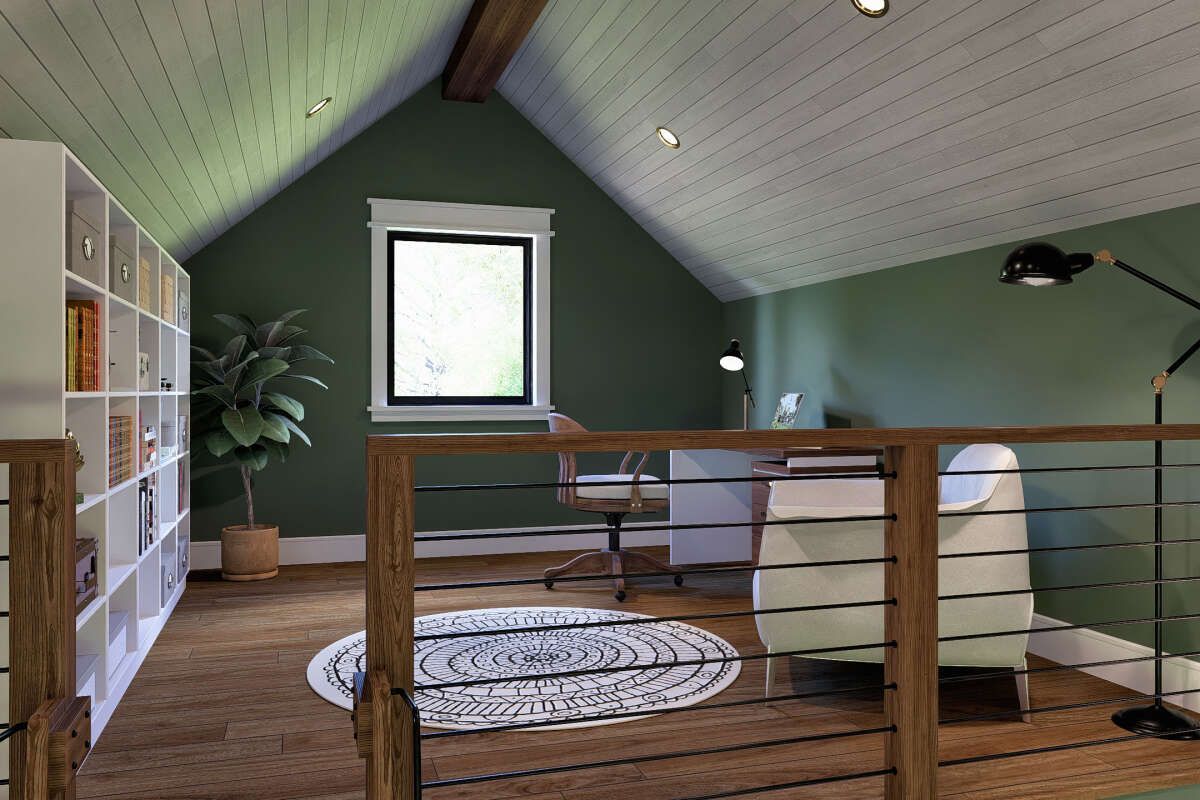
These additions help strengthen the cabin lifestyle by encouraging outdoor dining, wildlife viewing, quiet mornings, and evening gatherings surrounded by nature.
Estimated Construction Cost
Construction costs for a 919-square-foot cabin can vary based on location, site preparation, material selections, labor rates, and customization choices. In many U.S. markets, a reasonable building estimate may range from $130,000 to $250,000, excluding land costs, permits, utilities, landscaping, and optional upgrades.
This cabin plan proves that compact living can still deliver strong architectural charm, efficient functionality, comfortable open spaces, and the relaxed atmosphere that makes cabin homes so appealing.
“`3