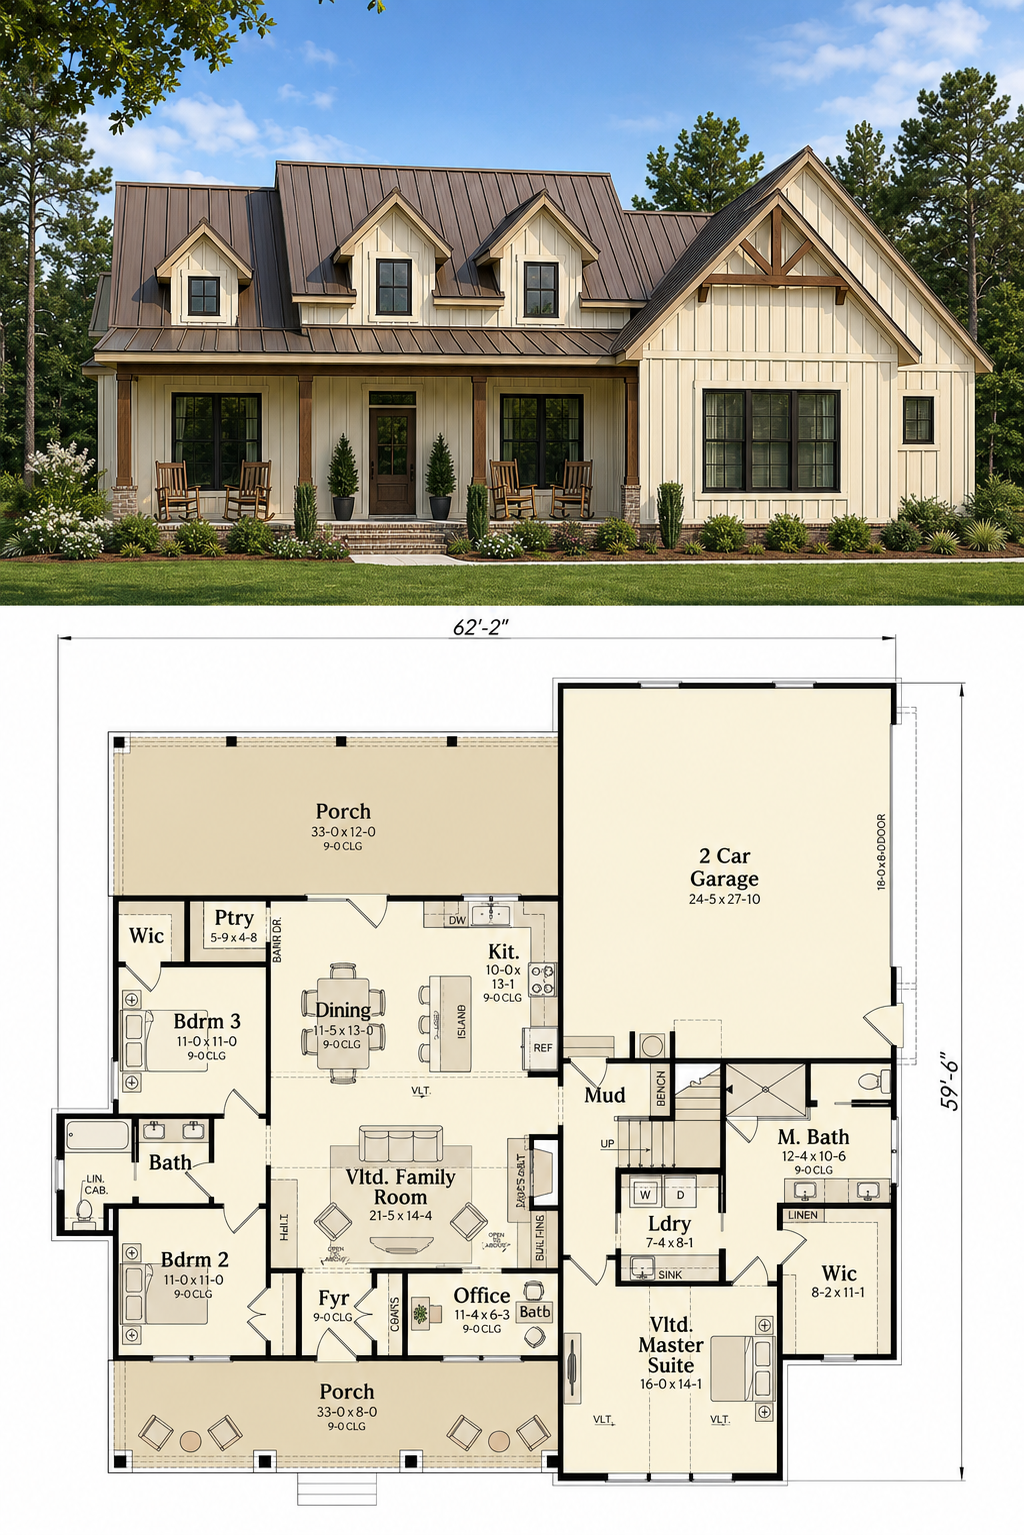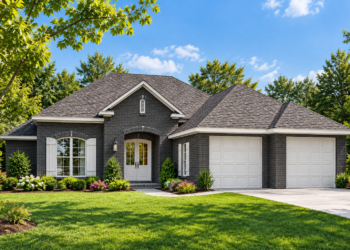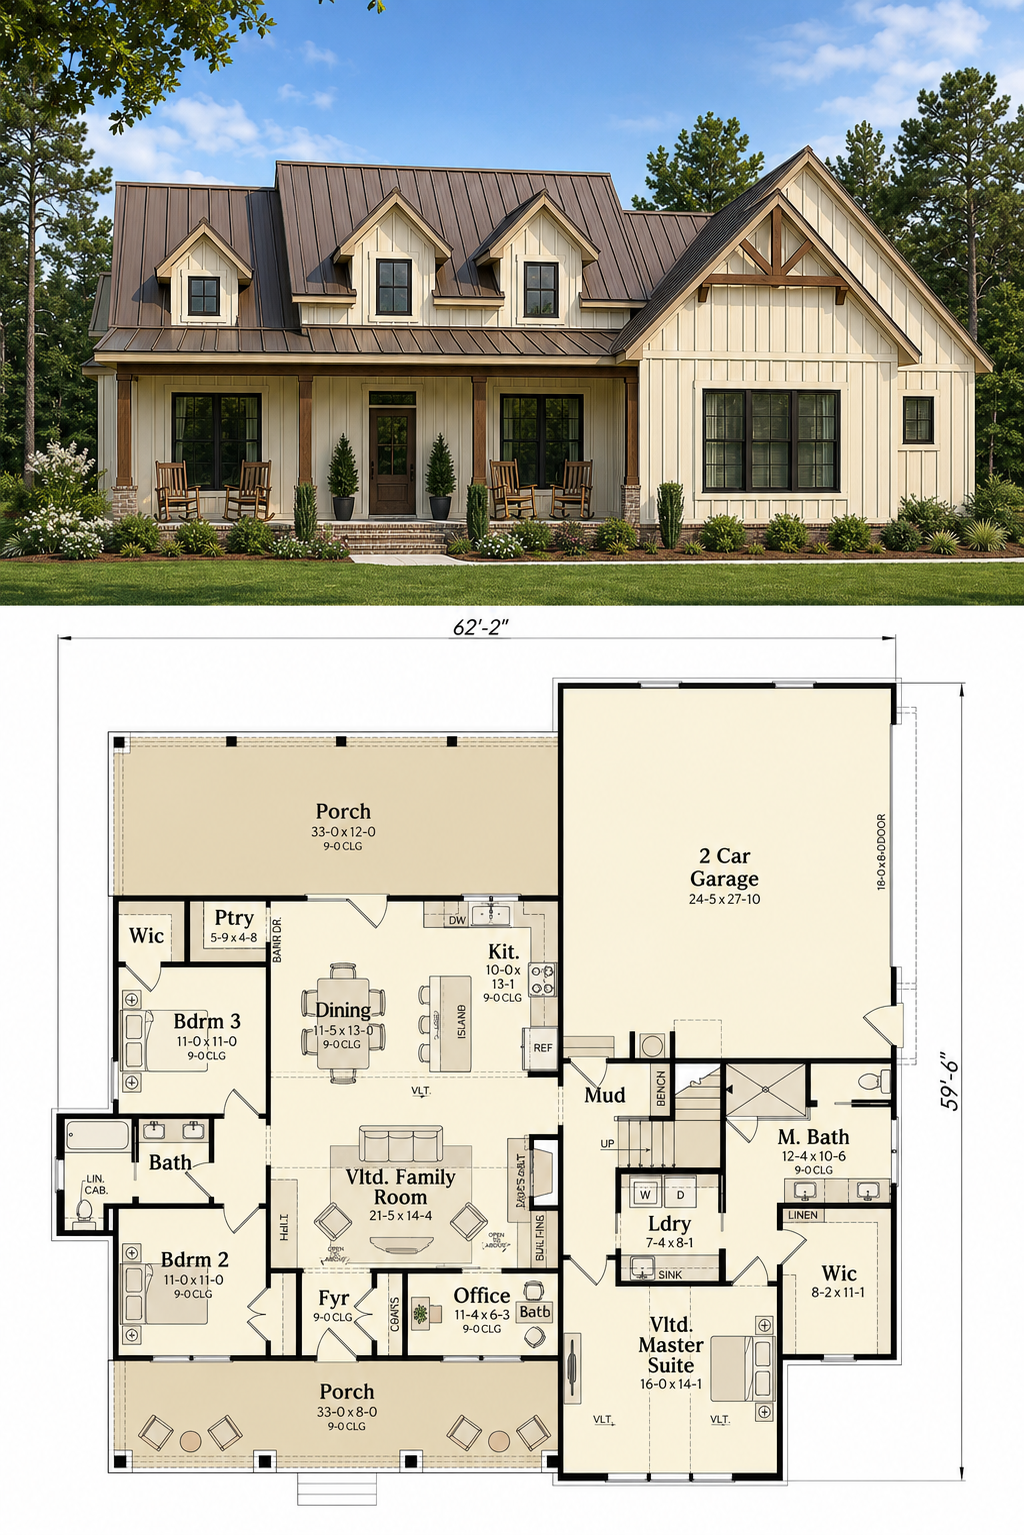
his charming modern farmhouse delivers smart design, classic curb appeal, and comfortable living within an efficient footprint. Offering approximately 1,300 square feet of heated living space, this thoughtfully planned home includes 3 bedrooms, 2 bathrooms, and a layout designed to maximize both style and functionality. Its compact dimensions make it especially appealing for smaller properties, narrow lots, vacation settings, or homeowners seeking an efficient yet attractive residence. 0
Charming Exterior with Farmhouse and Craftsman Influence
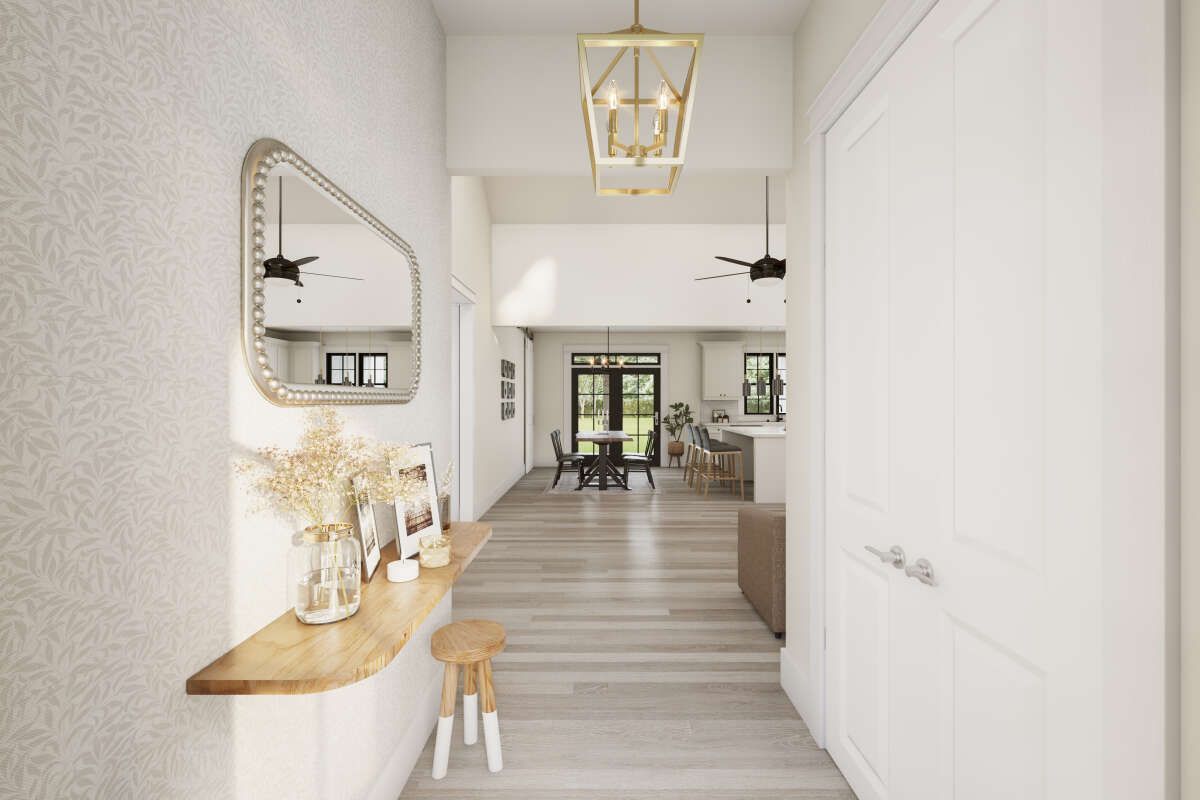
The exterior showcases welcoming farmhouse character blended with touches of Craftsman styling. Exposed rafters, broad eaves, split gables, cedar shingle accents, and a covered front porch combine to create a home that feels timeless and inviting. The architectural details give the house warmth and personality without overwhelming its modest size. 1
One of the standout advantages of this design is its narrow footprint. With a width measuring approximately 28 feet, the home works beautifully on tighter building sites where maximizing space efficiency becomes essential. Despite the smaller dimensions, the design still feels substantial, visually balanced, and full of curb appeal. 2
Open Living Area with Spacious Feel
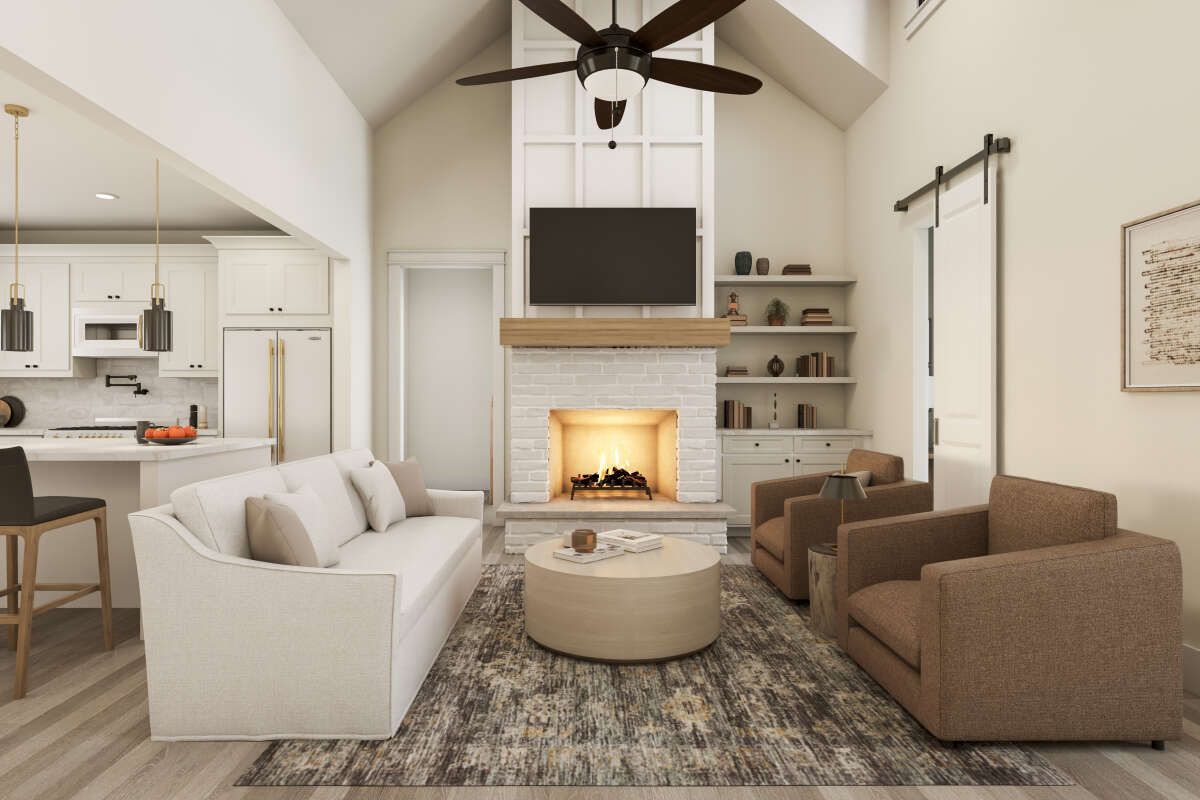
Stepping inside, the home opens into a comfortable great room that immediately feels larger than expected. High 10-foot ceilings help enhance the sense of spaciousness, while the central fireplace creates warmth, visual focus, and a cozy gathering place for everyday living. An entertainment niche positioned above the fireplace adds practical convenience for modern lifestyles. 3
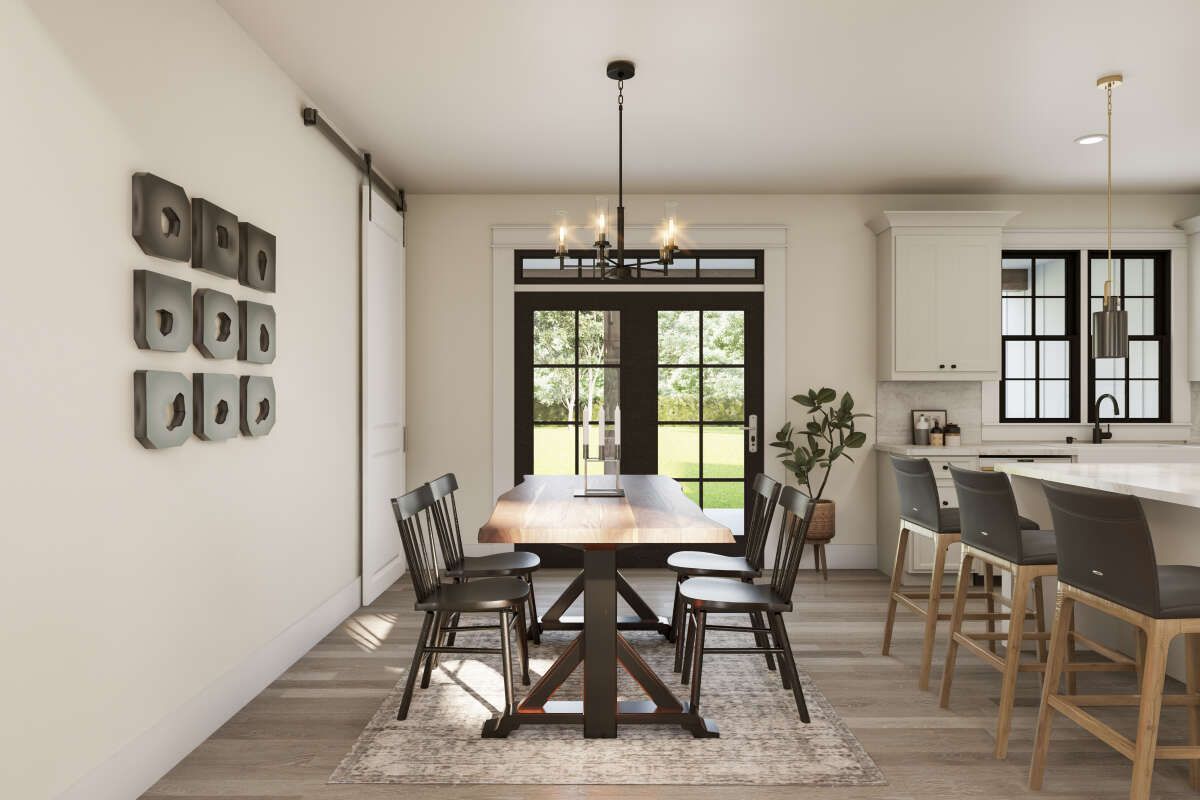
The living space flows naturally toward the dining area and kitchen, supporting open-concept living without wasting valuable square footage on unnecessary hallways or unused corners. This arrangement allows homeowners to entertain guests, supervise children, or simply enjoy connected daily living.
Efficient Kitchen Designed for Everyday Functionality
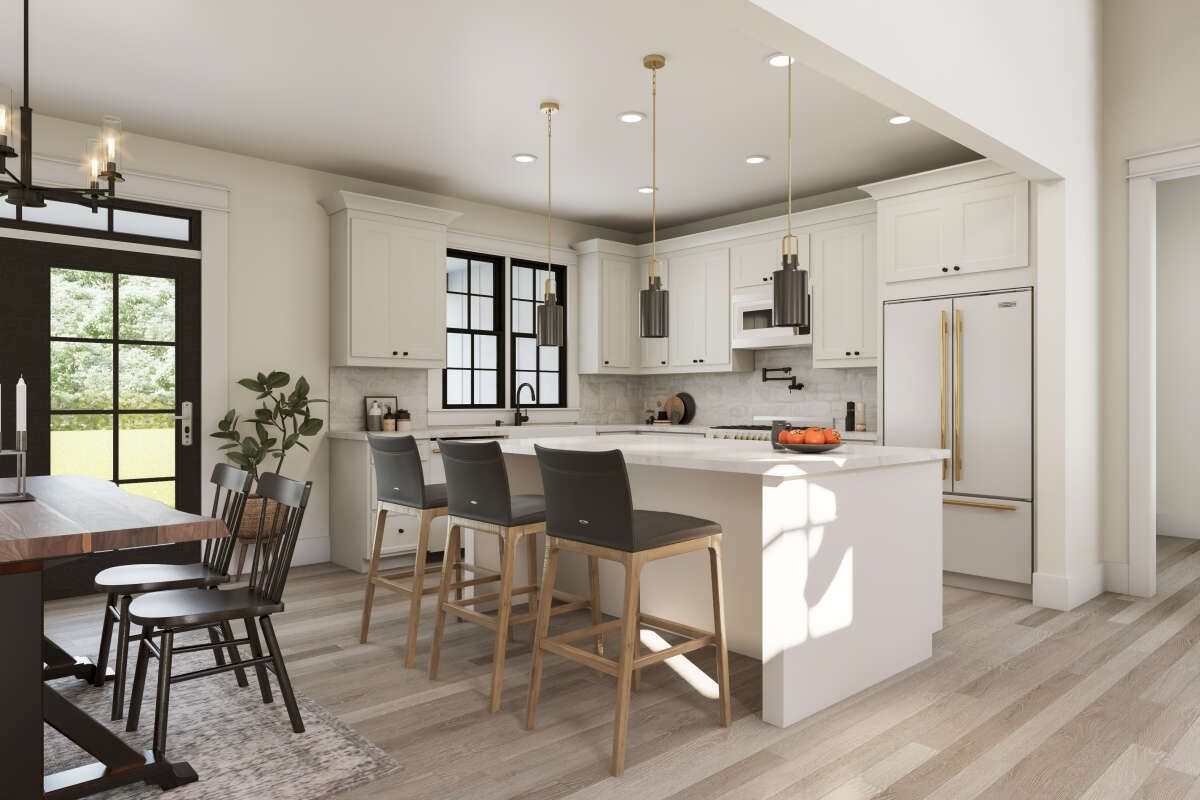
The kitchen is designed to provide both efficiency and style. A large center island becomes the focal point of the space, offering additional preparation area, casual seating opportunities, and a practical spot for conversations during meal preparation. The island helps anchor the kitchen while strengthening the open relationship between cooking and gathering zones. 4
Beyond the island, the kitchen includes generous cabinet and countertop space for organization and storage. A dedicated pantry supports food storage needs, while a menu desk introduces an extra layer of functionality for household planning, work tasks, or managing daily schedules. Even within a compact home, the kitchen feels well equipped and thoughtfully organized. 5
Comfortable Bedroom Layout with Private Owner’s Suite
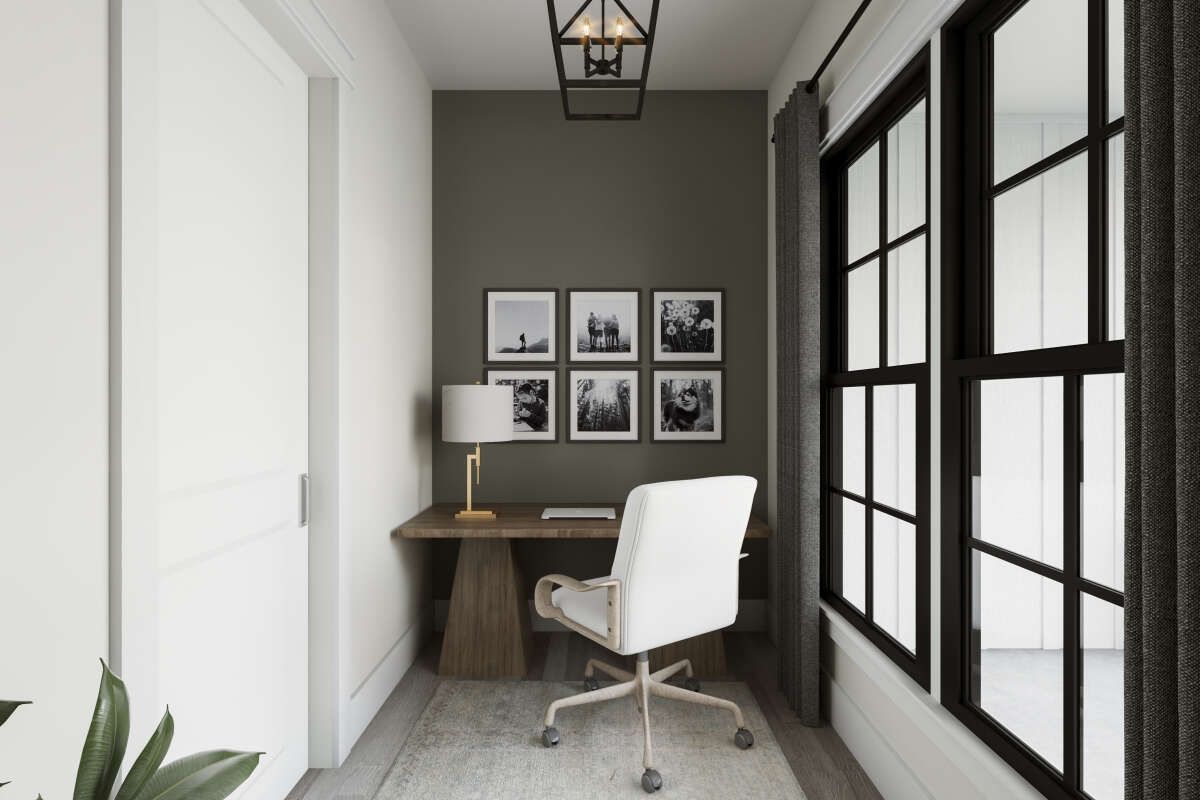
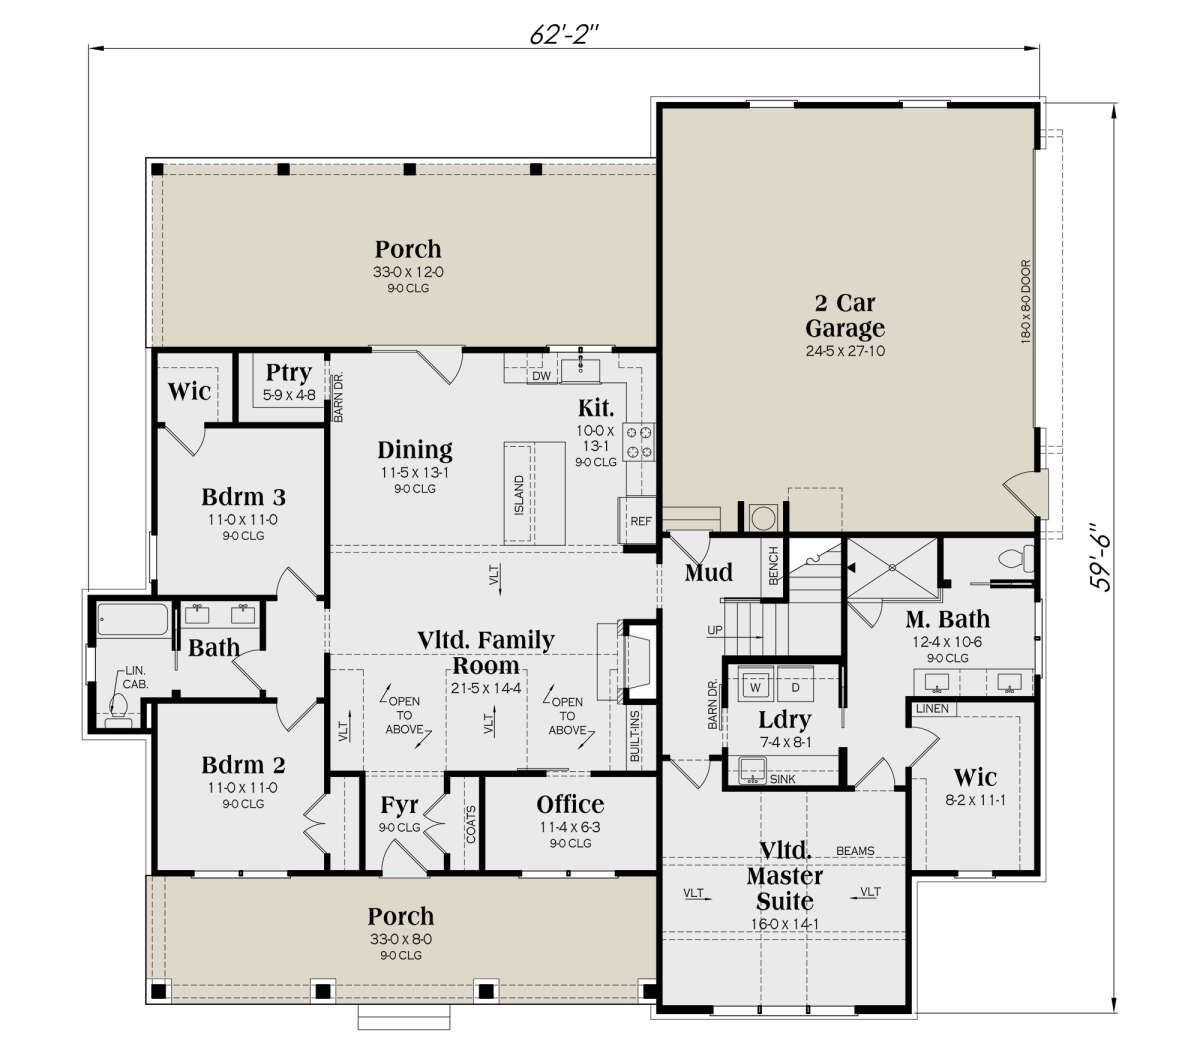
The bedroom arrangement emphasizes privacy and practical family living. Two secondary bedrooms occupy one portion of the home and share access to a conveniently located hall bathroom. These bedrooms are similarly sized, feature ample closet storage, and work well for children, guests, home office use, or flexible household arrangements. 6
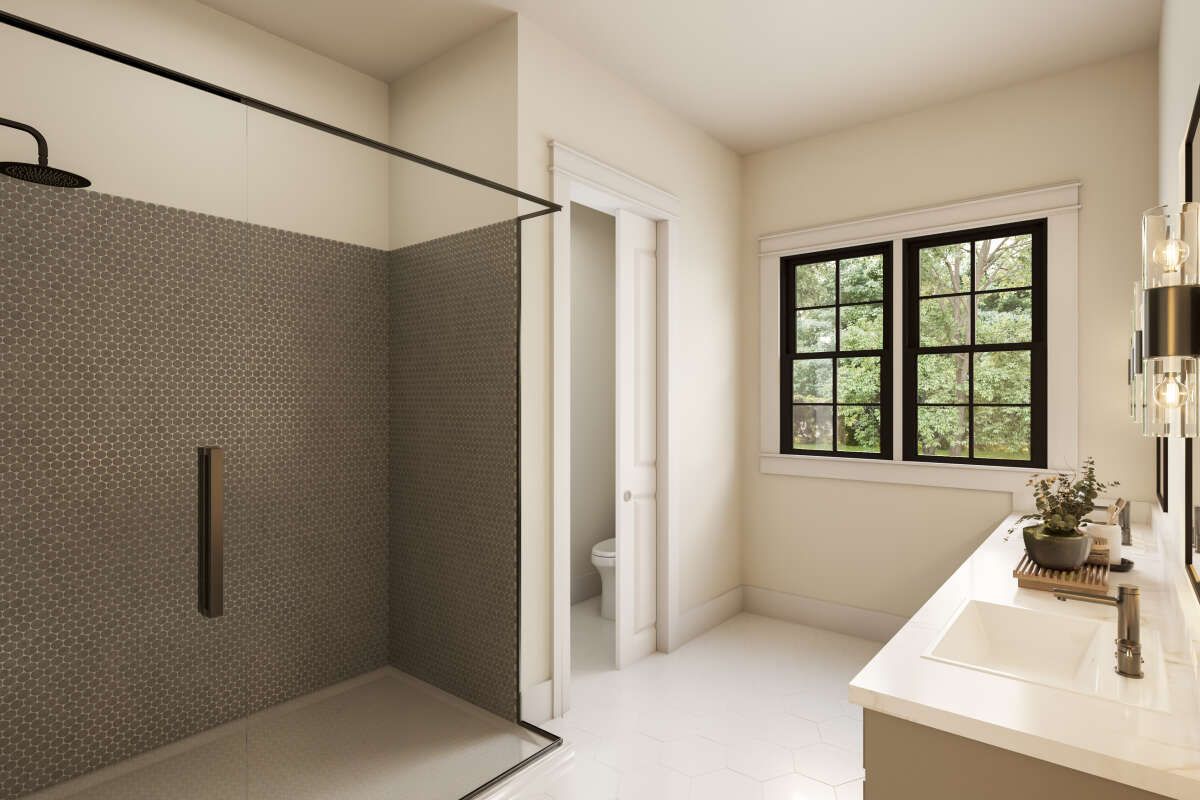
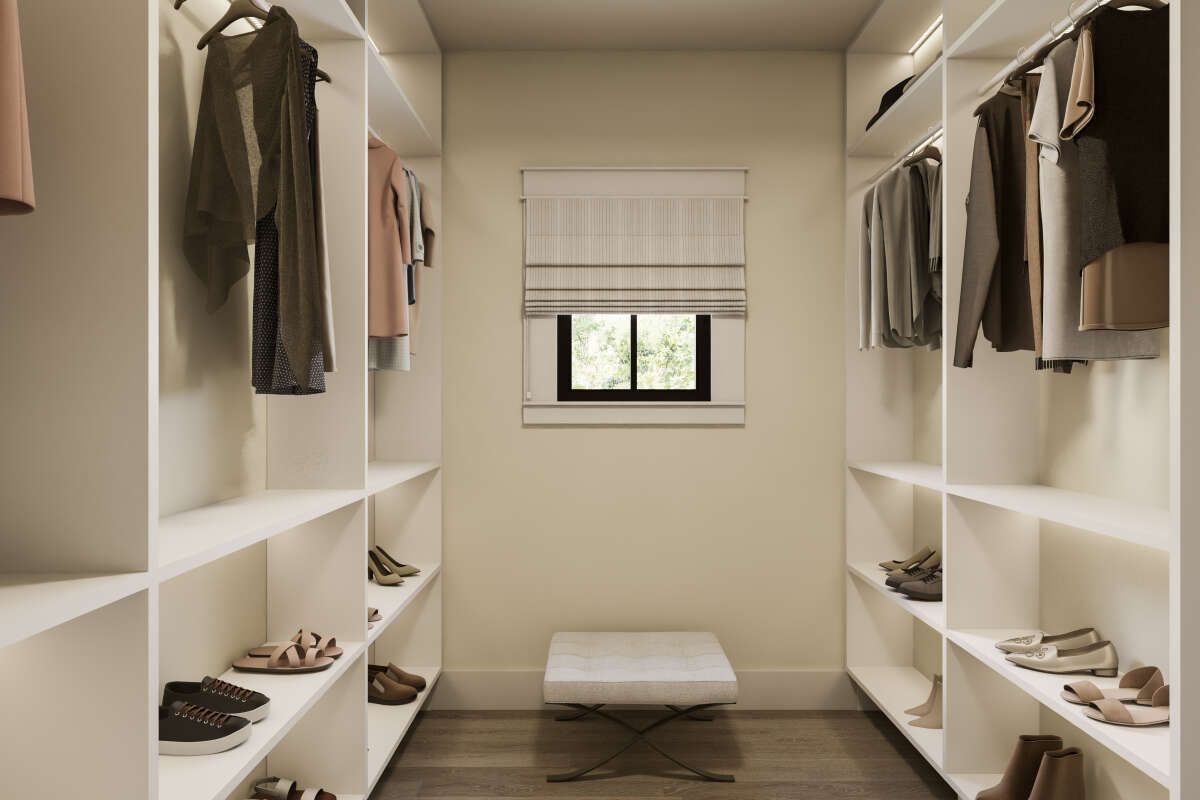
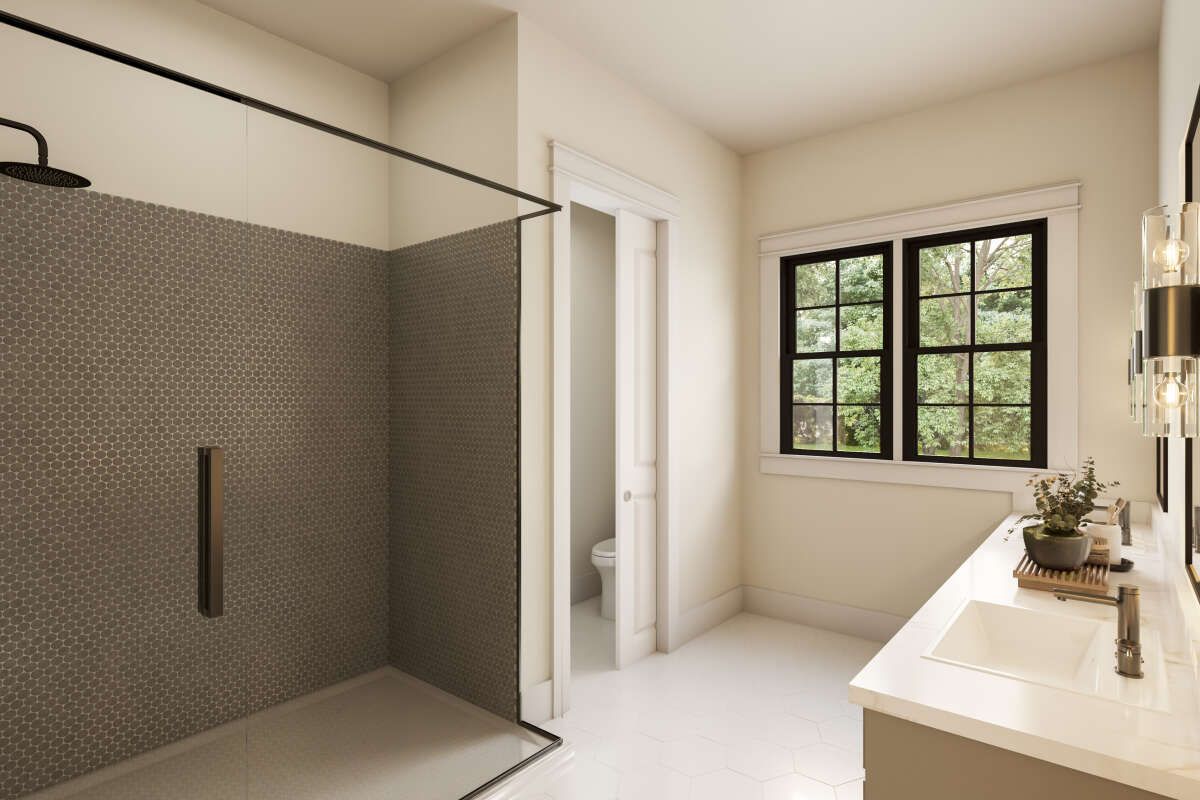
The owner’s suite is positioned toward the rear of the home for increased privacy. This placement helps create a quieter personal retreat away from the main living activity. The spacious primary bedroom features attractive ceiling detailing along with the generous 10-foot ceiling height that enhances the sense of openness.
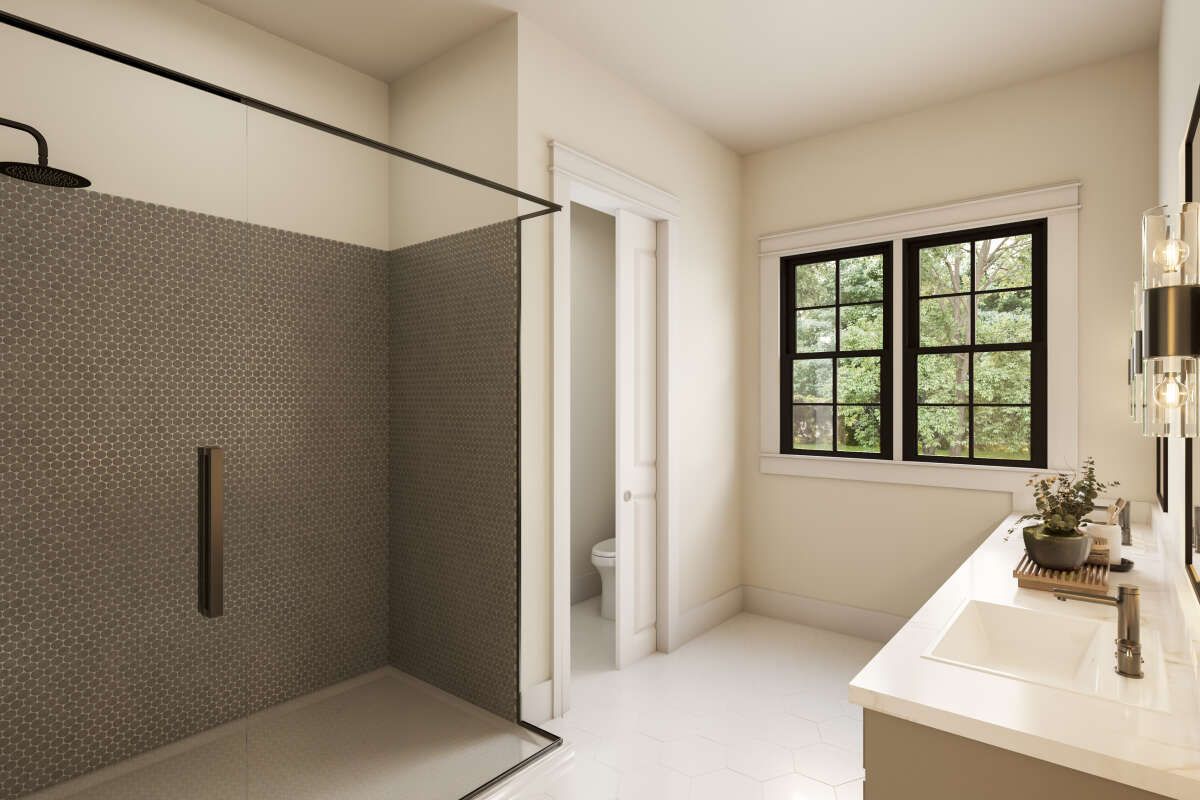
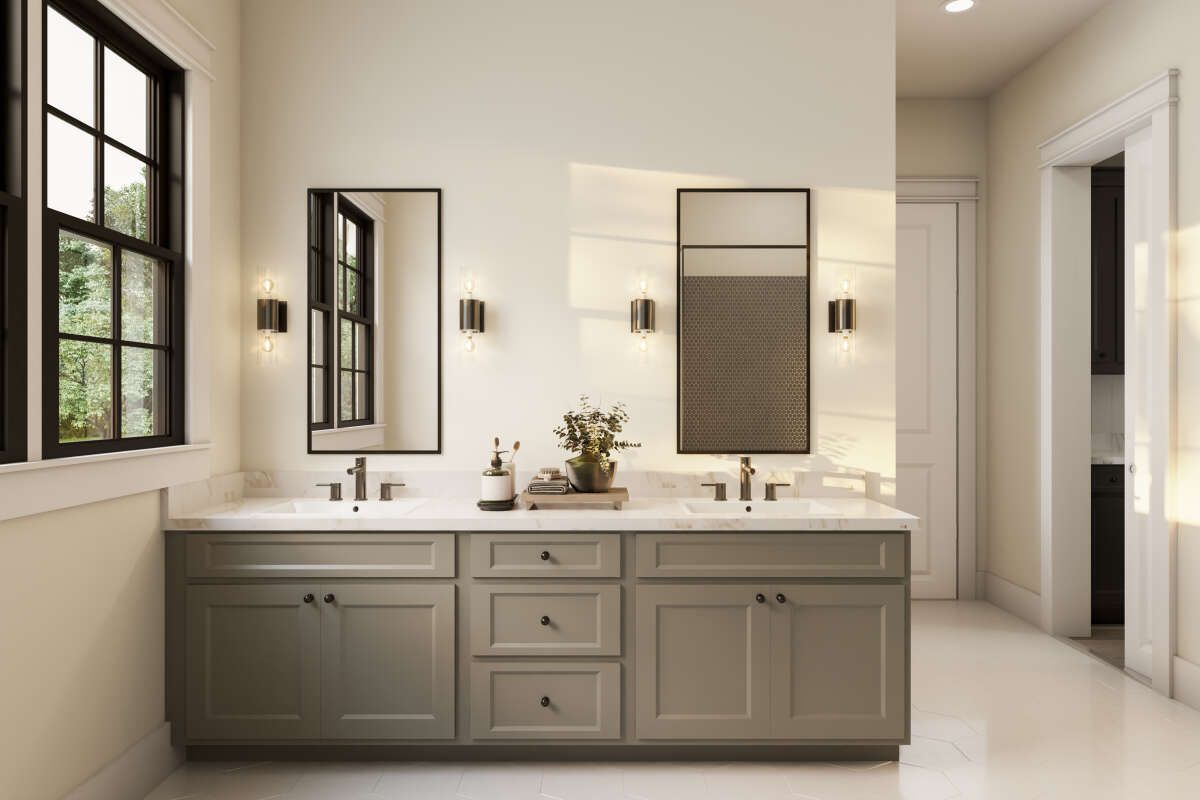
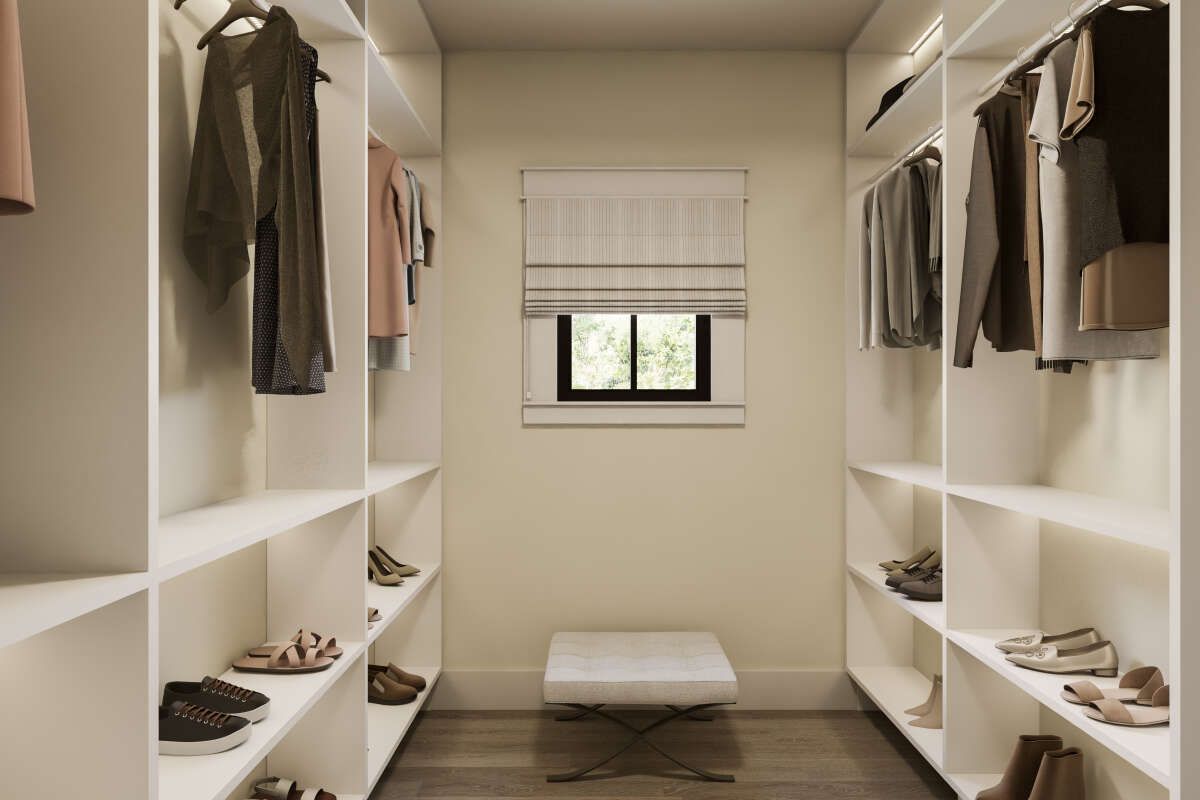
The attached bathroom adds everyday convenience through dual vanities, a private toilet area, linen storage, and a relaxing whirlpool tub. A walk-in closet further strengthens the functionality of the suite while supporting organized living. 7
Outdoor Living and Practical Utility Features
Practical living extends beyond the main interior rooms. A large utility room located near the rear of the home helps support laundry tasks, household storage, and day-to-day organization. The design also provides outdoor storage access and compatibility with an optional carport arrangement for added flexibility. 8
One particularly attractive feature is the screened porch measuring more than 18 feet by 8 feet. This covered outdoor area expands the home’s usable living space while creating an excellent environment for outdoor dining, entertaining, or relaxing during changing seasons. It functions almost like an additional three-season room attached directly to the home. 9
Estimated Construction Cost
Construction costs for a 1,300-square-foot modern farmhouse can vary significantly depending on location, labor pricing, finish selections, site preparation, and customization choices. In many U.S. markets, a reasonable construction estimate may range from $170,000 to $320,000, excluding land acquisition, permits, landscaping, utility installation, and premium upgrades.
This efficient farmhouse plan proves that smaller homes can still offer strong architectural character, smart functionality, welcoming living spaces, and modern comfort without sacrificing charm or usability.
“`10