Modern Northwest Cottage
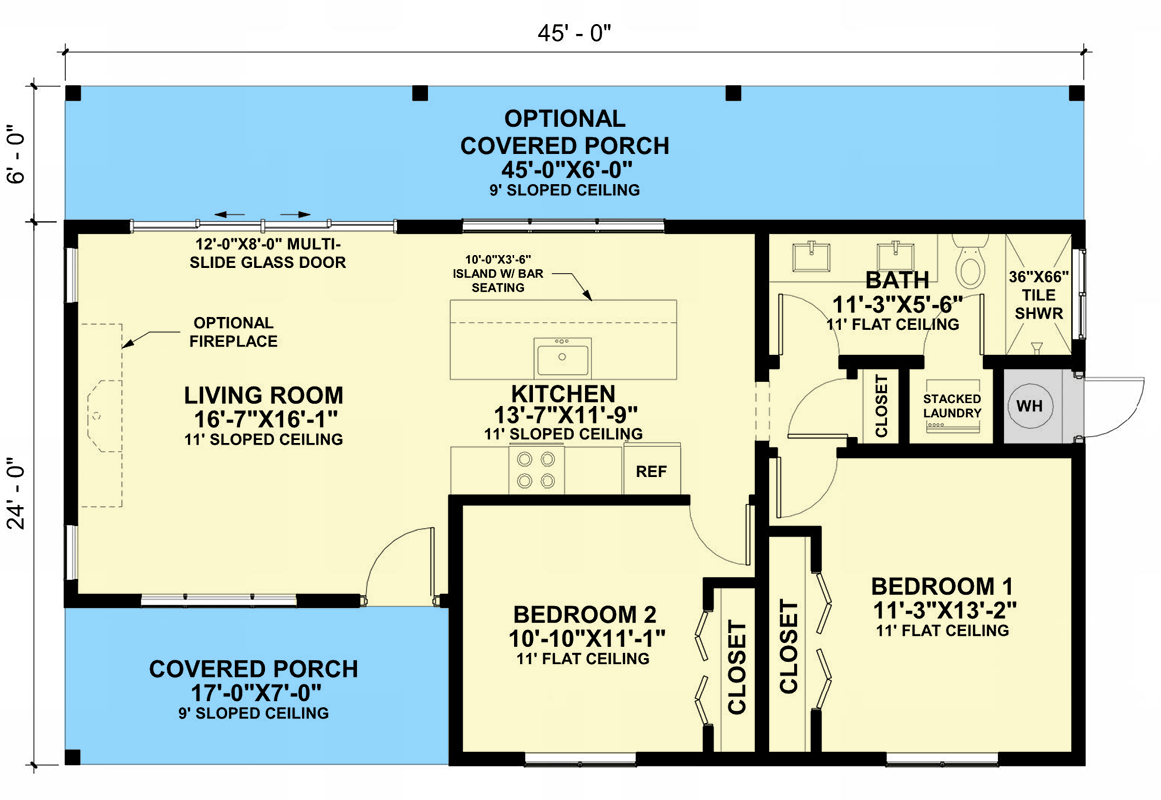
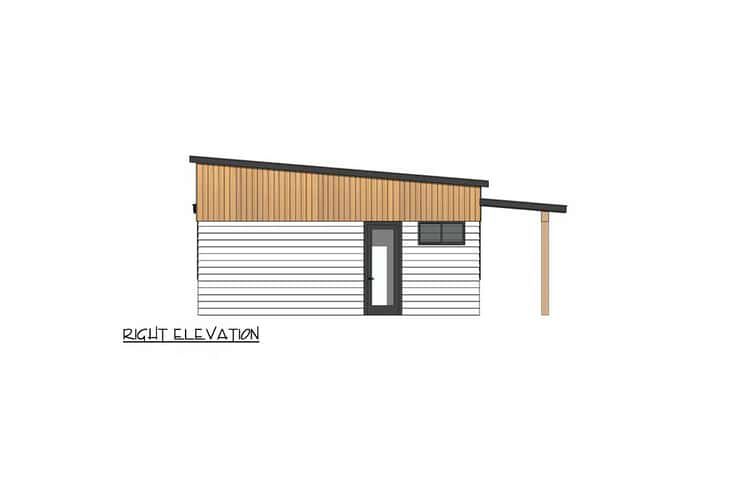
This charming Modern Northwest Cottage offers 962 square feet of heated living space with two bedrooms and one full bathroom. Designed as a single-level home, it combines modern aesthetics with warm Northwest character in a compact and efficient footprint.
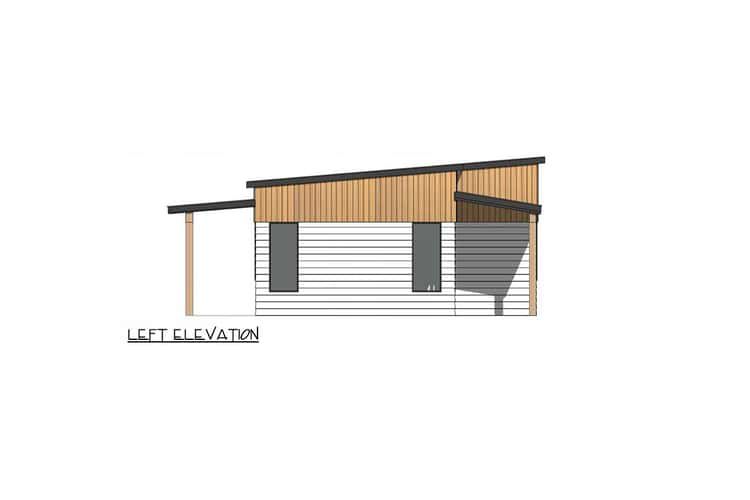
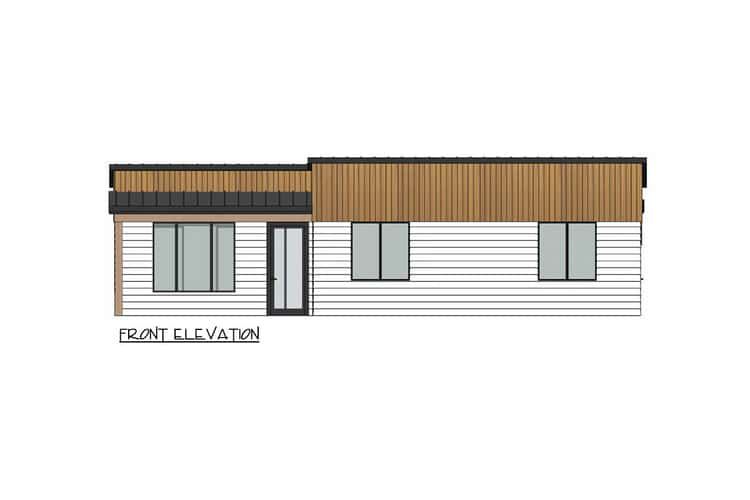
The home measures 45 feet wide by 24 feet deep, with a maximum ridge height of 13 feet 8 inches. Its compact proportions make efficient use of the site while maintaining comfortable interior spaces.
Welcoming Cottage Exterior
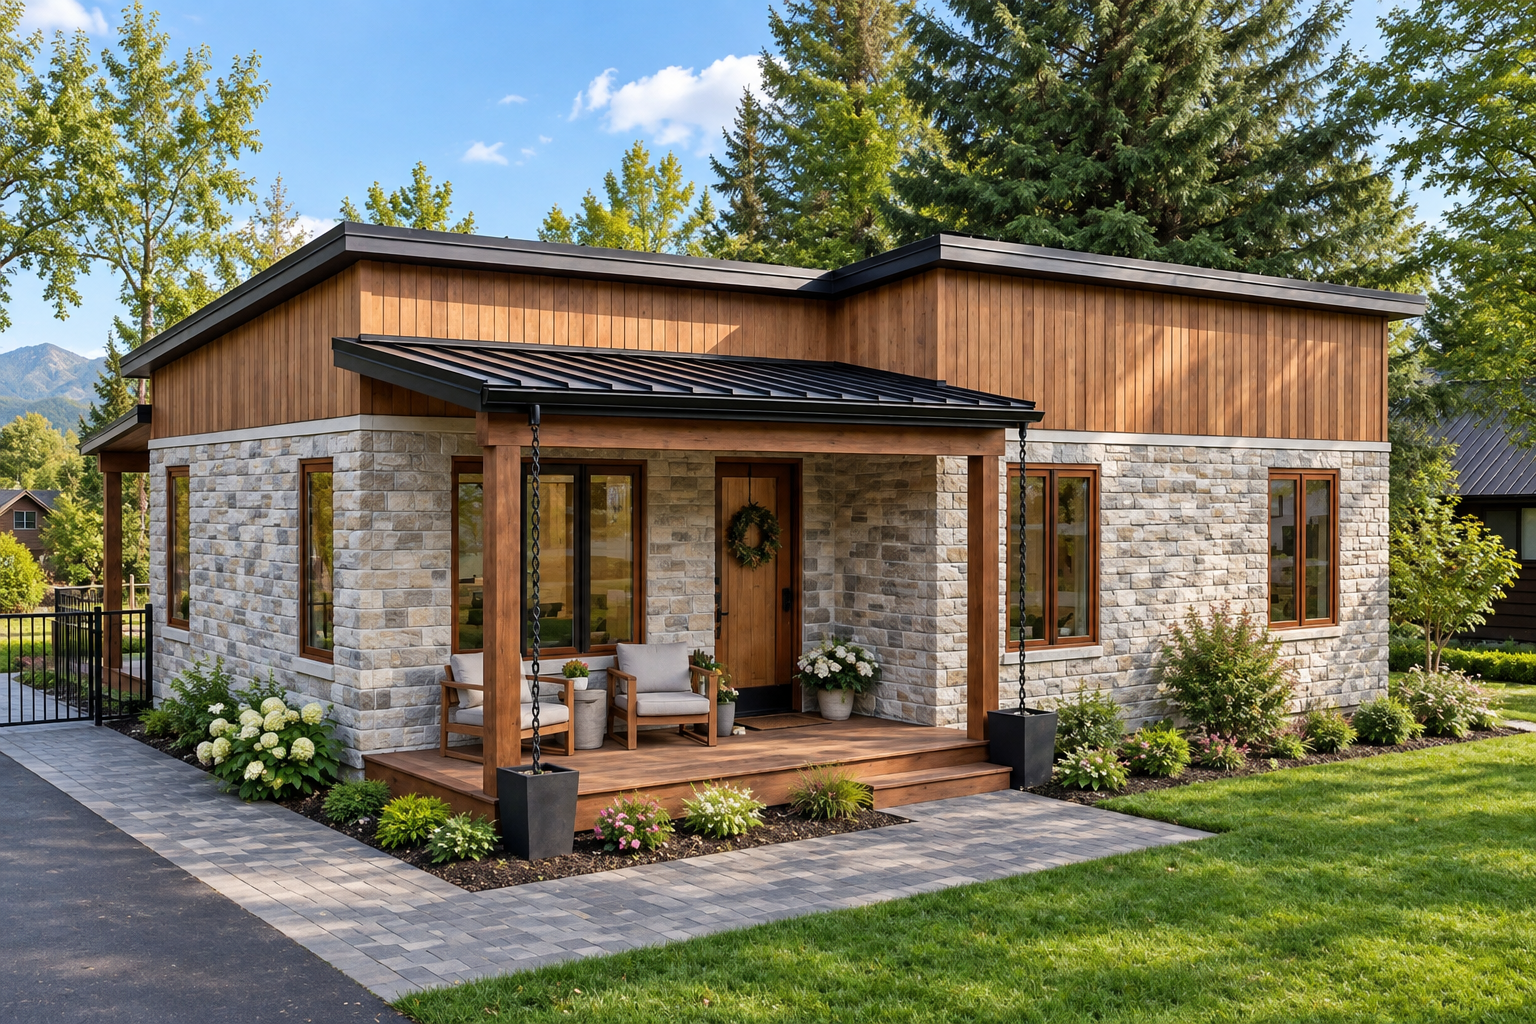
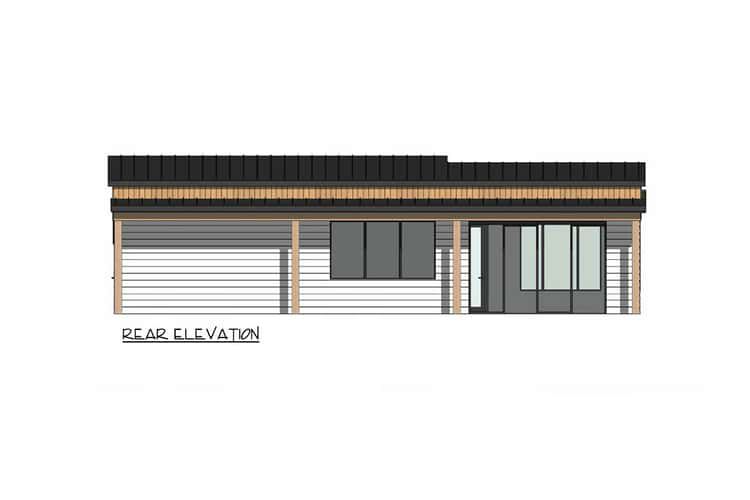
The exterior combines horizontal siding with warm wood accents, creating a contemporary cottage appearance with natural character. A covered front porch provides a welcoming entrance and a comfortable spot for enjoying the outdoors.
The simple exterior form keeps the design clean and approachable while allowing the wood details to add warmth and visual interest.
Open Main Living
The living room and kitchen are connected through an open-concept floor plan, creating a bright and spacious-feeling central area. This arrangement makes efficient use of the compact footprint.
Both spaces feature soaring 11-foot sloped ceilings, adding vertical volume and helping the interior feel considerably larger than its 962-square-foot footprint.
Functional Kitchen Space
The kitchen is integrated directly into the open living arrangement, keeping meal preparation connected to the main gathering space. Its placement supports a natural flow between cooking, dining, and relaxing.
The 11-foot sloped kitchen ceiling further enhances the sense of openness and gives the compact home a distinctive architectural quality.
Comfortable Bedroom Layout
Both bedrooms are clustered within the floor plan, creating a convenient and organized sleeping area. This arrangement provides comfortable private retreats while keeping the bedrooms close to the home’s shared spaces.
The primary bedroom is located on the first floor, and the single full bathroom is positioned for convenient access from both the bedrooms and common areas.
Convenient Main Laundry
Main-level laundry adds practical convenience to this compact cottage. Keeping the laundry on the same floor as the bedrooms and living spaces makes everyday household routines simple and accessible.
The efficient placement of the laundry area helps preserve valuable floor space for the home’s primary living and sleeping functions.
Efficient Cottage Footprint
With 962 square feet of heated living space, this cottage demonstrates how careful planning can create a comfortable home within a modest footprint. The single-story layout keeps circulation straightforward and minimizes unnecessary space.
The compact 45-by-24-foot dimensions can be especially appealing to homeowners looking for a smaller residence that is easier to maintain while still providing two bedrooms and an open living environment.
Simple Structural Profile
The home uses 2×6 exterior walls and a stick-and-truss framing system. Its primary roof pitch is 1:12, with a secondary 2:12 pitch contributing to the modern profile.
Foundation options include a monolithic slab and slab foundation, providing straightforward choices for establishing the home on a suitable building site.
Modern Cottage Living
This 962-square-foot Modern Northwest Cottage combines two bedrooms and one bathroom with an open living and kitchen arrangement, 11-foot sloped ceilings, main-level laundry, and a welcoming covered front porch.
The result is a compact yet thoughtfully designed home that blends modern simplicity with Northwest-inspired warmth, making it an appealing choice for homeowners seeking efficient, stylish, and low-maintenance living.