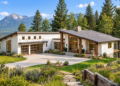
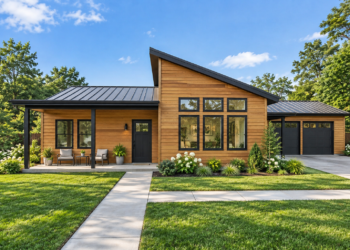
Compact Barndominium Design
This 896-square-foot barndominium-style house plan combines compact residential living with substantial garage and workshop space. The one-story design includes two bedrooms and one full bathroom.
Measuring 60 feet wide by 40 feet deep, the home creates an efficient footprint while providing 768 square feet of attached garage space.
Open Concept Living
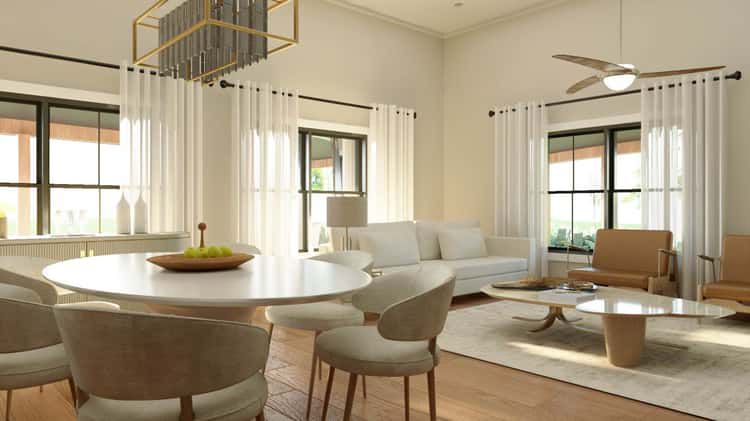
The enclosed entry opens into the home’s main living area, where the living spaces follow an open-concept arrangement. This layout makes efficient use of the 896-square-foot heated interior.
A 12-foot first-floor ceiling adds a generous sense of vertical space to the compact home.
Functional Kitchen Area
The kitchen is positioned within the open living arrangement, keeping cooking and everyday activities connected to the main gathering space.
The open configuration helps the interior feel spacious while maintaining a practical relationship between the kitchen and living areas.
Comfortable Bedroom Layout
Two bedrooms line the rear of the home and are separated by a shared full bathroom. The clustered-bedroom arrangement keeps the sleeping spaces conveniently organized.
The primary bedroom is located on the first floor, providing easy one-level access within the compact layout.

Large Attached Garage
A 768-square-foot attached garage provides room for two vehicles and additional utility space. Its front-entry configuration creates direct access from the front of the property.
The garage occupies a substantial portion of the overall footprint, making this design especially practical for homeowners who need significant covered storage and workspace.
Dedicated Workshop Space
A workshop is listed as one of the plan’s special features, adding utility beyond the heated living area.
The combination of the workshop and large two-car garage makes the plan suitable for projects, equipment, storage, or other hands-on activities.

Convenient Laundry Area
The laundry is located on the main level, with a closet designed to conceal the stackable washer and dryer.
This compact arrangement keeps laundry facilities accessible without requiring a separate utility room or additional floor space.
Wraparound Porch
An 8-foot-deep porch wraps around the front-left corner of the home and provides 448 square feet of covered outdoor space.

The wraparound porch adds substantial outdoor living area to the compact interior footprint while reinforcing the home’s country and barndominium character.
Simple Roof Profile
The primary roof has a 4:12 pitch and uses truss framing, creating a clean roofline suited to the barndominium-style structure.
The maximum ridge height is approximately 17 feet 10 inches, while the exterior walls are framed with 2×6 construction.
Slab Foundation Design
The plan is designed with a slab foundation, supporting the straightforward one-story arrangement and compact footprint.
The slab foundation works with the home’s efficient layout while accommodating the attached garage and expansive covered porch.

Efficient Barndominium Living
With two bedrooms, one bathroom, 896 square feet of heated living space, a two-car garage, workshop, main-level laundry, and 448 square feet of covered porch space, this plan makes excellent use of its footprint.

The combination of open living, clustered bedrooms, substantial garage space, and wraparound outdoor living creates a practical barndominium-style home designed for everyday comfort and utility.