• Home
  • Farmhouse
  • House Designs
  • Tiny House
  • About
    • Privacy Policy
    • Terms and Conditions
No Result
View All Result
  • Home
  • Farmhouse
  • House Designs
  • Tiny House
  • About
    • Privacy Policy
    • Terms and Conditions
No Result
View All Result
Dream Homes
No Result
View All Result
Home House Designs

1,740 Sq. Ft. Modern House Plan with 3 Bedrooms and 2.5 Bathrooms

Dorcas Izan by Dorcas Izan
October 4, 2026
in House Designs
0
1,740 Sq. Ft. Modern House Plan with 3 Bedrooms and 2.5 Bathrooms
0
SHARES
2
VIEWS
Share on FacebookShare on Twitter

Distinctive Modern Design

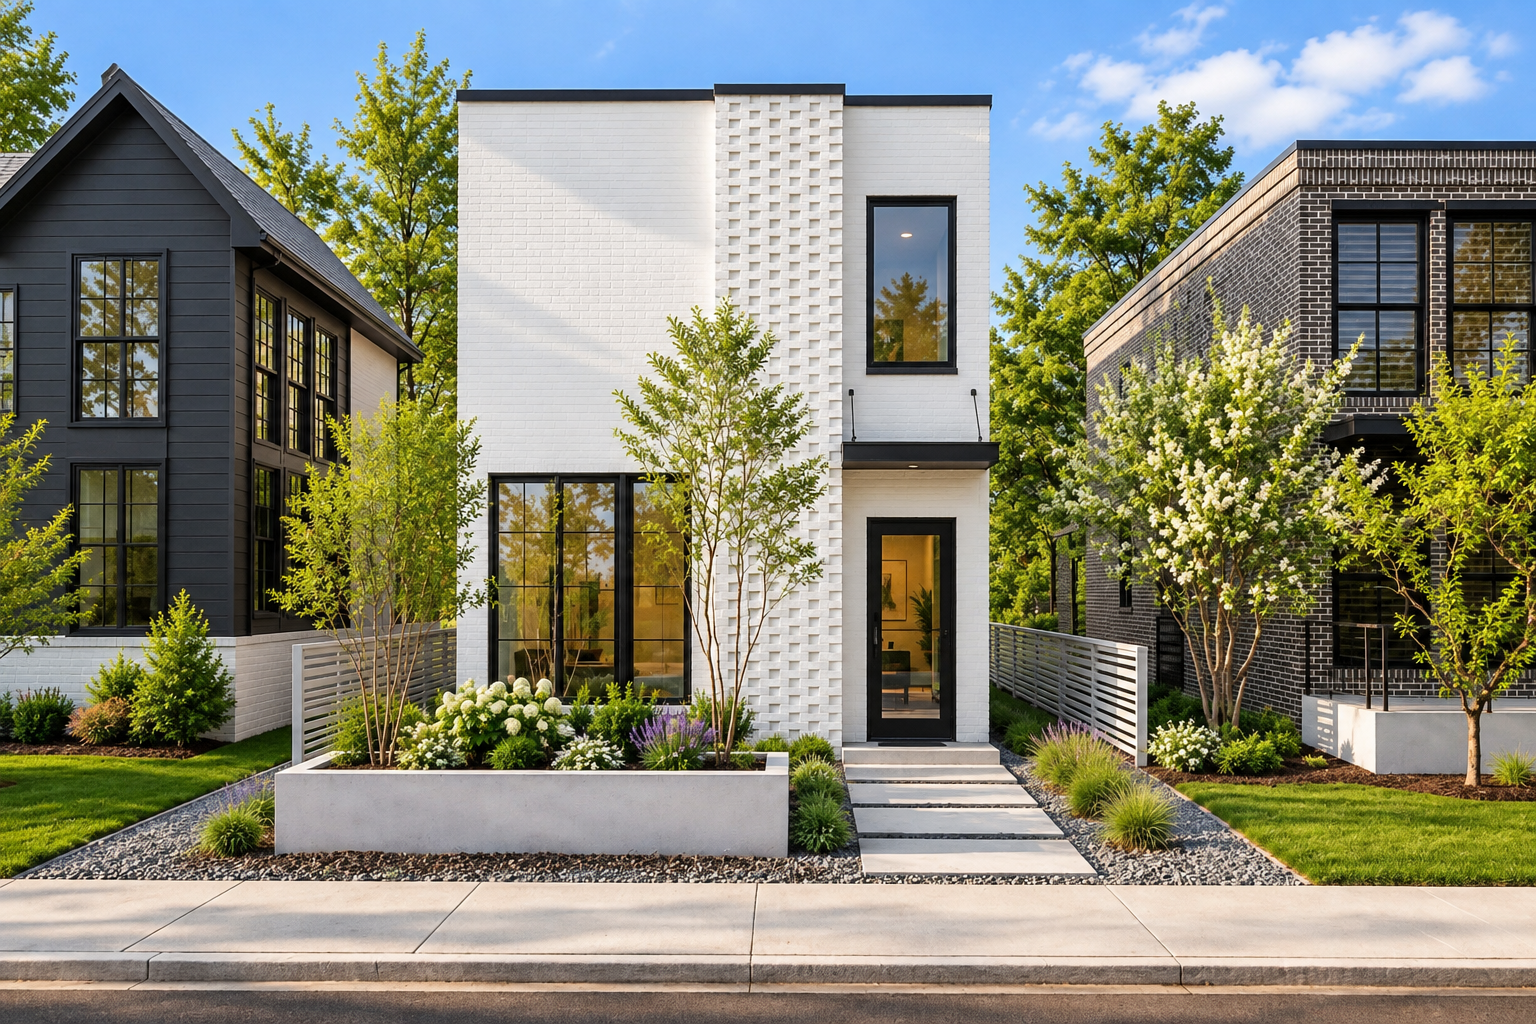
This 1,740-square-foot Modern house plan uses a narrow two-story footprint to create a practical and efficient home. The design includes three bedrooms, two full bathrooms, and one half bathroom.

At just 19 feet wide and 51 feet deep, the home makes particularly efficient use of its footprint while providing comfortable living spaces across two floors.
Efficient Two Story

The first floor provides 925 square feet of heated living space, while the second floor adds 815 square feet. Ten-foot ceilings on the main floor and nine-foot ceilings upstairs create comfortable proportions.

The home’s overall height reaches approximately 32 feet 9 inches, emphasizing its vertical two-story design.

Open Main Floor

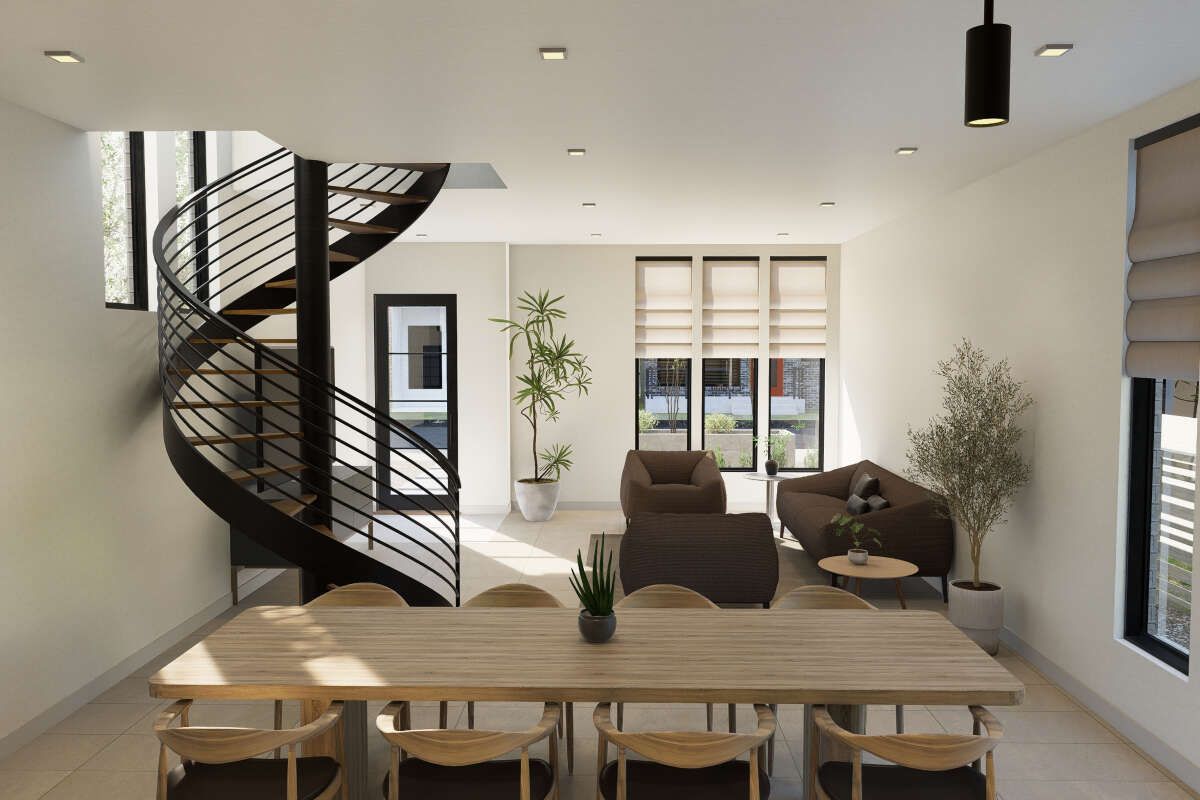
The first floor features an open floor plan connecting the kitchen, dining, and living areas. A spiral staircase provides access to the upper level while adding a distinctive architectural element.

A walk-in pantry provides dedicated kitchen storage, while the main-floor powder room adds convenience for residents and guests.

Comfortable Upper Level

All three bedrooms are located on the second floor, creating a dedicated private sleeping level. The clustered-bedroom arrangement keeps the sleeping spaces conveniently together.

The primary bedroom is positioned upstairs and is complemented by two full bathrooms serving the bedroom level.

Dedicated Office Space

An office is included on the second floor, providing a separate space for work, study, reading, or other household activities.

The office is positioned away from the main gathering spaces, allowing the home to accommodate work or study without taking over the living areas.

Practical Walk-In Closet

A walk-in closet is included within the upper-level bedroom arrangement, providing dedicated storage space for the household.
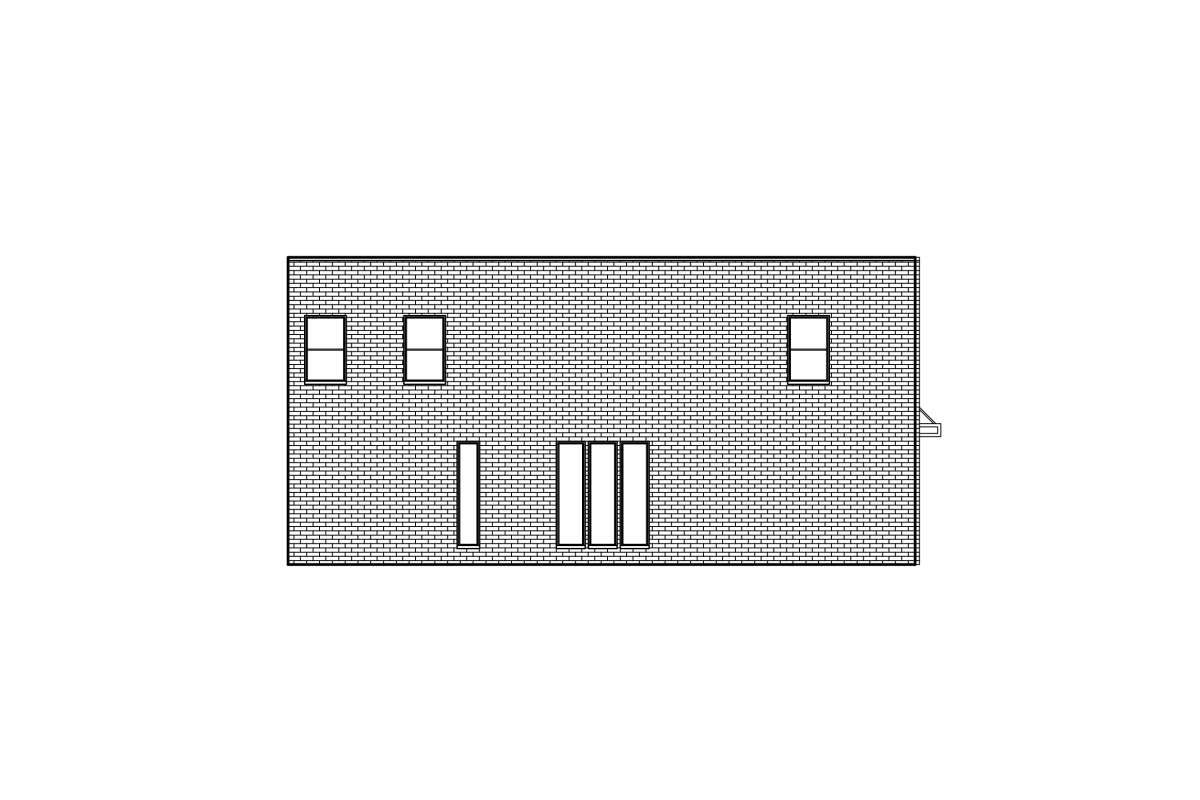
This additional storage helps keep the compact home’s private areas organized without requiring a larger overall footprint.

Convenient Main Laundry

The laundry is located on the main floor, keeping an important household function easily accessible from the primary living areas.

Its placement on the lower level makes everyday laundry routines convenient while the bedrooms remain grouped upstairs.

Compact Footprint

The 19-by-51-foot footprint makes this plan particularly suited to narrow building lots where efficient use of available width is important.

Despite its narrow proportions, the two-story arrangement provides 1,740 square feet of heated living space without requiring a broad building footprint.

Low Profile Roofline

The plan features an extremely low 0.25:12 main roof pitch, contributing to its clean modern architectural character.

The exterior framing is specified as 2×4 wood, with a 2×6 conversion available as an option.

Flexible Foundation Choices

The plan is available with slab or crawlspace foundation options. These choices provide flexibility for different building sites and construction preferences.

The straightforward foundation options work well with the home’s narrow footprint and efficient two-story arrangement.

Efficient Modern Living

With three bedrooms, 2.5 bathrooms, an open main floor, walk-in pantry, spiral staircase, upstairs office, walk-in closet, and main-floor laundry, this Modern plan makes excellent use of its 1,740 square feet.
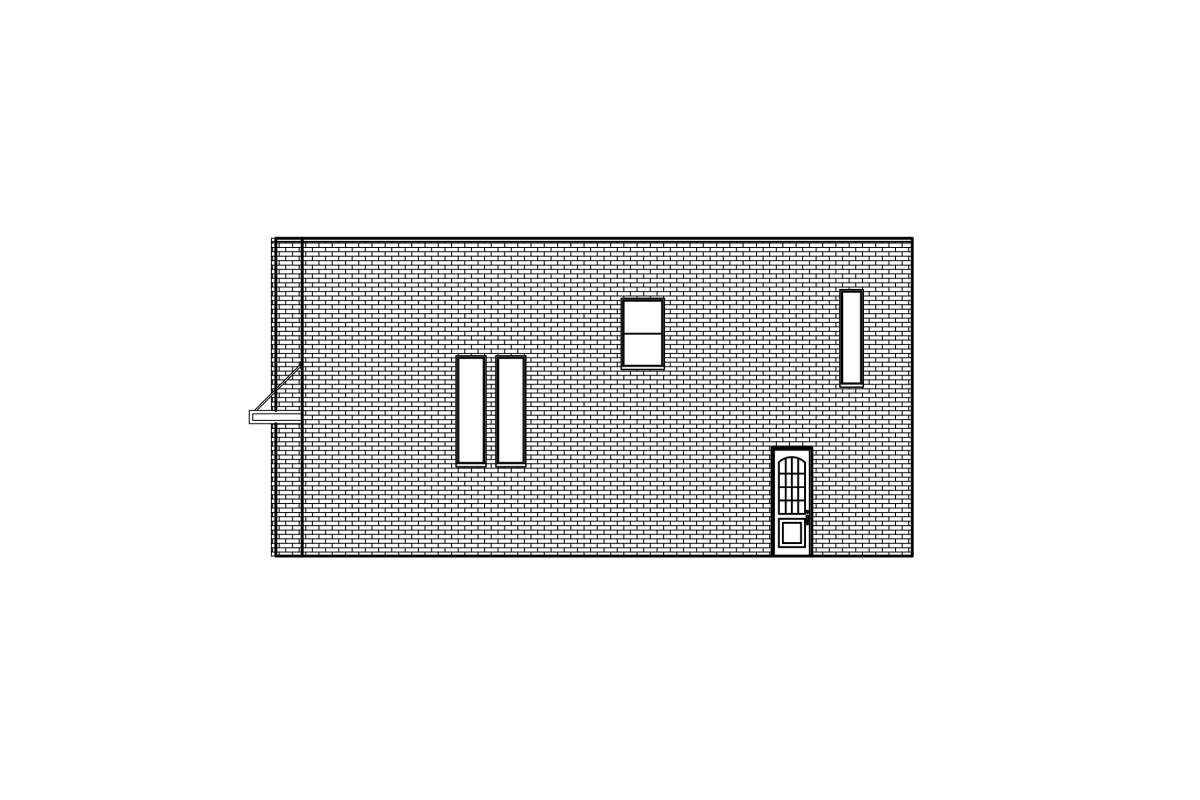
The narrow footprint and vertical layout create a practical solution for homeowners seeking generous living space while working with limited lot width.

Previous Post

896 Sq. Ft. Barndominium-Style House Plan with 2 Bedrooms and 1 Bathroom

Next Post

1,758 Sq. Ft. Modern House Plan with 3 Bedrooms and 2.5 Bathrooms

Dorcas Izan

Dorcas Izan

Next Post
1,758 Sq. Ft. Modern House Plan with 3 Bedrooms and 2.5 Bathrooms

1,758 Sq. Ft. Modern House Plan with 3 Bedrooms and 2.5 Bathrooms

Leave a Reply Cancel reply

Your email address will not be published. Required fields are marked *

  • Trending
  • Comments
  • Latest
Modern Farmhouse Plan with Large Wrap-Around Porch and Rear Entry Garage

Modern Farmhouse Plan with Large Wrap-Around Porch and Rear Entry Garage

December 21, 2024
Explore Our Stunning American-Style Homes and Floor Plans

Explore Our Stunning American-Style Homes and Floor Plans

August 24, 2024
2 Bedrooms and 2 Baths Small Country-Style Starter Home

2 Bedrooms and 2 Baths Small Country-Style Starter Home

November 6, 2024
3 Bedroom, 2 Bath Traditional Home Plan with 1,521 Sq Ft: A Cozy Family Retreat

3 Bedroom, 2 Bath Traditional Home Plan with 1,521 Sq Ft: A Cozy Family Retreat

November 6, 2024
Modern Farmhouse Plan with Large Wrap-Around Porch and Rear Entry Garage

Modern Farmhouse Plan with Large Wrap-Around Porch and Rear Entry Garage

49
Explore Our Stunning American-Style Homes and Floor Plans

Explore Our Stunning American-Style Homes and Floor Plans

30
2 Bedrooms and 2 Baths Small Country-Style Starter Home

2 Bedrooms and 2 Baths Small Country-Style Starter Home

10
Southern Style with 3 Bed, 3 Bath, 2 Car Garage

Southern Style with 3 Bed, 3 Bath, 2 Car Garage

5
1,758 Sq. Ft. Modern House Plan with 3 Bedrooms and 2.5 Bathrooms

1,758 Sq. Ft. Modern House Plan with 3 Bedrooms and 2.5 Bathrooms

October 4, 2026
1,740 Sq. Ft. Modern House Plan with 3 Bedrooms and 2.5 Bathrooms

1,740 Sq. Ft. Modern House Plan with 3 Bedrooms and 2.5 Bathrooms

October 4, 2026
896 Sq. Ft. Barndominium-Style House Plan with 2 Bedrooms and 1 Bathroom

896 Sq. Ft. Barndominium-Style House Plan with 2 Bedrooms and 1 Bathroom

October 4, 2026
2,380 Sq. Ft. Modern Transitional Plan with 1–3 Bedrooms and 1.5 Bathrooms

2,380 Sq. Ft. Modern Transitional Plan with 1–3 Bedrooms and 1.5 Bathrooms

October 4, 2026

Recent News

1,758 Sq. Ft. Modern House Plan with 3 Bedrooms and 2.5 Bathrooms

1,758 Sq. Ft. Modern House Plan with 3 Bedrooms and 2.5 Bathrooms

October 4, 2026
1,740 Sq. Ft. Modern House Plan with 3 Bedrooms and 2.5 Bathrooms

1,740 Sq. Ft. Modern House Plan with 3 Bedrooms and 2.5 Bathrooms

October 4, 2026
896 Sq. Ft. Barndominium-Style House Plan with 2 Bedrooms and 1 Bathroom

896 Sq. Ft. Barndominium-Style House Plan with 2 Bedrooms and 1 Bathroom

October 4, 2026
2,380 Sq. Ft. Modern Transitional Plan with 1–3 Bedrooms and 1.5 Bathrooms

2,380 Sq. Ft. Modern Transitional Plan with 1–3 Bedrooms and 1.5 Bathrooms

October 4, 2026

© 2024 Site By Renato

No Result
View All Result
  • Home
  • Farmhouse
  • House Designs
  • Tiny House
  • About
    • Privacy Policy
    • Terms and Conditions

© 2024 Site By Renato