Clean Modern Design
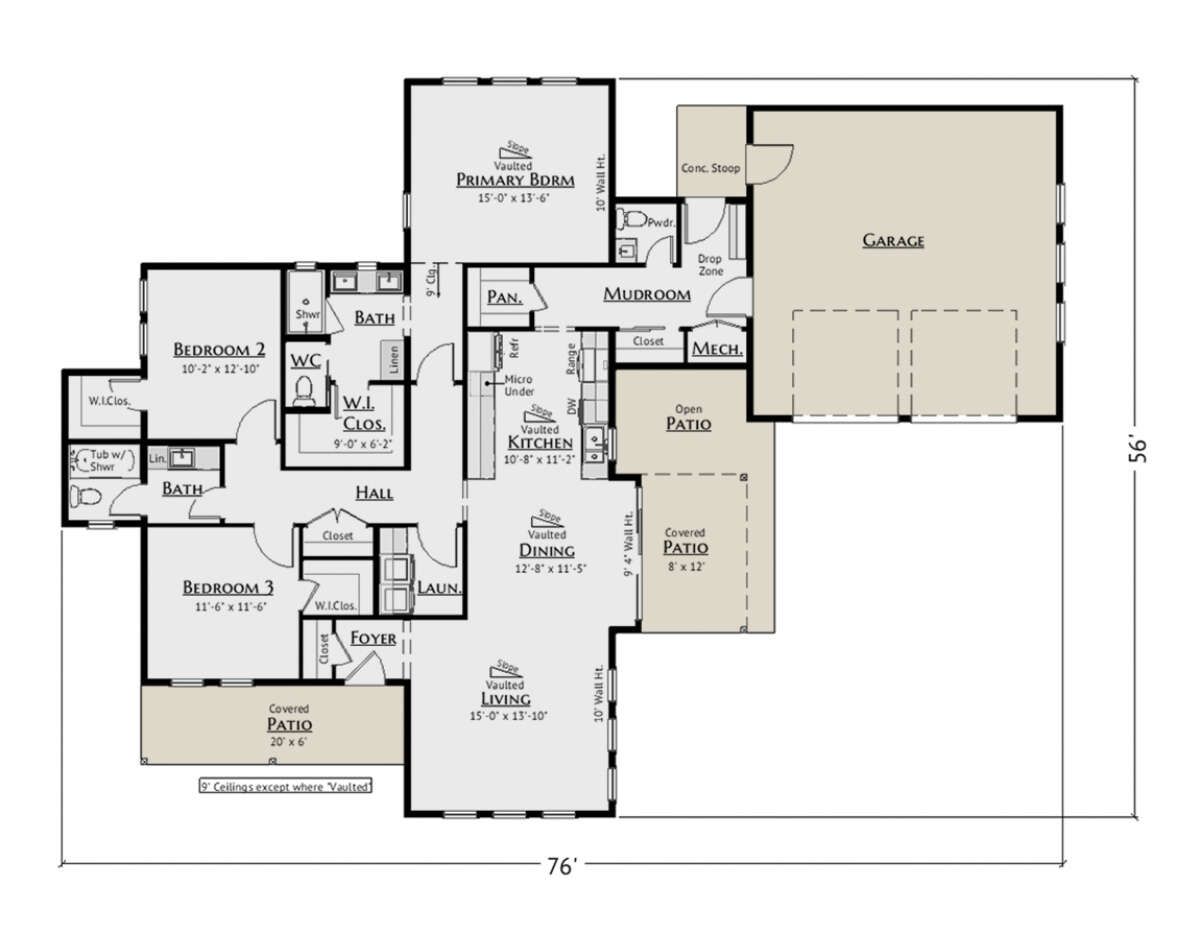
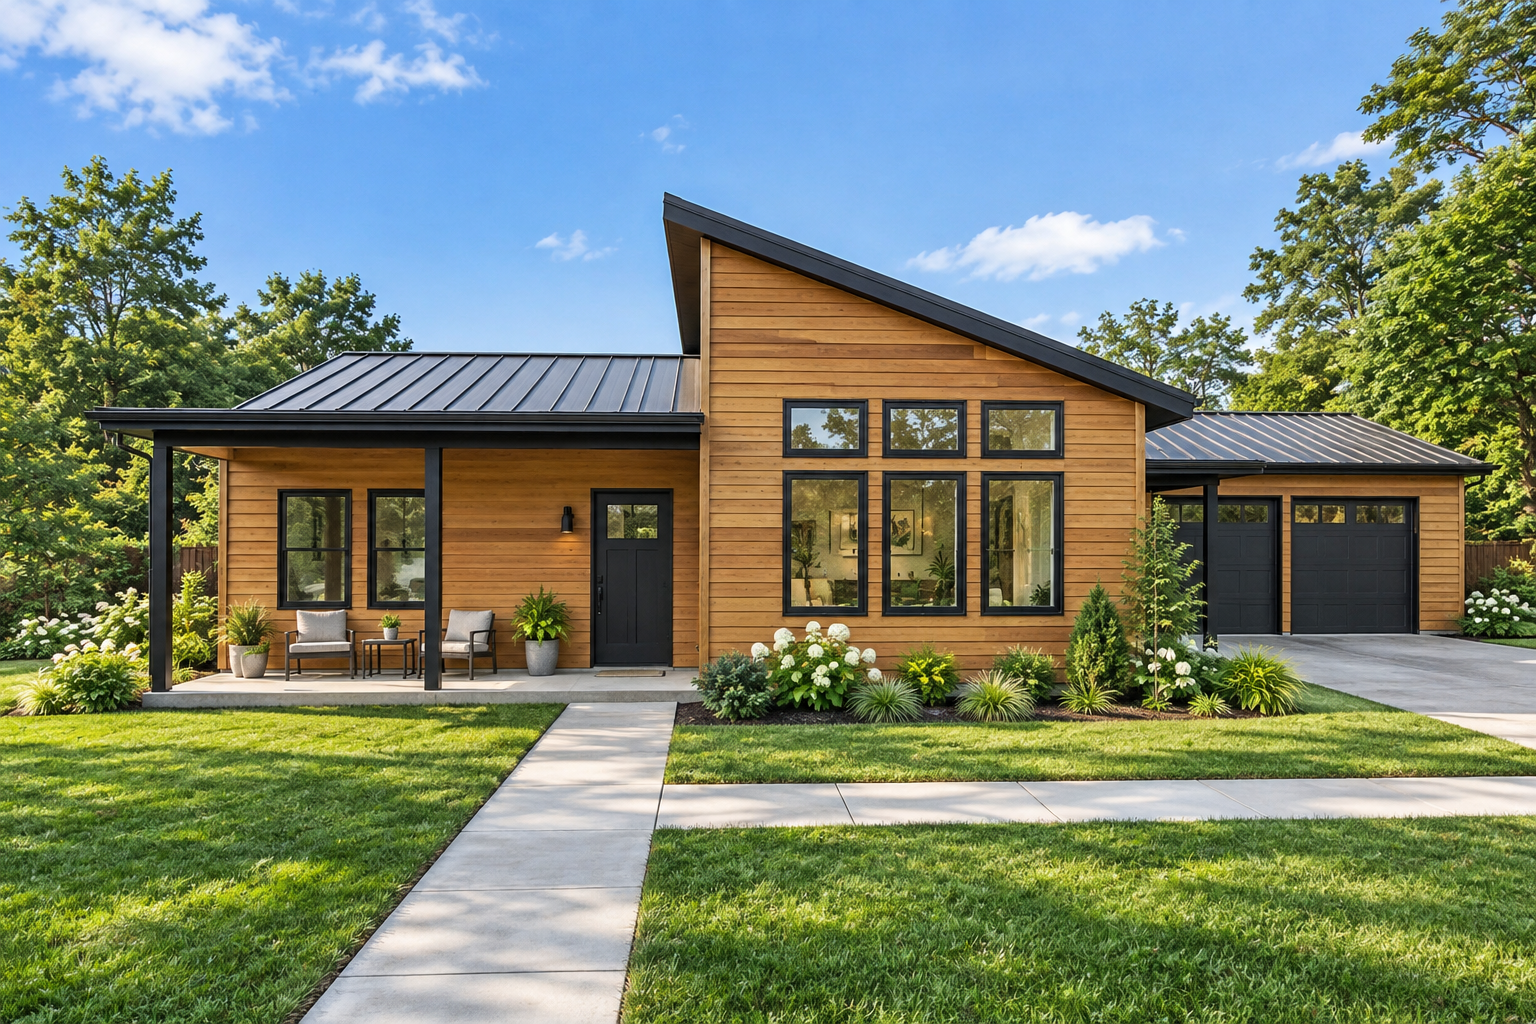
This 1,758-square-foot Modern house plan combines a practical one-story layout with clean architectural lines and flexible living spaces. The home includes three bedrooms, two full bathrooms, and one half bathroom.
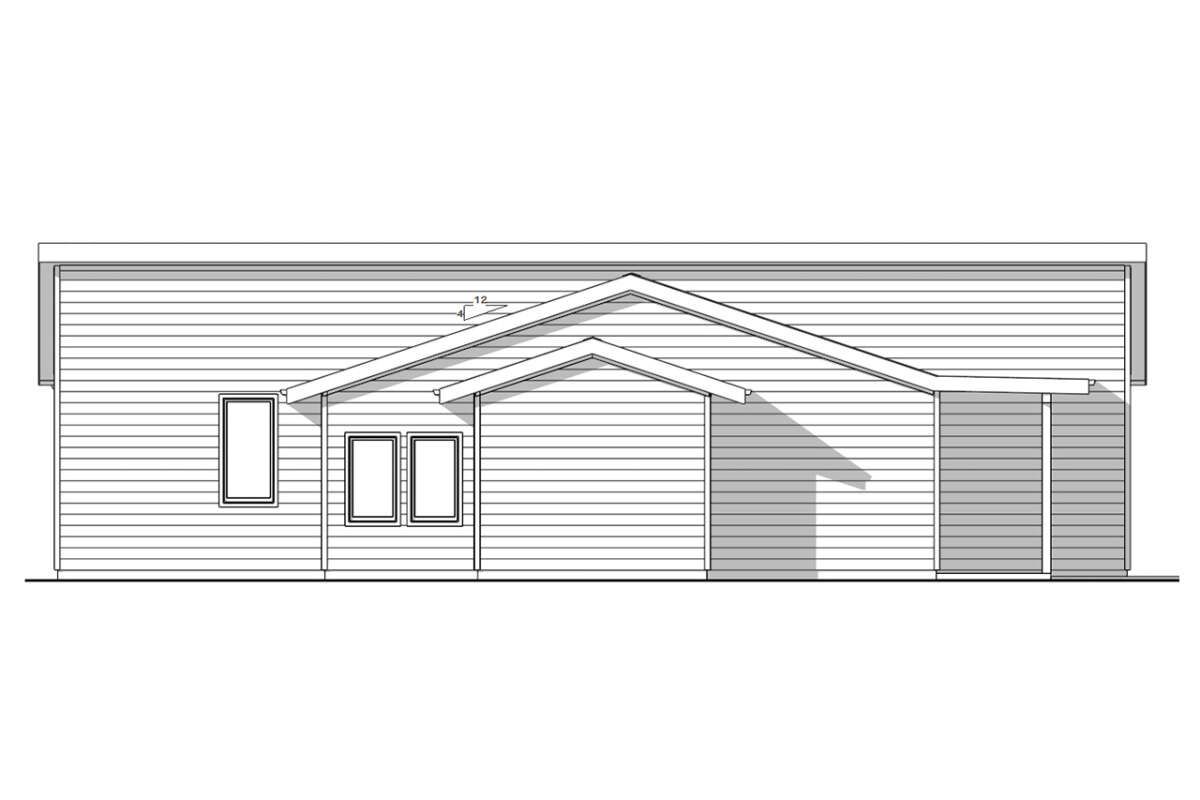
Measuring 76 feet wide by 56 feet deep, the plan creates a broad footprint with a comfortable residential scale.
Spacious Single Story
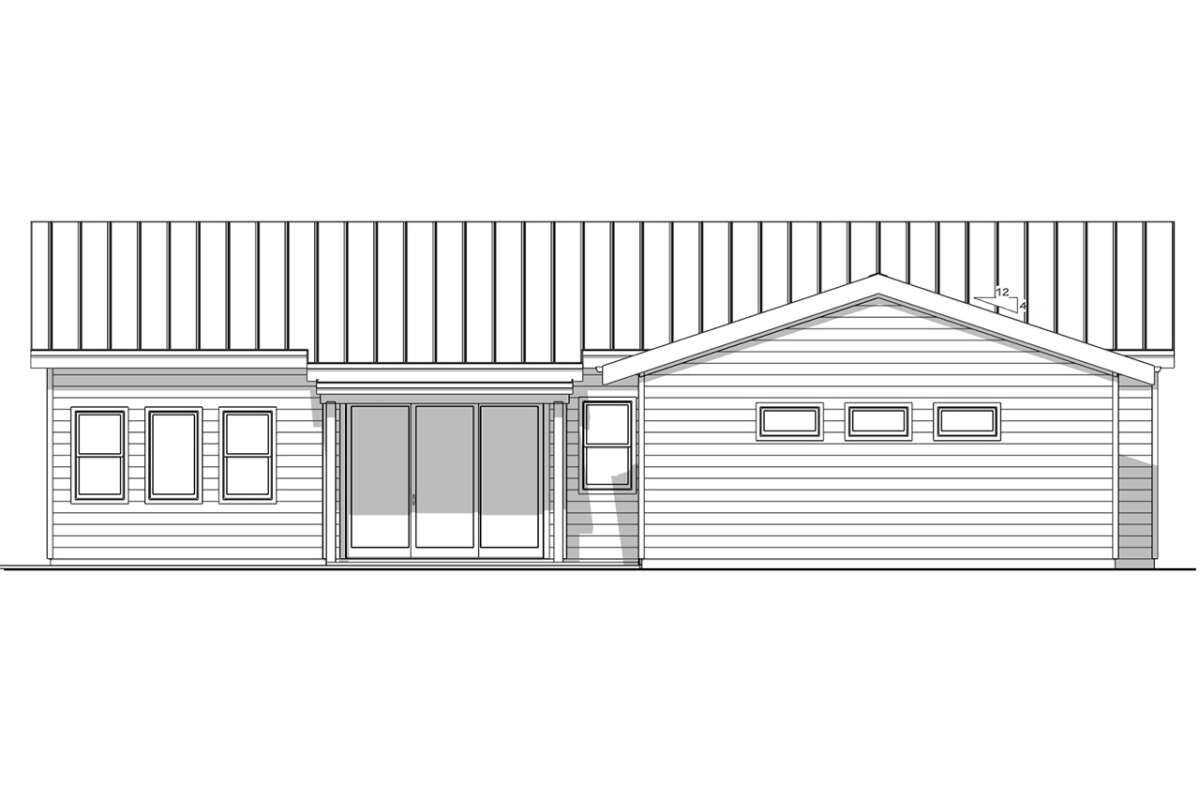
All 1,758 square feet of heated living space are arranged on the first floor. The home reaches approximately 17 feet 2 inches in height, maintaining a relatively low overall profile.
Ceilings range from 9 to 10 feet across the main floor, adding comfortable volume to the living areas.
Open Living Arrangement
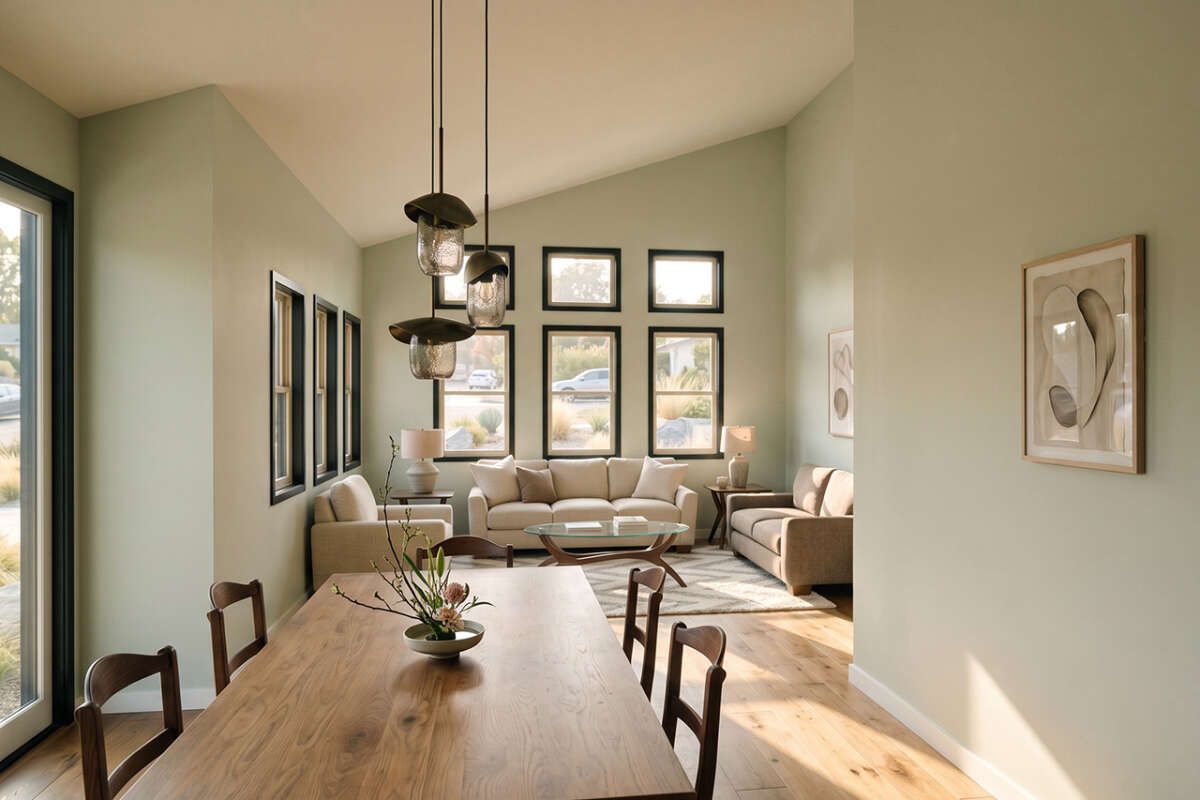
The main living spaces follow an open floor plan connecting the living, dining, and kitchen areas. The living and dining spaces feature vaulted ceilings, adding visual height to the shared interior.
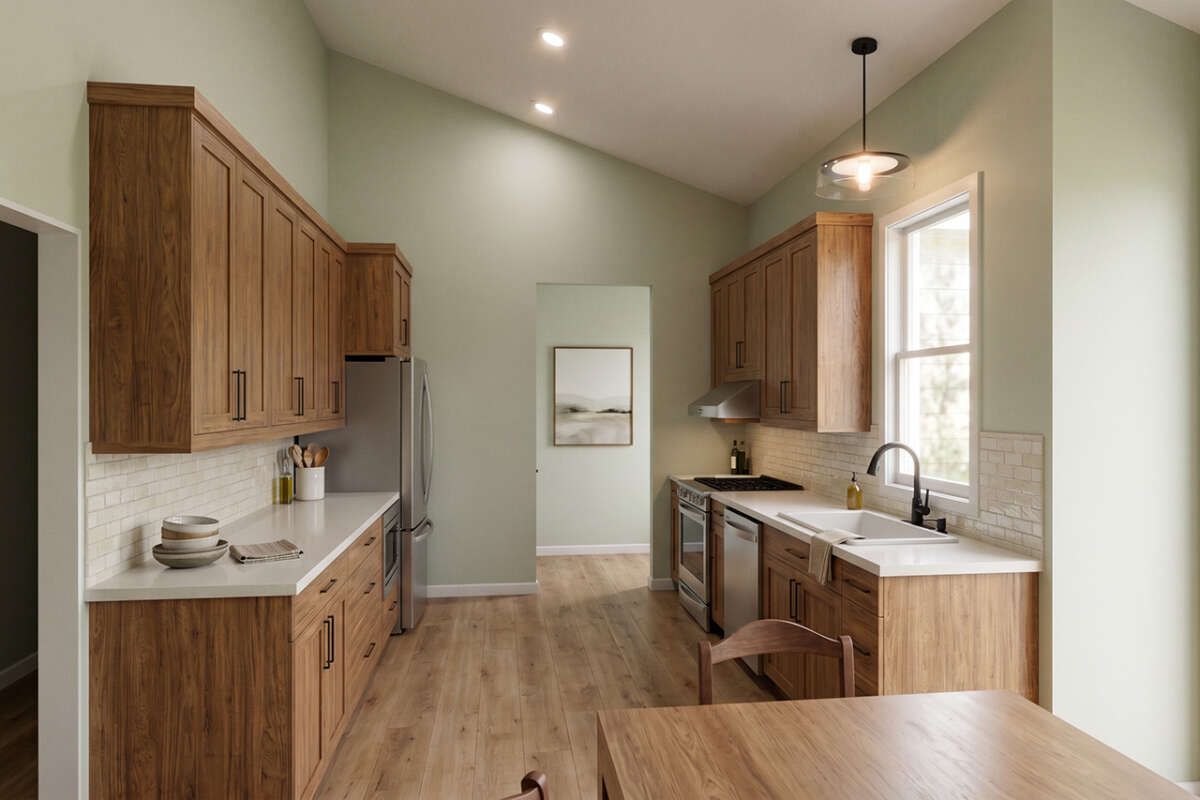
A foyer provides a defined entrance, while the walk-in pantry adds practical storage within the kitchen area.

Private Primary Suite
The primary bedroom is located on the main floor and separated from the secondary bedrooms through a split-bedroom arrangement.
This placement provides a private retreat while keeping the primary suite conveniently connected to the rest of the home’s single-level layout.
Comfortable Secondary Bedrooms
Two additional bedrooms complete the three-bedroom arrangement. Their placement on the opposite side of the home supports the split-bedroom design.
The layout provides separation between the primary suite and secondary sleeping spaces while keeping all bedrooms easily accessible.
Two Car Garage
A 570-square-foot two-car front-entry garage provides covered parking and additional utility space. The garage is integrated into the home’s broad footprint.
The front-entry configuration creates a straightforward connection between the driveway, garage, and main living areas.
Practical Service Spaces
A mud room provides a useful transition area between the garage and interior living spaces. The laundry room is located on the main floor for convenient everyday access.
These service spaces help organize daily household routines without taking away from the home’s primary gathering areas.
Three Outdoor Areas
The plan includes 188 square feet of total porch and patio space, with both a front porch and side porch.
Three patio areas provide additional outdoor spaces connected to the home’s interior, creating flexible options for relaxing and enjoying the property.
Low Profile Roofline
A 4:12 main roof pitch gives the home a clean, low-profile roofline that complements its modern architectural character.
The exterior framing is specified as 2×6 wood, providing a substantial framing system for the one-story structure.
Flexible Foundation Options
The plan is available with either a slab or crawlspace foundation. These options provide flexibility for different building sites and construction preferences.
The straightforward foundation choices work naturally with the home’s broad, single-story footprint.
Efficient Modern Living
With three bedrooms, 2.5 bathrooms, an open floor plan, vaulted living and dining areas, walk-in pantry, two-car garage, mud room, main-floor laundry, and multiple outdoor spaces, this Modern plan offers a well-organized layout.
The combination of split bedrooms, comfortable ceiling heights, practical service areas, and connected living spaces creates a functional home designed for everyday family living.