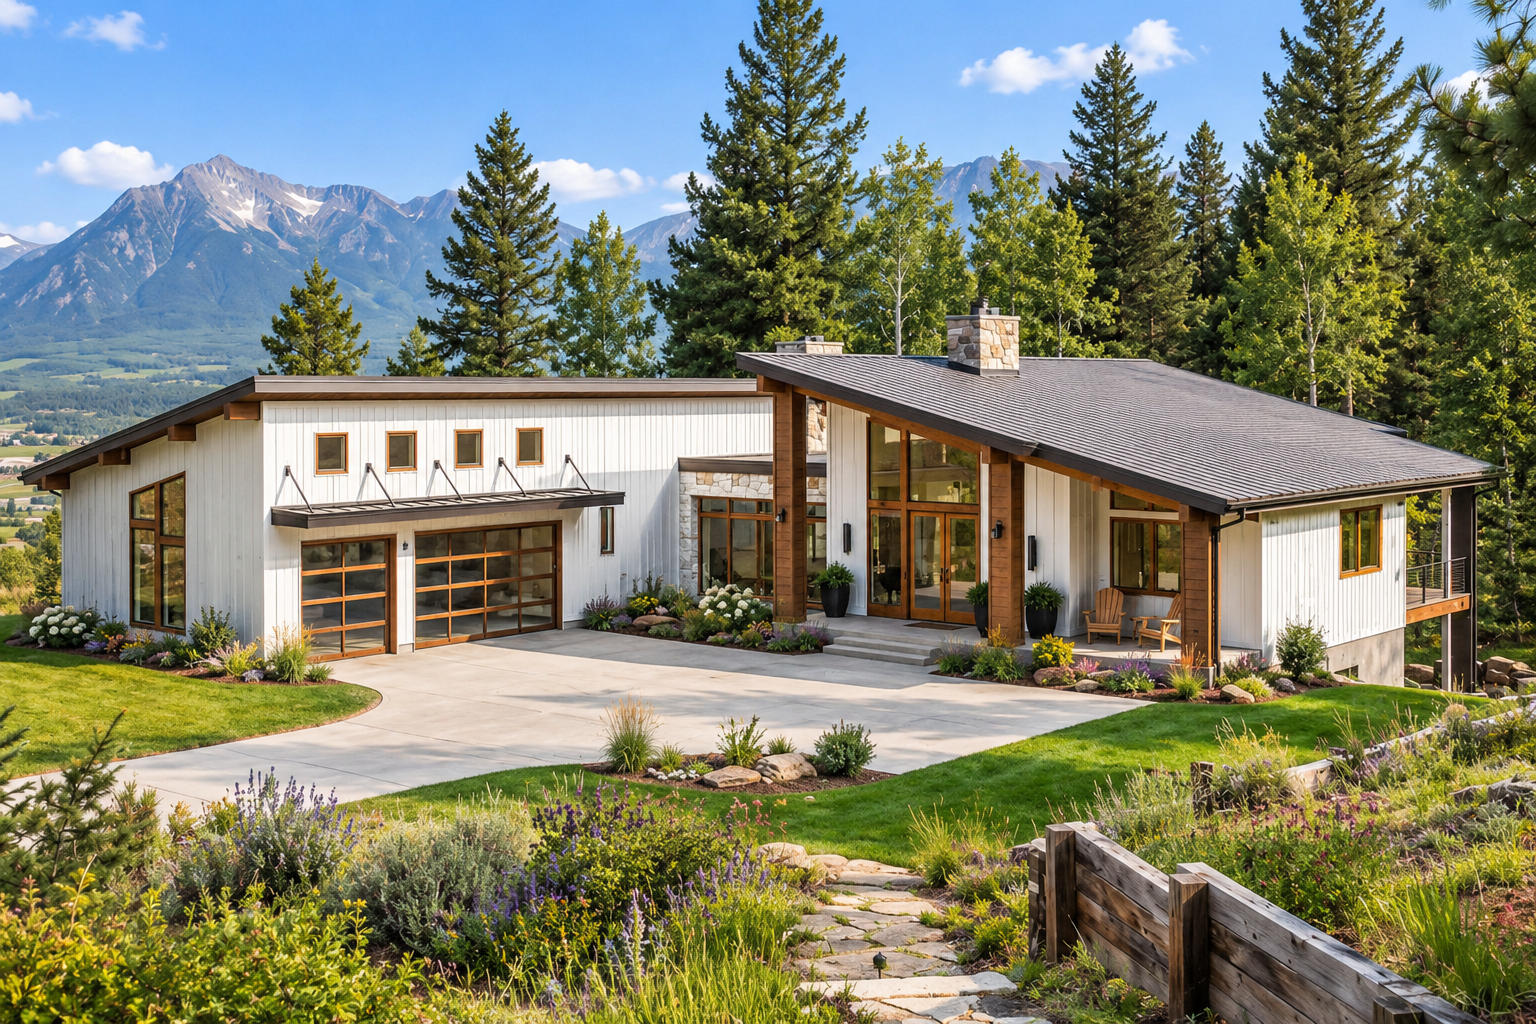
Modern Transitional Design
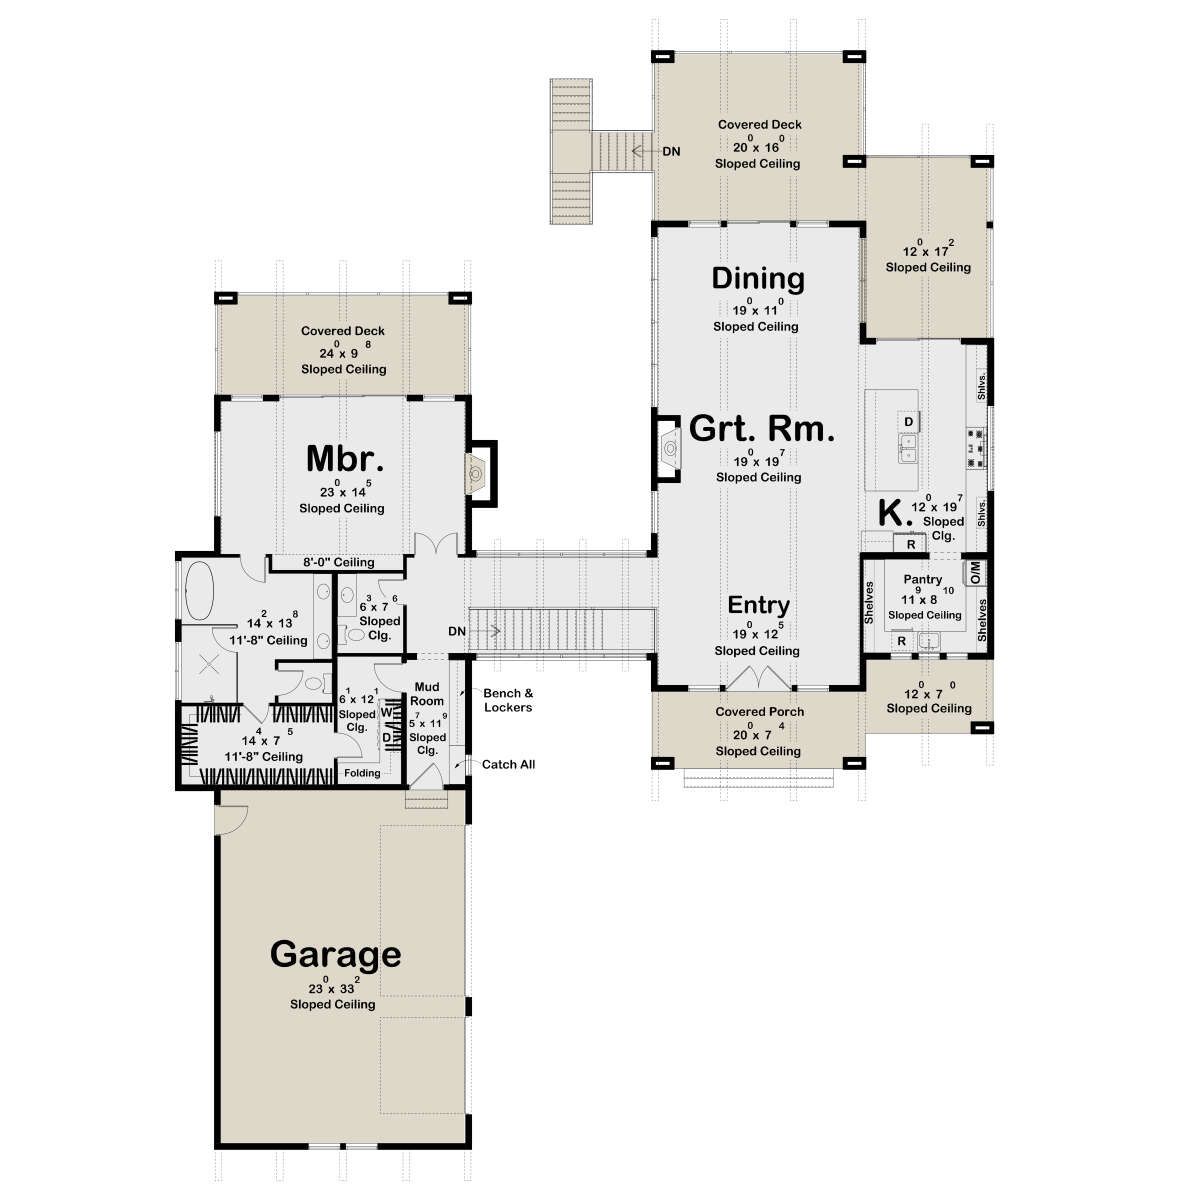
This 2,380-square-foot Modern Transitional house plan combines a spacious one-story living arrangement with flexible lower-level space. The design offers one to three bedrooms, one full bathroom, and one half bathroom.
Measuring 76 feet 8 inches wide by 103 feet deep, the home has a broad footprint with a substantial three-car garage.
Spacious Main Floor
All 2,380 square feet of heated living space are located on the first floor. Ten-foot ceilings create a comfortable sense of openness throughout the main living areas.
The main floor includes a one-bedroom arrangement, while the lower level provides the flexibility to accommodate two additional bedrooms.
Open Great Room
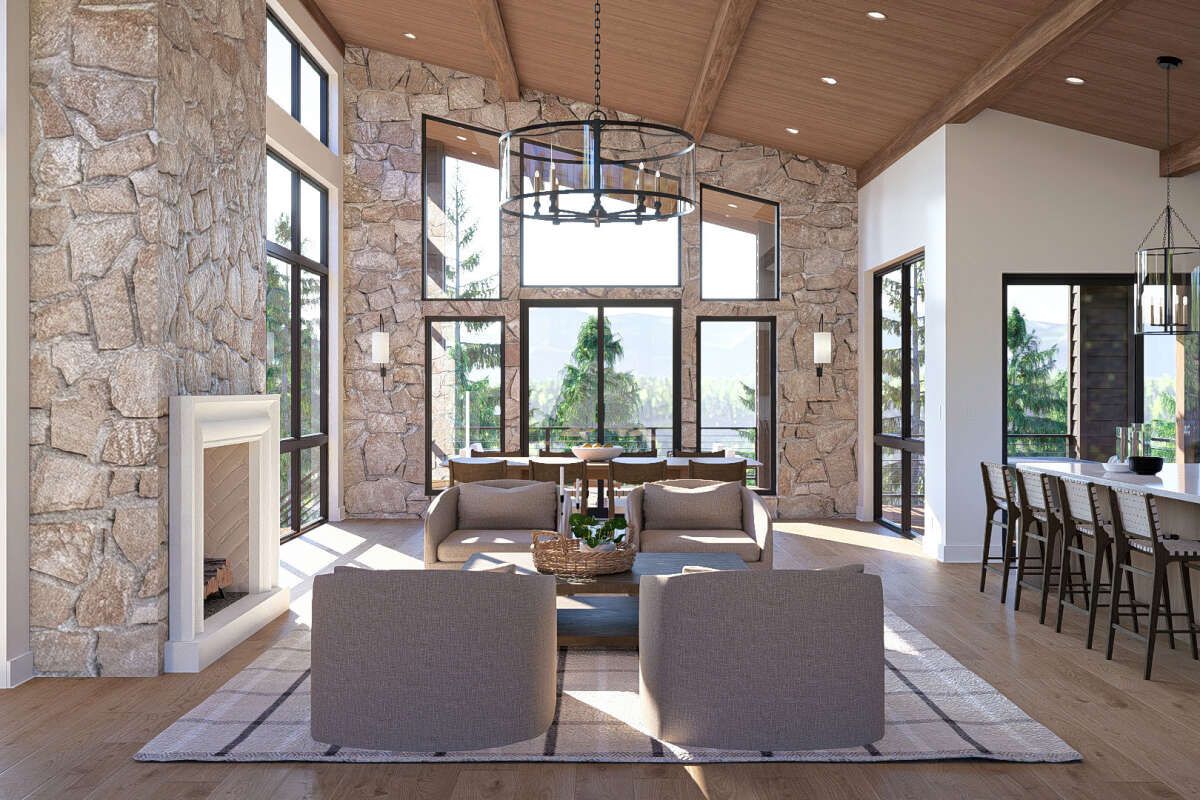
The main floor features an open floor plan centered around the great room, kitchen, and dining area. Sloped ceilings add architectural interest to the primary living spaces.
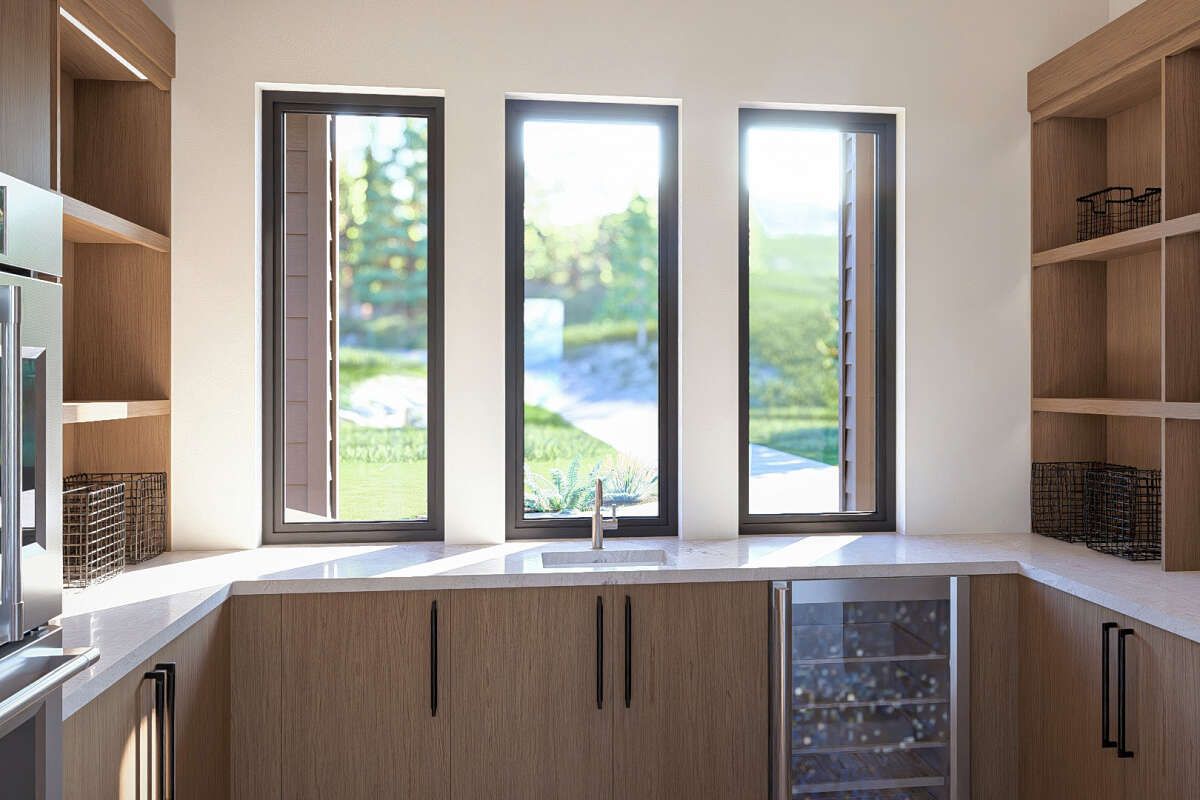
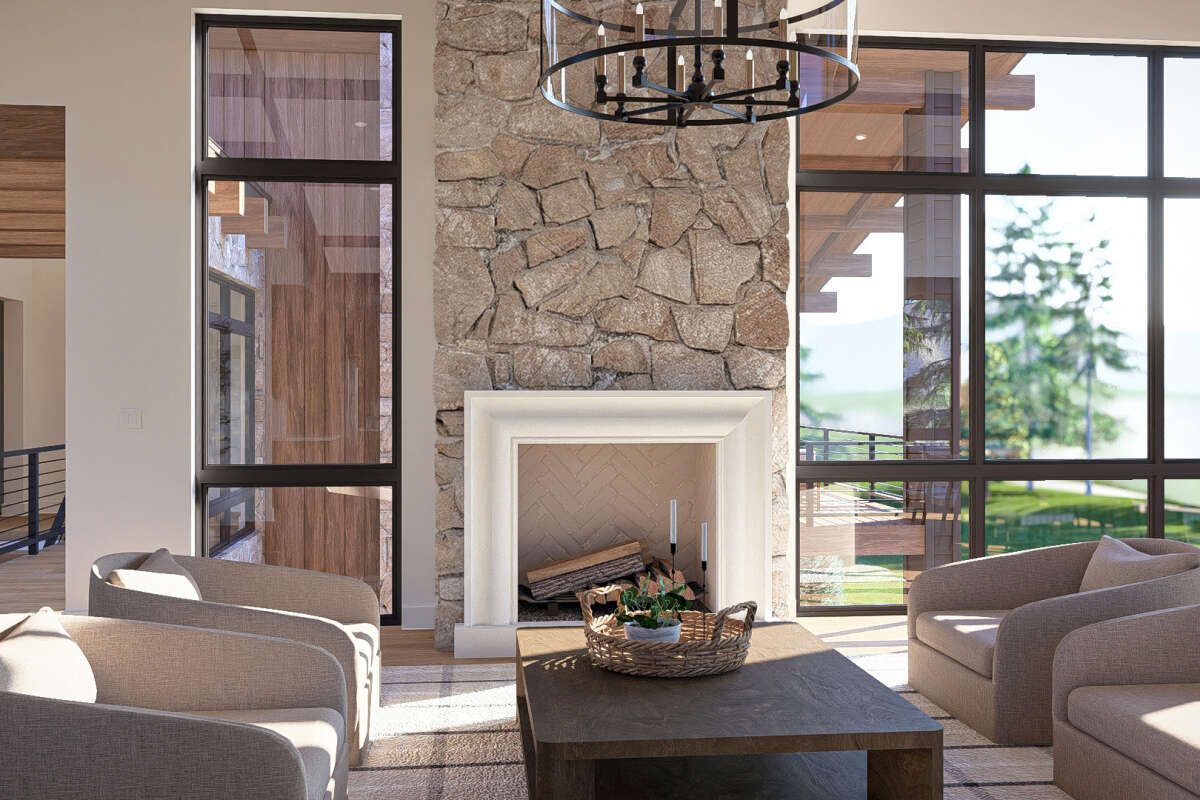
A fireplace creates a focal point in the great room, while the kitchen includes an island, walk-in pantry, and butler’s pantry.
Private Primary Suite
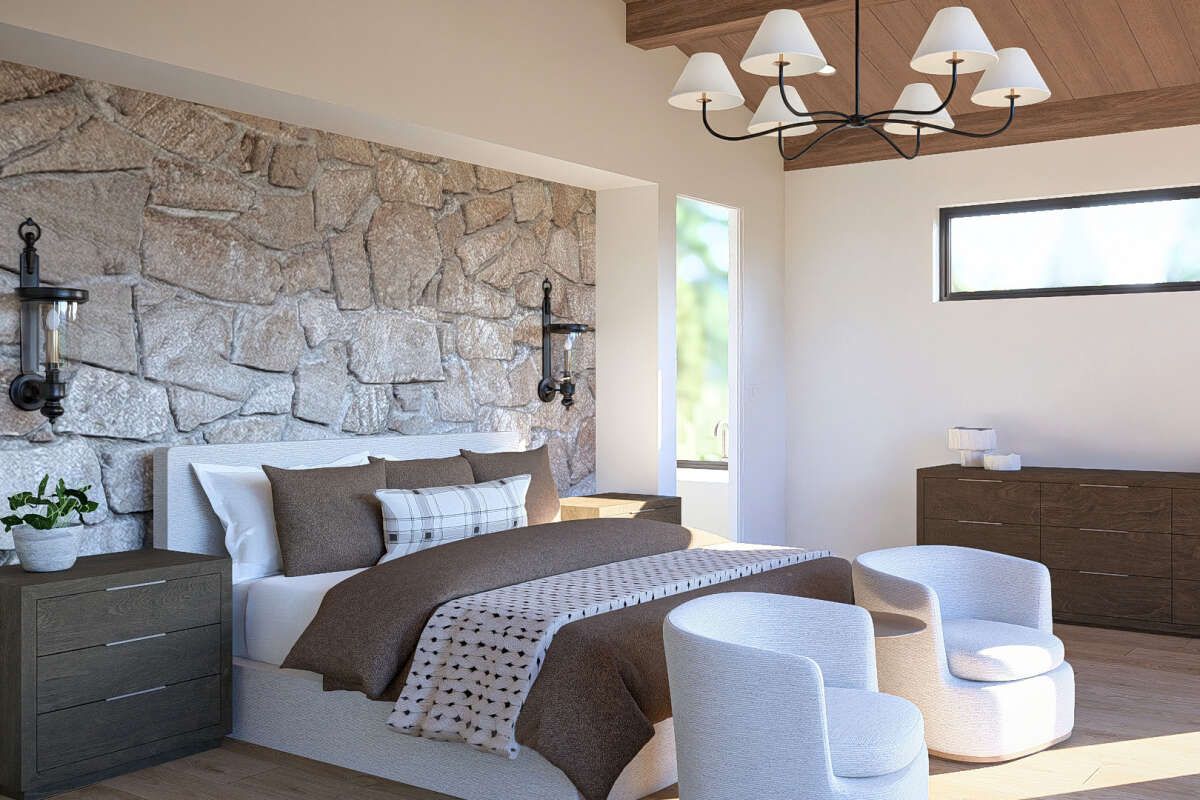
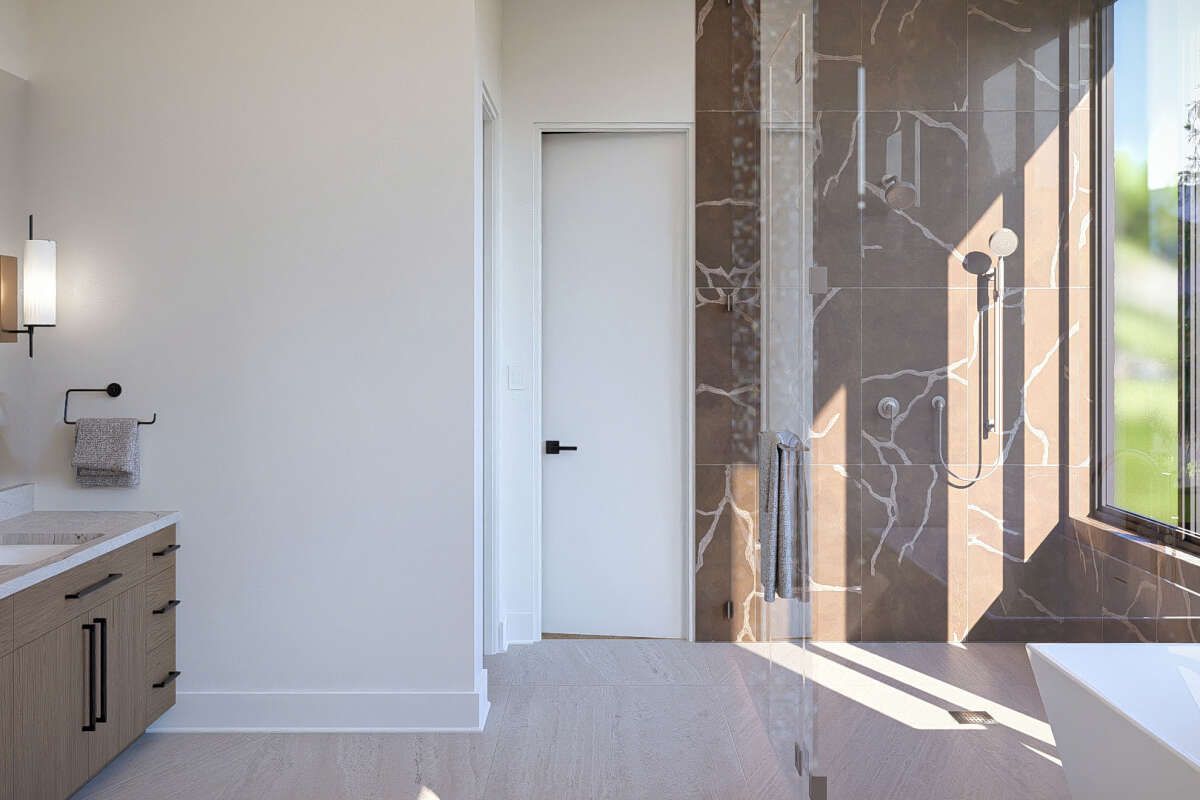
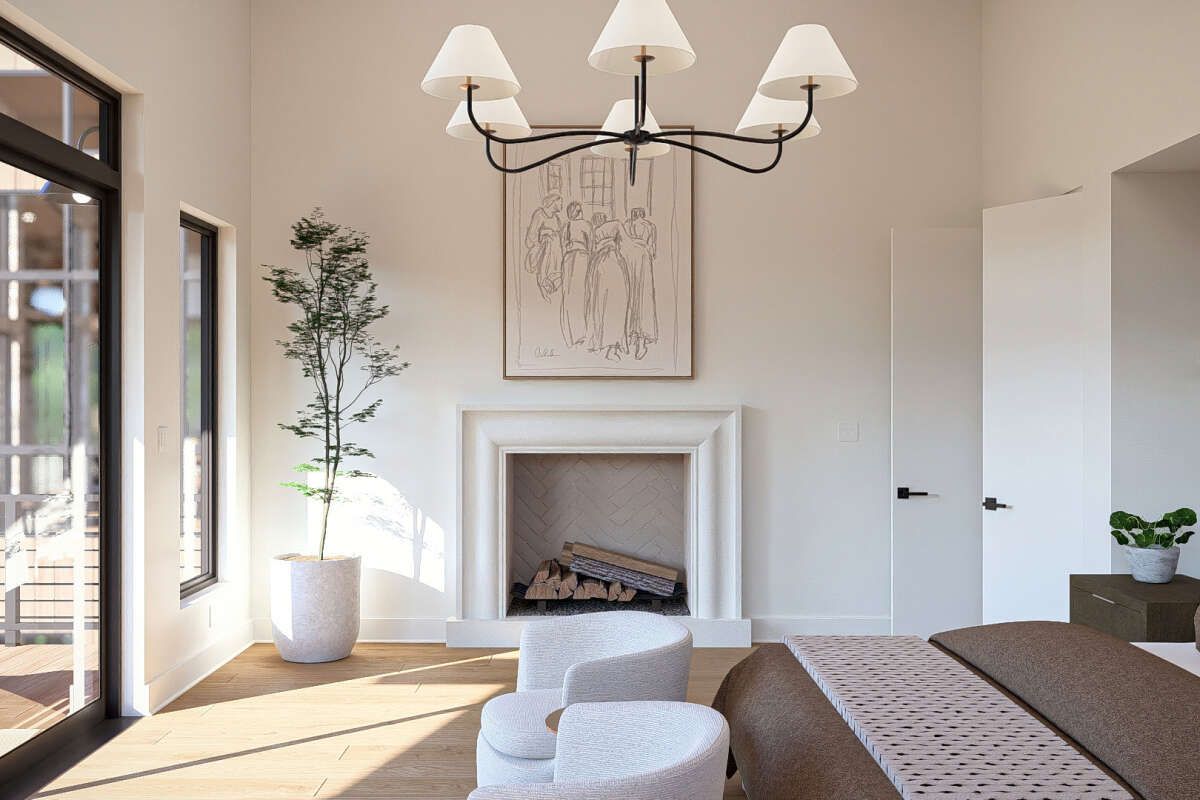
The primary bedroom is located on the main floor, providing convenient one-level living. Its placement keeps the private suite separate from the home’s main gathering areas.
The plan also provides laundry access from the primary suite, adding convenience to the home’s daily routine.
Flexible Lower Level
The 1,863-square-foot basement provides substantial additional space beneath the main floor. It can accommodate two additional bedrooms, creating the potential for a total of three bedrooms.
The lower level also includes a family room, wet bar, laundry area, storage, and mechanical space, providing a variety of flexible uses.
Three Car Garage
An 873-square-foot three-car courtyard-entry garage provides generous covered parking and utility space. Its courtyard configuration contributes to the home’s distinctive exterior arrangement.
The garage connects conveniently with the main level and supporting service areas.
Entertainment And Utility
The lower level includes a family room and wet bar, creating a dedicated area for entertaining and recreation. A media room is also listed among the plan’s features.
A mud room provides a practical transition area near the main living spaces and garage, helping organize everyday household routines.
Expansive Outdoor Spaces
The plan includes 987 square feet of total porch and patio space. Outdoor areas include a front porch, rear porch, covered decks, and lower-level covered patios.
An outdoor fireplace adds another gathering feature, while the lower level includes a courtyard that creates additional outdoor space.


Low Profile Roofline
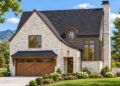
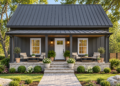
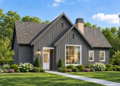
A 3:12 main roof pitch gives the home a clean, low-profile roofline that complements its Modern Transitional character.
The exterior framing is specified as 2×6 wood, while the overall structure reaches approximately 19 feet 11 inches in height.
Flexible Foundation Options
The plan is available with walkout basement, slab, crawlspace, basement, monolithic slab, finished walkout basement, and finished basement foundations.
This range of foundation choices allows the design to adapt to different building sites while providing substantial potential for lower-level living and recreation.
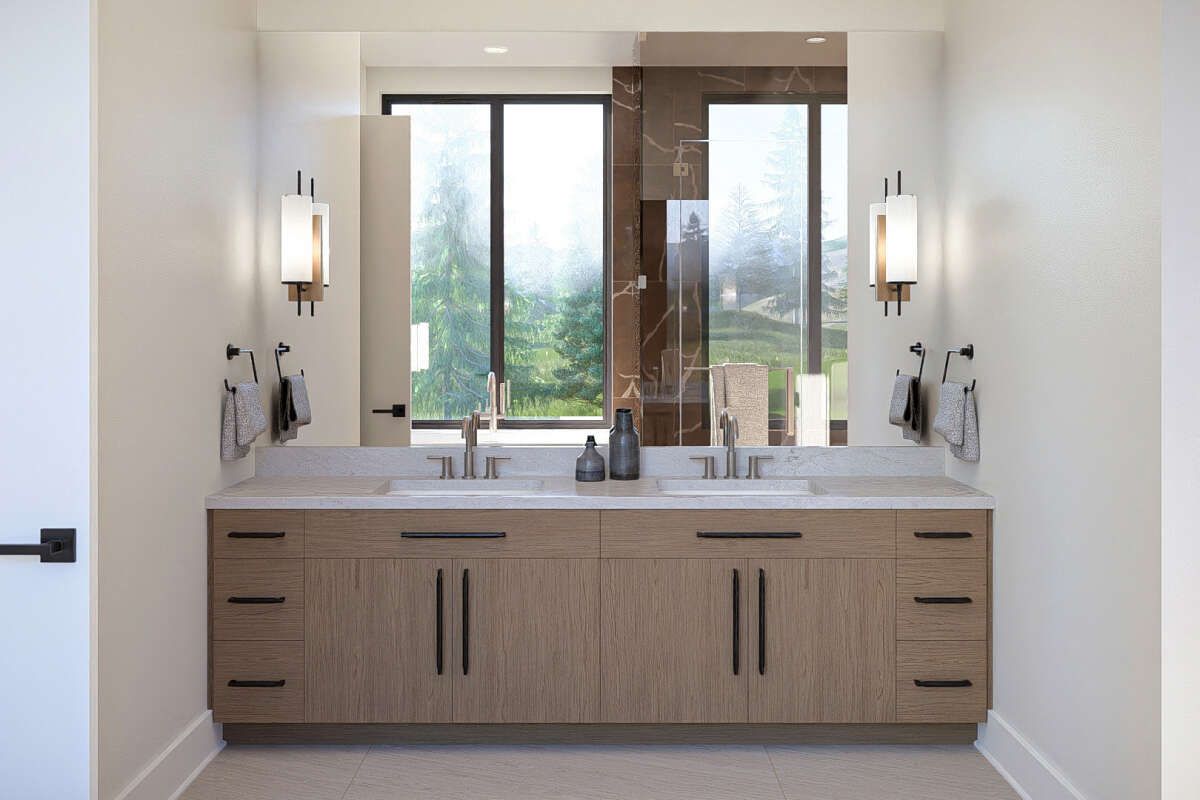
Versatile Transitional Living
With 2,380 square feet of heated living space, flexible one-to-three-bedroom options, a three-car garage, lower-level recreation spaces, multiple outdoor areas, and an open main floor, this Modern Transitional plan offers considerable versatility.
The combination of main-level living and an expansive basement creates distinct spaces for everyday living, guests, entertainment, storage, and future needs.