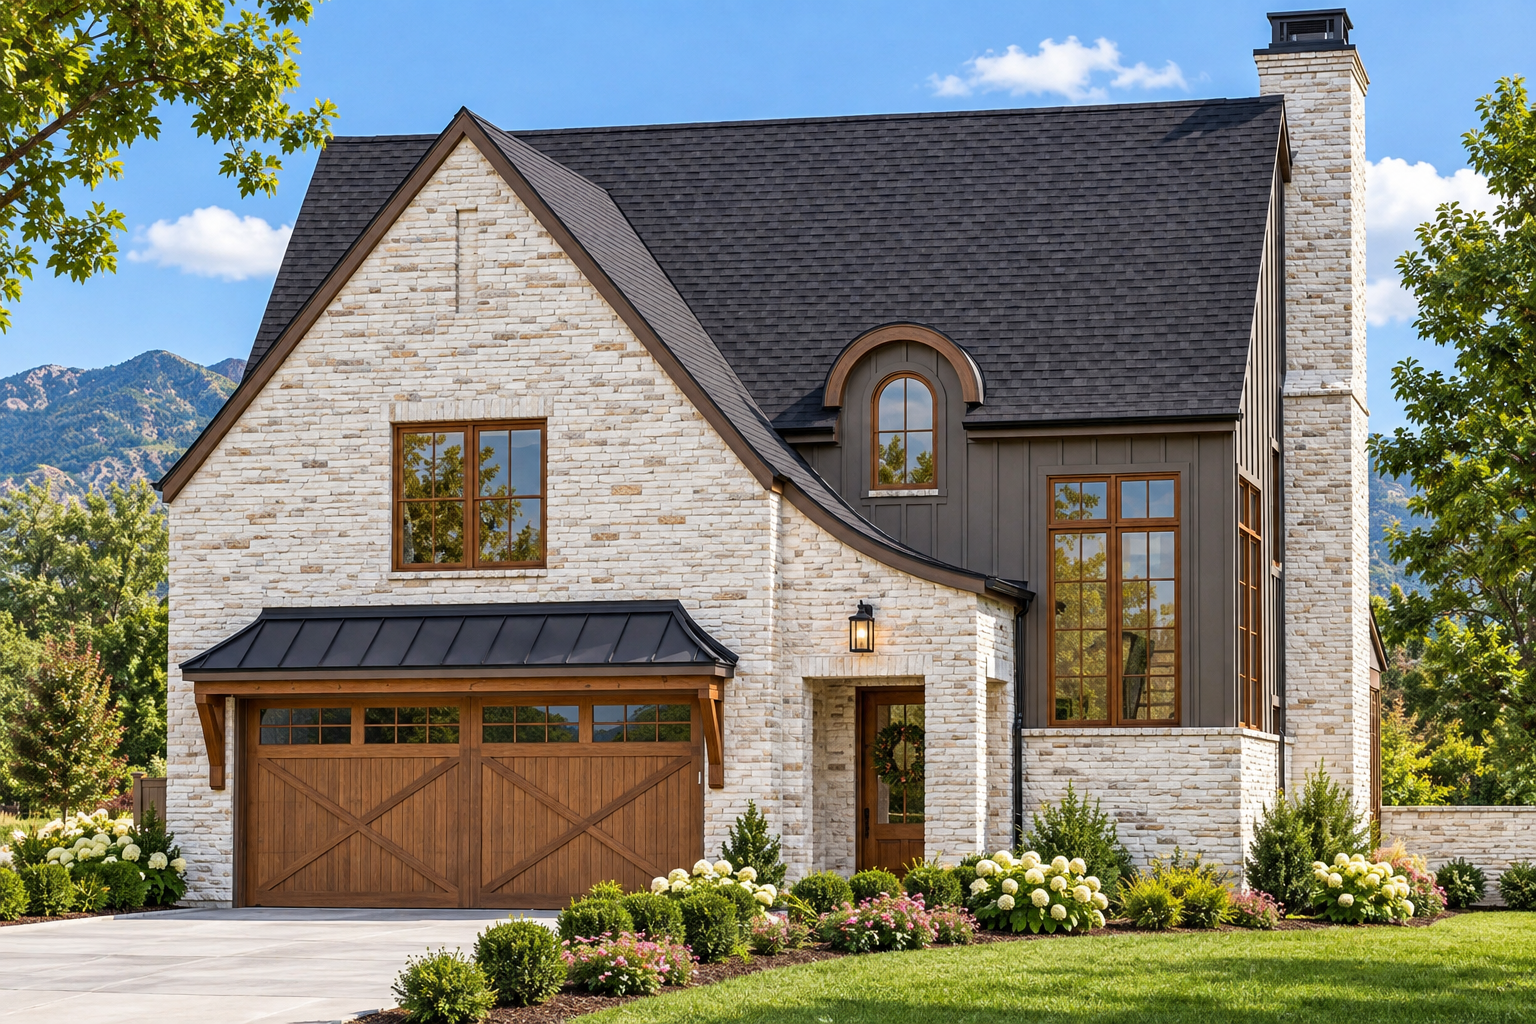
Elegant French Country Design
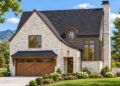
This 2,759-square-foot French Country house plan combines traditional character with a thoughtfully arranged two-story layout. The home features four bedrooms, three full bathrooms, and one half bathroom.
Measuring 42 feet wide by 72 feet 3 inches deep, the home creates a relatively narrow footprint while providing generous interior living space across two floors.
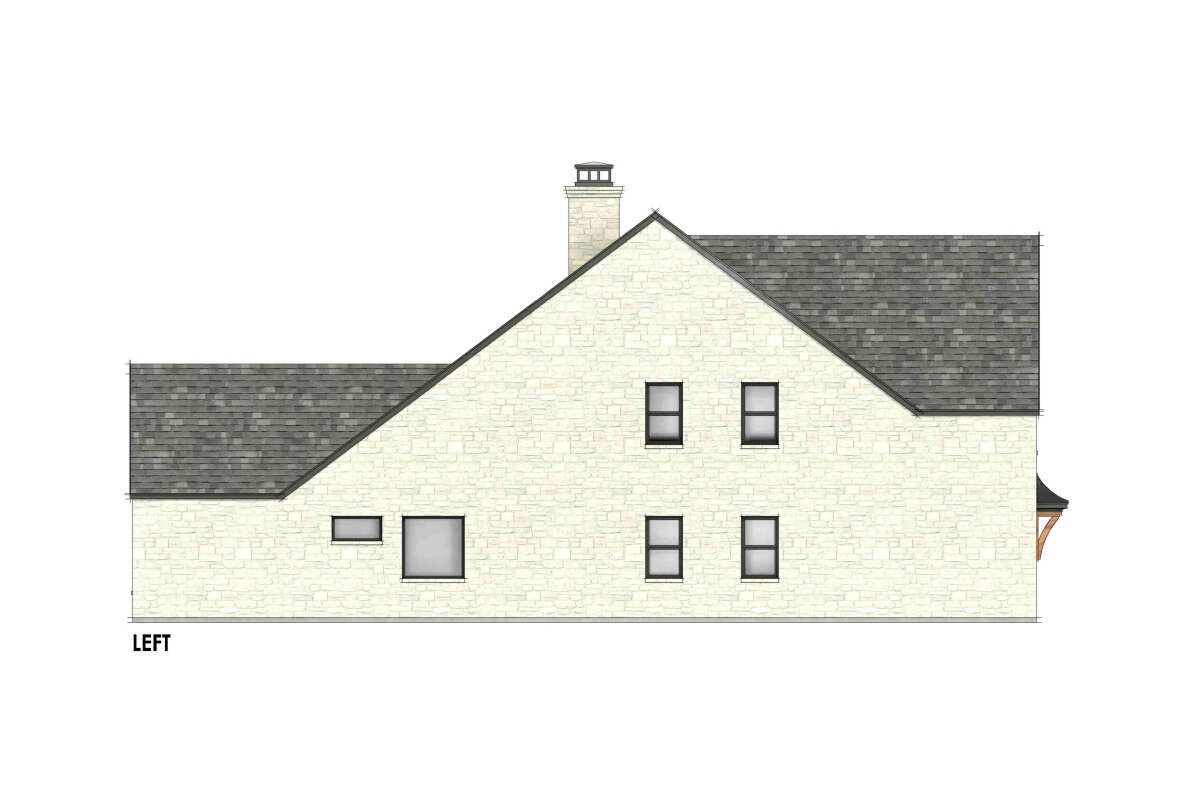
Spacious Two Story
The first floor contains 1,773 square feet of heated living space, while the second floor provides an additional 986 square feet. Ten-foot ceilings on the first floor and nine-foot ceilings upstairs add comfortable proportions.
The overall structure reaches approximately 32 feet 5 inches in height, contributing to the home’s distinctive two-story presence.
Welcoming Main Floor
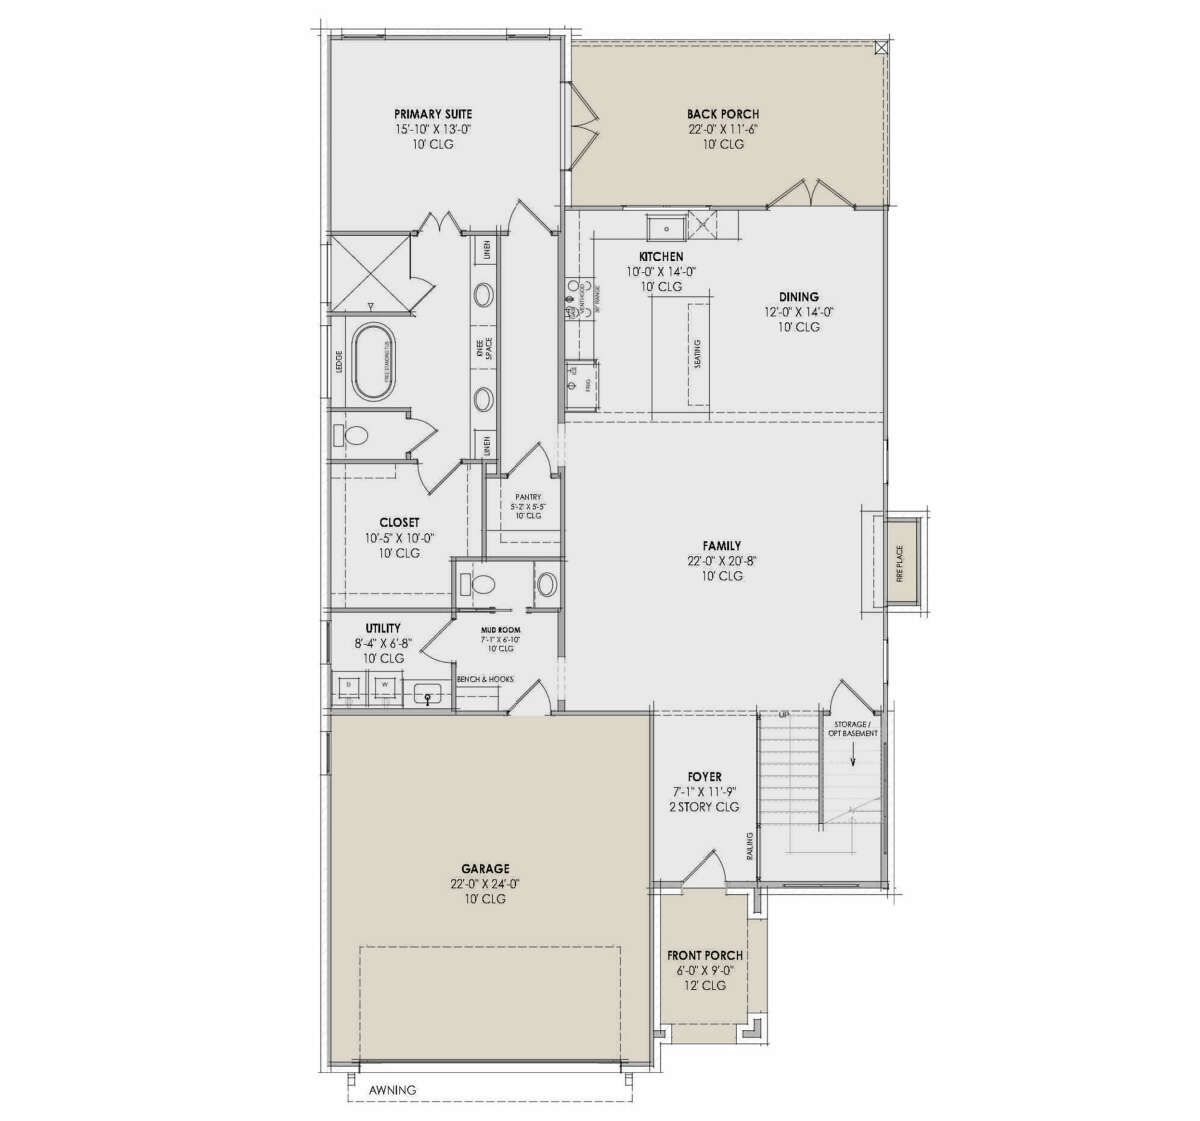
The first floor includes the primary bedroom, family room, kitchen, dining area, pantry, laundry, and mud room. A foyer provides a defined entrance into the home.
The family room features a fireplace, while the open floor plan connects the main gathering areas for comfortable everyday living.
Functional Kitchen Layout
The kitchen is designed around an island and remains connected to the adjoining living spaces. A walk-in pantry provides dedicated storage for food and kitchen supplies.
The open arrangement allows cooking, dining, and family activities to remain naturally connected while maintaining distinct functional zones.
Private Primary Suite
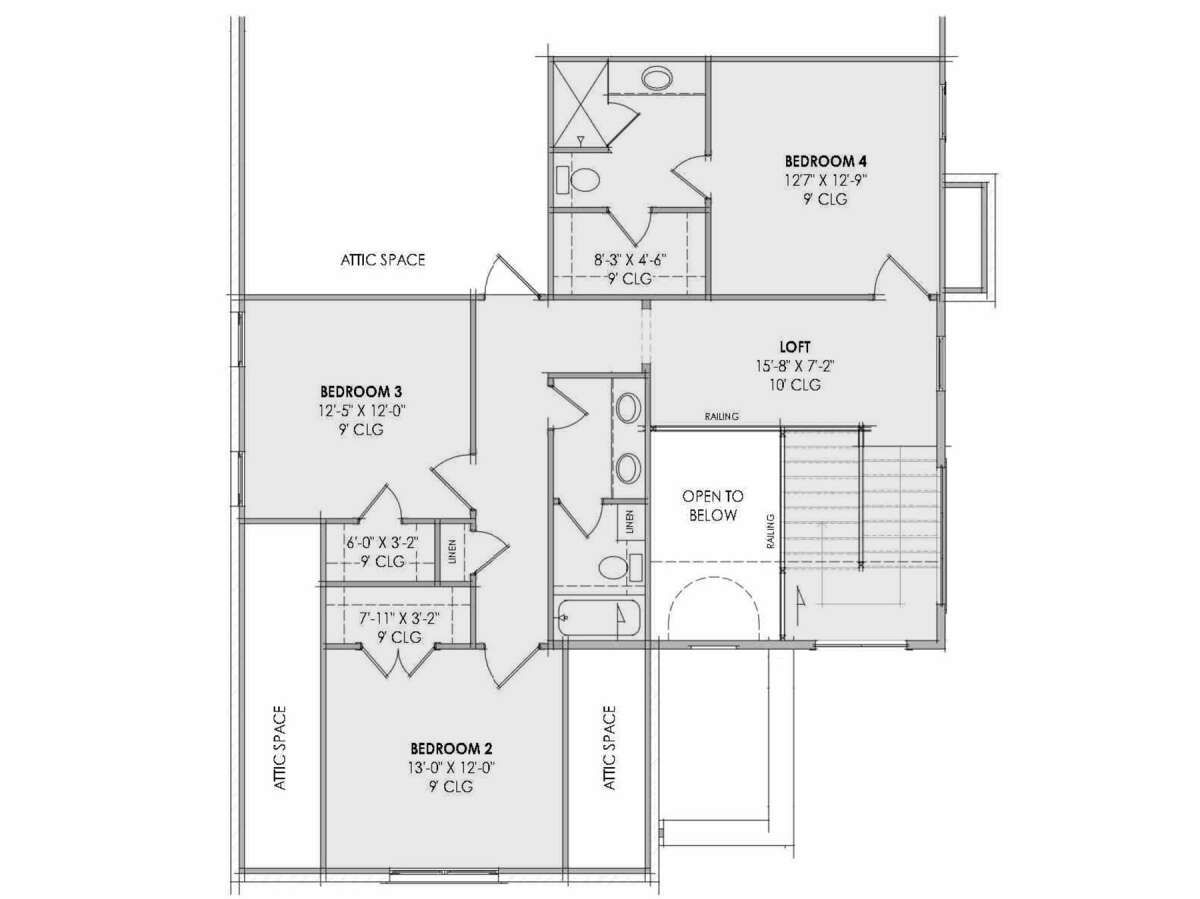
The primary bedroom is located on the main floor, providing convenient one-level access within the two-story home. The split-bedroom arrangement separates the primary suite from the upstairs bedrooms.
This layout creates a private main-level retreat while allowing the upper floor to accommodate additional bedrooms and shared spaces.
Comfortable Upper Level
Three additional bedrooms are located on the second floor, bringing the total bedroom count to four. Two full bathrooms serve the upper-level bedroom area.
A loft provides additional flexible space, while a walk-in closet and attic storage add useful functionality to the upper floor.
Practical Garage Access
A 554-square-foot two-car front-entry garage provides covered parking and additional utility space. Its front-entry arrangement is integrated into the home’s narrow footprint.
The garage connects naturally with the main-floor service areas, supporting convenient movement between the vehicles and interior living spaces.
Useful Service Spaces
The laundry room is located on the main floor, making everyday household tasks easily accessible. A mud room provides another practical transition area near the home’s entry and garage.
The combination of these spaces helps keep everyday household routines organized without taking away from the main gathering areas.
Inviting Porch Spaces
The home includes both a front porch and a rear porch, providing 322 square feet of total porch and patio space.
The 69-square-foot front porch creates a welcoming entry, while the larger 253-square-foot rear porch extends the home’s living experience outdoors.
Strong Roof Profile
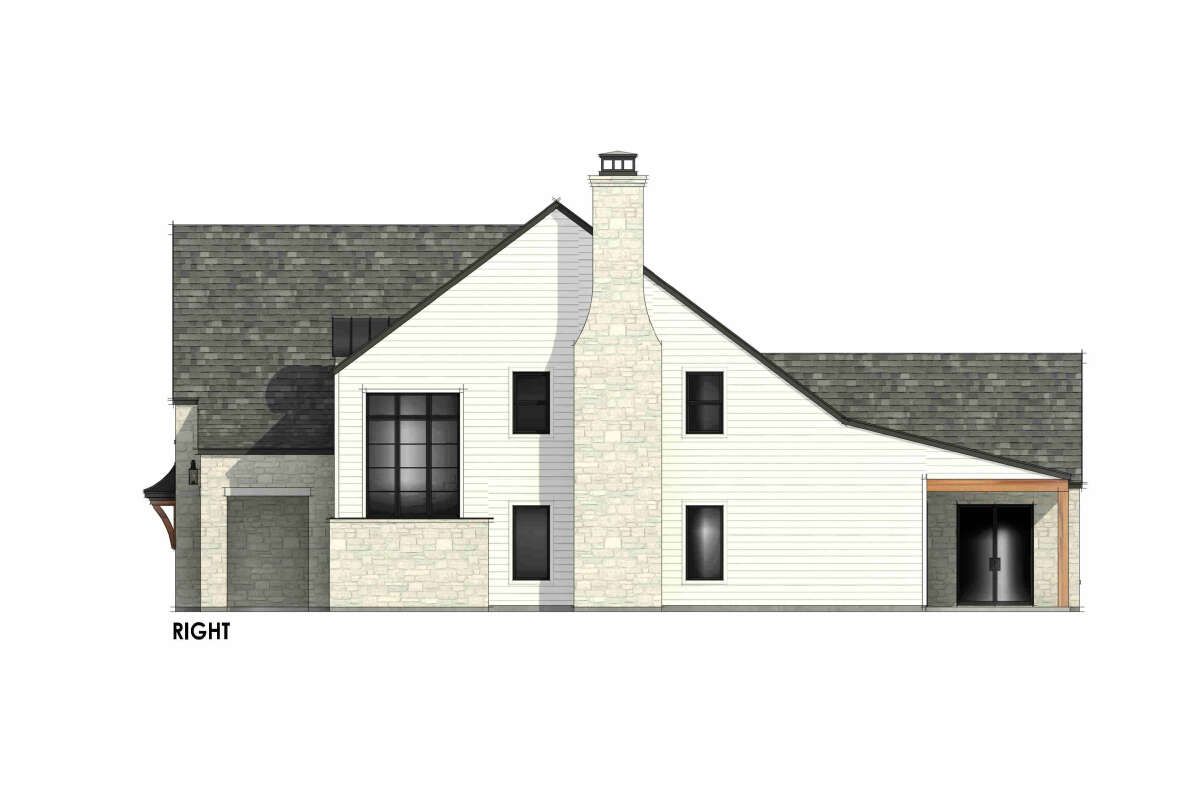
A 9:12 main roof pitch gives the home a pronounced roofline that complements its French Country character and two-story proportions.
The exterior framing is specified as 2×4 wood, with a 2×6 conversion available as an option.
Flexible Foundation Choices
The plan is available with monolithic slab, crawlspace, basement, or walkout basement foundation options. This range provides flexibility for different building sites and construction preferences.
The foundation choices allow the same two-story design to adapt to varying terrain while preserving its overall layout and character.
Versatile Family Living
With four bedrooms, 3.5 bathrooms, a two-car garage, main-level primary suite, open living spaces, loft, mud room, walk-in pantry, and front and rear porches, this French Country plan offers a well-rounded family layout.
The combination of traditional exterior character, generous ceiling heights, practical service spaces, and flexible foundation options creates a comfortable home designed for everyday living.