Charming Farmhouse ADU
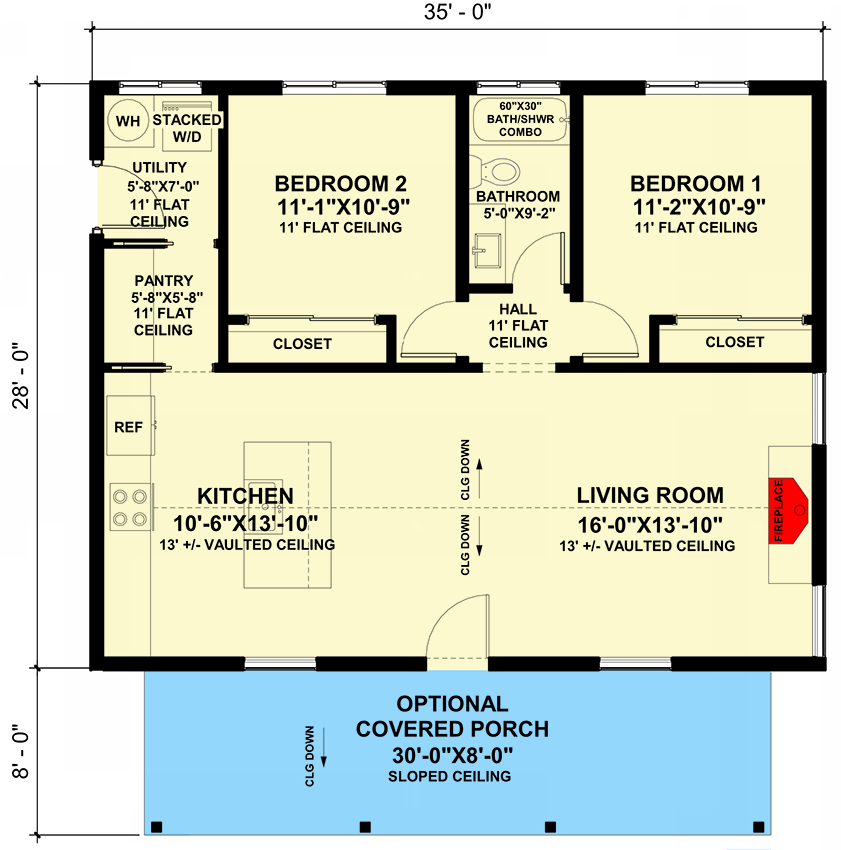
This 980-square-foot farmhouse-style ADU offers a compact one-story layout with two bedrooms and one full bathroom. Its 35-foot-wide by 28-foot-deep footprint makes efficient use of a relatively small building area.
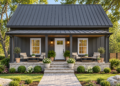
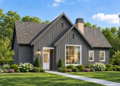
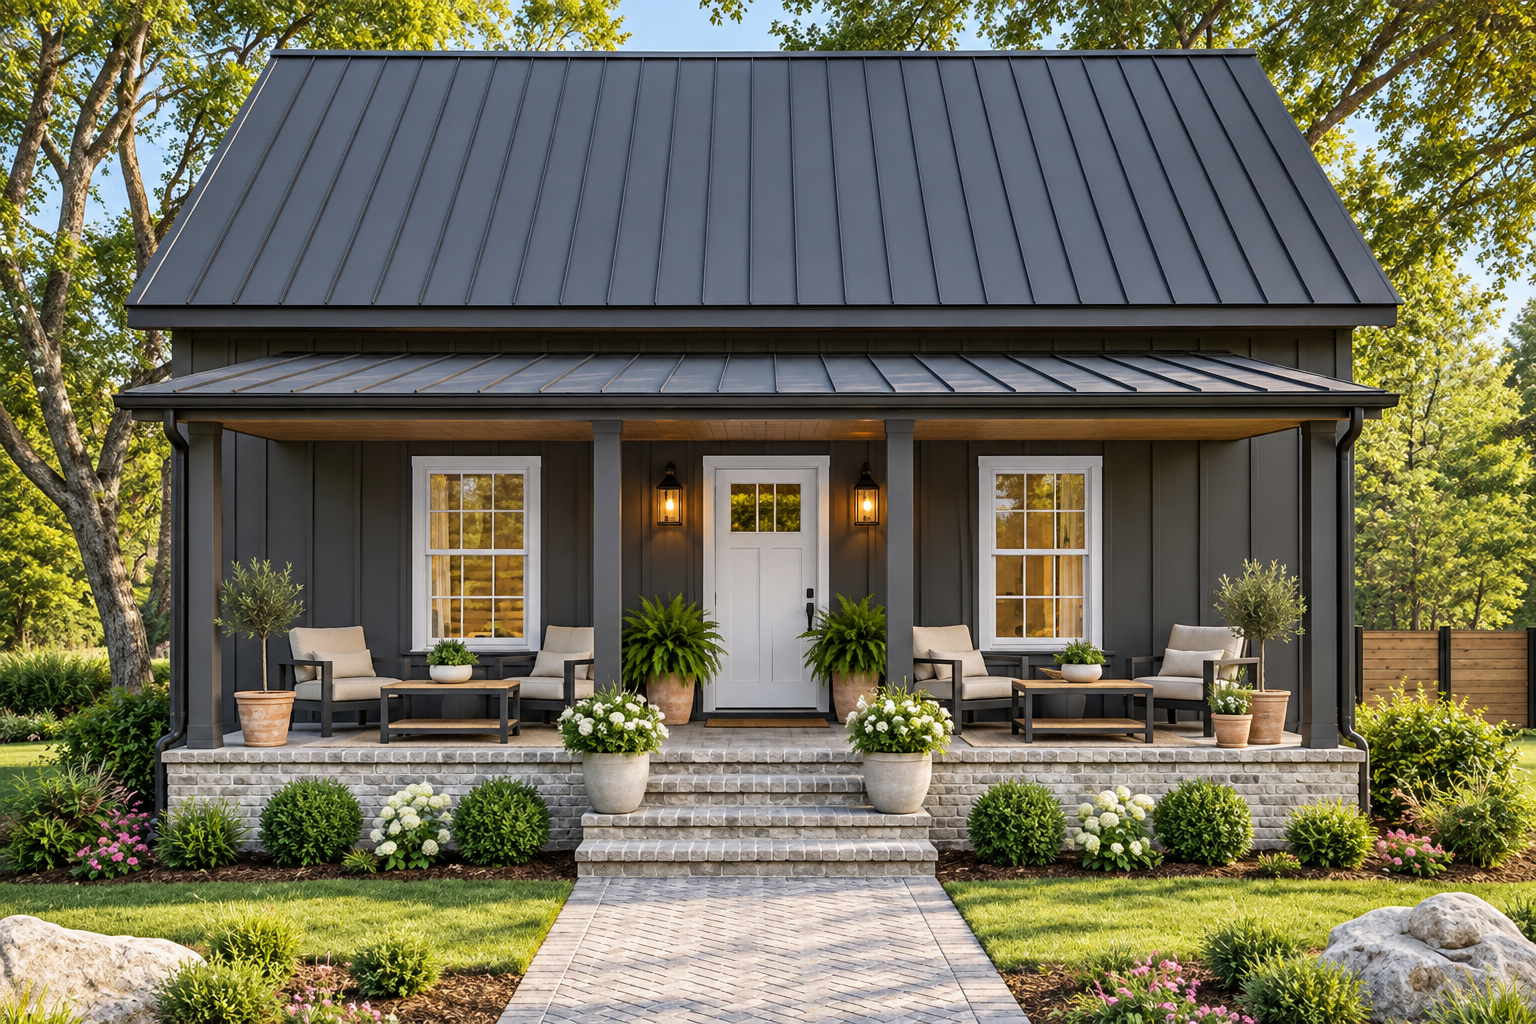
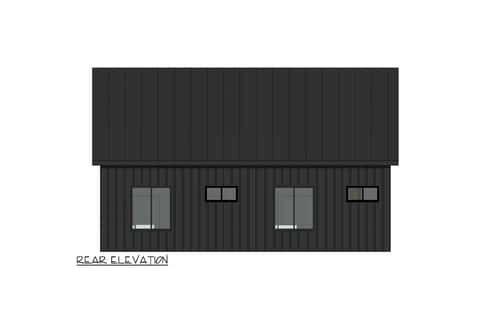
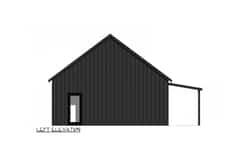
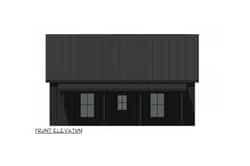
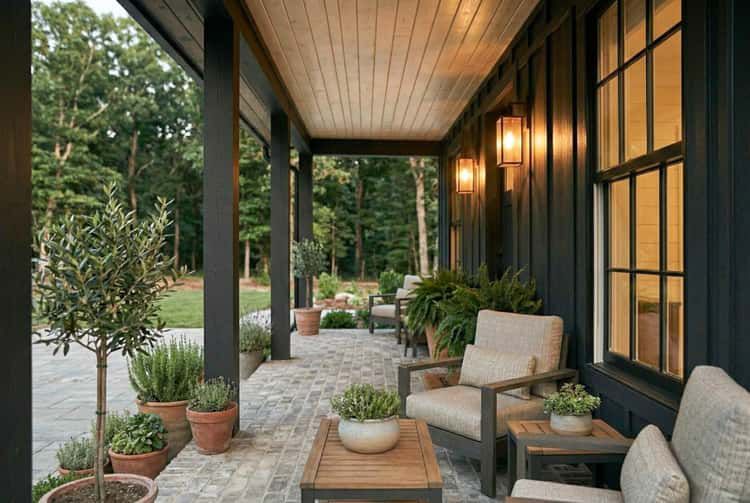
The exterior features dark board-and-batten siding and a welcoming 240-square-foot front porch, giving the compact home a distinctive modern farmhouse character.
Open Living Arrangement
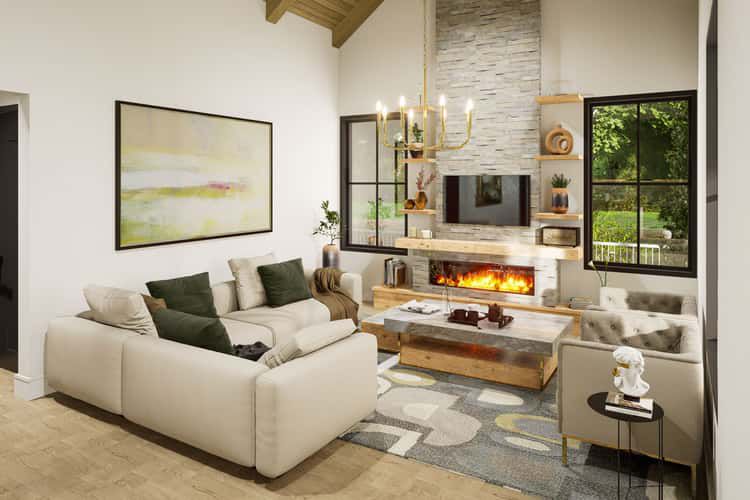
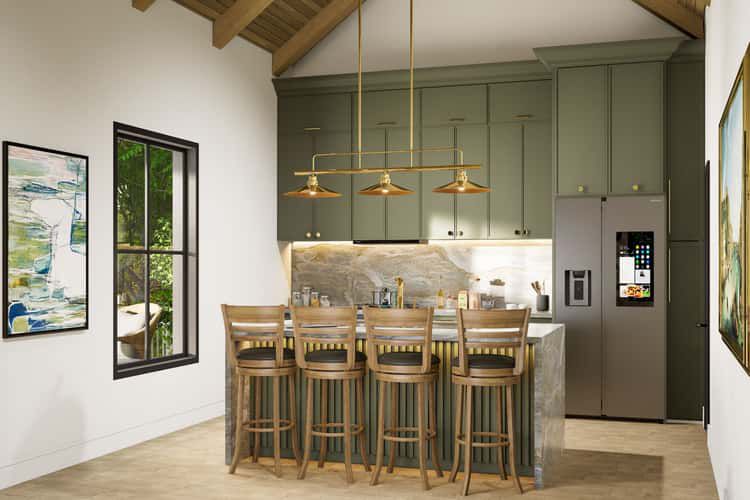
The main living area and kitchen are organized around an open-concept floor plan. A dramatic vaulted ceiling rises to 13 feet in both spaces, creating an airy feeling within the compact footprint.
The living room also features a two-story great-room configuration, adding vertical volume and visual interest to the central gathering space.
Functional Kitchen Space
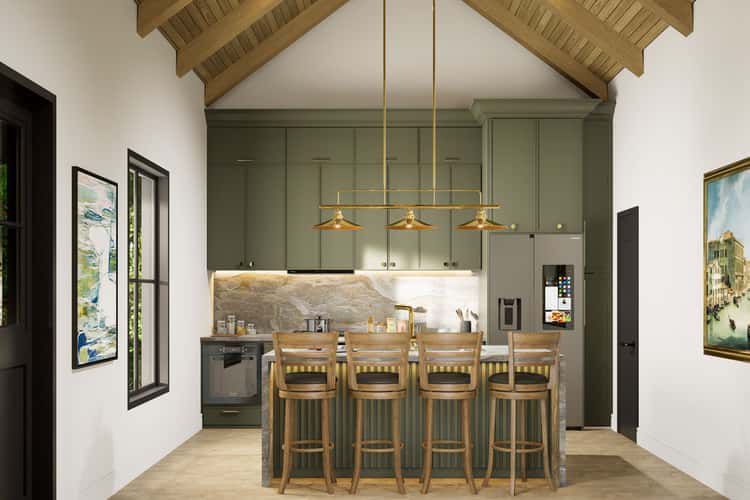
The kitchen is directly connected to the living area and includes a practical island for preparation and everyday gathering.
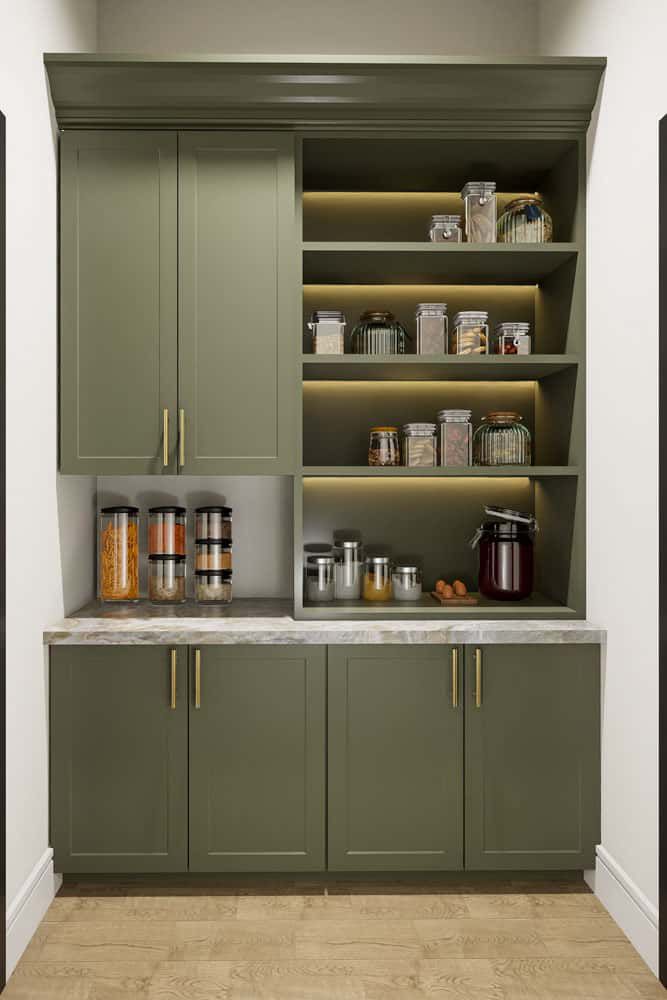
A dedicated walk-in pantry provides additional storage, helping keep the compact kitchen organized while preserving the open character of the main living area.
Comfortable Bedroom Layout
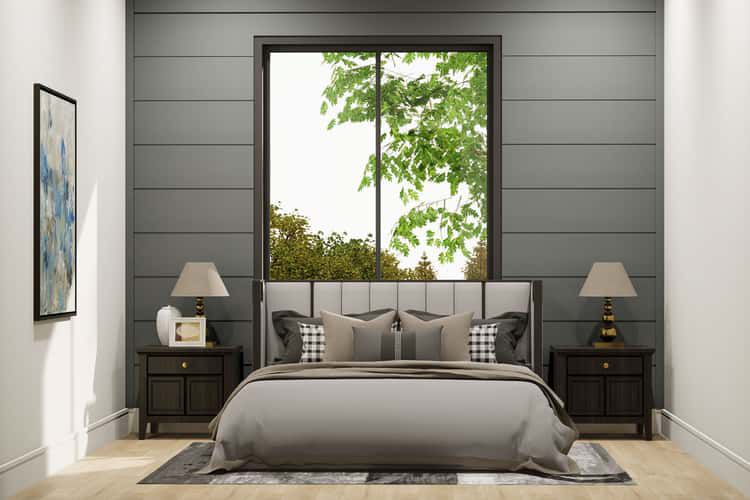
Two bedrooms are clustered on the main level, keeping the sleeping spaces conveniently connected within the one-story design.
The primary suite is positioned for easy access to the full bathroom and laundry facilities, creating an efficient arrangement for everyday routines.
Practical Service Spaces
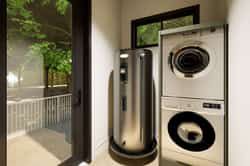
A main-level laundry area keeps an essential household function close to the bedrooms and living spaces.
The plan also includes a dedicated mud room, providing useful organization and a practical transition area within the compact home.
Inviting Front Porch
The 240-square-foot covered front porch creates a generous outdoor living area in front of the ADU. It provides a welcoming transition into the home.
The porch also complements the farmhouse exterior while adding valuable sheltered space for relaxing or enjoying the outdoors.
Efficient Home Footprint
With 980 square feet of heated living space, the design provides the essential functions of a full home within a compact footprint.
The 35-by-28-foot dimensions make the plan suitable for situations where efficient use of the available building area is important.
Strong Roof Profile
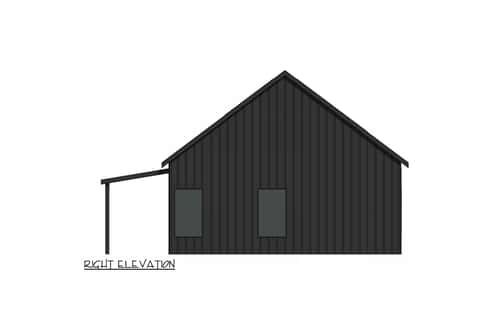
The primary roof has a 9:12 pitch, while a secondary roof section uses a 2:12 pitch. Together, these roof forms contribute to the farmhouse-inspired exterior profile.
The structure uses stick-and-truss framing with 2×6 exterior walls. The maximum ridge height is approximately 22 feet 5 inches.
Simple Foundation Options
The plan is designed for a monolithic slab or slab foundation, supporting the straightforward one-story arrangement.
The foundation approach works with the compact footprint and helps maintain the efficient character of this farmhouse-style ADU.
Versatile ADU Living
With two bedrooms, one bathroom, vaulted living and kitchen areas, a walk-in pantry, mud room, main-level laundry, and a generous covered porch, this 980-square-foot ADU makes excellent use of its space.
The combination of farmhouse-inspired exterior character and efficient interior planning creates a comfortable accessory dwelling suited to a variety of living arrangements.