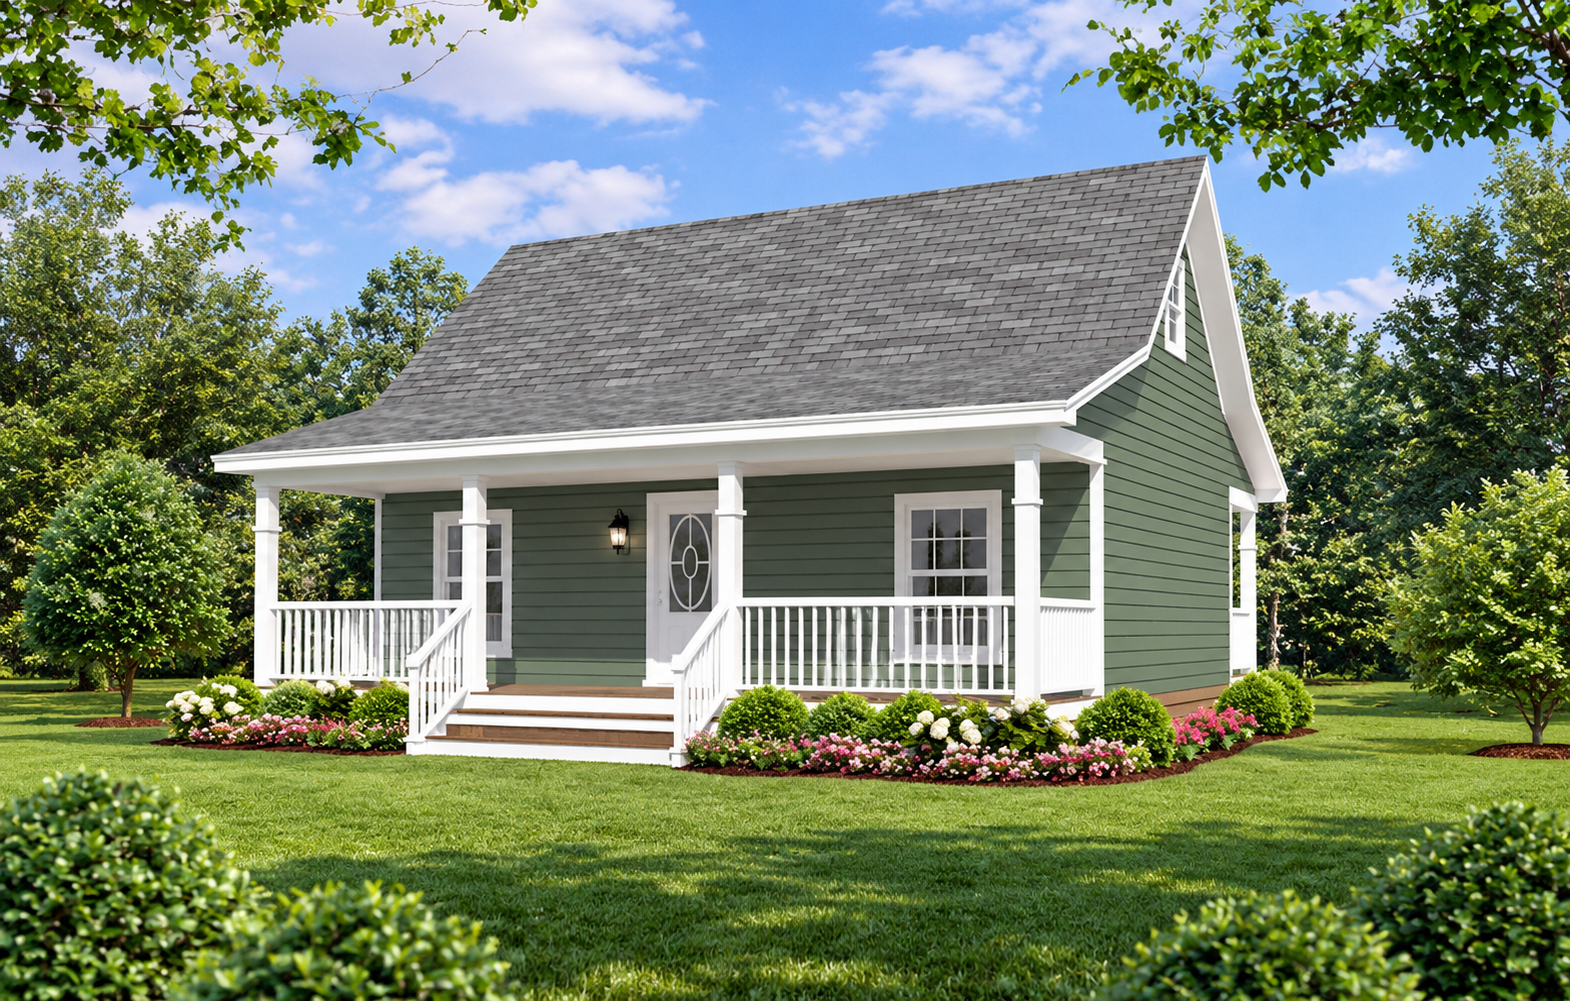
Charming Southern Exterior
This 800-square-foot Southern house plan combines traditional charm with a practical layout designed for comfortable everyday living. With two bedrooms and one full bathroom, it offers an appealing option for small families, couples, or homeowners looking for a relaxing vacation home.
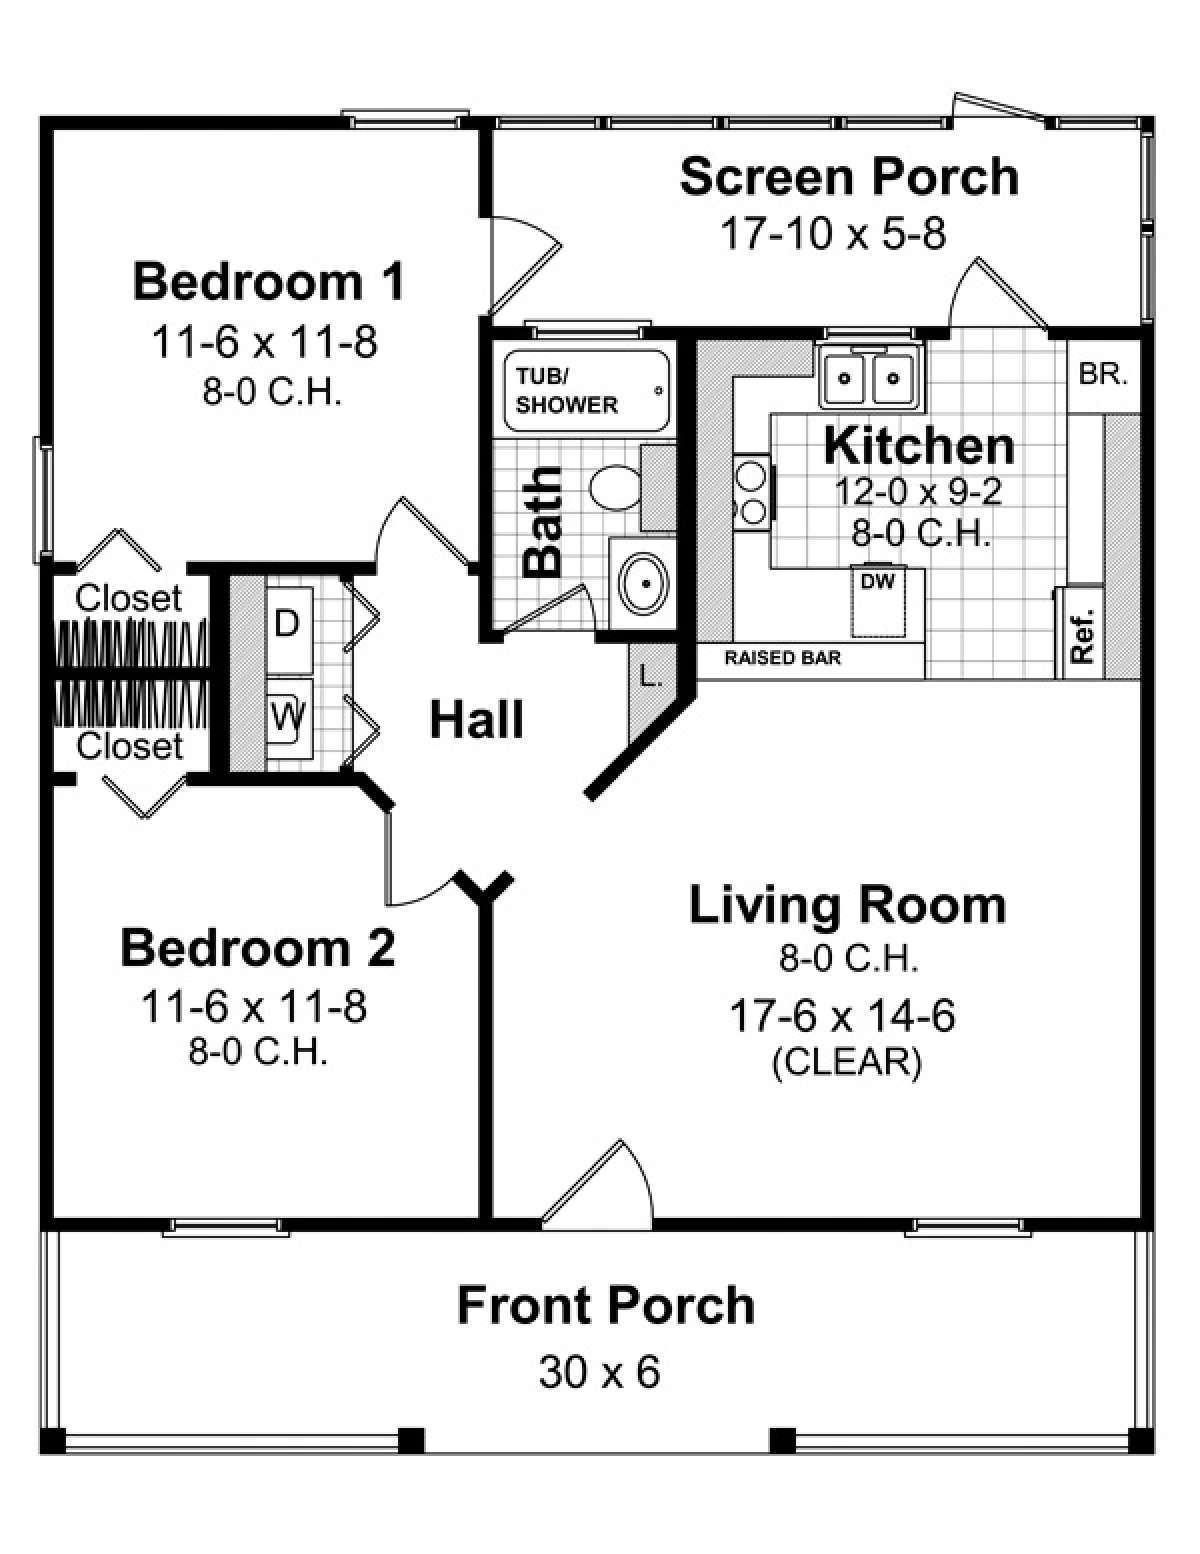
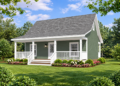
The exterior features horizontal siding, a steeply pitched roof, and a welcoming front porch supported by columns. Measuring 30 feet wide and 36 feet deep, the home can be suitable for a smaller property lot.

Welcoming Front Porch
The covered front porch measures 30 feet by 6 feet, providing outdoor space for relaxing, greeting visitors, or enjoying the surrounding scenery. Its open railing and supporting columns contribute to the home’s traditional Southern character.
The porch also creates a welcoming transition between the outdoors and the main living area. It offers a useful place to enjoy fresh air without leaving the comfort of home.
Open Living Area
The interior features an open floor plan that connects the living room and kitchen. This arrangement helps make efficient use of the 800 square feet of heated living space while creating a connected atmosphere for everyday activities.

The living room provides a central gathering area for relaxing or spending time with family and friends. Its relationship with the kitchen helps keep household activities connected rather than separated into small enclosed rooms.
Functional Kitchen Design
The kitchen features a U-shaped layout with counter space and cabinetry arranged for practical meal preparation. A raised bar provides additional seating and creates a convenient spot for casual dining or conversation.
A window above the double sink brings an outdoor view into the kitchen. The layout combines useful workspace with an open connection to the main living area.
Screened Rear Porch
A screened rear porch extends the home’s living experience outdoors. Measuring more than 17 feet by 5 feet, this area can provide a comfortable place for relaxing, dining, or enjoying fresh air while remaining screened from insects.
The porch is accessible from the kitchen and includes a separate entrance to the rear yard. Its screened design makes it a useful outdoor space during suitable weather.
Comfortable Bedroom Layout
The home includes two bedrooms arranged along a short hallway. The primary bedroom is located on the main floor and offers direct access to the rear screened porch, creating a convenient connection to the outdoors.
The second bedroom overlooks the front porch. Both bedrooms have closets and similar footprints, offering practical sleeping spaces for household members or overnight guests.
Practical Bathroom Design
A shared full bathroom serves both bedrooms. The bathroom includes a vanity area, toilet, and a tub-and-shower combination to support everyday household needs.
Its placement along the hallway provides convenient access from the bedrooms and the main living area. This straightforward arrangement makes good use of the home’s compact footprint.
Convenient Laundry Area
A laundry nook is positioned along the hallway near a linen closet. This arrangement keeps laundry facilities within the main living level and makes them easy to reach during daily routines.
The nearby linen storage offers a practical place for towels and other household essentials. Together, these features help organize everyday tasks without requiring a separate laundry room.
Compact Construction Details
The house has a total heated area of 800 square feet, all located on the first floor. Its listed dimensions are 30 feet wide and 36 feet deep, with an overall height of 21 feet 6 inches.
The design specifies a 12:12 main roof pitch, 2-by-4 wood exterior framing, and an 8-foot ceiling height on the first floor. Available foundation options include slab and crawlspace foundations.
Flexible Everyday Living
This Southern house plan brings together two bedrooms, one full bathroom, an open living area, a functional kitchen, and both front and screened rear porches. Its efficient arrangement makes it worth considering as a permanent residence, a vacation retreat, or a smaller home with manageable living space.

The combination of traditional exterior details and useful indoor-outdoor areas gives the design lasting appeal. Before construction, have the plans reviewed by a qualified local professional to confirm that the foundation, structure, and design meet the requirements of the building site and applicable codes.