Distinctive Lake Front Design
This 1,608-square-foot lake front house plan offers a distinctive design with multiple levels, two bedrooms, and two full bathrooms. Its compact living area makes it an appealing option for homeowners seeking a practical home with a unique layout.
The design measures 25 feet 9 inches wide and 58 feet deep. With two and a half levels, it makes use of vertical space to create separate areas for everyday living, sleeping, and additional activities.

Spacious Main Level
The first floor provides 1,230 square feet of heated living space. With a 10-foot ceiling height, this level offers room for the home’s primary shared activities.
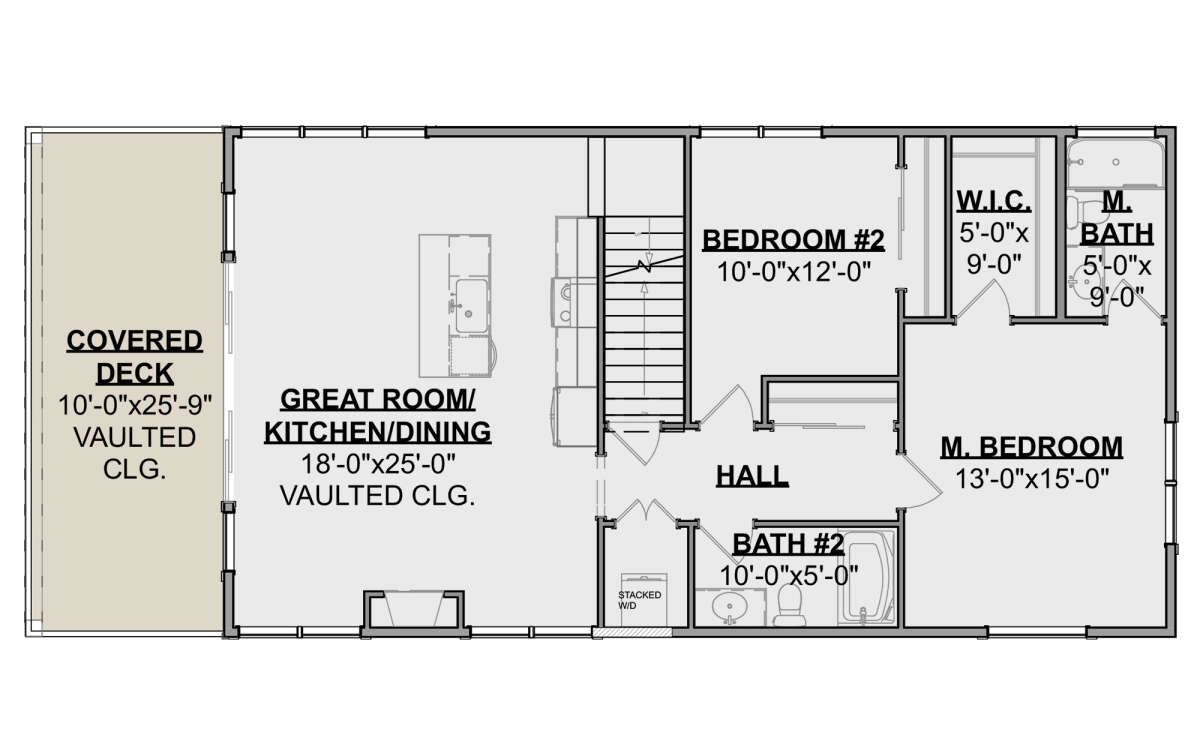
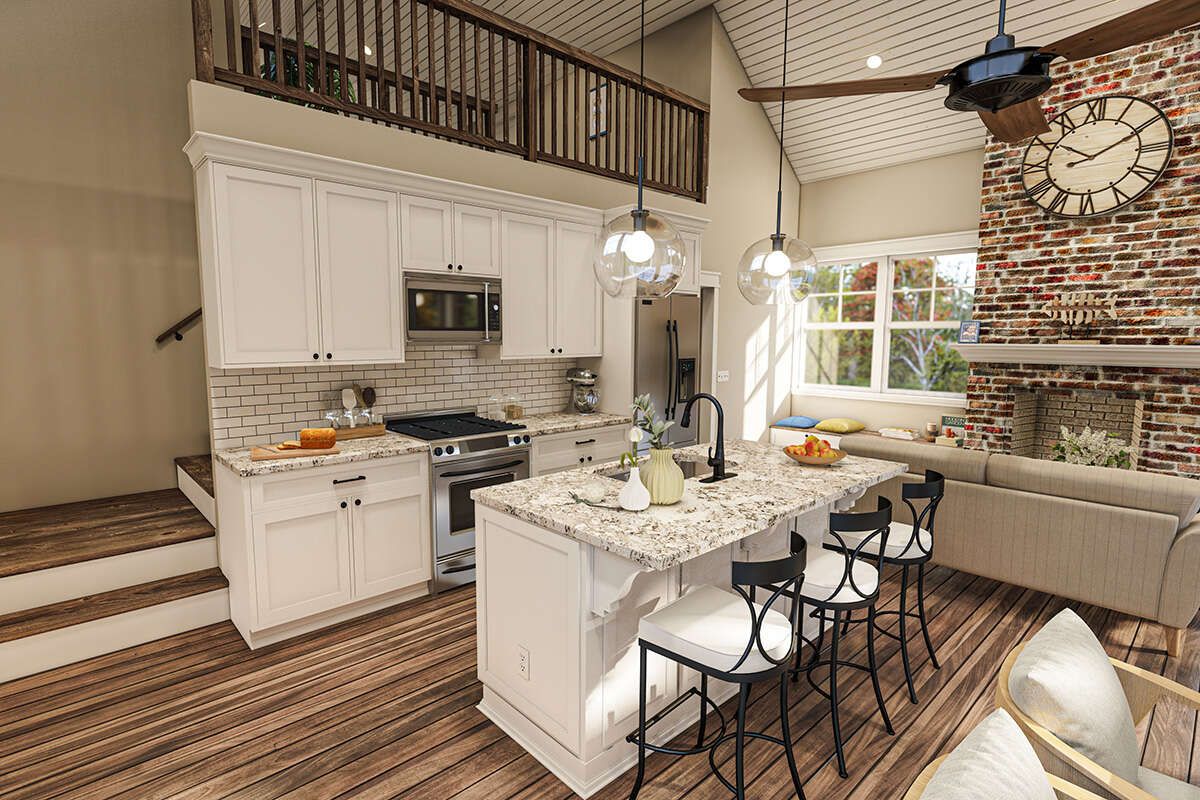
The open floor plan helps connect the main living areas, while the kitchen island provides additional workspace and a convenient place for casual meals or conversation.
Practical Kitchen Layout
The kitchen is designed around an island and an open layout. This arrangement can make meal preparation more convenient while helping the kitchen remain connected to nearby living spaces.
An island can also provide extra room for serving food, organizing ingredients, or gathering with family. The open design supports a connected atmosphere throughout the main floor.
Comfortable Bedroom Spaces
The home includes two bedrooms, with the primary bedroom located on the upper floor. This placement can provide additional privacy away from the main level’s shared activities.
The second bedroom offers a separate space for another household member or an overnight guest. The two-bedroom arrangement is well suited to couples, small families, or homeowners who prefer a manageable home.

Convenient Bathroom Access
Two full bathrooms serve the home’s two bedrooms and support daily household routines. This arrangement can be particularly useful when family members need to get ready at similar times.
Having two full bathrooms also offers added convenience when hosting guests. The bathroom count provides a practical balance for a home of this size.
Useful Loft Area
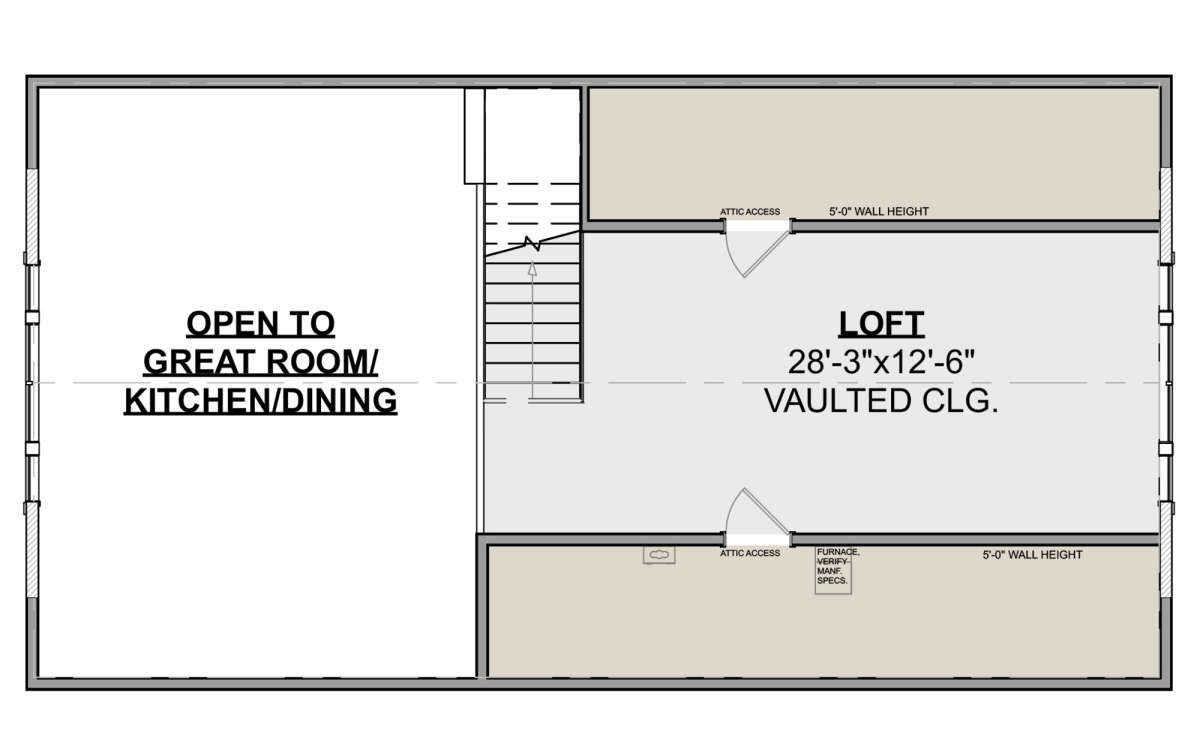
A loft adds another area to the home’s multi-level layout. Depending on household needs, this space may be suitable for reading, relaxing, hobbies, or a small work area.
The loft gives homeowners more flexibility without increasing the stated heated living area beyond 1,608 square feet. Its location also contributes to the home’s distinctive vertical design.
Upstairs Laundry Convenience
The plan includes a second-floor laundry area, placing laundry facilities close to the upstairs bedroom. This can make washing and putting away clothing more convenient.
Keeping laundry on the upper level may also reduce the need to carry baskets between floors. It is a practical detail that supports everyday use of the home.
Two-Car Garage Space
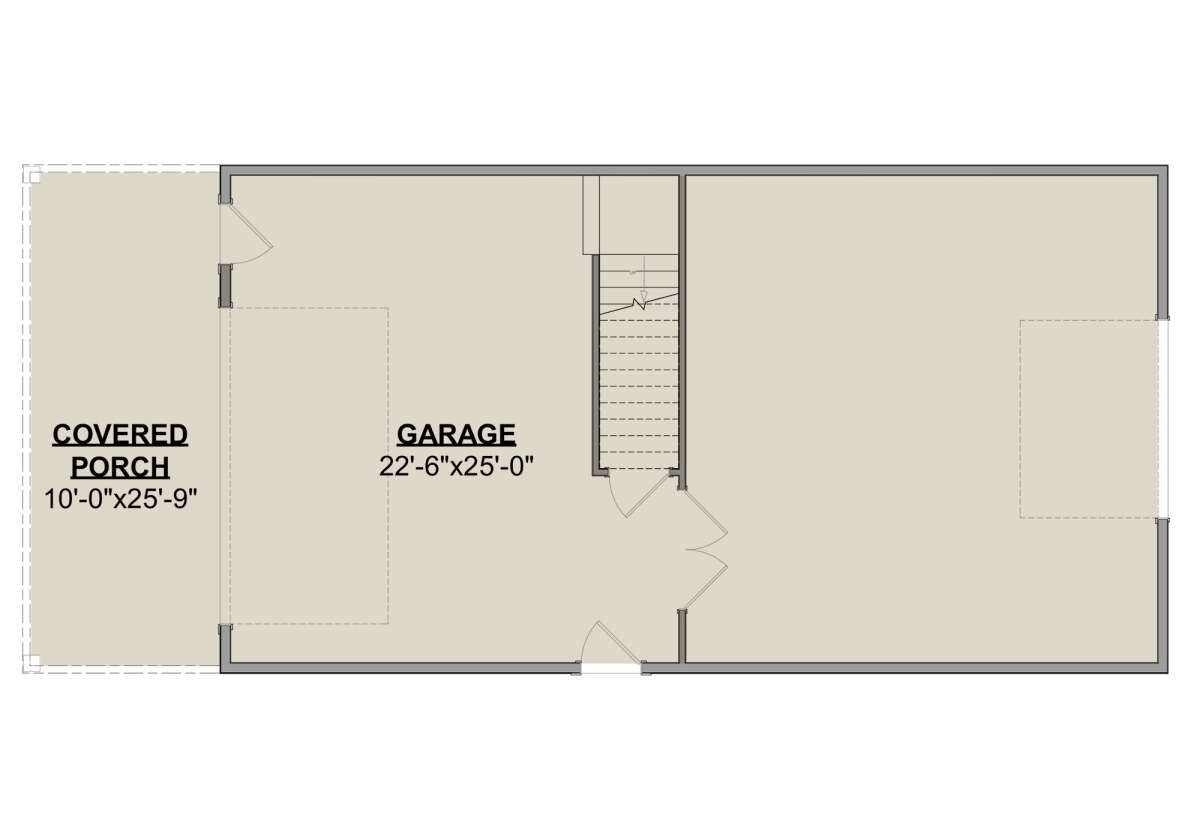
A front-entry, two-car garage provides 1,230 square feet of unheated space. In addition to vehicle parking, the listed features include storage and workshop potential.
The garage is separate from the home’s heated living area. Its generous size offers flexibility for organizing household items, storing equipment, or creating a dedicated work area.

Construction And Dimensions
The plan has a listed overall height of 32 feet and a main roof pitch of 9:12. The exterior framing is specified as 2-by-6 wood construction, and the foundation type is a slab.
Ceilings measure 10 feet on the first floor and 8 feet on the second floor and loft. These specifications provide a useful starting point for reviewing the home’s dimensions and construction requirements.
Flexible Everyday Living
With two bedrooms, two bathrooms, an open kitchen, a loft, and a two-car garage, this lake front plan combines practical features with a multi-level arrangement. Its design may appeal to homeowners who want a compact living area with additional functional spaces.


Before construction, have a qualified local professional review the plans and confirm that they meet local building codes and site requirements. The home’s suitability will depend on the property, access, and the intended use of the finished house.