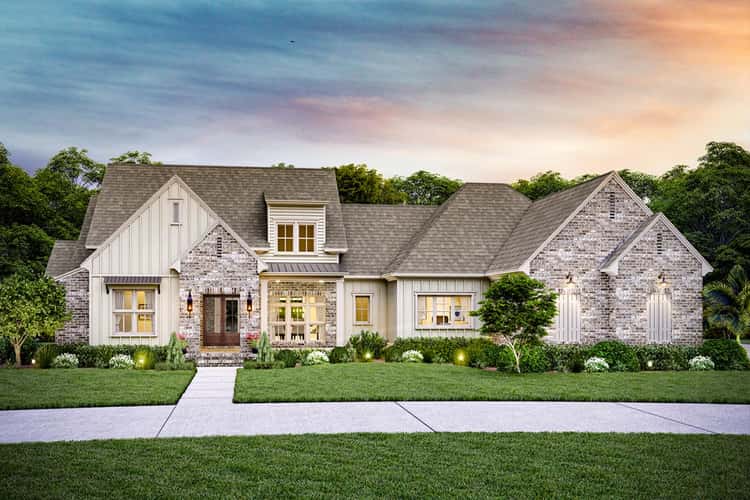
This expansive modern farmhouse plan spans about 4,166 sq ft of heated living space in a single-level layout. It offers 4 bedrooms (optionally 5), 3.5–4.5 bathrooms, and a huge 4-car garage, along with thoughtful features like a private master suite, vaulted great room, a home office, and bonus space overhead — ideal for a large family or anyone wanting generous living space with flexibility. 0
Exterior & Curb Appeal — Modern Farmhouse Presence with Functional Depth
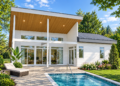
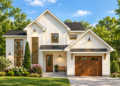
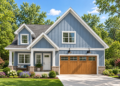
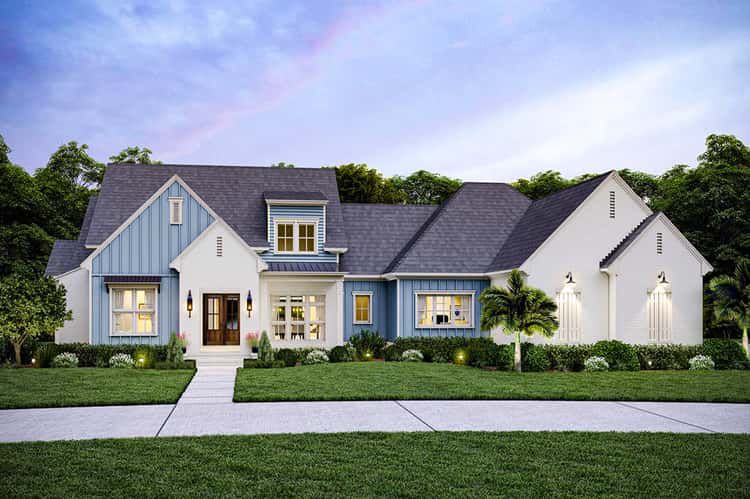
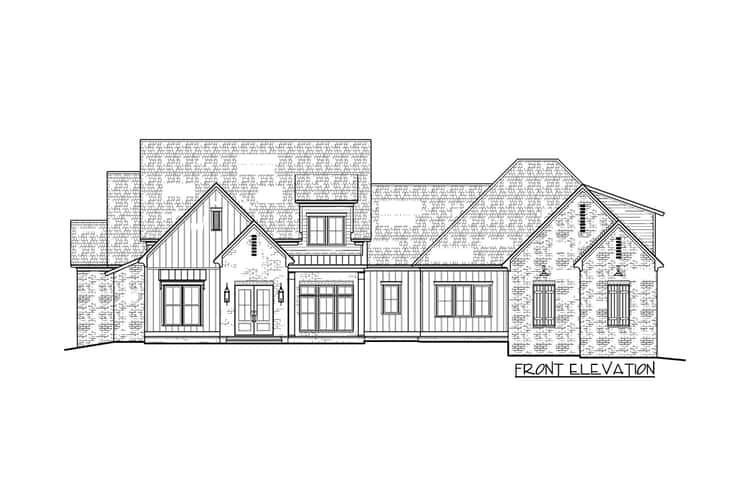
The exterior presents clean, modern-farmhouse styling, paired with a substantial footprint that accommodates a 4-car garage without compromising a welcoming façade. The 4-car garage is tucked to the side, minimizing visual bulk and preserving curb appeal while maximizing functionality and storage / vehicle space. 0
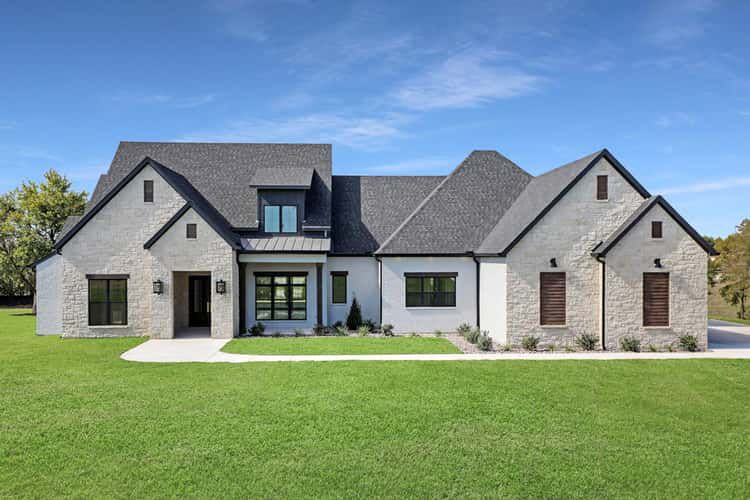
Through the design, this home balances scale and charm — offering a roomy, grounded presence for large-lot or semi-rural settings and a look that fits well for comfortable suburban living too. 1
Grand Living Spaces — Vaulted Great Room, Formal Dining & Keeping Room for Flow & Comfort
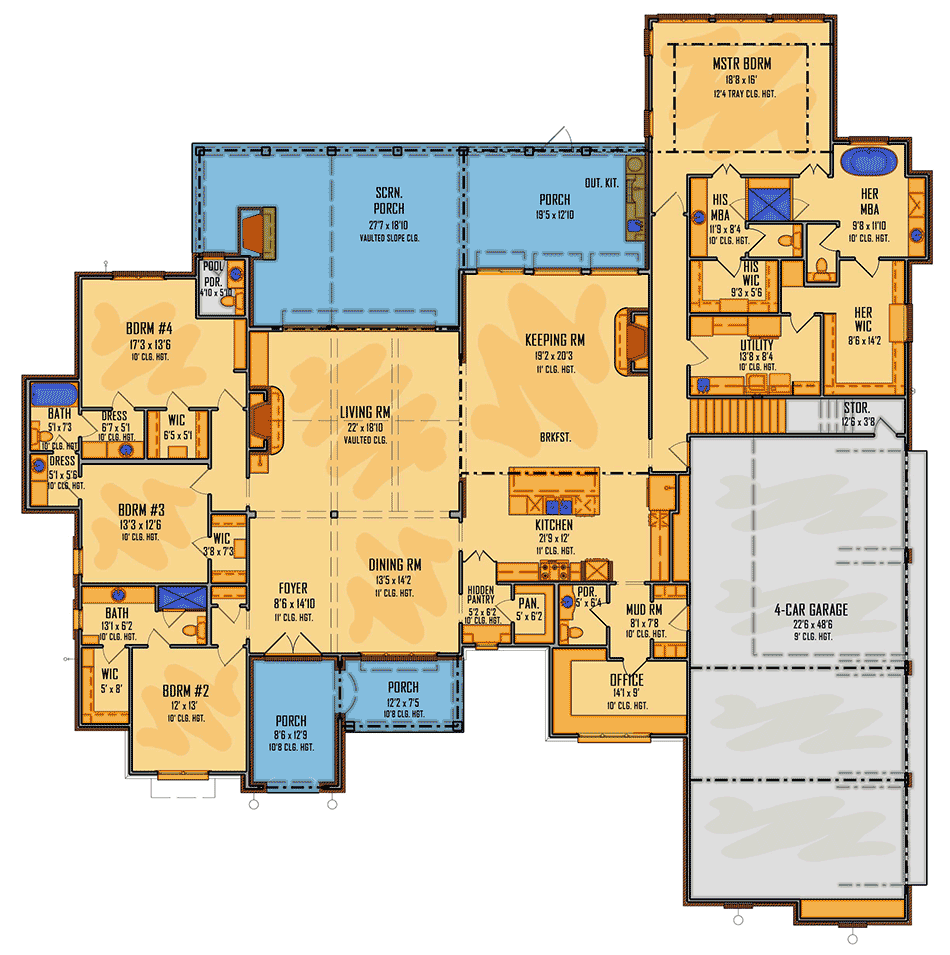
From the foyer you enter into a formal dining room (to the right), with convenient access to a butler’s pantry — ideal for meal prep, serving, or entertaining. 2
The adjacent great room is a standout: with a vaulted ceiling that soars from 10′ up to about 21′ 4″, anchored by a fireplace — this room brings dramatic volume, light, and airiness, making social spaces feel open, warm, and inviting. 3
Off the kitchen sits a cozy “keeping room,” perfect for casual lounging or a quiet retreat separate from formal areas — great for family mornings, reading, or a coffee break with privacy. 4
Kitchen, Pantry & Everyday Convenience — Designed for Real Life
The kitchen flows naturally to the keeping room and dining area, forming the heart of day-to-day life. With easy access through a butler’s pantry to the dining area, and a layout that keeps cooking, serving, and living connected, it supports both everyday routines and larger family or guest gatherings. 5
For laundry convenience, the master closet connects directly to the laundry room — a thoughtful detail that simplifies daily routines and adds practical value. 6
Master Suite & Bedrooms — Privacy, Comfort & Thoughtful Layout
The private master suite is quietly separated from other bedrooms, ensuring privacy and a retreat-like atmosphere. The master bath features dual vanities and a centrally shared shower, giving both flexibility and elegance. 7
With additional bedrooms positioned separately, the layout ensures private spaces remain undisturbed by the hustle of the main living and social areas — a good balance for families or multi-generational living. 8
Office, Bonus Room & Extra Flex Space — Adaptable for Work, Guests or Hobbies
A dedicated home office gives you a quiet space to work, manage household affairs or study — a great plus for remote work, planning, or family organization. 9
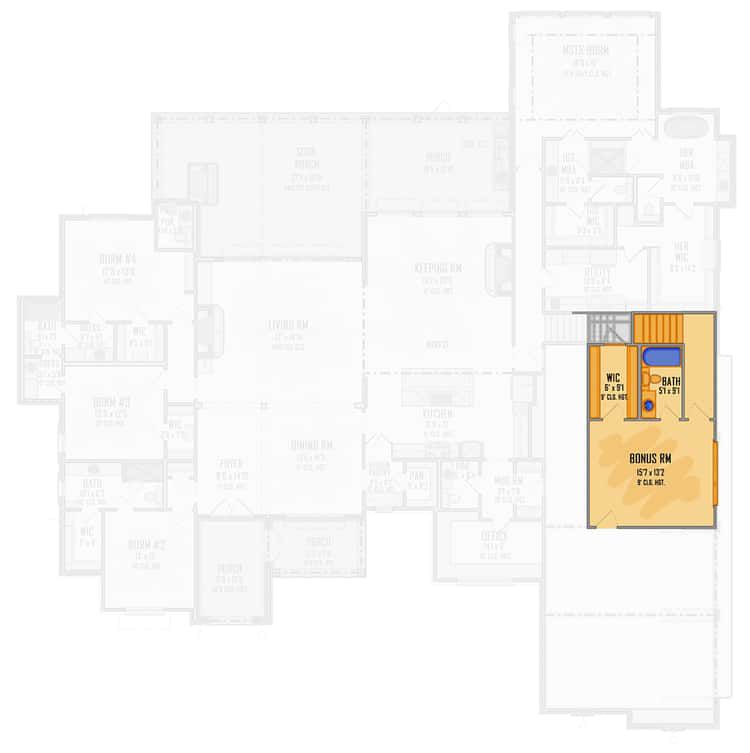
Above the garage sits a ~375 sq ft bonus room — a flexible space perfect as a guest suite, hobby room, media room, or future expansion depending on your needs. 10
Garage, Mudroom & Utility — Big in Size and Utility
- Garage: 4-car attached — plenty of room not just for vehicles, but also storage, workshop space, or equipment. 11
- Mudroom + Powder Bath Access: The garage opens into a mudroom with a nearby powder bath — a practical setup for busy homes, easy entry/exit, and keeping clutter under control. 12
Outdoor Living — Screened Porch & Seamless Indoor-Outdoor Flow
A rear screened porch offers an outdoor-living space protected from insects and weather — ideal for relaxing evenings, outdoor dining, or watching kids play, while staying connected to the main living area. 13
This integration between indoor and outdoor spaces expands usable living area and enhances quality of life by allowing natural light, fresh air, and outdoor connection without sacrificing comfort or convenience. 14
Layout & Specs Summary
- Total Heated Living Area: ~4,166 sq ft 15
- Bedrooms: 4 (optionally 5 with bonus space) 16
- Bathrooms: 3.5–4.5 (depending on finish/options) 17
- Garage: 4-car attached 18
- Bonus Room: ~375 sq ft above garage (flexible use) 19
- Ceilings: Great room vaults from 10′ up to ~21′ 4″ — creating vertical drama and openness. 20
- Design Features: Formal dining, butler’s pantry, keeping room, home office, private master suite, large garage, mudroom, screened porch, bonus room overhead garage. 21
Lifestyle Benefits — Spacious, Flexible & Built for Real Life
- Room for everyone and everything: With 4 bedrooms (or 5), multiple baths, and a 4-car garage, this house keeps up with family growth, hobbies, multiple vehicles, and storage needs.
- Balanced privacy and open living: The private master suite and separated bedrooms give retreat space, while the vaulted great room and open kitchen/dining/keeping areas foster connection and shared living.
- Work-from-home ready: Dedicated office lets you handle work or personal tasks without using a bedroom — ideal for modern lifestyles.
- Flexibility to adapt: Bonus room over garage gives you the freedom to add a guest suite, media room, home gym, hobby area — whatever fits your evolving needs.
- Indoor-outdoor balance: The screened porch brings comfortable outdoor living within reach — great for climate, relaxation, and entertaining.
- Big-garage practicality: For car enthusiasts, large families, or those needing workshop/storage space — the 4-car garage plus mudroom keeps life organized.
Estimated U.S. Build Cost (USD)
Assuming mid- to high-range finishes and typical U.S. residential construction costs — roughly $180–$260 per sq ft — building ~4,166 sq ft suggests a rough budget of **$750,000–$1,083,000 USD** (excluding land, site prep, permits, utilities, and regional adjustments). Given the generous size, flexible features, and upscale amenities — this range offers a realistic expectation. 1
Why This Plan Stands Out — Space, Flexibility & Timeless Farmhouse Living
This 4-bed modern farmhouse with a private master and 4-car garage combines spacious living, thoughtful layout, and flexibility — making it suitable for large families, multi-generational households, or anyone who values roomy, adaptable space. With soaring ceilings, generous garage and storage, a home office, and bonus room options — it’s a home built not just for today, but for many years of evolving life. Whether you’re raising a family, running a small business from home, or just wanting space to breathe — this design delivers comfort, practicality, and the timeless appeal of farmhouse style.