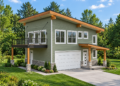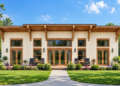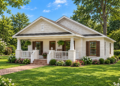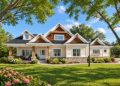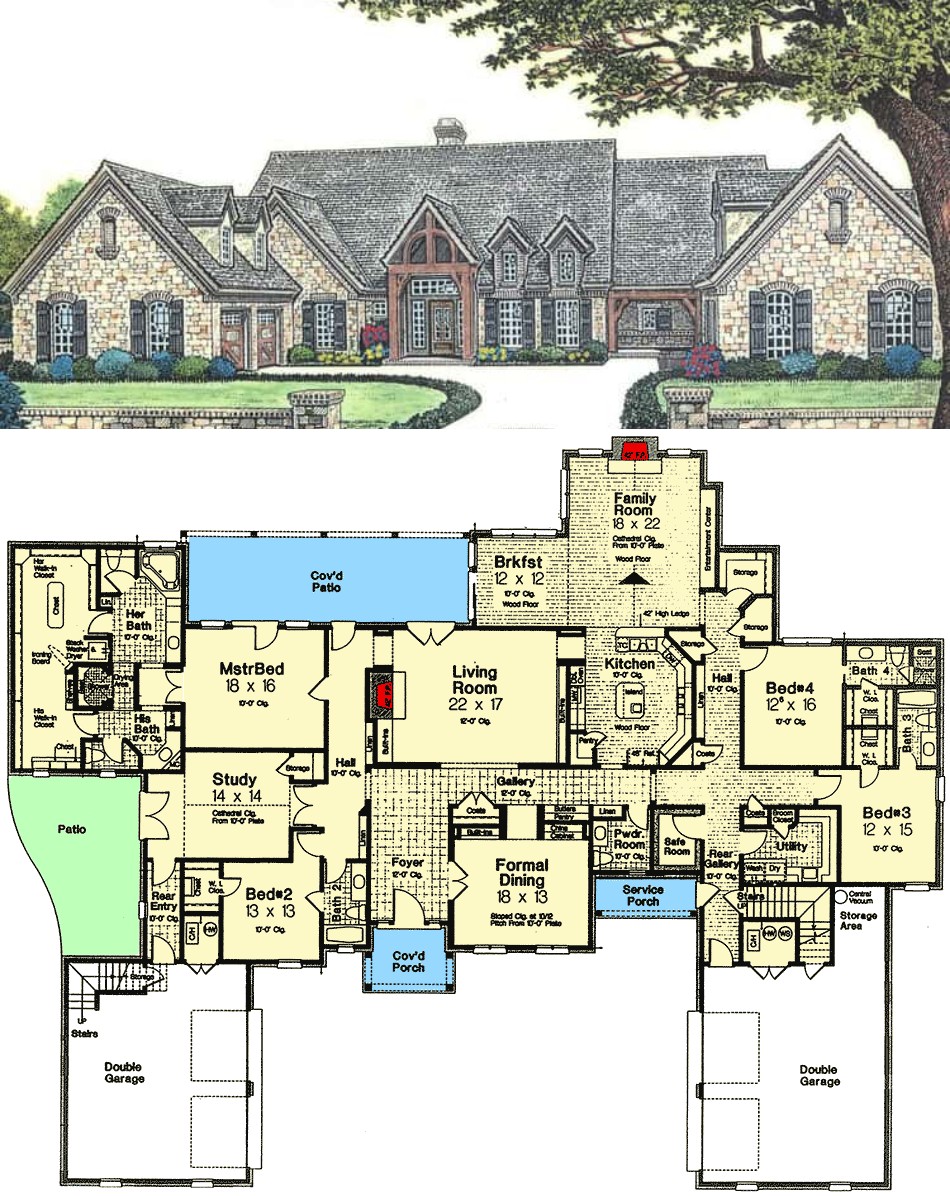
This expansive home plan offers about 5,177 sq ft of heated living space on one level — with four bedrooms, 4.5 bathrooms, and a 4-car garage. With generous spaces, flexible expansion options, and a layout that blends luxury, practicality, and versatility, it’s designed to grow with your family’s needs. 0
Exterior & Curb Appeal — Elegant Stone, Wood Accents & European-French Country Charm
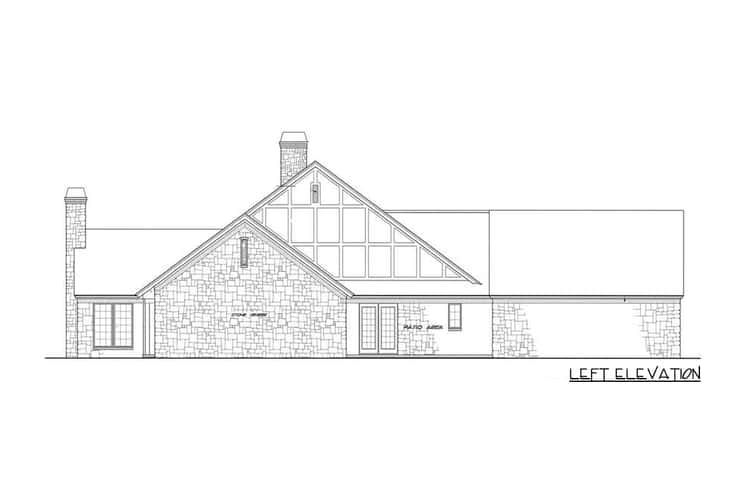
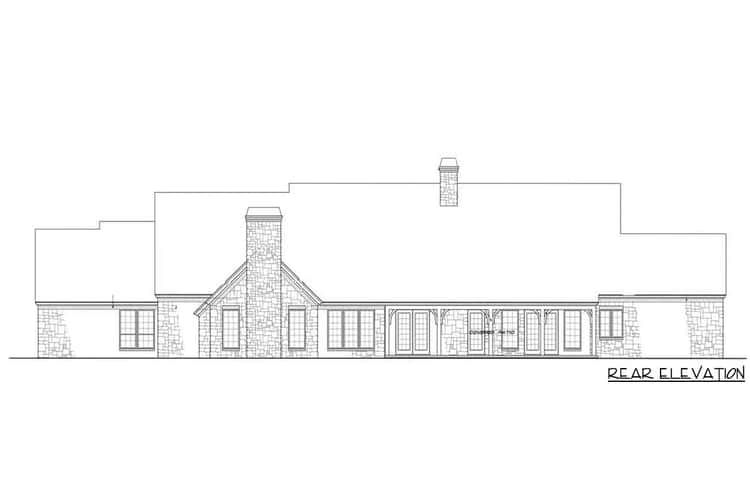
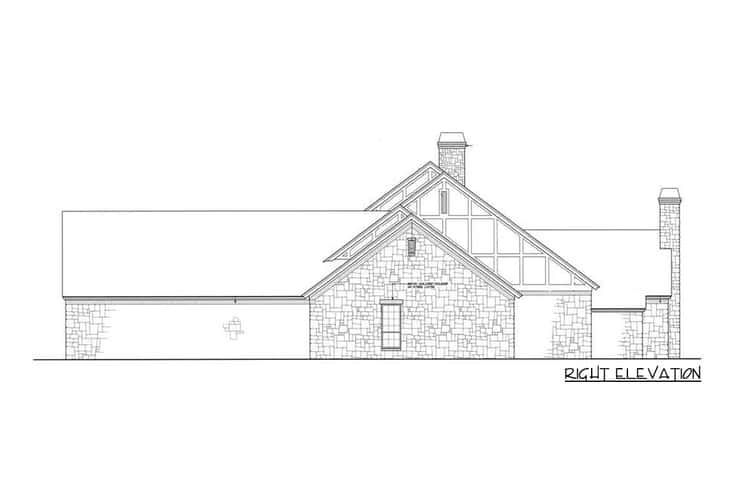
The home greets you with a striking stone exterior accented by wood trims around the covered entry and service porch — giving it timeless European-style character infused with comfortable warmth. 0
On either side, matching two-car garages with dormers add symmetry and practicality. Above the garages there’s bonus space (approximately 10′ × 22′, wider where the dormers extend), giving easy expansion potential — maybe for a playroom, media room, guest suite or home studio. 1
Living & Gathering Spaces — Central, Open & Flowing for Social Living
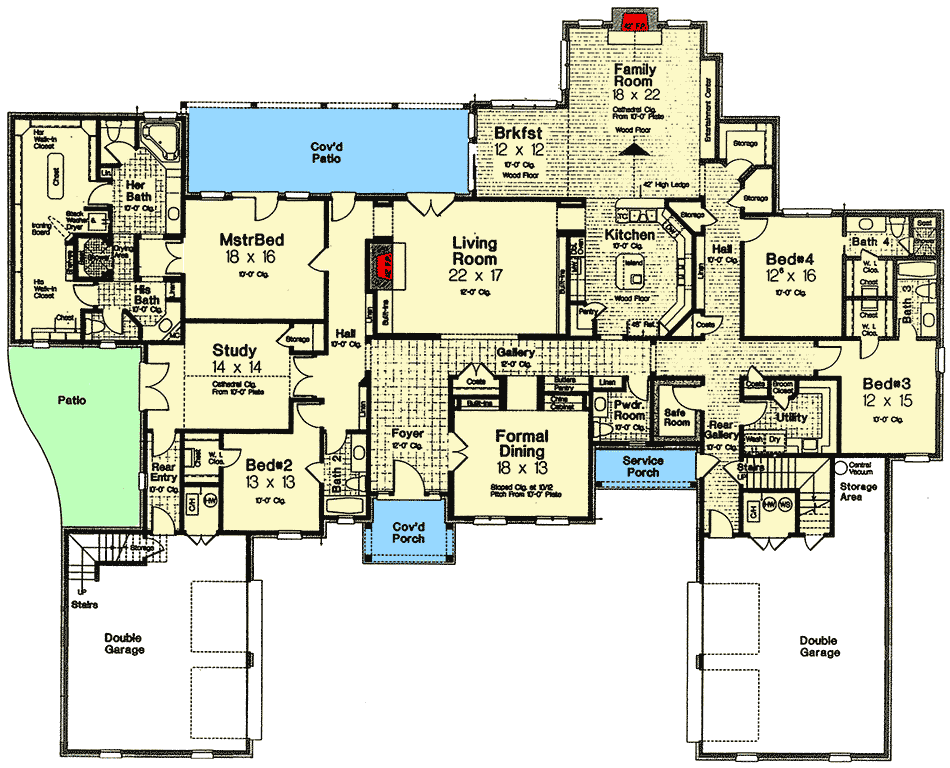
The centrally-located living room connects directly to the kitchen and a covered patio, making it the heart of the home — ideal for relaxed family time or lively entertaining. 2
The kitchen enjoys views through a vaulted family room, creating an open and airy hub where cooking, dining, and conversation flow naturally. For meals you can choose the breakfast room, formal dining room (with built-ins), or step out to the covered patio for al-fresco dining — flexibility that suits everyday life or special occasions. 3
Bedrooms & Private Suites — Comfort, Privacy & Multiple Retreats
The plan includes a luxurious master suite plus three additional bedroom-suites, each with their own bath — offering comfort and privacy for all occupants. 4
The master suite enjoys covered-patio access, blending indoor comfort with a private outdoor connection — perfect for morning coffee or peaceful evenings. 5
Bonus Rooms & Study — Flexibility for Changing Needs
Over the garages lies a bonus space, ideal for a media room, playroom, hobby studio or future expansion. With dormers increasing the width in parts, this space feels generous and functional. 6
Additionally, there’s a vaulted study — a quiet nook for work, reading, or simply a peaceful corner away from main living bustle. 7
Outdoor Living & Patio / Deck Space — Blurring Indoors with the Outdoors
The home includes a covered patio accessible from the living room, allowing for easy indoor-outdoor flow and an inviting spot for relaxing or entertaining. 8
A large side patio expands outdoor living opportunities further — giving space for dining, lounging, or family gatherings under the sky. 9
Garage, Utility & Construction Basics — Practical and Spacious Infrastructure
- Garage: 4-car attached garage (~1,414 sq ft) — ample space for vehicles, storage, hobbies, or gear. 10
- Foundation: Slab foundation — straightforward, efficient construction base. 11
- Ceiling Height: Main floor ceilings at 10 ft provide comfortable volume throughout the home. 12
- Roof & Structure: Roof pitches at 9-on-12 (primary) and 14-on-12 (secondary), with a maximum ridge height of ~32 ft — giving the home a stately profile while retaining balanced proportions. 13
- Footprint Dimensions: Width ~120′ 5″ × Depth ~93′ 10″ — a broad layout that favors wide lots and thoughtful separation of zones. 14
Specs Summary
- Total Heated Living Area: ~5,177 sq ft 0
- Bedrooms: 4 (each with full bath) 0
- Bathrooms: 4 full + 1 half = 4.5 total 0
- Garage: 4-car attached (~1,414 sq ft) 0
- Bonus/Expansion Space: ~10′ × 22′ (above garages) for future media/play/hobby room 0
- Key Features: Split-bedroom suites, formal dining & built-ins, vaulted family room, study, covered patio + side patio, stone & wood exterior, 4-car garage, potential media/play loft over garage. 0
Lifestyle Benefits — Space, Flexibility & Luxury Living That Adapts
- Luxury & comfort for all: Every bedroom is a full suite — ideal for families, long-term guests, or multi-generational households.
- Flexible future space: Bonus room over the garages gives an easy path to expand — great for growing families or changing needs over time.
- Balanced privacy & communal areas: Private suites and a central living core give both separation and togetherness.
- Indoor-outdoor lifestyle: Covered patio and side patio expand living space beyond walls — perfect for entertaining, relaxing, or enjoying nature.
- Plenty of storage & utility: A large garage plus room for storage or workshop makes the home ready for active lifestyles, hobbies, or equipment.
Estimated U.S. Build Cost (USD)
Assuming mid- to high-range finishes and typical U.S. residential construction costs of about $180–$260 per sq ft, building ~5,177 sq ft suggests a rough budget of **$932,000–$1,346,000 USD** (excluding land, site prep, permits, utilities, and local cost variation). Given the size, luxury features, and flexibility, this is a realistic baseline for planning. 0
Why This Plan Is Exceptional — Grand Vision, Long-Term Flexibility & Classic Style
This 4-bed home with expansion possibilities stands out because it delivers both luxury and flexibility. With ~5,000+ sq ft, multiple bedroom-suites, a large garage, and bonus space built-in for future expansion — it’s more than just a house. It’s a home that adapts — for growing families, long-term comfort, hobbies, or changing lifestyles. The blend of elegant stone-and-wood exterior, thoughtful layout, and generous amenities makes this design ideal if you want a home that lives large today and offers room to grow tomorrow.