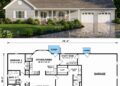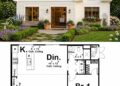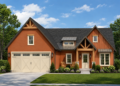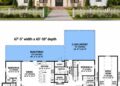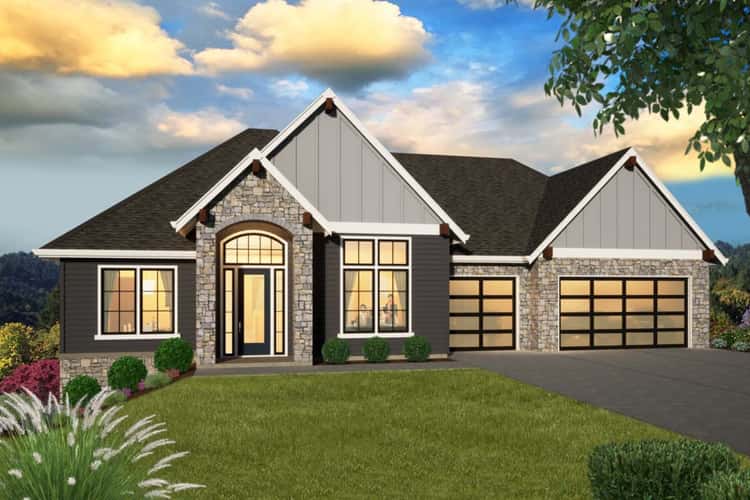
This French country style home offers about 3,930 sq ft of heated living space. With 4 bedrooms, 4 full baths, a 3-car garage, and both main-floor and lower-level layouts, it delivers a generous, flexible living environment — ideal for families seeking style, space, and functionality.
Exterior & Curb Appeal — Timeless Charm Meets Functional Design
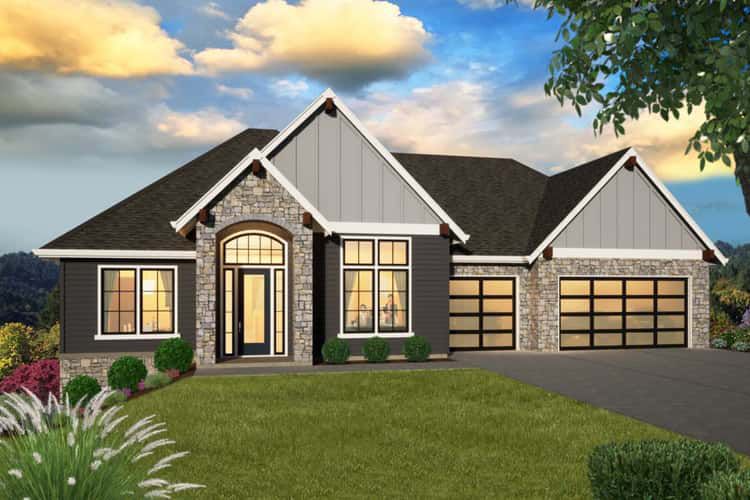
The exterior greets you with a triple-car garage up front and a covered porch entry, combining practicality with welcoming French-country charm. 0 The proportions and layout make the home feel grounded and solid, while design details hint at refinement and sophistication that suit both suburban and rural lots.
Main Level: Inviting Entry, Formal & Informal Living Spaces
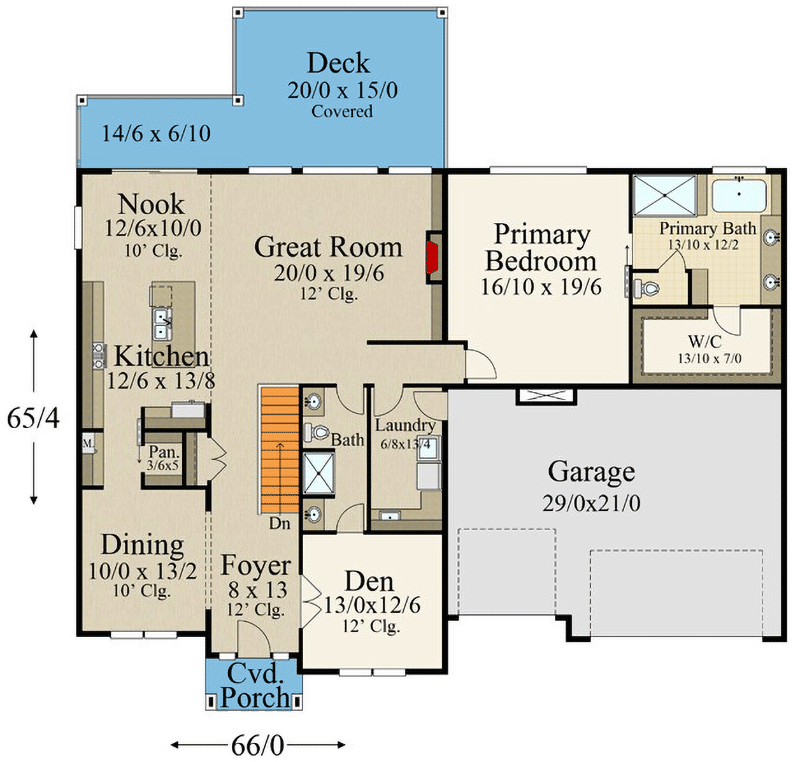
Stepping in from the foyer, you’ll find a formal dining room on one side — featuring a 10-foot ceiling — and a den on the other side with a 12-foot ceiling. 1 These rooms give immediate options for formal meals, quiet reading, or a home office away from the bustle of common spaces.
Past the foyer and stairs, the design opens into a bright great room, with large windows letting in light and creating an airy living space. 2 Adjacent is a dining nook with sliding doors leading to a covered upper deck — ideal for indoor-outdoor flow and entertaining. 3
Kitchen & Pantry — Practical, Connected & Family-Friendly
The kitchen sits conveniently between the dining and great room, with a walk-in pantry along the path — making storage and meal prep seamless. 4 The layout supports easy flow from cooking to dining to relaxing, perfect for a busy household or frequent entertaining.
Private Main-Floor Suite, Laundry & Guest Facilities
One side of the main level is dedicated to the private primary bedroom suite. It includes a view window, a full ensuite bath, and a large walk-in closet — offering a peaceful, comfortable retreat. 5
Also on this floor: a full bathroom and a laundry room — a layout that keeps everyday tasks manageable and conveniently located. 6
Lower Level: Flexible Bedrooms, Rec Room & Walkout Access
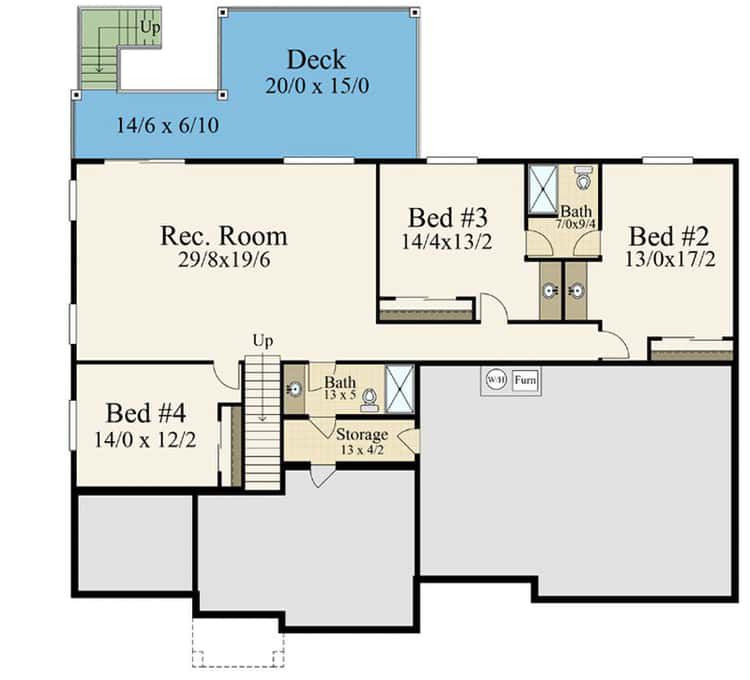
The lower floor expands the home’s versatility. It houses three spacious bedrooms arranged around a large recreation room — perfect for kids, guests, a media space, or a play area. 7
This level also includes two full bathrooms and a deck that walks out to the backyard — giving the lower level a sense of independence while keeping everything connected. 8
Garage & Practical Design — Ready for Real Life
- Garage: 3-car attached garage — generous space for vehicles, storage, or workshop needs. 9
- Layout Flow: Easy entry from garage or porch to foyer; logical progression from formal spaces, to communal areas, to private zones; smooth circulation throughout. 10
Specs & Layout Summary
- Total Heated Area: ~3,930 sq ft 11
- Bedrooms: 4 (1 on main floor, 3 on lower level) 12
- Bathrooms: 4 full baths 13
- Garage: 3-car attached 14
- Main-floor features: Foyer, formal dining, den, great room, kitchen + pantry, dining nook with deck access, master suite, laundry/bathroom.
- Lower-level features: 3 bedrooms, rec room, 2 bathrooms, walkout deck — adds flexibility and extra living space.
Lifestyle Benefits — Comfort, Flexibility & Thoughtful Design
- Room to grow: With four bedrooms and a full lower level, the home adapts to families, guests, or future needs with ease.
- Balance of formal & casual: Formal dining and den give elegance and function, while open great room and lower-level rec room offer casual, relaxed living.
- Private retreat: The master suite on the main floor offers privacy and convenience, separated from the more active living and guest zones.
- Indoor-outdoor living: Deck access from the dining nook and walkout lower-level deck connect living spaces to the outdoors — great for entertaining, relaxing, or enjoying natural surroundings.
- Functional for everyday life: Kitchen with pantry, multiple bathrooms, laundry space, and large garage add real-world convenience for families or busy households.
Estimated U.S. Build Cost (USD)
Assuming mid-range finishes and U.S. residential construction costs around $180–$260 per sq ft, building ~3,930 sq ft suggests a rough budget of **$707,000–$1,023,000 USD** (excluding land, site prep, permits, utilities, and local cost variation). Given the size, lower-level space, and quality design, this range provides a realistic starting point for planning.
Why This Plan Is Worth Considering — Spacious, Elegant & Practical for Families
This 4-bed French country home blends classic style with modern functionality. With its balanced mix of formal spaces, open living, private zones, and extra lower-level rooms, it’s ideal for families who want room to grow, space for guests, and flexibility over time. Whether for daily living, entertaining, or long-term comfort — this design offers elegance, practical layout, and enduring value.