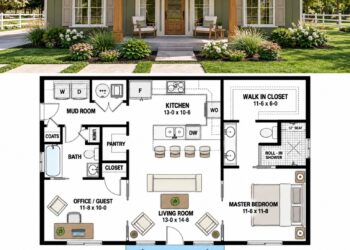
Timeless Tudor Home Design
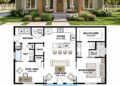
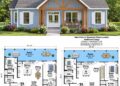
This beautiful Tudor house plan offers 1,960 square feet of heated living space with a flexible three-to-five-bedroom configuration and two full bathrooms. Designed as a one-story home, it combines classic Tudor character with practical features for modern family living.
The home measures 64 feet wide by 60 feet 8 inches deep, creating a balanced footprint with comfortable interior proportions. A two-car side-entry garage complements the exterior while keeping the front elevation focused on its welcoming architectural character.

Flexible Bedroom Options
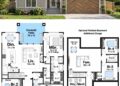
The main floor is designed with three bedrooms, while the basement provides space for two additional bedrooms. This creates the flexibility to accommodate a growing household, guests, or changing lifestyle needs.
The split-bedroom arrangement separates the primary suite from the other sleeping areas, giving the main-floor layout a greater sense of privacy and organization.

Open Main Living Spaces
The main floor features an open floor plan connecting the great room, kitchen, and dining area. This arrangement creates a natural gathering space while allowing the different functions of the home to remain visually connected.
A fireplace adds warmth and character to the great room, creating a comfortable focal point for everyday relaxation and family gatherings.

Functional Kitchen Layout
The kitchen is designed around a central island that provides additional workspace and creates a convenient connection to the surrounding living areas. A walk-in pantry adds valuable storage for food, appliances, and household supplies.
The open arrangement allows the kitchen to remain connected to the dining and great room spaces, making the main living area especially practical for entertaining and everyday family activities.
Private Primary Suite
The primary bedroom is located on the main floor and benefits from the home’s split-bedroom configuration. This provides a private retreat while keeping the suite conveniently connected to the home’s main living spaces.

Another practical feature is direct laundry access from the primary suite, adding convenience to daily household routines and making the home’s main-floor organization especially efficient.
Versatile Basement Space
The basement expands the possibilities of the design with additional living space beyond the 1,960 square feet on the main floor. The basement layout includes two bedrooms, a full bathroom, a family room, wet bar, and storage areas.
With nine-foot basement ceilings, the lower level can provide a comfortable extension of the home’s living environment while offering useful space for guests, recreation, or household storage.

Convenient Mudroom Entry
A mudroom provides a practical transition between the garage and the interior living spaces. This dedicated area can help organize coats, shoes, bags, and other everyday items before they reach the main living areas.
The side-entry garage contains 497 square feet of unheated space and provides parking for two vehicles while maintaining a clean and balanced front-facing appearance.

Welcoming Outdoor Spaces
The plan includes both a front porch and rear porch, providing opportunities to enjoy outdoor space on different sides of the home. Together, the covered outdoor areas total 240 square feet.
These spaces complement the Tudor-inspired design while creating comfortable transitions between the home’s interior and surrounding landscape.

Practical Home Dimensions
The home reaches approximately 24 feet 9 inches in height and uses a 10:12 main roof pitch that reinforces its distinctive Tudor character. The first-floor ceiling height is nine feet, while the basement also offers nine-foot ceilings.
Foundation options include basement, slab, crawlspace, monolithic slab, walkout basement, finished basement, and finished walkout basement configurations. This range of options gives the plan flexibility for different sites and homeowner requirements.

Adaptable Tudor Living
With its combination of flexible bedrooms, open main living spaces, primary suite privacy, two-car garage, and finished basement potential, this Tudor plan offers a versatile approach to one-story family living.


The 1,960-square-foot main floor provides a comfortable foundation, while the optional lower-level spaces allow homeowners to expand the home’s functionality as their needs evolve.