Modern Farmhouse Design
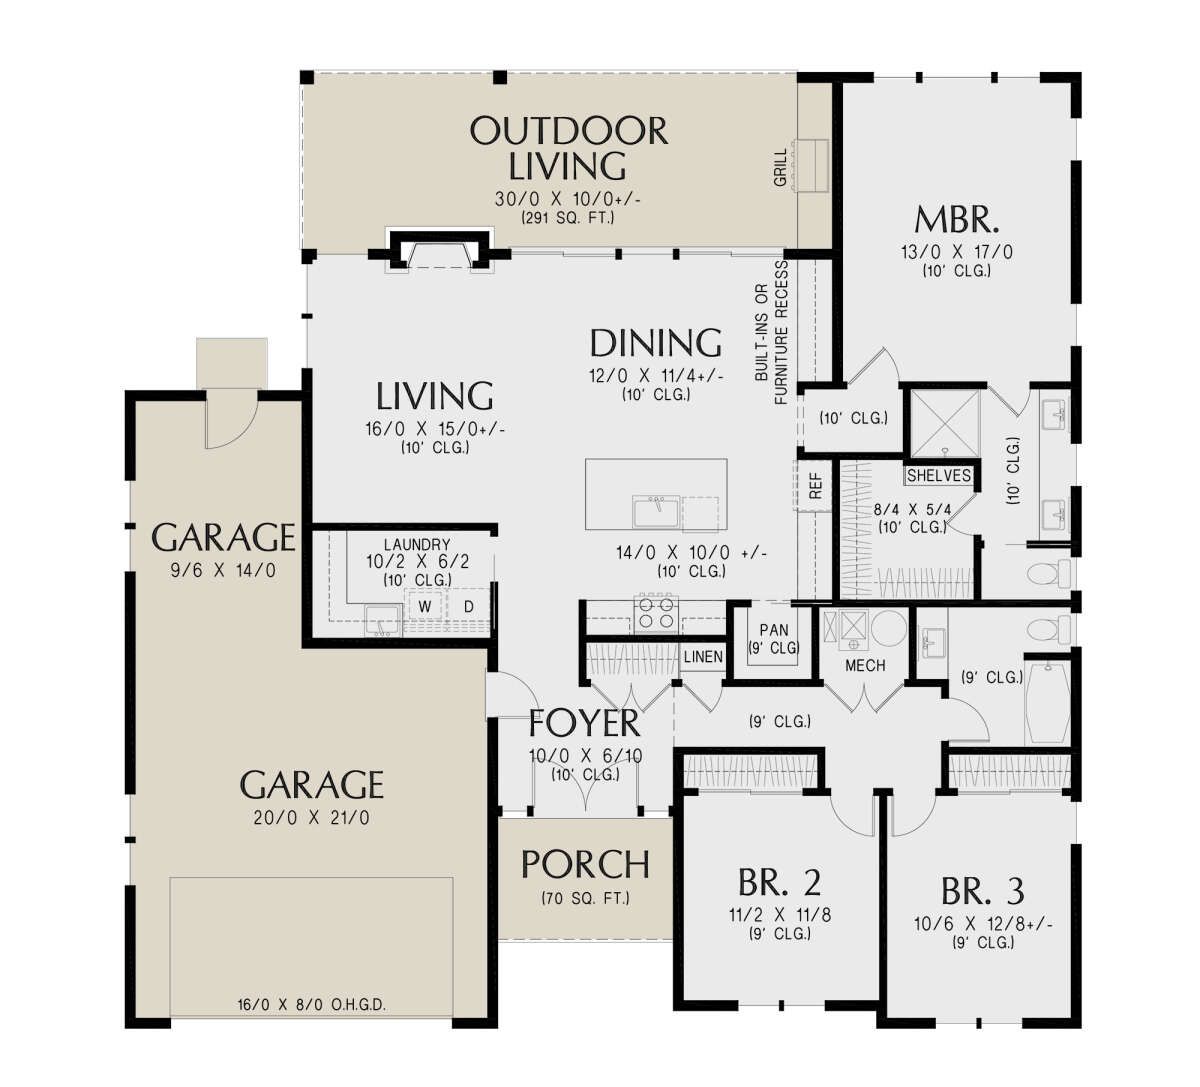
This 1,713-square-foot Modern Farmhouse plan offers a practical one-story layout with three bedrooms and two full bathrooms. The design combines comfortable living spaces with a well-organized footprint for everyday family life.
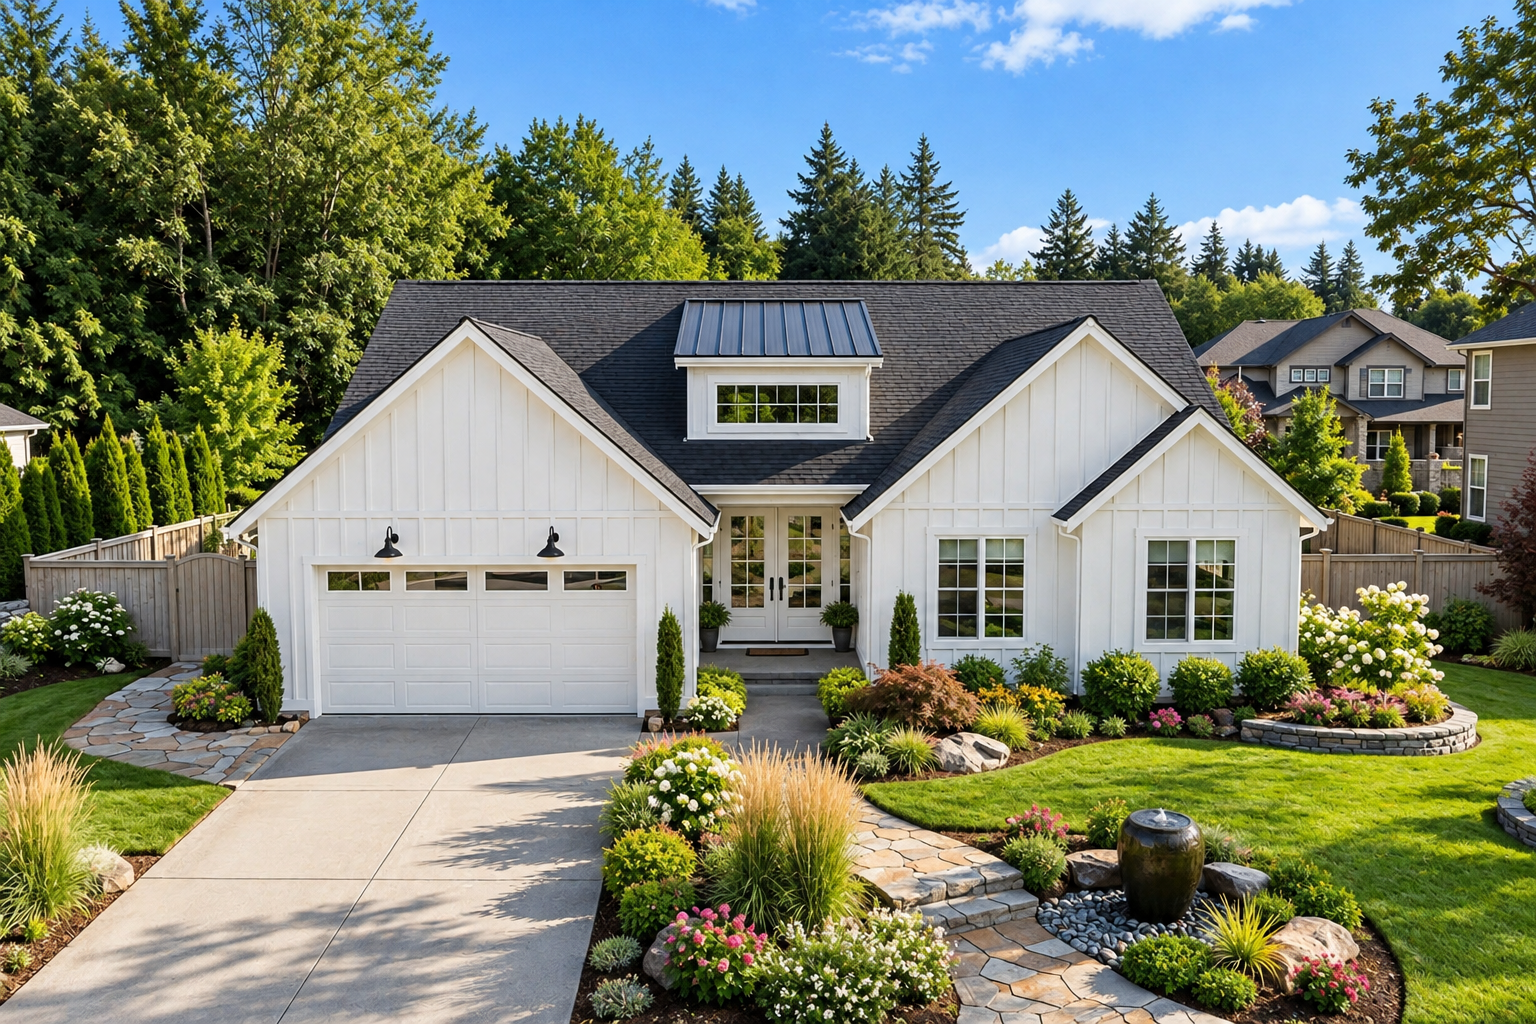
The home includes a two-car side-entry garage, providing convenient covered parking while keeping the front elevation focused on its farmhouse character.
Welcoming Farmhouse Exterior
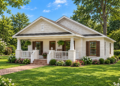
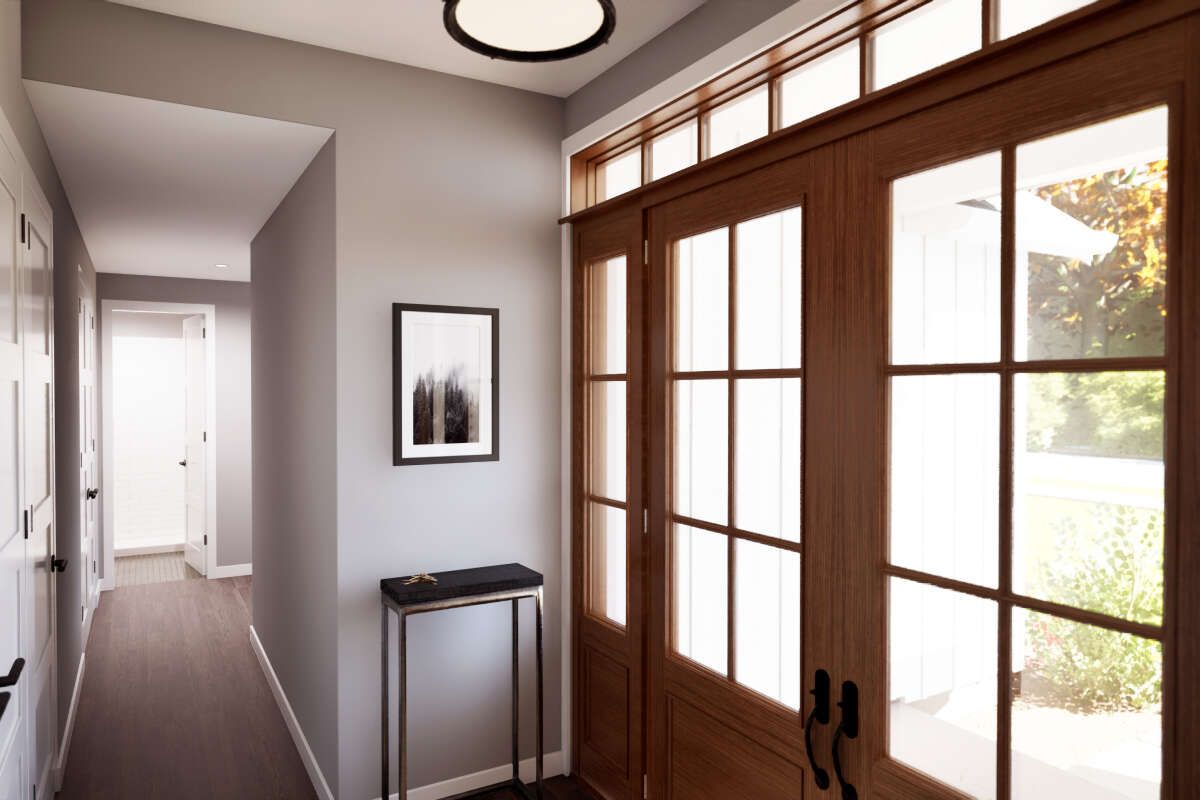
A covered front porch creates a welcoming entrance and adds traditional farmhouse character to the exterior. A covered rear porch provides another outdoor space connected to the home.
The porch arrangement extends the home’s usable areas outdoors while maintaining a comfortable connection between interior living spaces and the surrounding property.
Open Main Living
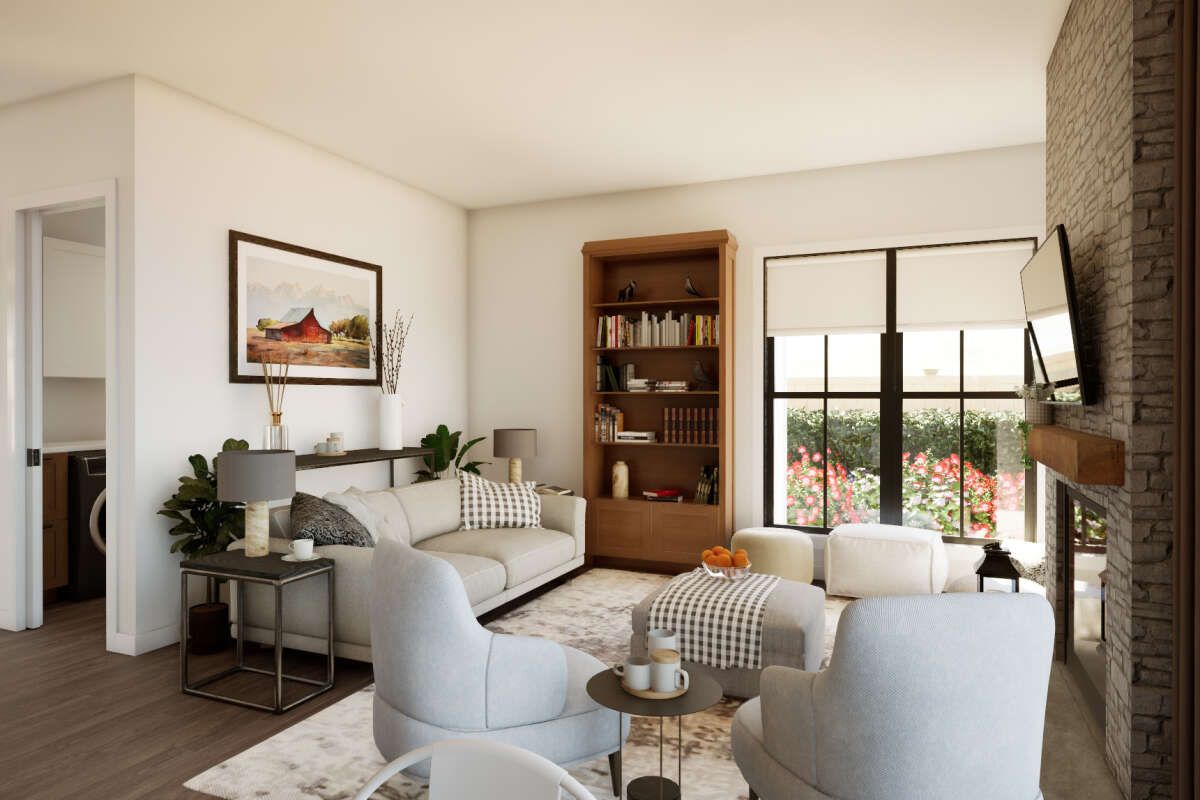
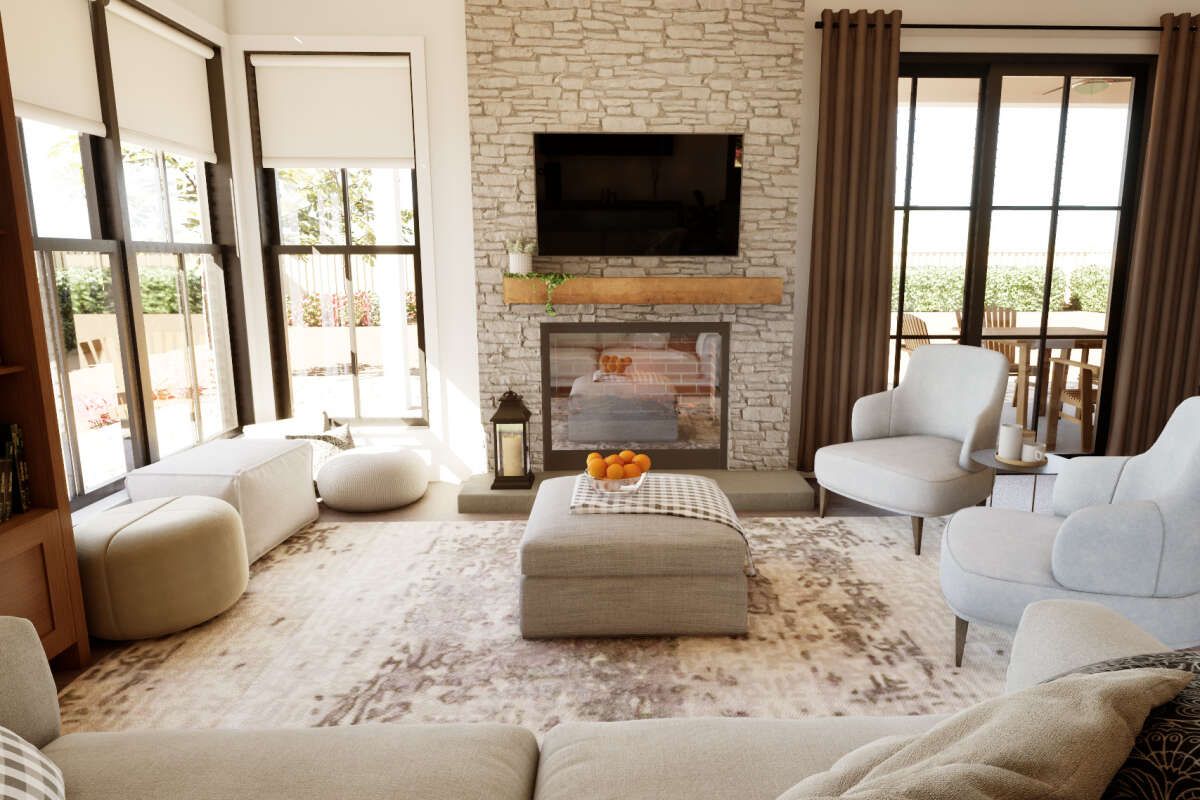
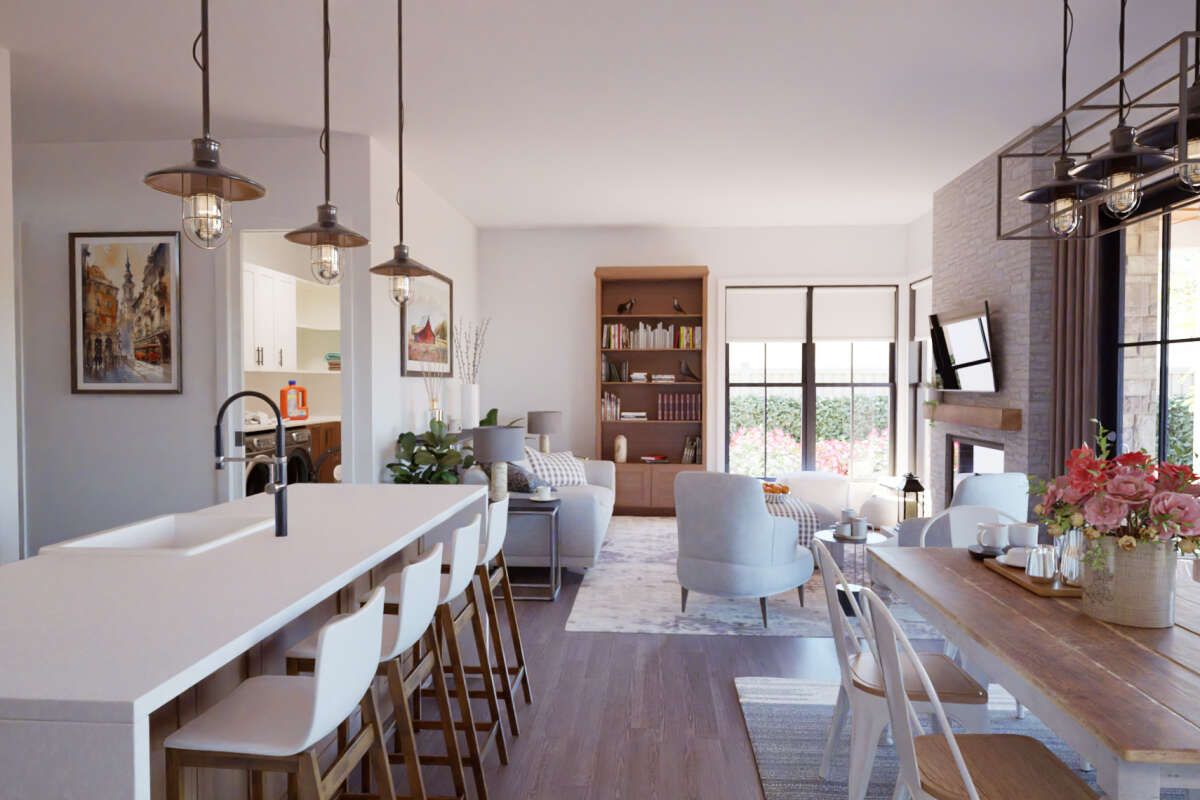
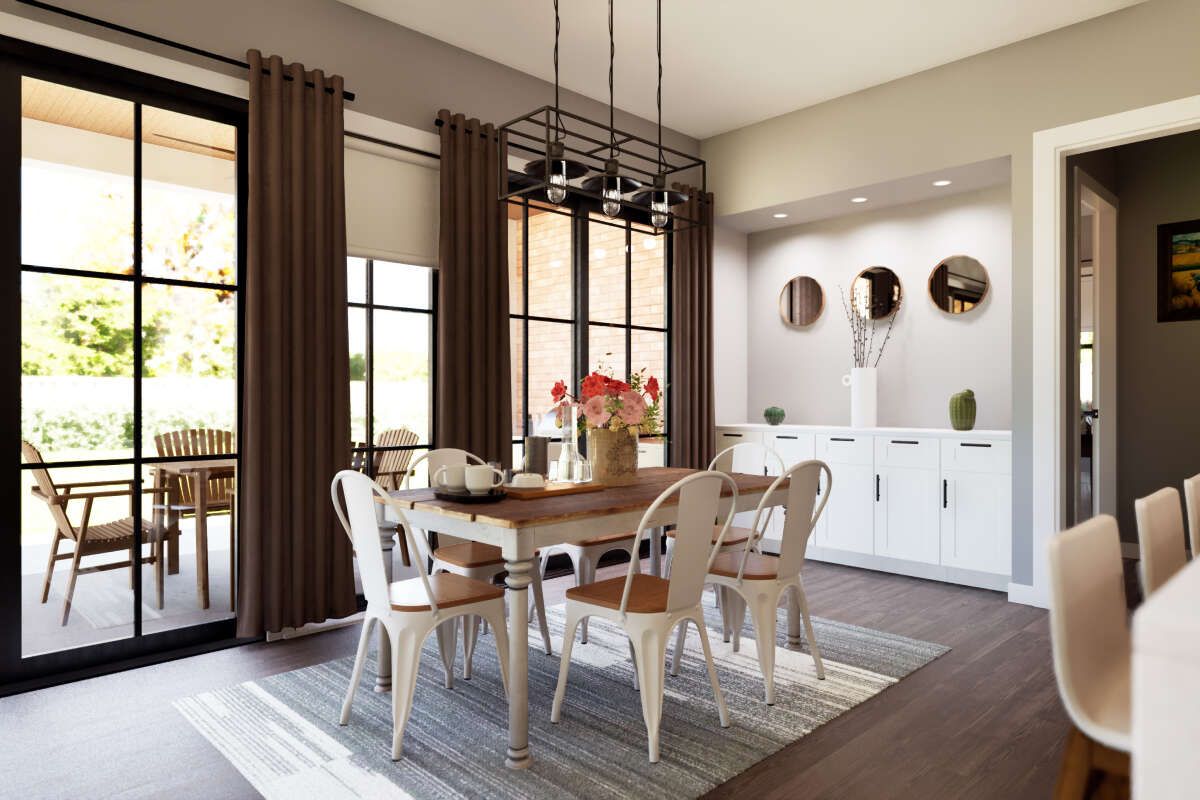
The main floor features an open floor plan that connects the kitchen, dining, and living areas. This arrangement creates a natural central gathering space for everyday activities.
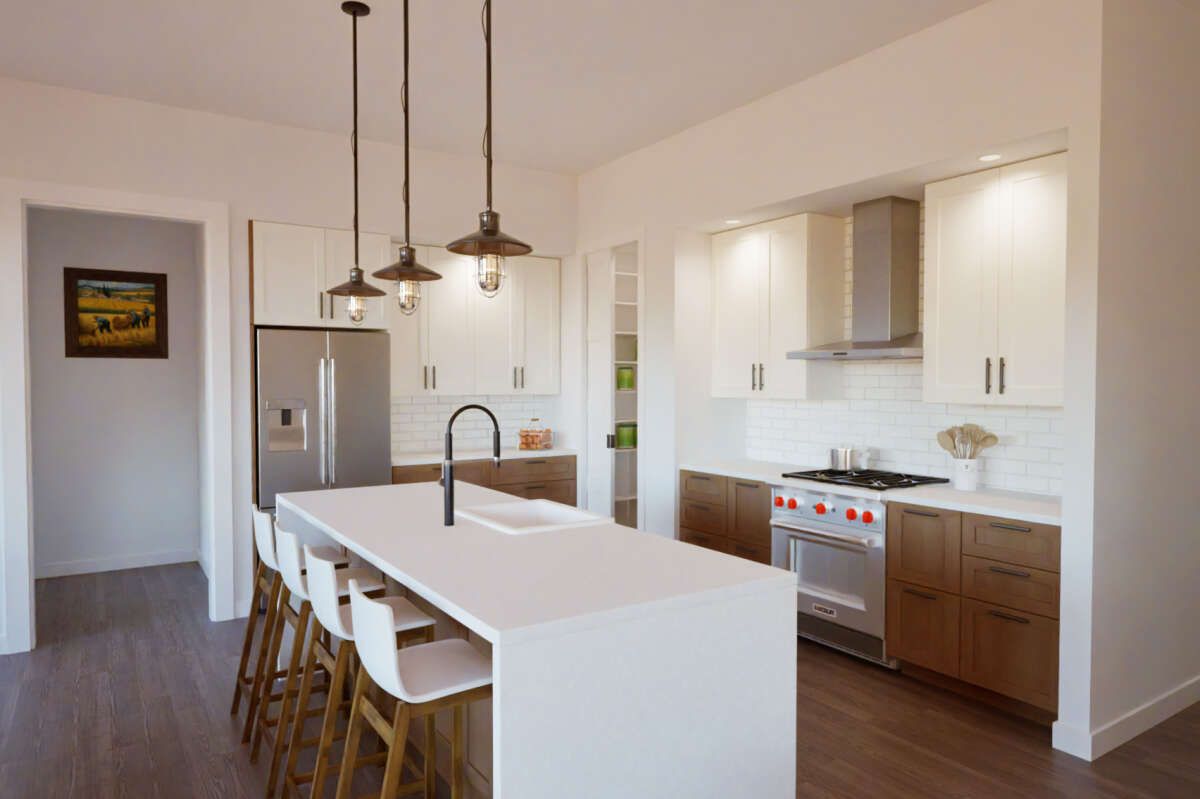
The kitchen includes a central island and walk-in pantry, providing useful preparation and storage space while keeping the cooking area connected to the surrounding living spaces.
Private Primary Suite
The master bedroom is located on the main floor and separated from the secondary bedrooms. This split-bedroom arrangement creates additional privacy within the single-story layout.
The primary suite includes a walk-in closet, providing dedicated storage while keeping the bedroom area organized and functional.
Three Bedroom Layout
Three bedrooms provide comfortable sleeping space for family members or guests. The secondary bedrooms are positioned separately from the primary suite for greater privacy.
Two full bathrooms serve the home, providing practical facilities for both residents and visitors while maintaining an efficient floor plan.
Convenient Main Laundry
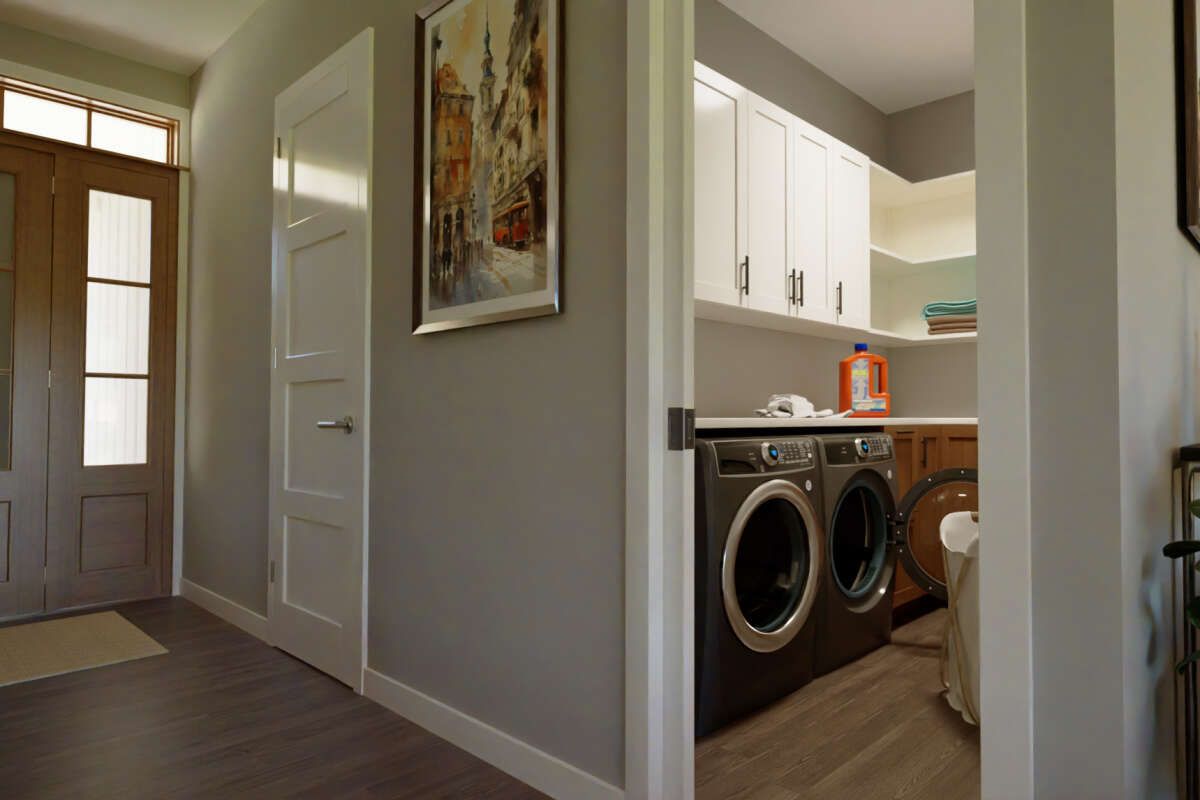
The laundry room is located on the main floor, keeping household chores close to the primary living spaces. Its placement supports a convenient daily routine.
A mud room provides an additional transition area near the garage, helping organize everyday arrivals and departures while keeping service functions separate from the main gathering spaces.
Side Entry Garage
The two-car side-entry garage provides convenient covered parking while preserving the front-facing farmhouse appearance. Its side orientation keeps vehicle access separate from the primary front entry.
The garage connects naturally with the home’s service areas, making it practical for daily use and household organization.
Flexible Living Spaces
The open main floor allows the living, dining, and kitchen spaces to work together while providing flexibility for furniture placement and different household activities.
The plan’s practical room arrangement makes the home suitable for everyday family routines, casual gatherings, and comfortable entertaining.
Strong Farmhouse Profile
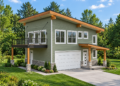
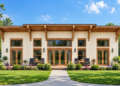
The exterior combines traditional farmhouse influences with a clean modern approach. The covered porches and side-entry garage help create a balanced front elevation.
The single-story configuration keeps the home’s primary spaces conveniently accessible while maintaining a straightforward residential profile.
Complete Family Layout
This Modern Farmhouse plan brings together 1,713 square feet of heated living space, three bedrooms, two full bathrooms, a two-car side-entry garage, open living areas, kitchen island, walk-in pantry, main-floor laundry, and covered porches.
With its split-bedroom arrangement, private primary suite, practical mud room, and connected living spaces, the design provides a comfortable and functional setting for everyday family living.