Modern Farmhouse Design
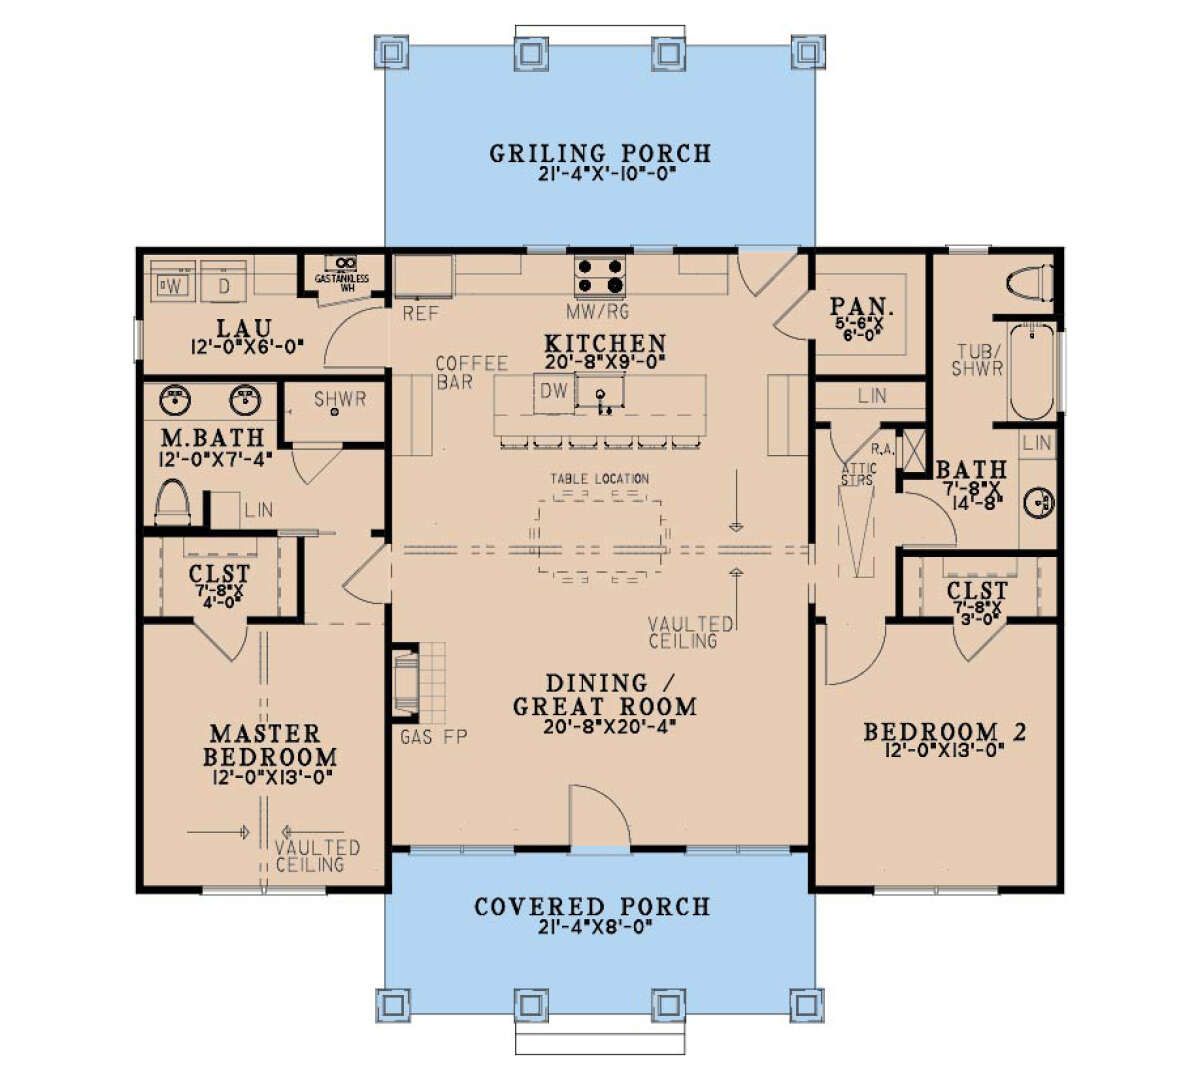
This 1,430-square-foot Modern Farmhouse plan offers a practical one-story layout with two bedrooms and two full bathrooms. The design combines comfortable living spaces with a compact footprint suited to everyday residential living.
The home is arranged around an efficient floor plan that keeps the main living, sleeping, and service spaces conveniently accessible on one level.
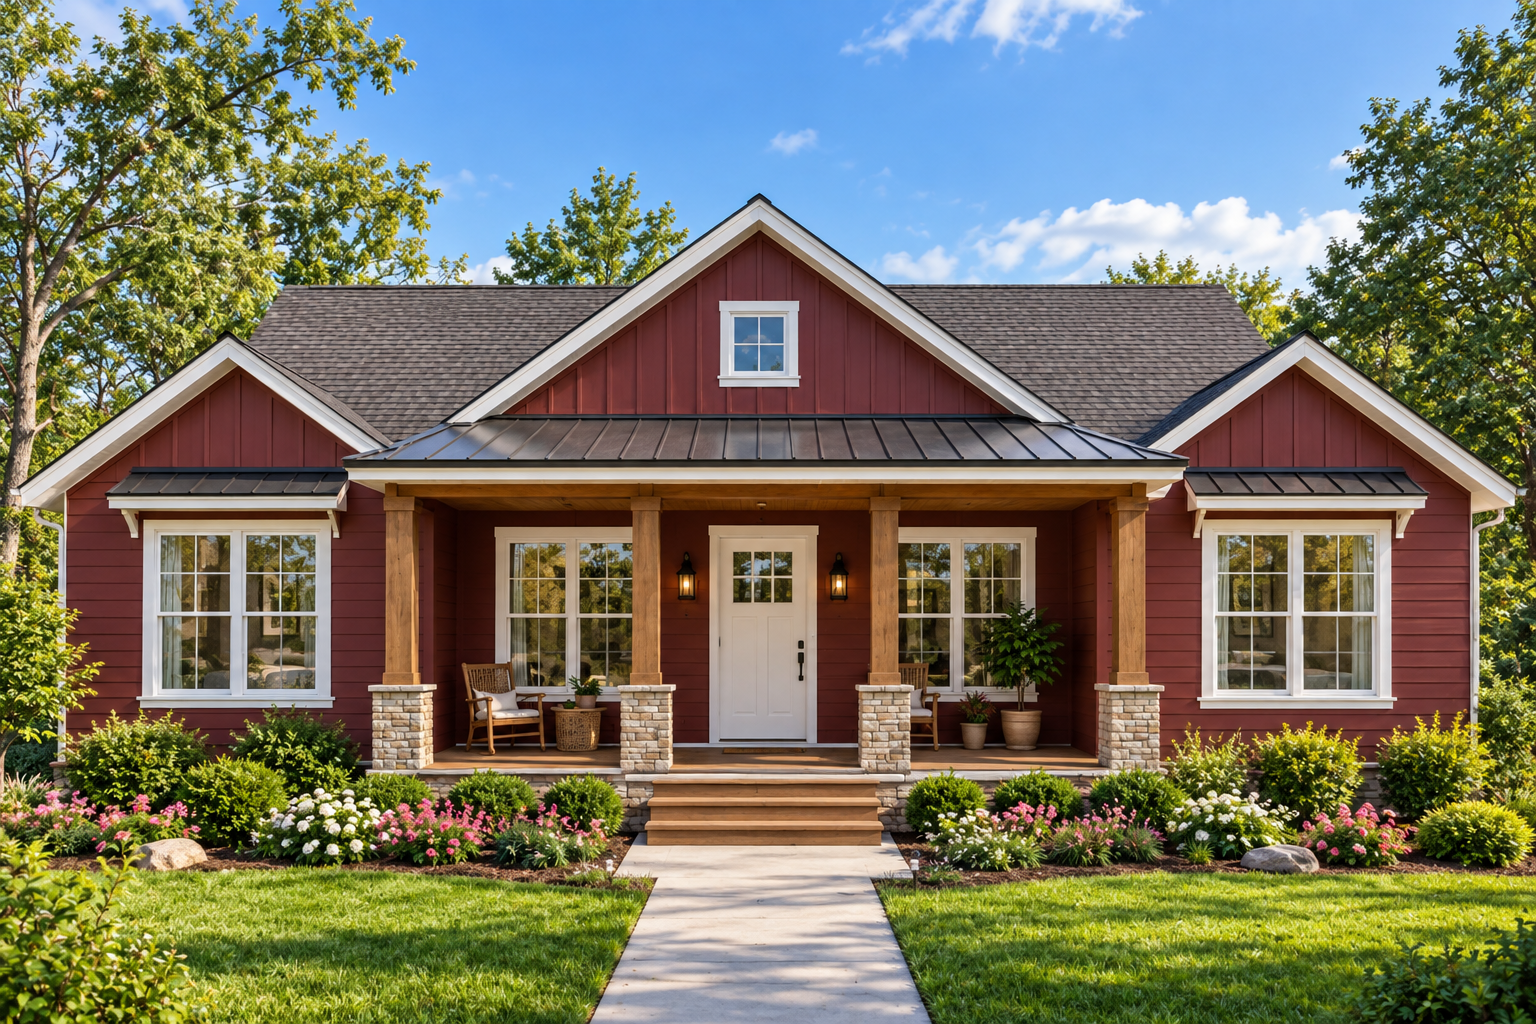
Welcoming Farmhouse Exterior
The exterior presents a clean Modern Farmhouse character with a welcoming covered front porch. The porch creates a comfortable transition between the outdoors and the home’s main entry.
A rear outdoor area adds another opportunity to enjoy the property and extends the home’s living experience beyond the interior spaces.
Open Main Living
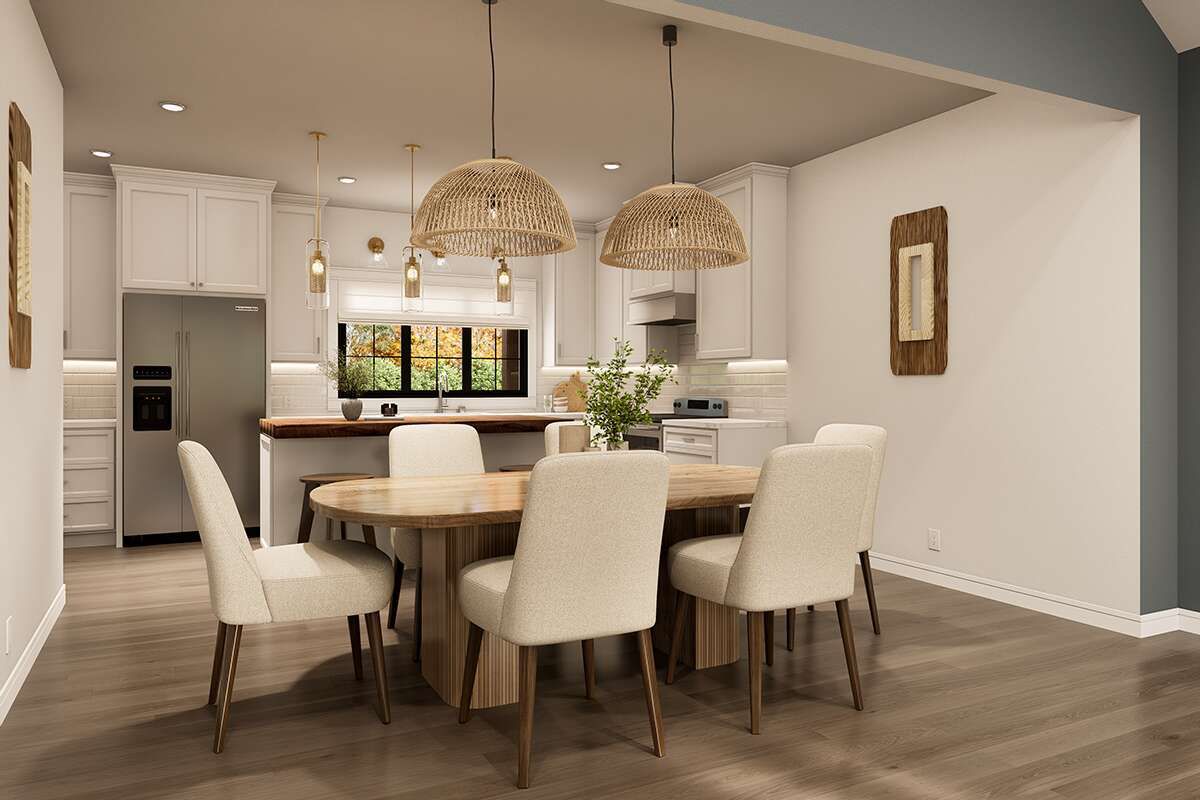
The main living area follows an open floor plan, creating a connected relationship between the kitchen, dining, and living spaces. This arrangement helps make efficient use of the 1,430-square-foot footprint.
The kitchen includes an island, providing additional preparation space and a convenient gathering point within the central living area.
Private Bedroom Layout
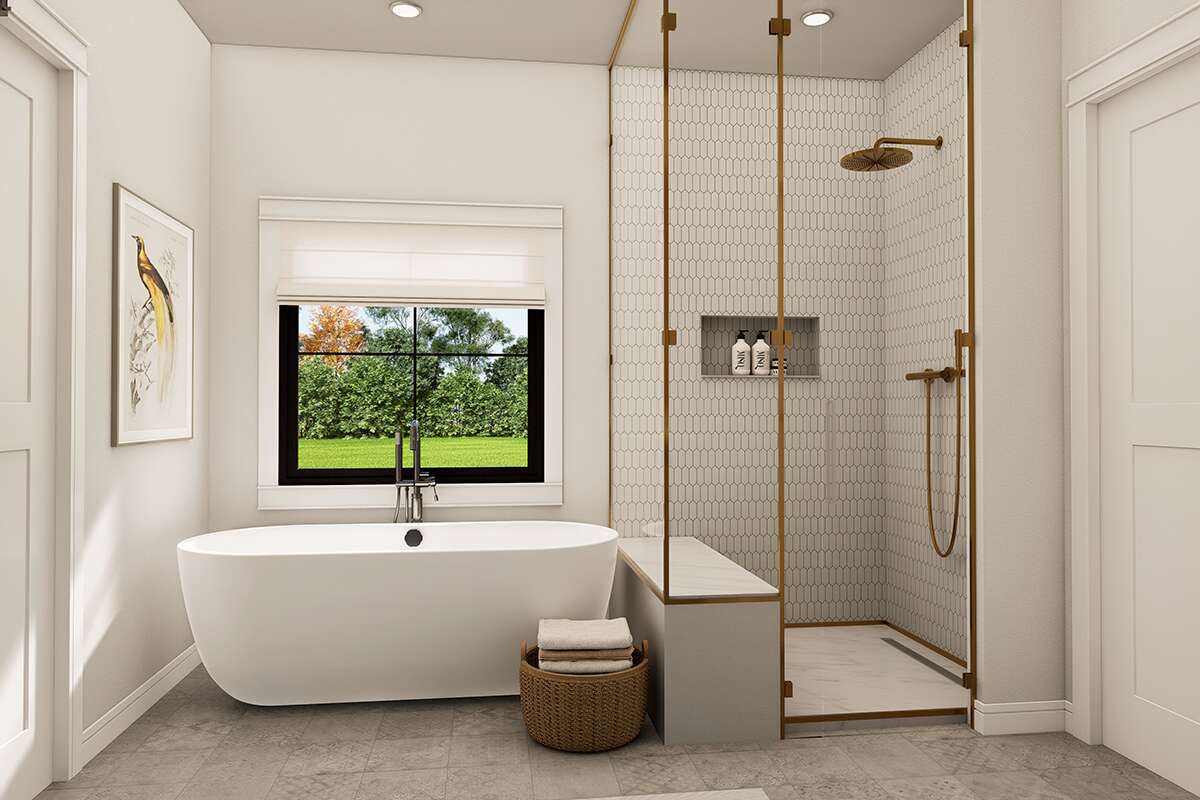
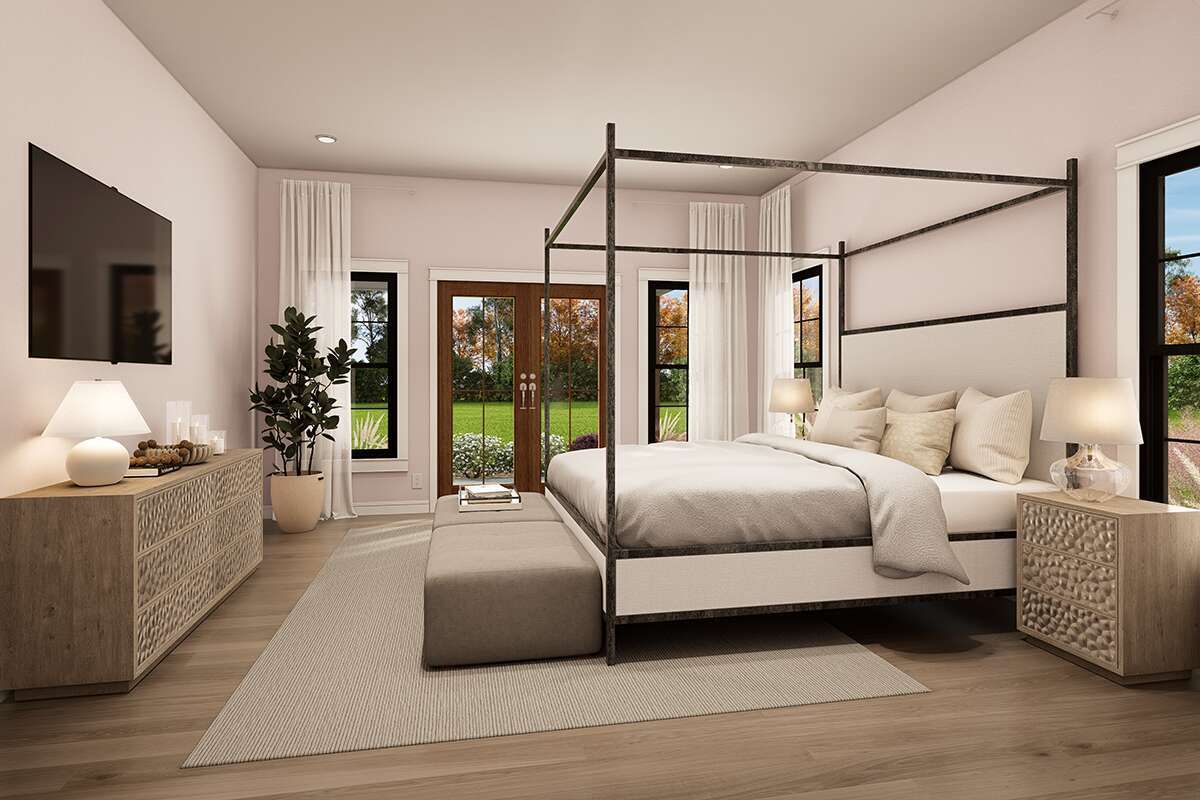
The plan includes two bedrooms, with the master bedroom located on the main floor. The bedroom arrangement provides a comfortable private area while keeping sleeping spaces convenient to the home’s other rooms.
Two full bathrooms serve the home, offering practical facilities for residents and guests without adding unnecessary circulation space.
Convenient Main Laundry
The laundry is located on the main floor, keeping household chores close to the everyday living areas. This placement makes the single-story layout especially straightforward to navigate.
The service spaces are arranged for practical daily use, helping maintain an efficient relationship between the home’s living and utility areas.
Efficient Single Level
All of the home’s heated living space is arranged on one level, eliminating the need for interior stairs during normal daily activities.
The compact layout makes the plan suitable for homeowners who want a manageable home with the essential spaces organized within a single floor.
Flexible Living Space
The open living arrangement provides flexibility for furniture placement and everyday activities. The connected spaces can accommodate both quiet routines and casual gatherings.
The kitchen, dining, and living areas work together as the central portion of the home, creating a natural gathering zone for residents and guests.
Practical Outdoor Connection
The covered porch provides a useful outdoor extension of the home’s living environment. It can serve as a comfortable place for morning coffee, relaxing, or enjoying the surrounding property.
The exterior spaces complement the Modern Farmhouse character while maintaining the home’s simple and practical footprint.
Comfortable Home Profile
The plan balances its 1,430 square feet between two bedrooms, two bathrooms, and connected everyday living spaces. The single-story configuration keeps the home accessible and easy to organize.
The overall design focuses on practical residential living while retaining the welcoming character associated with Modern Farmhouse architecture.
Adaptable Farmhouse Layout
This Modern Farmhouse plan brings together 1,430 square feet of living space, two bedrooms, two full bathrooms, an open floor plan, kitchen island, main-floor laundry, and inviting outdoor space.
With its efficient one-story arrangement and connected living areas, the design provides a straightforward setting for comfortable everyday living in a compact Modern Farmhouse package.