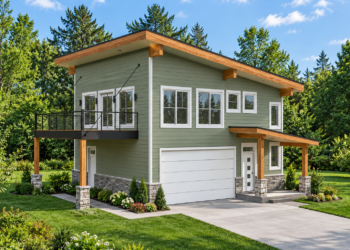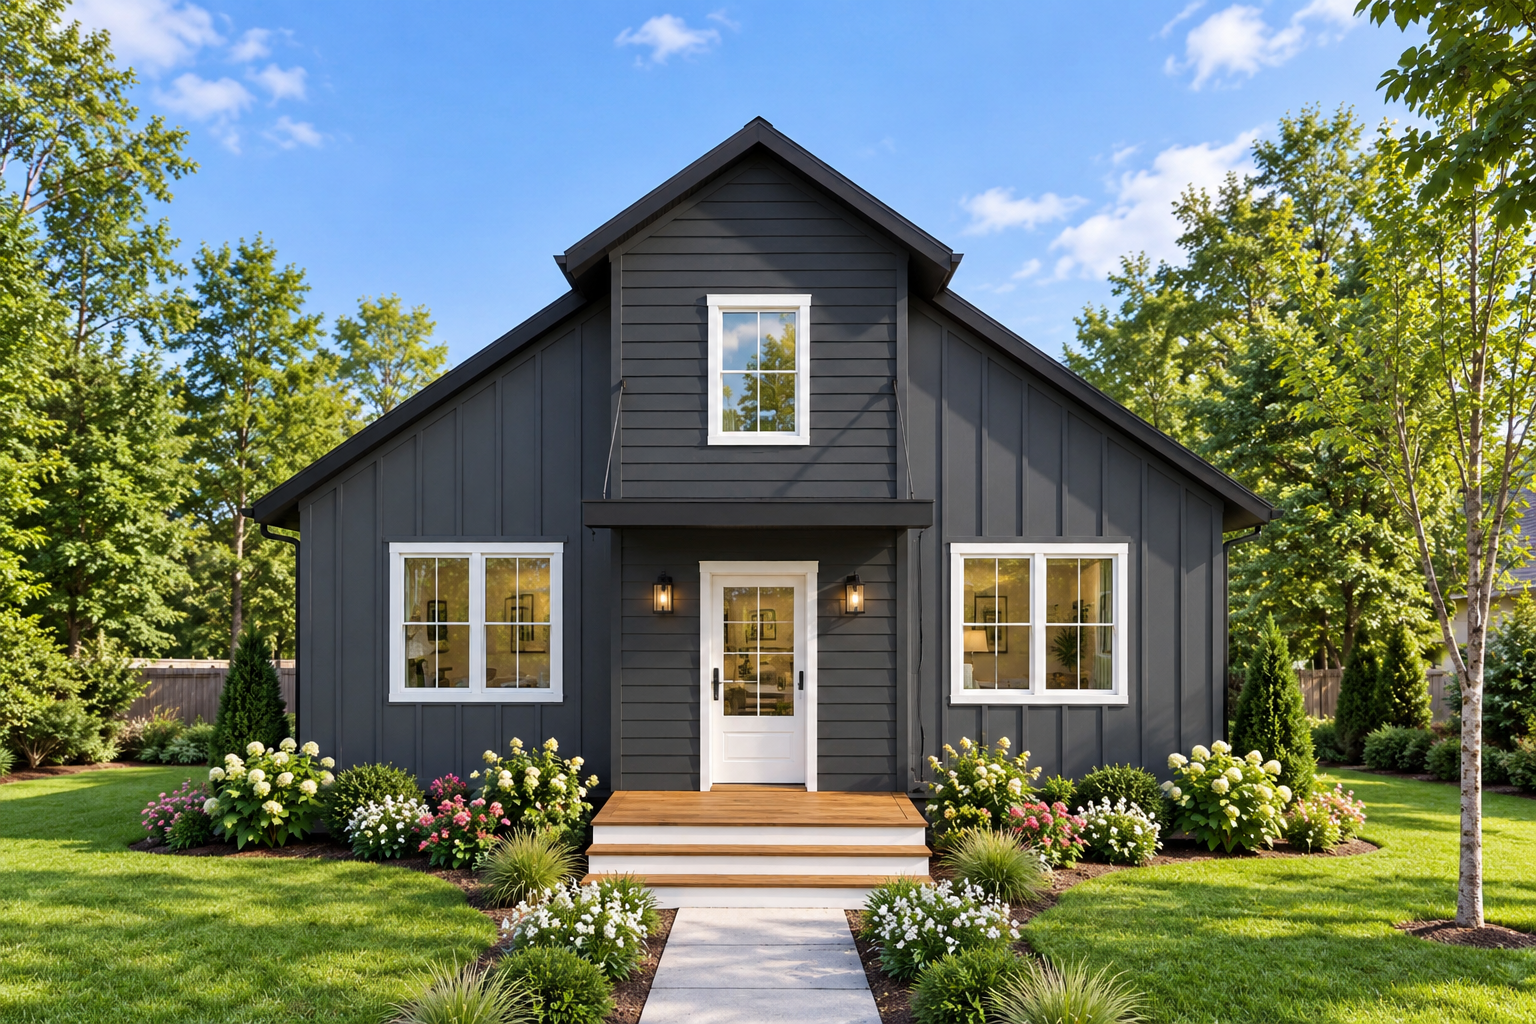
Modern Cottage Design
This 1,102-square-foot Modern Cottage plan combines a compact footprint with a thoughtfully arranged layout. The home features two bedrooms, one full bathroom, and a versatile loft, creating practical space within a modest overall size.
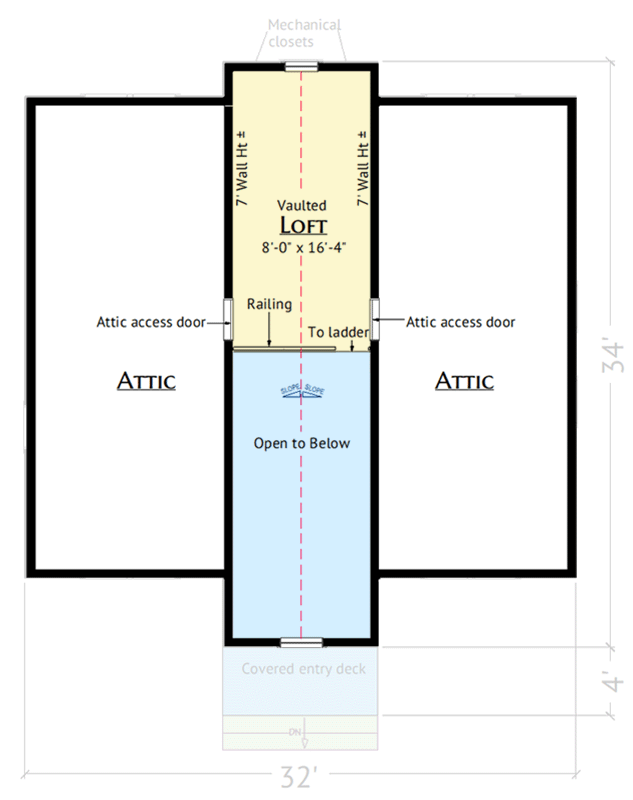
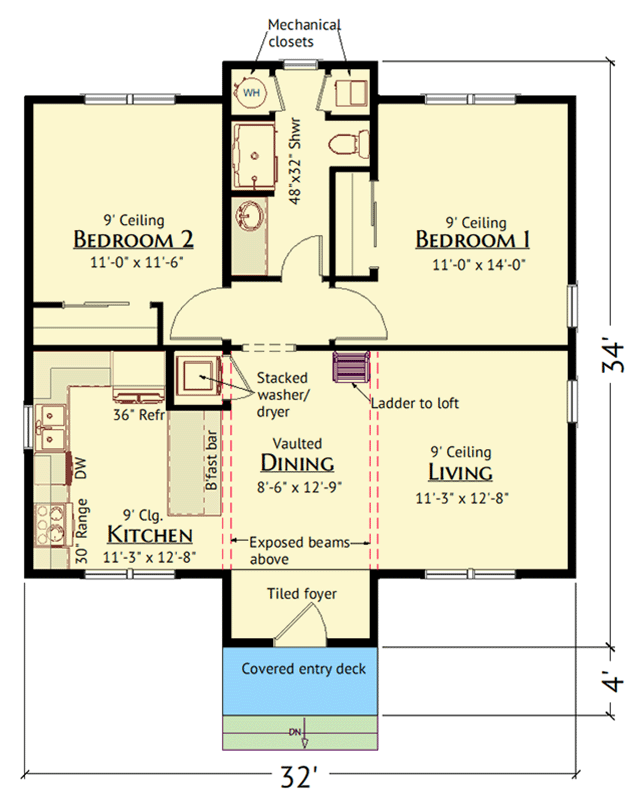
Measuring 32 feet wide by 34 feet deep, the design is organized across two levels. The first floor contains 950 square feet, while the upper loft provides an additional 152 square feet.
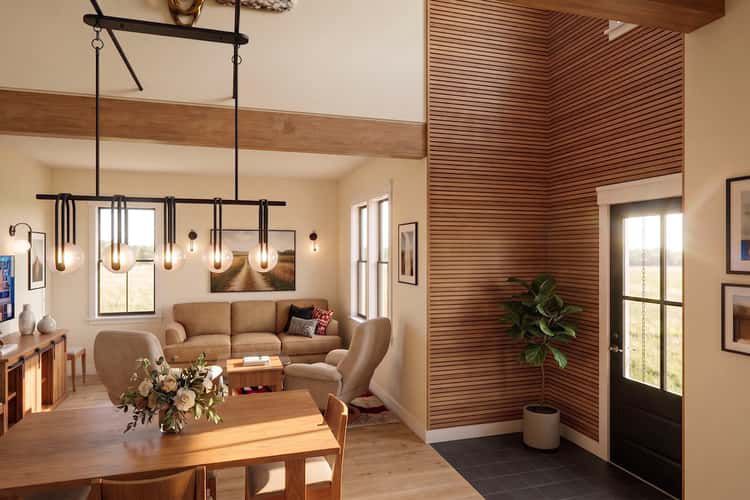
Bright Main Entry
The welcoming front entry opens directly into a bright main level designed with a clean, contemporary cottage character. The layout creates an inviting transition into the home’s primary living spaces.
Nine-foot ceilings throughout the first floor enhance the sense of openness and help the compact main level feel comfortable and airy.
Efficient Living Space
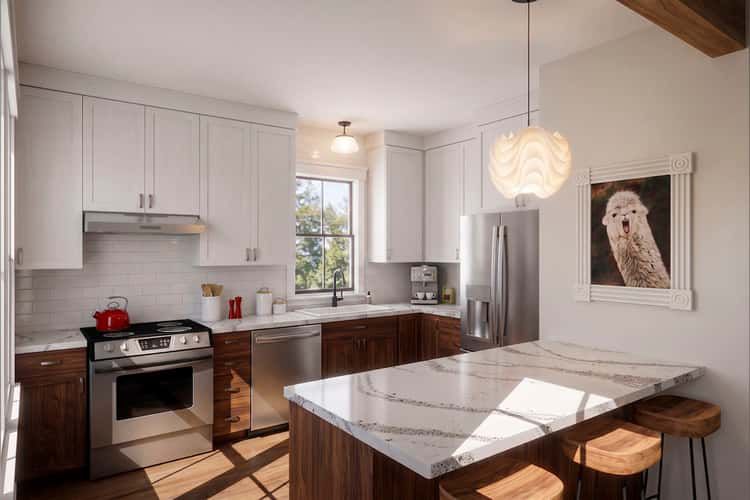
The main level is arranged around a functional living area and kitchen, creating a connected environment for everyday activities. The efficient layout makes thoughtful use of the available 950 square feet.
The kitchen is positioned as part of the main living arrangement, allowing cooking, dining, and daily household activities to remain naturally connected.
Two Bedroom Layout
The home provides two bedrooms, with the primary bedroom conveniently located on the main level. This arrangement offers easy access to the shared bathroom and other everyday spaces.
The secondary bedroom on the first floor can accommodate family members or guests. It can also provide flexibility for use as a dedicated home office when needed.
Convenient Main Laundry
A laundry area is located on the main level, keeping household chores close to the bedrooms and primary living spaces. Its placement supports a simple daily routine.
The combination of main-level bedrooms, bathroom, and laundry makes the first floor especially practical for everyday living.
Versatile Upper Loft
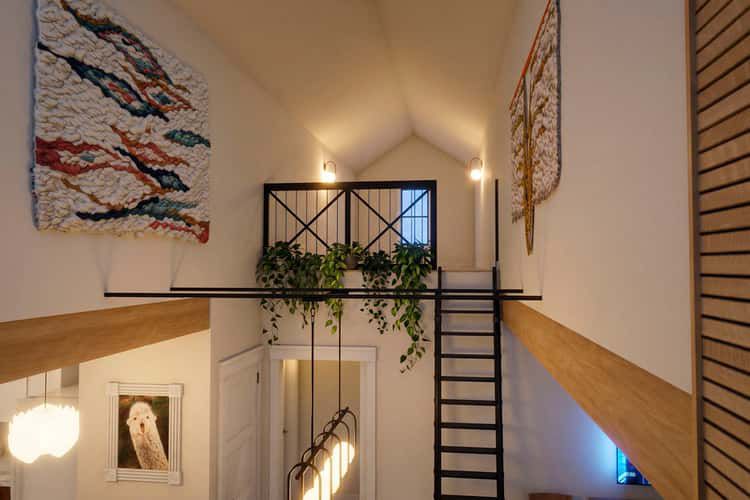
The second floor provides a 152-square-foot loft overlooking the main level. This cozy upper space adds another useful destination without requiring a full second-story bedroom arrangement.
The loft can serve as a quiet retreat, reading area, hobby space, or creative workspace depending on the homeowner’s needs.
Compact Home Footprint
The 32-foot-wide by 34-foot-deep footprint allows the home to fit comfortably on a relatively compact site. Its 20-foot-8-inch maximum ridge height complements the two-level configuration.
The design balances a modest exterior footprint with 1,102 square feet of heated living space, making efficient planning a central feature of the home.
Traditional Roof Structure
The home uses an 8:12 primary roof pitch, giving the cottage a traditional pitched-roof profile while supporting its modern architectural character.
Exterior walls are framed with 2×6 construction, and the roof uses stick framing. The standard foundation type is a crawlspace.
Flexible Everyday Living
The combination of two bedrooms, a main-level laundry, a full bathroom, and an upper loft provides several ways to use the home’s spaces as household needs change.
The secondary bedroom can support guests or work-from-home needs, while the loft offers additional space for hobbies, relaxation, or creative activities.
Efficient Cottage Plan
This Modern Cottage plan brings together 1,102 square feet of heated living space, two bedrooms, one full bathroom, main-level laundry, and a versatile 152-square-foot loft.
With its compact footprint, nine-foot main-floor ceilings, first-floor primary bedroom, and efficient two-level arrangement, the design provides a comfortable and adaptable cottage setting.