• Home
  • Farmhouse
  • House Designs
  • Tiny House
  • About
    • Privacy Policy
    • Terms and Conditions
No Result
View All Result
  • Home
  • Farmhouse
  • House Designs
  • Tiny House
  • About
    • Privacy Policy
    • Terms and Conditions
No Result
View All Result
Dream Homes
No Result
View All Result
Home House Designs

672 Sq. Ft. Cottage ADU with 1 Bedroom and 1 Bathroom

Dorcas Izan by Dorcas Izan
September 29, 2026
in House Designs
0
672 Sq. Ft. Cottage ADU with 1 Bedroom and 1 Bathroom
0
SHARES
47
VIEWS
Share on FacebookShare on Twitter

Compact Cottage ADU

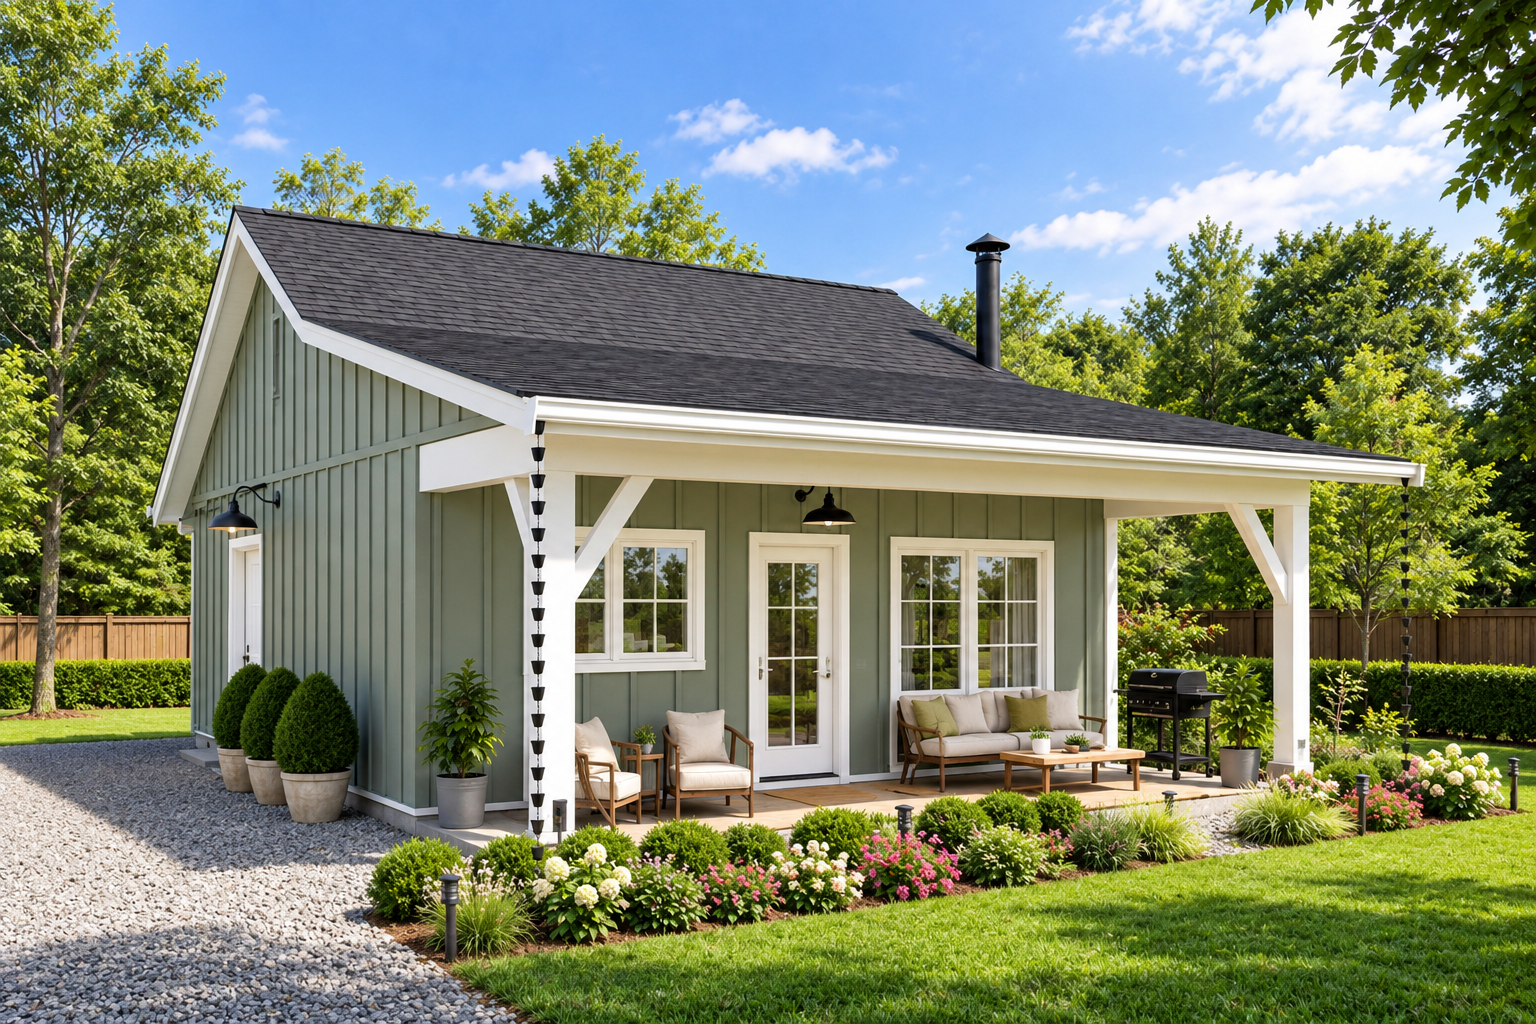
This 672-square-foot cottage ADU offers a simple one-story layout with one bedroom and one full bathroom. The design combines compact living with practical spaces suited to a guest house, accessory dwelling unit, or small primary residence.

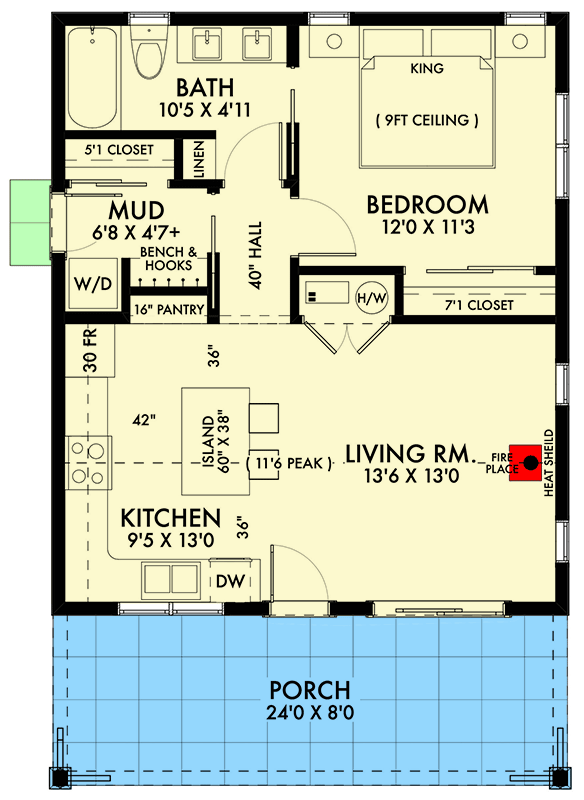
Measuring 24 feet wide by 36 feet deep, the home makes efficient use of its footprint while maintaining comfortable proportions throughout the main living level.
Welcoming Front Porch

An 8-foot-deep covered front porch adds 192 square feet of outdoor space to the design. This generous porch creates a welcoming transition between the exterior and the home’s main entry.

The porch also provides a comfortable covered area for relaxing, enjoying the outdoors, or creating an inviting entrance to the cottage.

Efficient Main Living

The entire 672 square feet of heated living space is located on the first floor. This single-level arrangement keeps the home’s essential rooms conveniently accessible.

The compact footprint is organized to make practical use of the available space while maintaining a comfortable residential environment.

Comfortable Bedroom Layout

The plan includes one bedroom and one full bathroom, creating a straightforward arrangement for an individual, couple, or guest occupant.

The first-floor master suite keeps the bedroom conveniently positioned within the single-level layout, providing easy access to the home’s other everyday spaces.
Convenient Main Laundry

A main-level laundry area is included within the compact floor plan, keeping household chores close to the primary living spaces.

A mudroom adds another practical feature, providing a useful transition area between the home’s interior and exterior spaces.

Bright Cottage Character

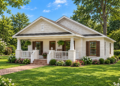
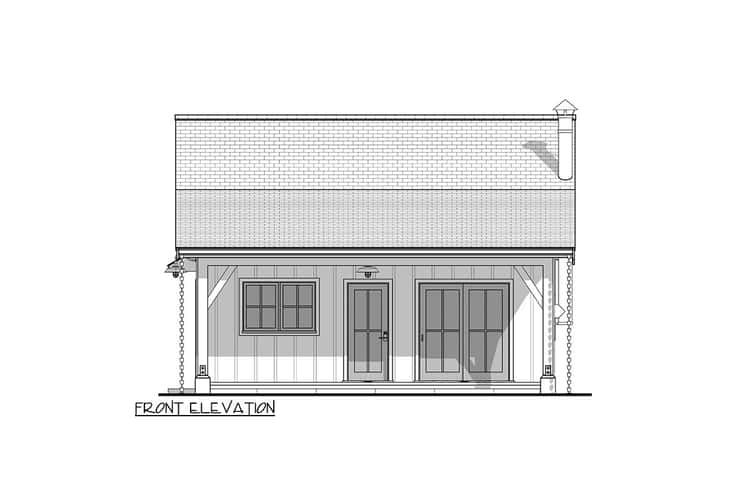
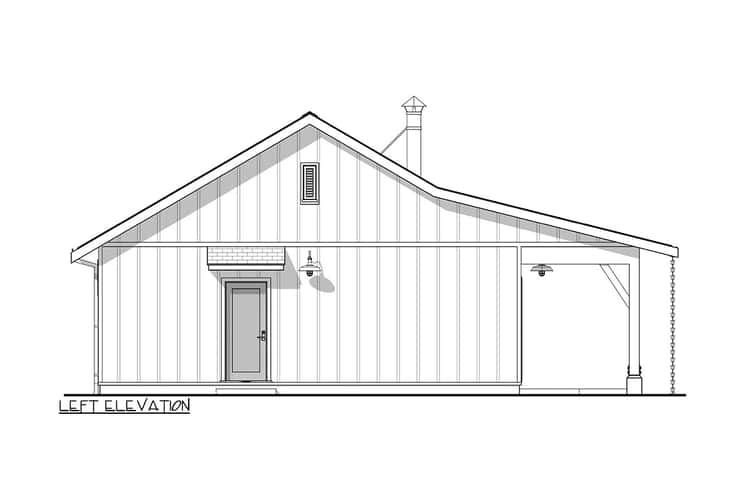
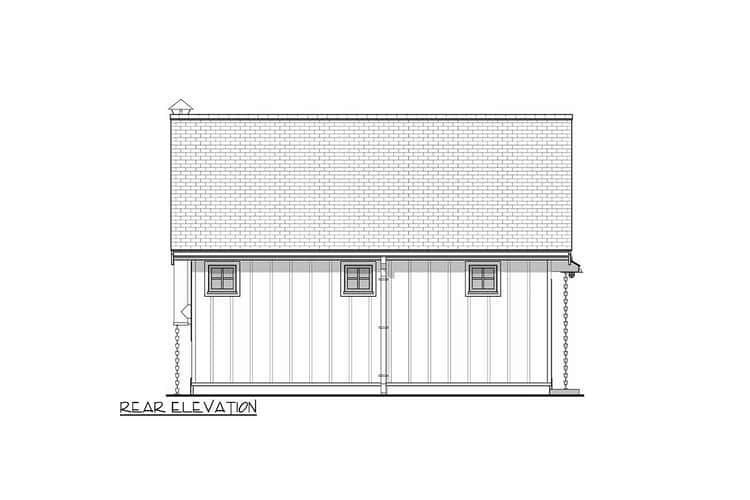
The exterior combines cottage and country influences with a gabled roof and covered front porch. Board-and-batten siding gives the home a clean, traditional appearance.

The compact proportions and straightforward exterior make the design suitable for an ADU or other small residential setting where efficient use of space is important.
Comfortable Ceiling Height

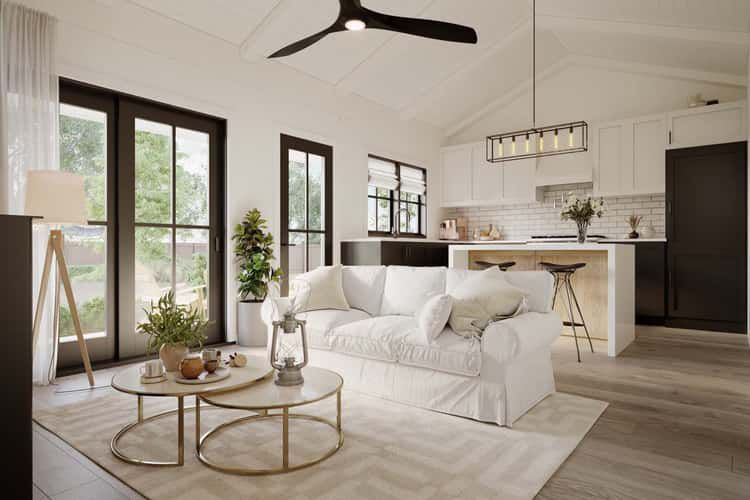
The first floor features 9-foot ceilings, providing comfortable vertical space throughout the 672-square-foot interior.

The home reaches a maximum ridge height of 18 feet, creating a balanced profile that works naturally with its one-story cottage form.

Traditional Roof Structure

The roof uses a 7:12 primary pitch with a 3:12 secondary pitch, giving the cottage a distinctive pitched-roof profile.

Truss framing is specified for the roof, while the exterior walls use 2×6 construction. The design can be built on either a crawlspace or slab foundation.

ADU Flexibility

As an accessory dwelling unit, this compact plan can provide additional living space on a property without requiring a large building footprint. Its one-bedroom arrangement keeps the design focused and efficient.

The combination of a full bathroom, main-level laundry, mudroom, and generous front porch provides useful features within the home’s modest square footage.
Efficient Cottage Living

This cottage ADU brings together 672 square feet of heated living space, one bedroom, one full bathroom, a 192-square-foot front porch, main-level laundry, and a mudroom.

With its compact dimensions, 9-foot ceilings, traditional roof profile, and flexible foundation options, the design provides a practical and inviting solution for small-scale cottage or ADU living.
Previous Post

1,102 Sq. Ft. Modern Cottage Plan with 2 Bedrooms and Loft

Next Post

1,660 Sq. Ft. Modern Farmhouse Plan with 3–4 Bedrooms and 2 Bathrooms

Dorcas Izan

Dorcas Izan

Next Post
1,660 Sq. Ft. Modern Farmhouse Plan with 3–4 Bedrooms and 2 Bathrooms

1,660 Sq. Ft. Modern Farmhouse Plan with 3–4 Bedrooms and 2 Bathrooms

Leave a Reply Cancel reply

Your email address will not be published. Required fields are marked *

  • Trending
  • Comments
  • Latest
Modern Farmhouse Plan with Large Wrap-Around Porch and Rear Entry Garage

Modern Farmhouse Plan with Large Wrap-Around Porch and Rear Entry Garage

December 21, 2024
Explore Our Stunning American-Style Homes and Floor Plans

Explore Our Stunning American-Style Homes and Floor Plans

August 24, 2024
2 Bedrooms and 2 Baths Small Country-Style Starter Home

2 Bedrooms and 2 Baths Small Country-Style Starter Home

November 6, 2024
3 Bedroom, 2 Bath Traditional Home Plan with 1,521 Sq Ft: A Cozy Family Retreat

3 Bedroom, 2 Bath Traditional Home Plan with 1,521 Sq Ft: A Cozy Family Retreat

November 6, 2024
Modern Farmhouse Plan with Large Wrap-Around Porch and Rear Entry Garage

Modern Farmhouse Plan with Large Wrap-Around Porch and Rear Entry Garage

49
Explore Our Stunning American-Style Homes and Floor Plans

Explore Our Stunning American-Style Homes and Floor Plans

30
2 Bedrooms and 2 Baths Small Country-Style Starter Home

2 Bedrooms and 2 Baths Small Country-Style Starter Home

10
Southern Style with 3 Bed, 3 Bath, 2 Car Garage

Southern Style with 3 Bed, 3 Bath, 2 Car Garage

5
1,400 Sq. Ft. Traditional Plan with 3 Bedrooms and 2 Bathrooms

1,400 Sq. Ft. Traditional Plan with 3 Bedrooms and 2 Bathrooms

September 30, 2026
1,500 Sq. Ft. Country Plan with 3 Bedrooms and 2 Bathrooms

1,500 Sq. Ft. Country Plan with 3 Bedrooms and 2 Bathrooms

September 30, 2026
1,401 Sq. Ft. Contemporary Plan with 3 Bedrooms and 2 Bathrooms

1,401 Sq. Ft. Contemporary Plan with 3 Bedrooms and 2 Bathrooms

September 30, 2026
1,660 Sq. Ft. Modern Farmhouse Plan with 3–4 Bedrooms and 2 Bathrooms

1,660 Sq. Ft. Modern Farmhouse Plan with 3–4 Bedrooms and 2 Bathrooms

September 30, 2026

Recent News

1,400 Sq. Ft. Traditional Plan with 3 Bedrooms and 2 Bathrooms

1,400 Sq. Ft. Traditional Plan with 3 Bedrooms and 2 Bathrooms

September 30, 2026
1,500 Sq. Ft. Country Plan with 3 Bedrooms and 2 Bathrooms

1,500 Sq. Ft. Country Plan with 3 Bedrooms and 2 Bathrooms

September 30, 2026
1,401 Sq. Ft. Contemporary Plan with 3 Bedrooms and 2 Bathrooms

1,401 Sq. Ft. Contemporary Plan with 3 Bedrooms and 2 Bathrooms

September 30, 2026
1,660 Sq. Ft. Modern Farmhouse Plan with 3–4 Bedrooms and 2 Bathrooms

1,660 Sq. Ft. Modern Farmhouse Plan with 3–4 Bedrooms and 2 Bathrooms

September 30, 2026

© 2024 Site By Renato

No Result
View All Result
  • Home
  • Farmhouse
  • House Designs
  • Tiny House
  • About
    • Privacy Policy
    • Terms and Conditions

© 2024 Site By Renato