European Home Overview
This 1,690-square-foot European house plan blends timeless architectural elegance with a practical single-story layout designed for modern family living. Featuring three bedrooms, two full bathrooms, and a spacious two-car side-entry garage, this home offers an excellent combination of comfort, efficiency, and classic curb appeal.
The thoughtfully designed floor plan emphasizes open living spaces, private bedroom placement, and convenient everyday features that make the home equally suitable for growing families, retirees, or anyone seeking a well-balanced design.
Elegant Exterior Character
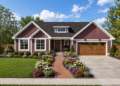
The exterior reflects the refined charm of European-inspired architecture with attractive rooflines, balanced proportions, and welcoming covered porch areas. Large windows enhance the home’s appearance while allowing natural light to brighten the interior.
A side-entry two-car garage preserves the beauty of the front elevation while providing practical vehicle storage and additional space for everyday needs.
Practical Interior Layout
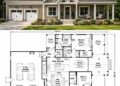
The floor plan is organized to maximize both comfort and functionality. The open living areas occupy the center of the home, while the split-bedroom arrangement provides greater privacy by placing the owner’s suite away from the secondary bedrooms.
A convenient mud room and main-floor laundry simplify daily routines, while the efficient circulation minimizes wasted hallway space and makes the home feel larger than its footprint.
Open Living Spaces
The great room flows naturally into the kitchen and dining area, creating a welcoming environment for entertaining guests and spending time with family. An oversized kitchen island provides generous workspace, casual seating, and a natural gathering place during meals.
The open-concept design allows natural light to move freely throughout the shared living areas, creating a bright and inviting atmosphere that enhances everyday comfort.
Private Bedroom Comfort
The three-bedroom layout is thoughtfully arranged to provide privacy and flexibility for a variety of lifestyles. The primary suite serves as a peaceful retreat, while the two secondary bedrooms are conveniently located near a shared full bathroom.
The split-bedroom design makes the home especially well suited for families with children, overnight guests, or homeowners who need a quiet home office.
Relaxing Outdoor Areas
Covered front and rear porches extend the home’s living space outdoors, offering comfortable places to enjoy fresh air, entertain family and friends, or unwind after a busy day.
The rear porch provides a smooth transition from the main living area, encouraging year-round outdoor enjoyment while adding both beauty and functionality to the home’s design.
Essential House Specs
This European house plan includes approximately 1,690 square feet of heated living space with three bedrooms, two full bathrooms, and a one-story layout. The design also features a two-car side-entry garage and measures approximately 55 feet 4 inches wide by 53 feet 4 inches deep.
Additional highlights include an open floor plan, kitchen island, split-bedroom design, mud room, main-floor laundry, 10-foot ceilings, covered front and rear porches totaling approximately 424 square feet, and multiple foundation options including slab, crawlspace, basement, and walkout basement.
Smart Lifestyle Value
This home is an excellent choice for families, retirees, and homeowners who appreciate efficient single-story living with timeless European styling. The practical layout supports everyday comfort while remaining flexible enough to accommodate changing household needs.
Construction costs will vary depending on location, site preparation, labor rates, and finish selections. However, the home’s efficient footprint and well-planned design provide excellent long-term value while keeping maintenance manageable.
Final Design Thoughts
This 1,690-square-foot European home successfully combines elegant architecture with modern functionality. Its open living areas, split-bedroom layout, generous covered porches, and side-entry garage create a home that feels welcoming, comfortable, and practical.
For homeowners seeking a beautifully designed one-story residence with classic European character and everyday convenience, this house plan delivers an exceptional blend of style, efficiency, and lasting appeal.
“`0