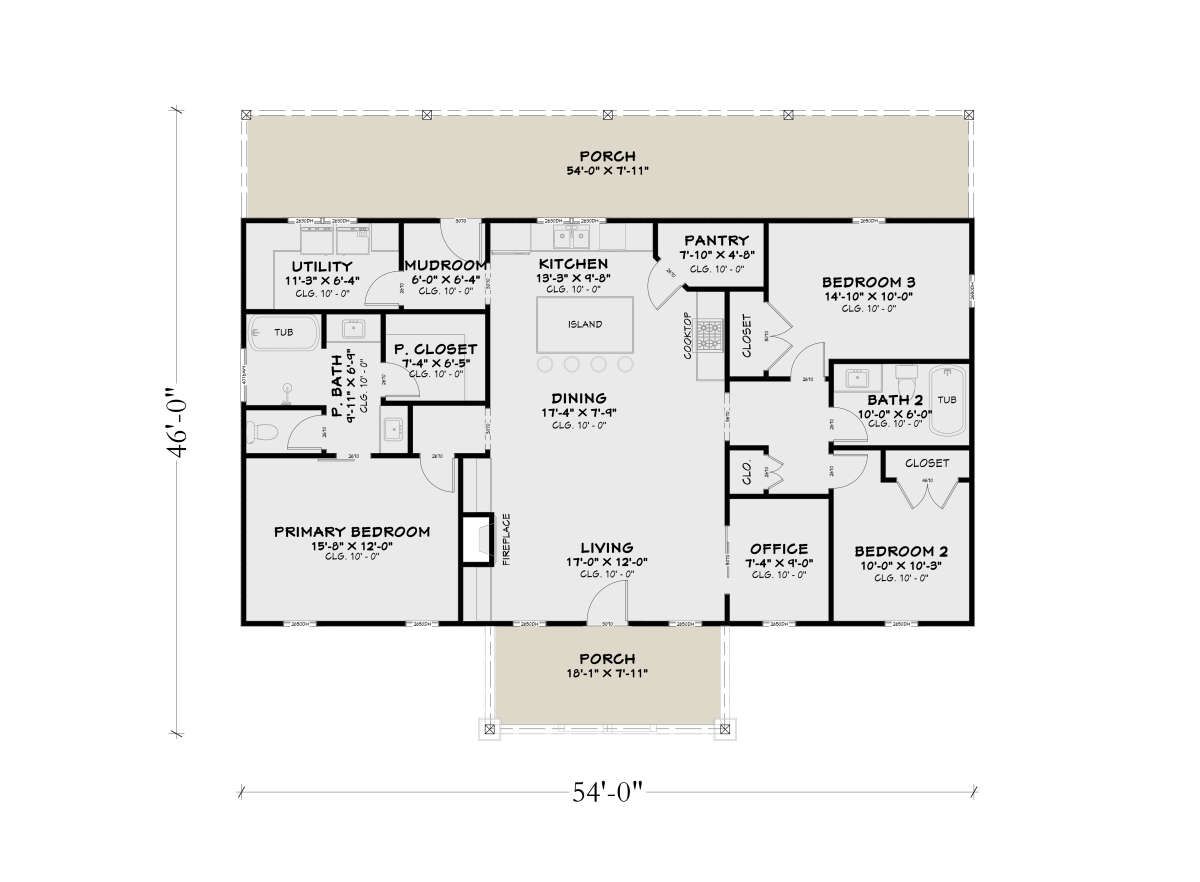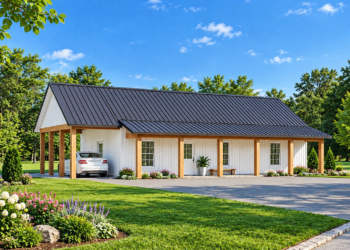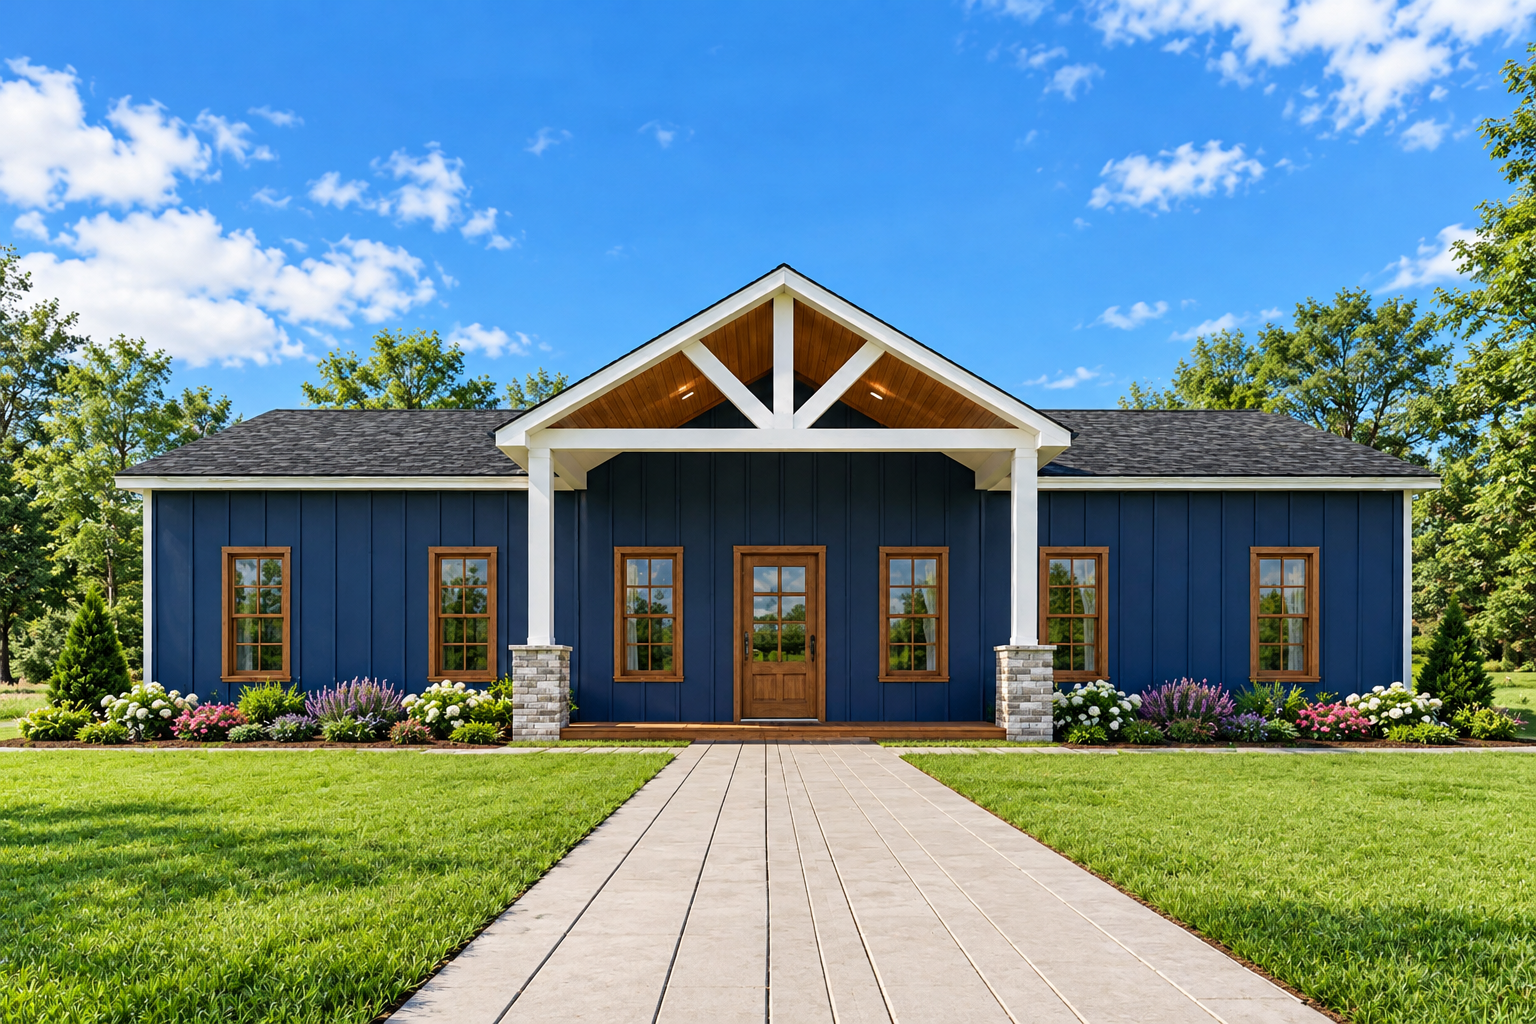
This 1,620-square-foot modern farmhouse plan combines three bedrooms and two full bathrooms in a practical single-story design. Its layout balances comfortable shared living areas with private spaces, making it an appealing option for families seeking a manageable home with useful everyday features.
Open Living and a Functional Kitchen
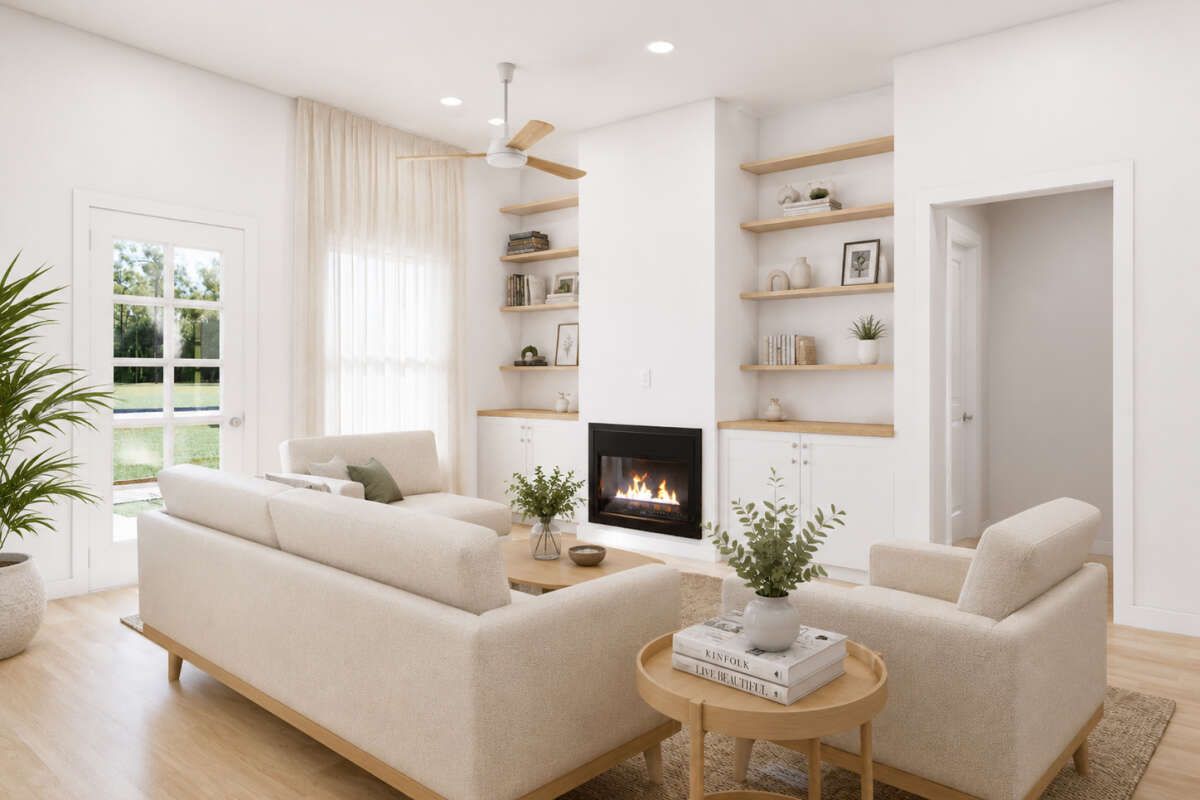
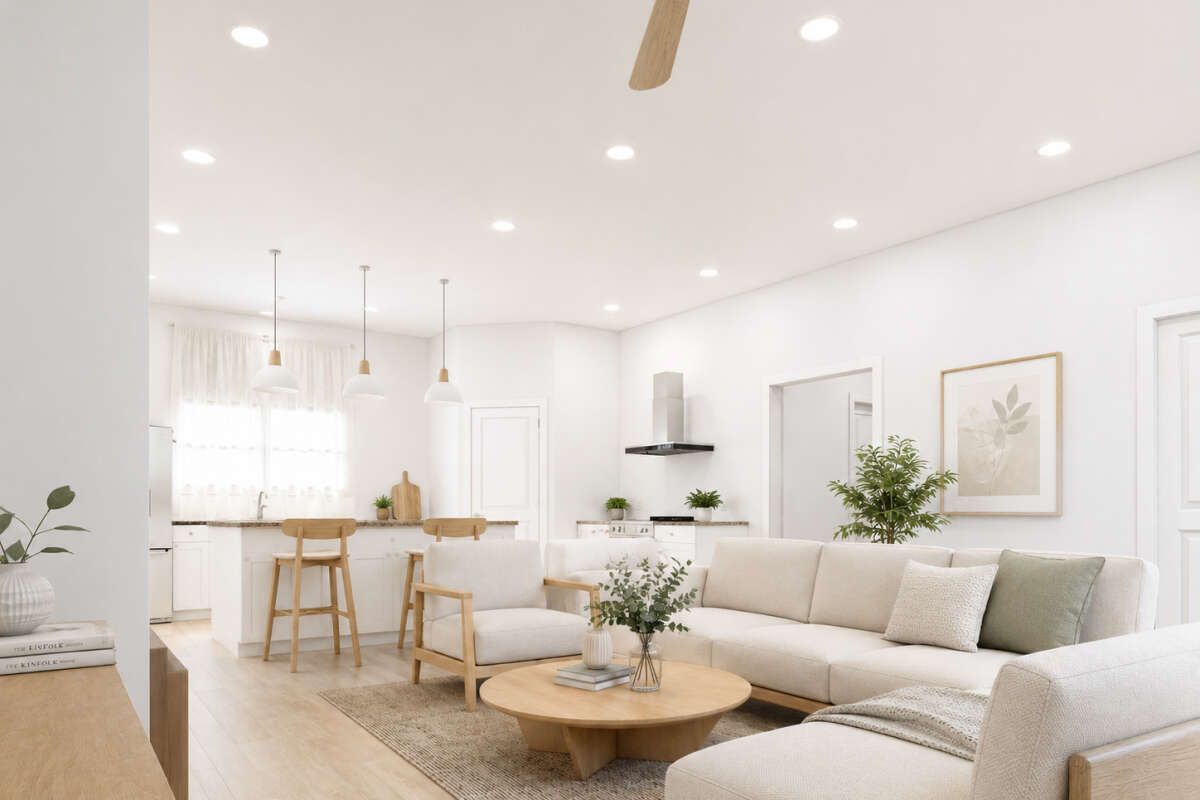
The open floor plan connects the kitchen, dining area, and living room to create a welcoming environment for everyday activities and entertaining. A kitchen island provides additional workspace, while a walk-in pantry offers convenient storage. The living room features a fireplace that adds a focal point to the shared space. A separate home office provides a dedicated area for working remotely or handling household tasks.
Three Bedrooms and Two Full Bathrooms
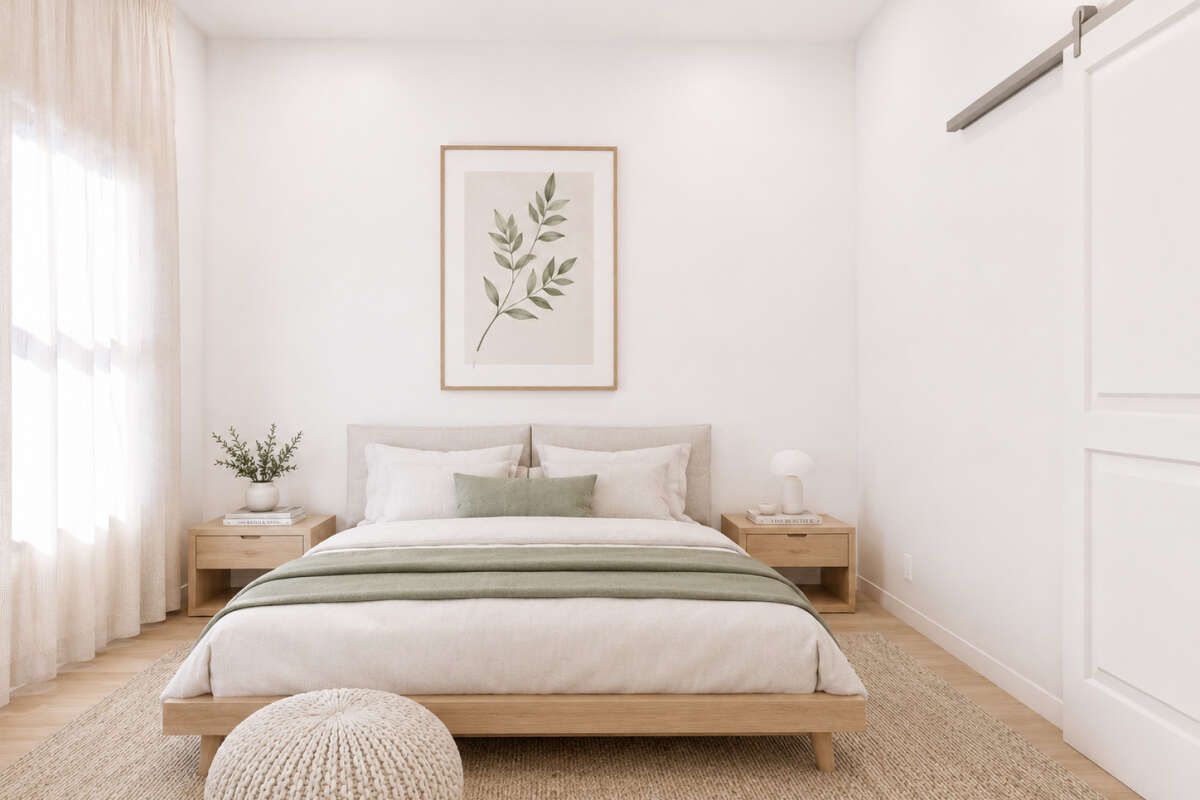
The home includes three bedrooms arranged to provide separation between the primary suite and the secondary bedrooms. The primary bedroom offers a private retreat, while the other two bedrooms can accommodate family members or guests. Two full bathrooms serve the household, and the single-story arrangement keeps the main living spaces conveniently accessible.
Practical Spaces and Covered Porches
A mudroom and main-floor laundry room help make daily routines more convenient. The covered front porch creates an inviting entrance, while the spacious rear porch offers additional room for relaxing outdoors or spending time with family and friends. These outdoor areas complement the interior living spaces without increasing the heated living area.
A Comfortable Modern Farmhouse
With its open living arrangement, kitchen island, walk-in pantry, fireplace, dedicated office, and covered porches, this modern farmhouse brings together practical features in a compact footprint. The three-bedroom layout and single-level design make it a useful option for homeowners seeking a balance of functionality, comfort, and outdoor living.