>
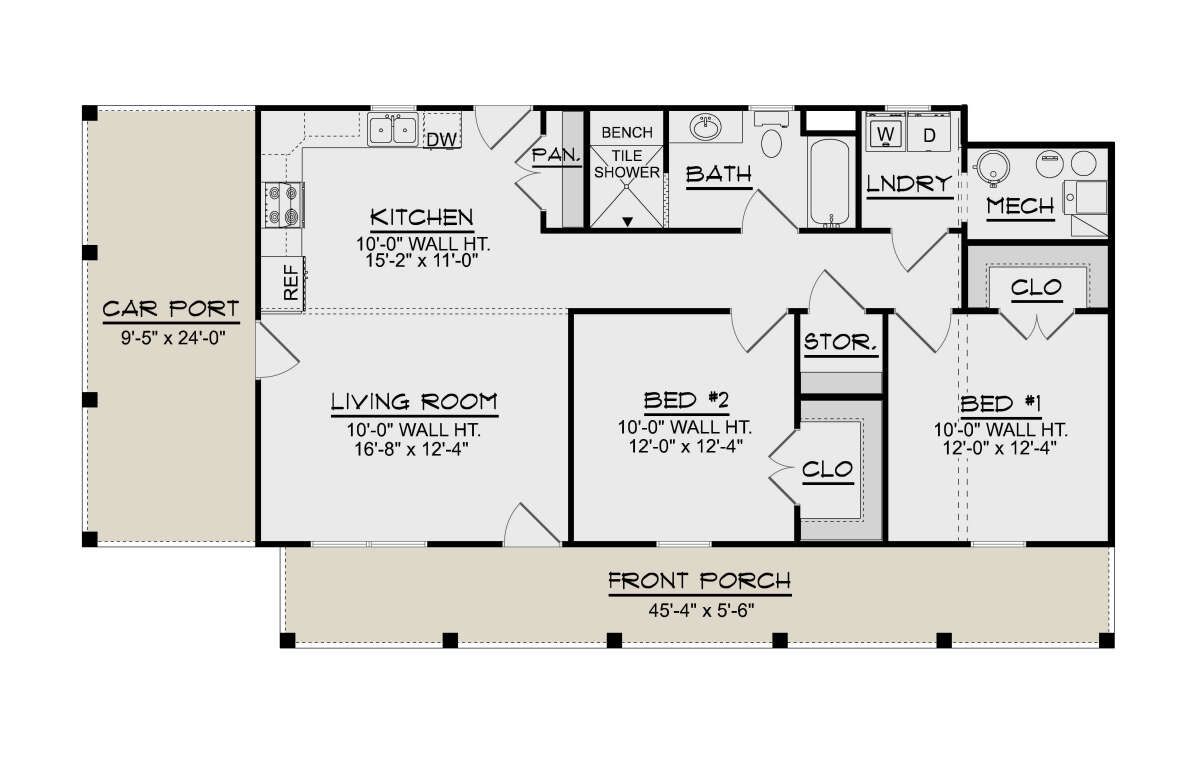
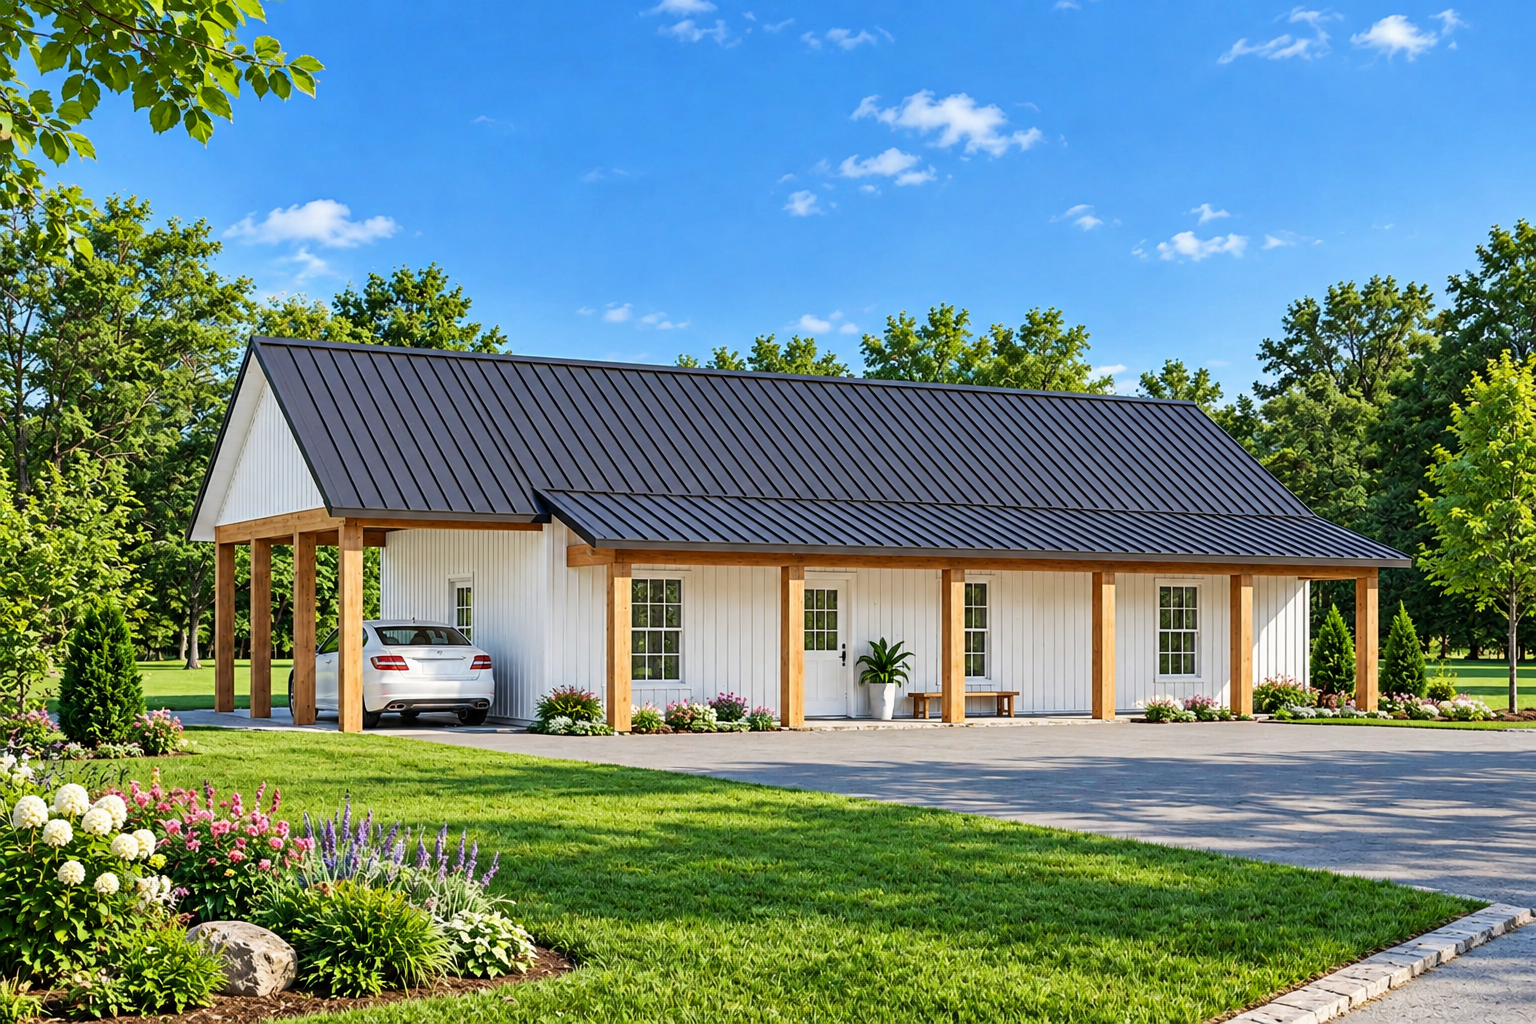
This 1,120-square-foot barn house plan combines a compact single-story layout with two bedrooms and one full bathroom. Measuring approximately 56 feet 1 inch wide and 29 feet 6 inches deep, the design offers practical interior living space alongside a generous covered front porch. Its barn-inspired style may appeal to homeowners seeking a home with a simple layout and useful outdoor space.
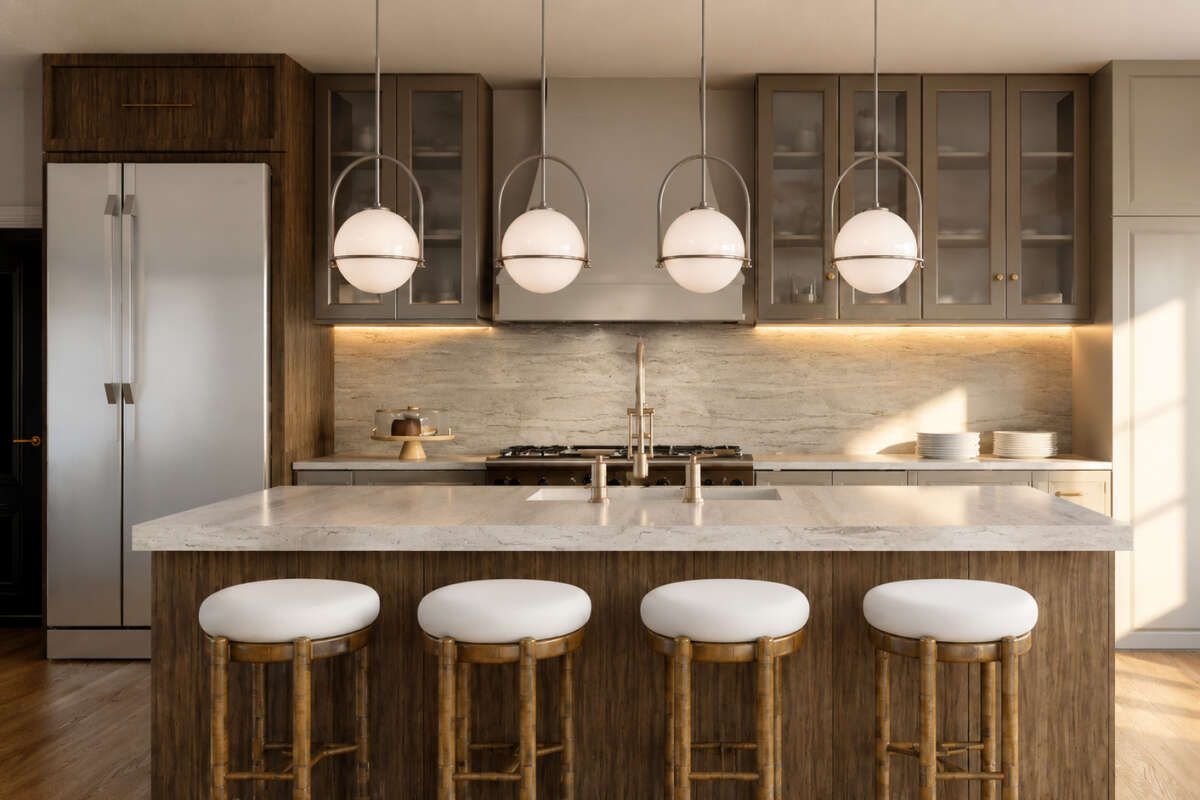
An Open Living Area and Functional Kitchen
The floor plan brings the kitchen and living area together in an open arrangement, creating a connected space for everyday activities. The kitchen includes a pantry for additional storage, while closets provide convenient places to organize household essentials. With 10-foot ceilings on the main floor, the interior offers a sense of openness within its compact footprint.
Two Bedrooms and a Full Bathroom
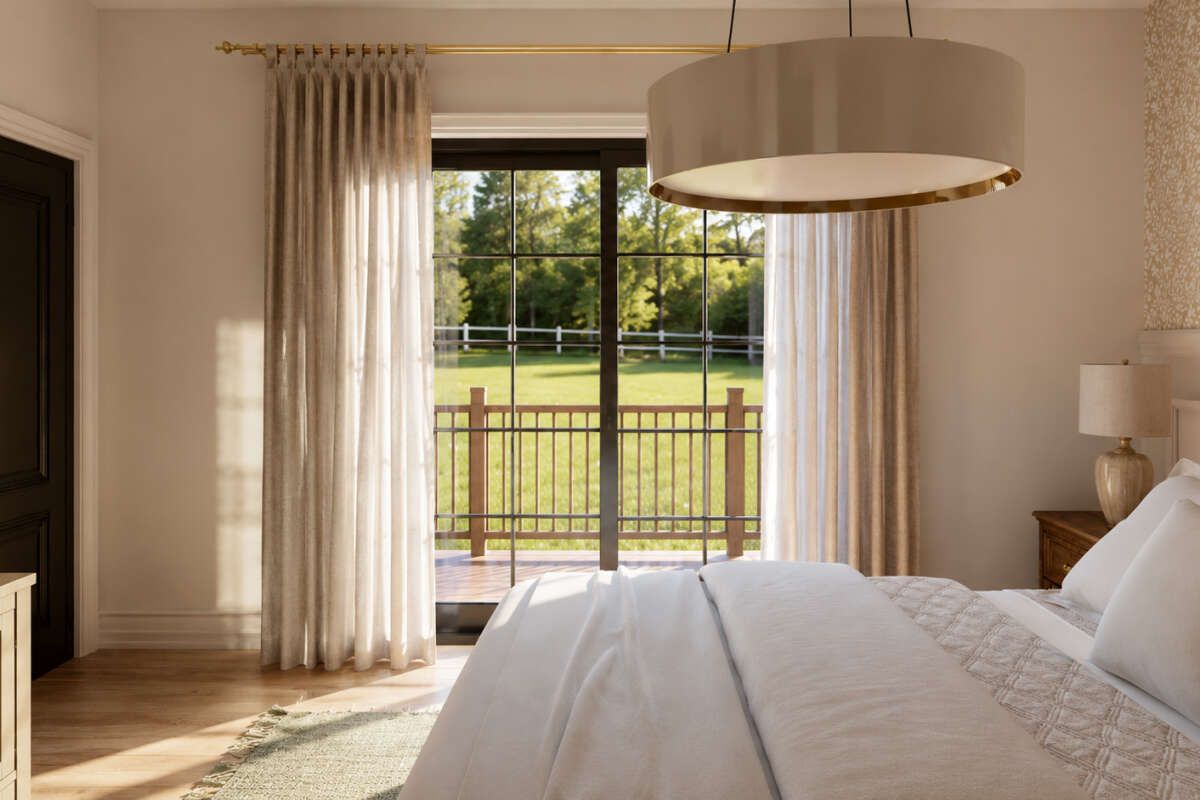
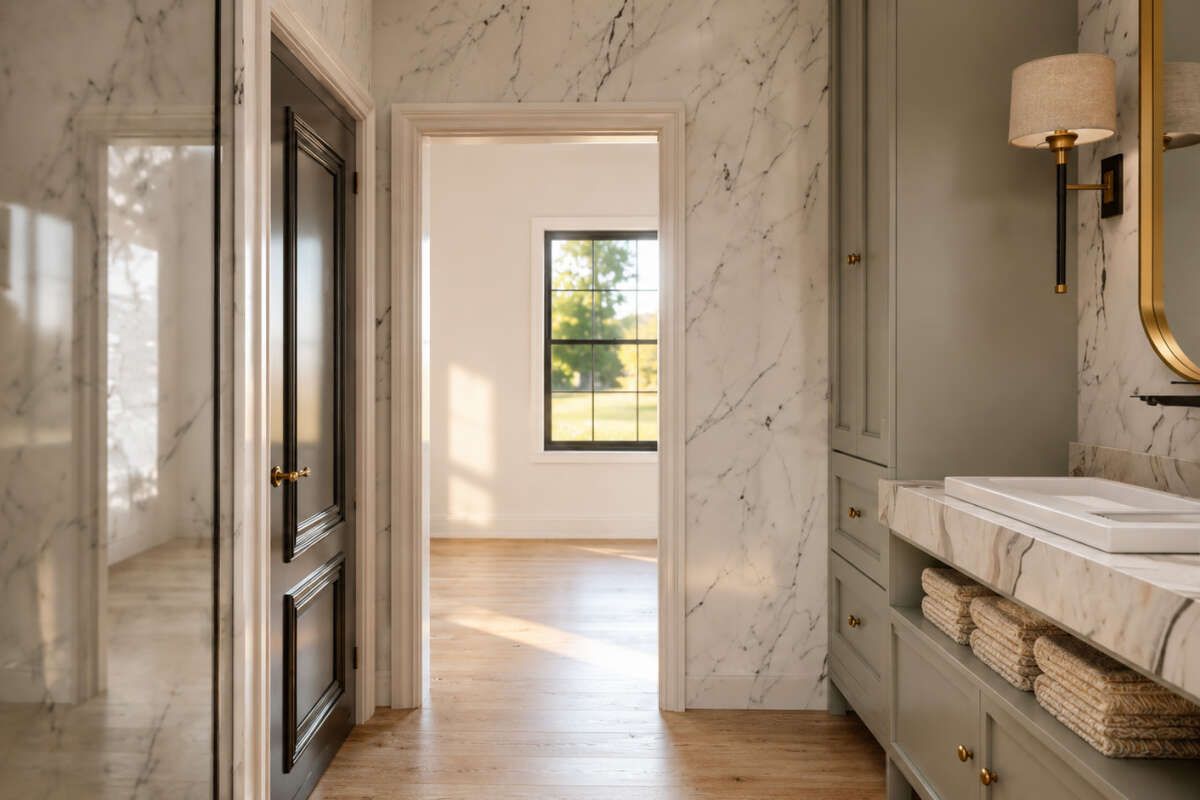
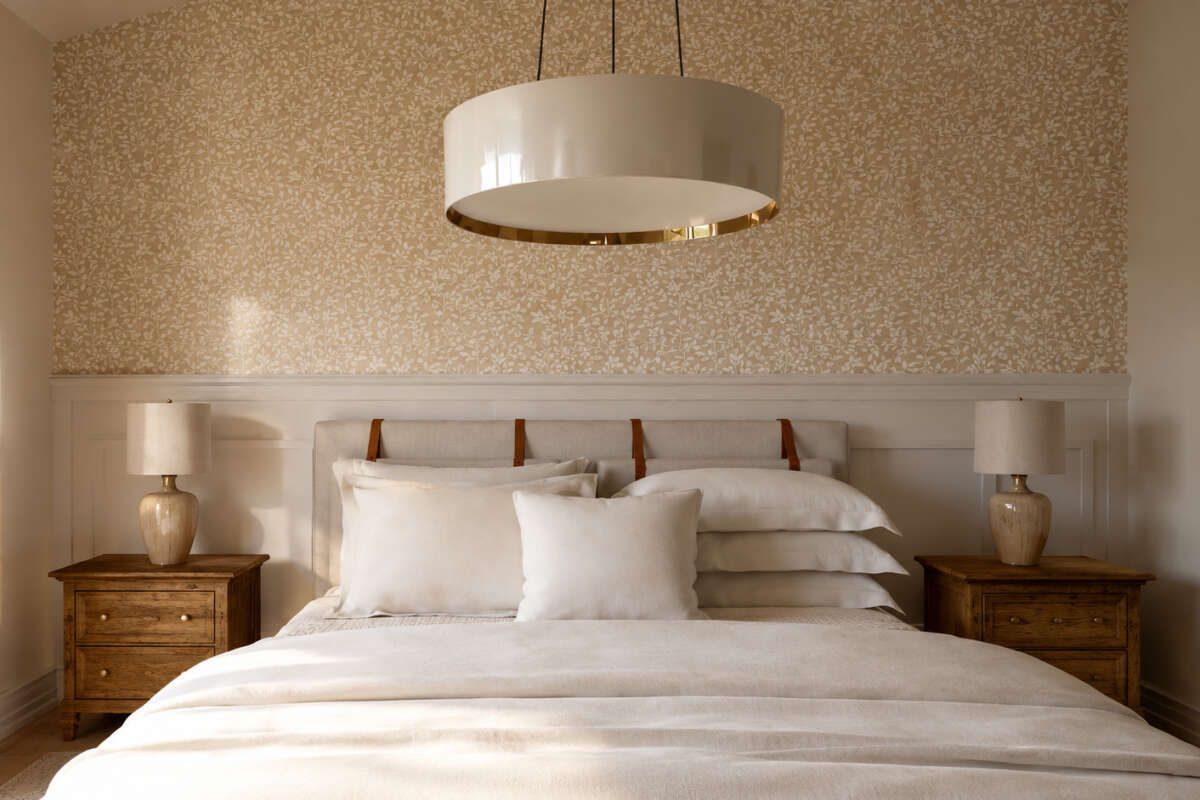
The home includes two bedrooms and one full bathroom, with the primary bedroom located on the main floor. This single-level arrangement keeps the essential living spaces conveniently accessible. The second bedroom can accommodate a family member or guest, or serve as a flexible space for other household needs.
A Spacious Front Porch and Covered Parking
The 272-square-foot front porch creates a welcoming outdoor area for relaxing or enjoying time outside. A 226-square-foot carport provides covered parking for one vehicle. The plan also includes a laundry area and a mechanical room, supporting practical household routines and essential home systems.
A Practical Barn-Style Home
With its open living arrangement, two bedrooms, pantry, laundry area, and generous front porch, this barn house design combines everyday functionality with a compact footprint. The single-story layout and covered carport make it an option for homeowners seeking a straightforward home with convenient indoor and outdoor spaces.