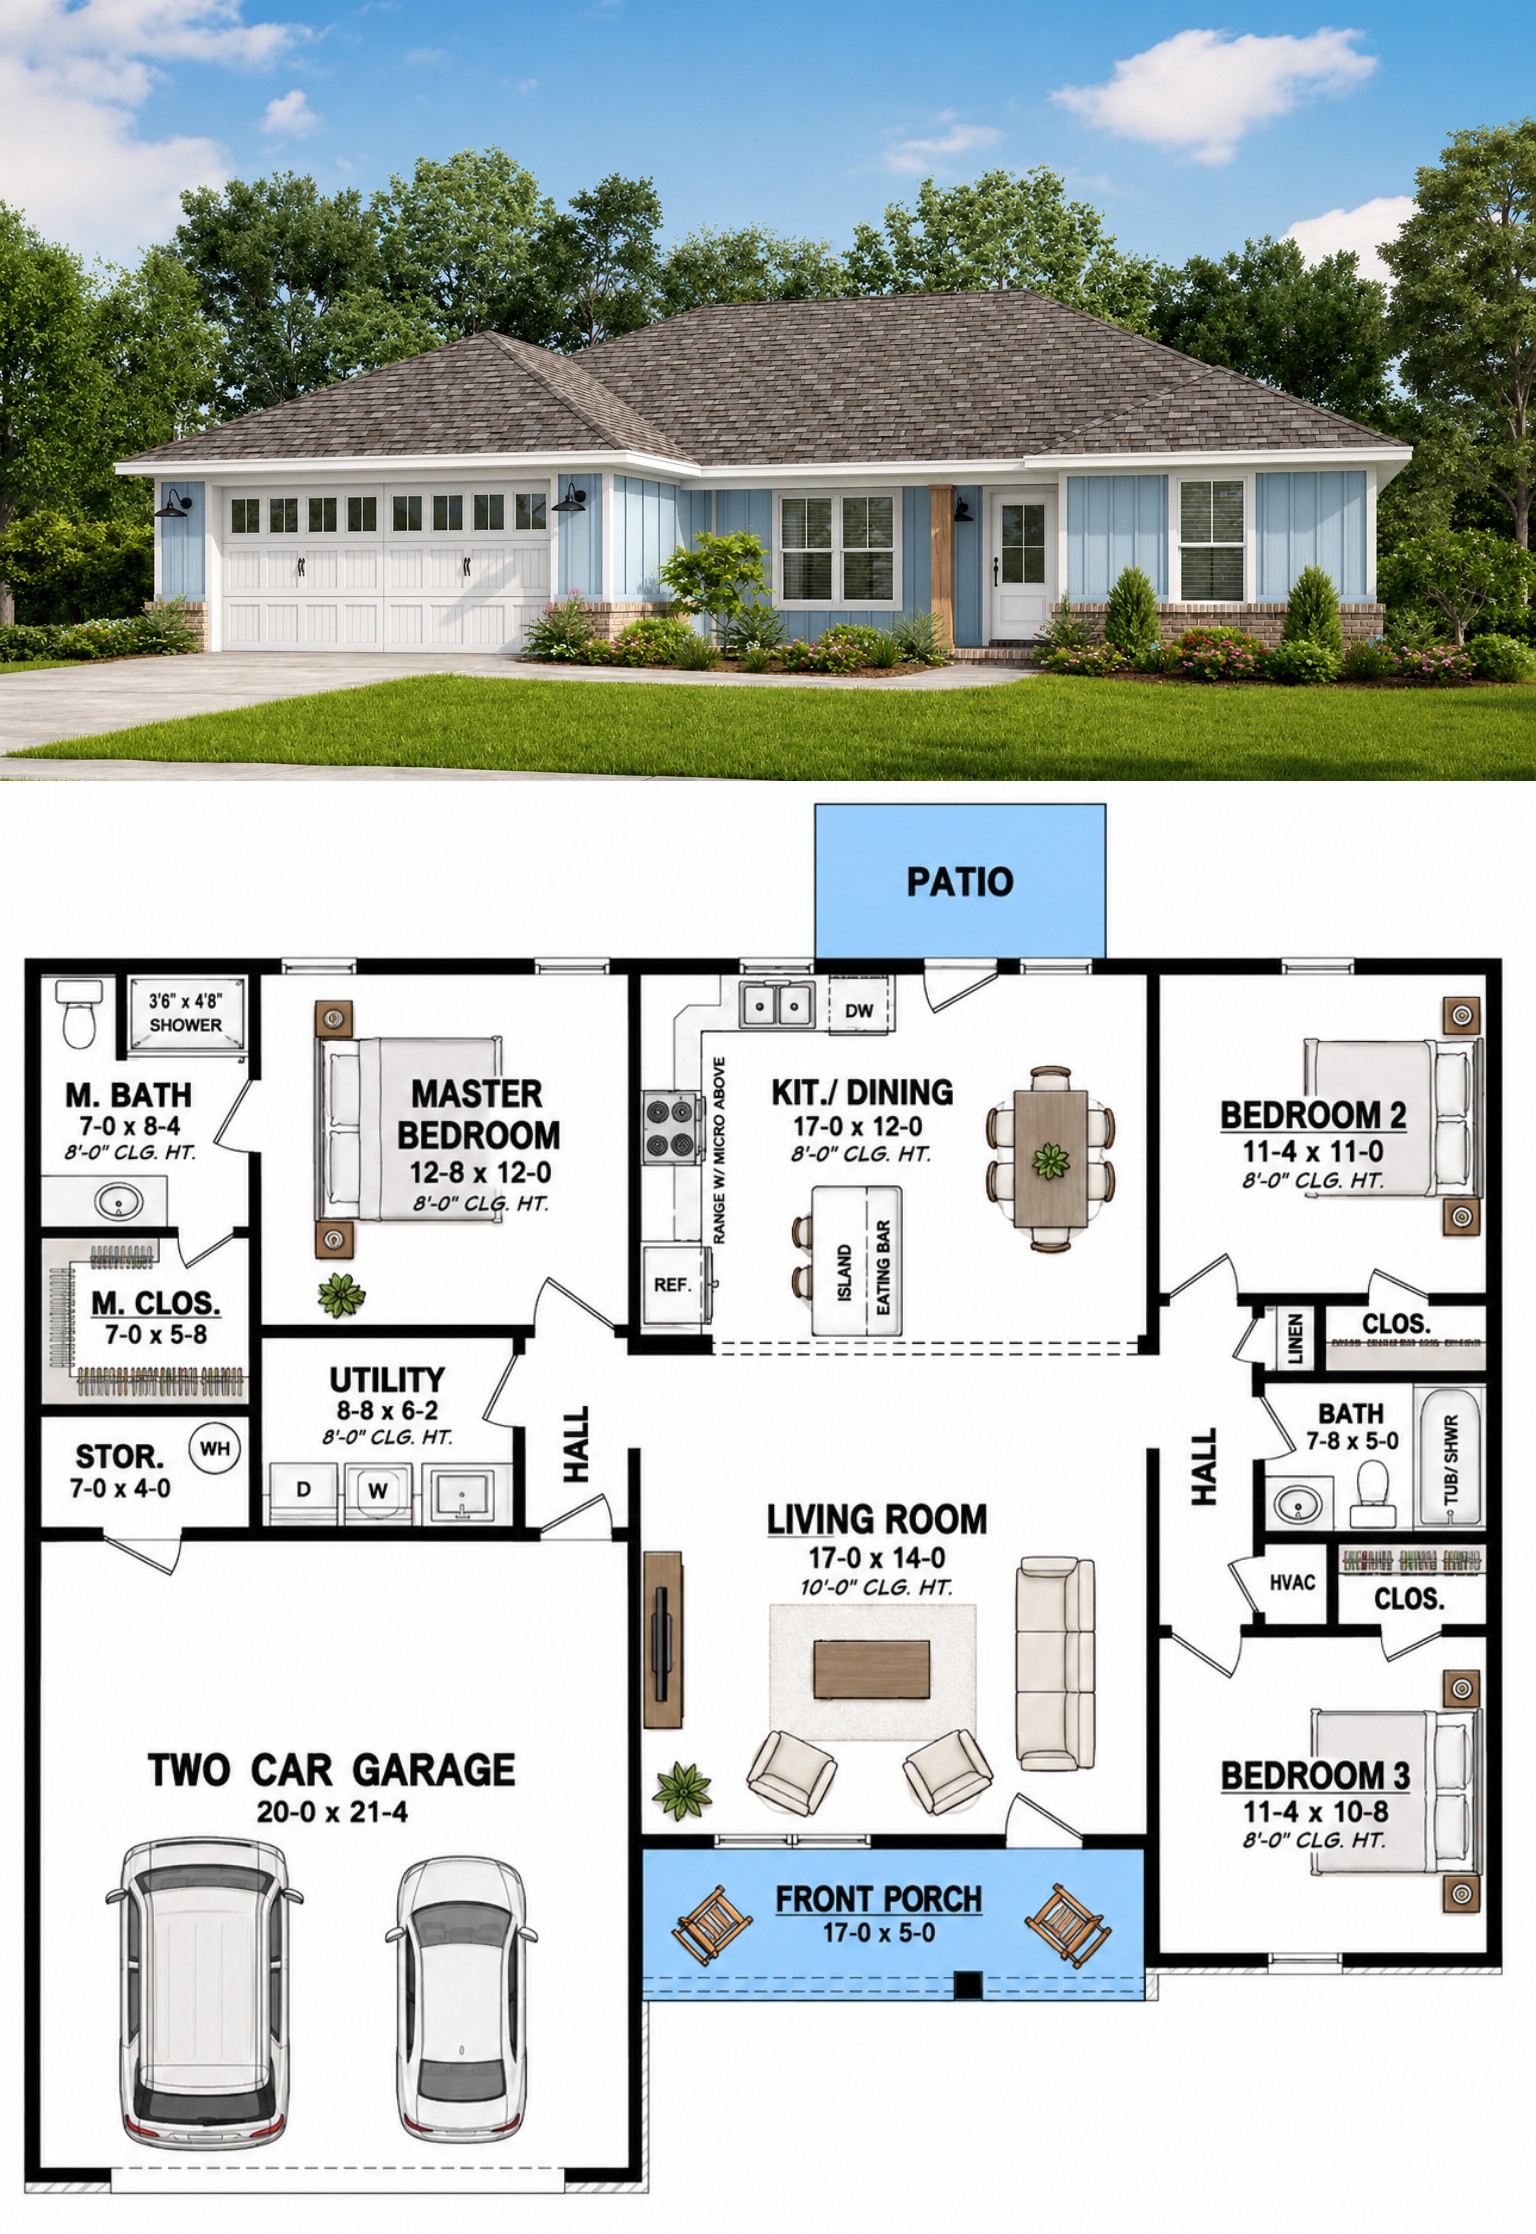
This 1,232-square-foot Modern Farmhouse plan offers an efficient one-story layout with three bedrooms and two full bathrooms. The design combines classic farmhouse character with practical spaces arranged for comfortable everyday living.
The home features an open floor plan, main-floor master suite, kitchen island, walk-in pantry, laundry room, mud room, and covered porch. Its compact footprint makes it an attractive option for homeowners who want a manageable home without giving up essential family spaces.

Welcoming Farmhouse Exterior
The exterior presents a clean and inviting Modern Farmhouse appearance with traditional rooflines and a covered front porch. The design maintains a simple footprint while creating a strong farmhouse-inspired presence.
The covered porch provides a comfortable transition into the home and creates an additional outdoor area for seating, relaxing, or enjoying the surrounding property.

Efficient Open Floor Plan
The entire living area is arranged on one level, making the home convenient and easy to navigate. The kitchen, dining area, and family room form an open central living space that supports both everyday activities and casual entertaining.
The efficient layout makes thoughtful use of the available square footage, keeping the main living spaces connected while providing private bedroom areas.
Functional Kitchen Design
The kitchen includes a center island that provides additional workspace and a convenient place for casual meals or conversation. A walk-in pantry adds useful storage and helps keep the kitchen organized.

Its open connection to the dining and living areas allows cooking and family activities to remain connected, creating a welcoming central gathering space.
Private Main-Floor Master Suite
The master bedroom provides a comfortable private retreat on the main floor. Its location offers convenient access while maintaining separation from the secondary bedrooms.

The two additional bedrooms provide flexible space for children, guests, or other household needs. Two full bathrooms give the home practical bathroom capacity for a three-bedroom layout.
Practical Everyday Spaces
The laundry room provides a dedicated area for household chores, while the mud room creates a useful transition between the exterior and the home’s main living spaces.
These practical features help keep daily routines organized without taking valuable space away from the primary living areas.

Comfortable Outdoor Living
The covered porch extends the home’s usable living environment outdoors. It provides a natural setting for relaxing, outdoor seating, morning coffee, or casual gatherings.
The porch also strengthens the home’s farmhouse character and creates an inviting connection between the front entry and the surrounding landscape.
Ideal Family Lifestyle
This three-bedroom Modern Farmhouse is well suited for small families, couples, first-time homeowners, or anyone looking for an efficient single-level residence. The compact footprint keeps the home practical while still providing dedicated bedrooms and comfortable shared spaces.

The open living arrangement, kitchen island, pantry, private master suite, laundry room, and mud room provide the essential features needed for convenient everyday living.
Efficient Use of Space
One of the strongest qualities of this design is its efficient use of space. Rather than relying on a large footprint, the plan focuses on purposeful rooms and a connected central living area.
This approach creates a home that feels functional and comfortable while remaining easier to maintain than a much larger residence.
Overall Modern Farmhouse Appeal
This 1,232-square-foot Modern Farmhouse combines traditional farmhouse charm with efficient modern living. Three bedrooms, two bathrooms, an open floor plan, private master suite, kitchen island, pantry, laundry room, mud room, and covered porch create a well-balanced home.

For homeowners seeking a compact and comfortable farmhouse with practical family spaces and convenient single-level living, this design offers an appealing combination of simplicity, functionality, and timeless character.