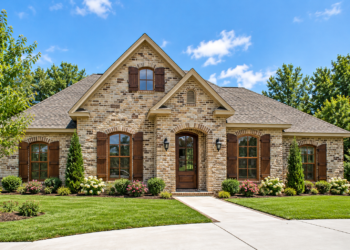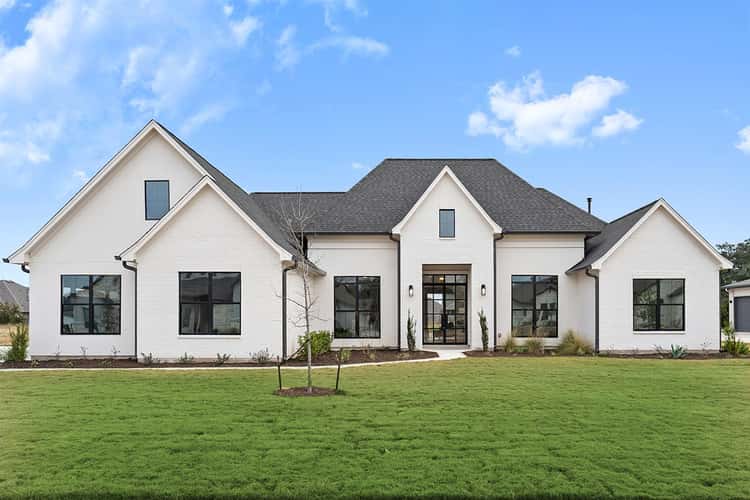
Transitional Open-Concept Home with Office & Game Room — Comfortable, Modern & Family-Ready (~3,152 Sq Ft)
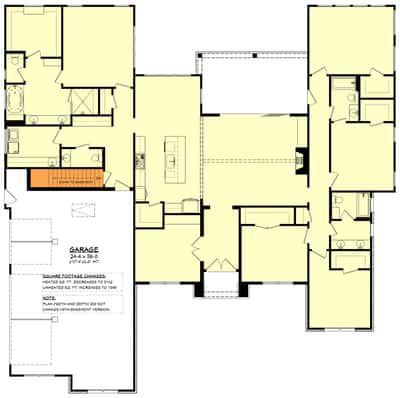
This transitional-style home offers about 3,152 sq ft of heated living space on a single level. With 4 to 5 bedrooms, 3 full baths + 1 half bath, a 3-car attached garage, a dedicated home office and a bonus game/rec room (or optional 5th bedroom), it’s a plan built for modern family life, flexibility, and comfort. 0
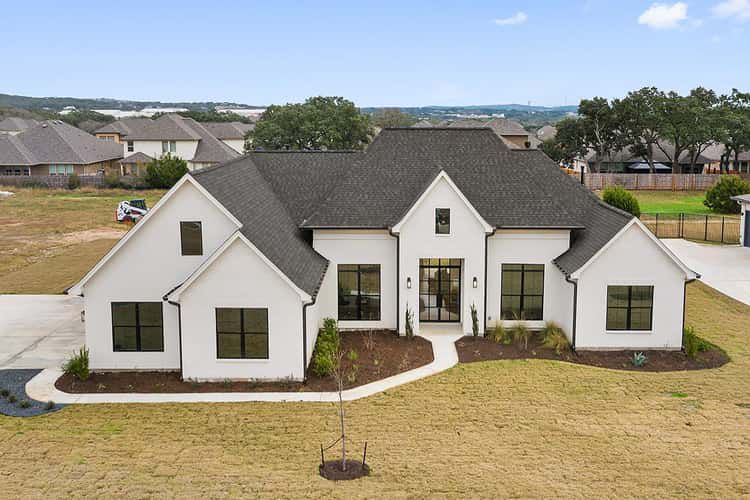
Exterior & Curb Appeal — Balanced Presence with Practical Footprint
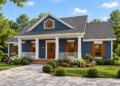
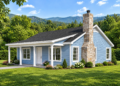
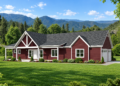
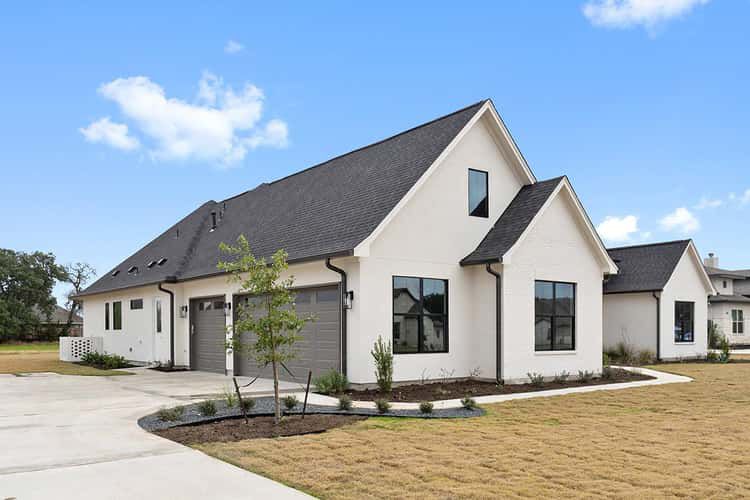
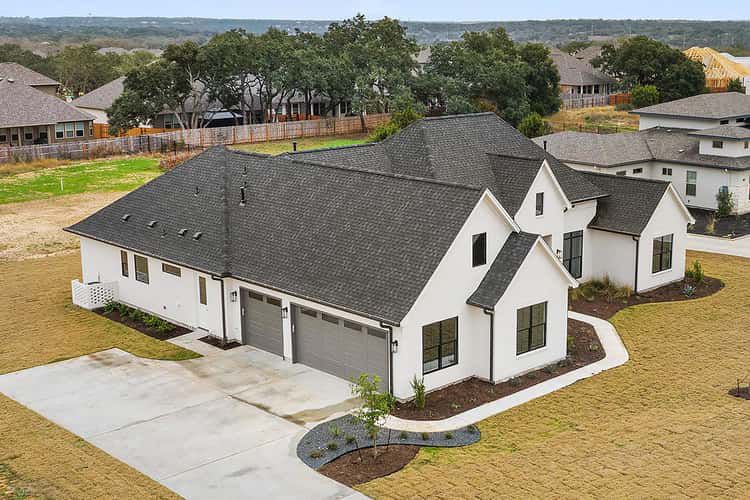
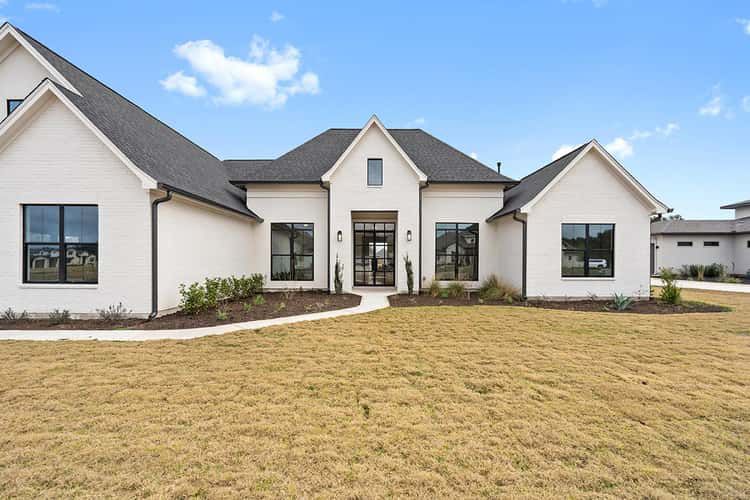
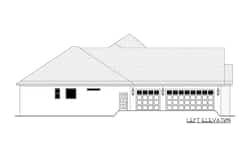
The house spans roughly 77′ 10″ wide × 77′ 0″ deep, with a roof ridge reaching about 29′ 0″. 1 The attached side-entry 3-car garage (about 994 sq ft) keeps the front façade tidy while offering ample space for cars, storage, or workshop use. 2
A modest front porch (~44 sq ft) welcomes guests gently, while a rear porch (~255 sq ft) invites relaxed outdoor living or casual dining. 3
Open Living Core — Vaulted Great Room, Kitchen & Dining Flow
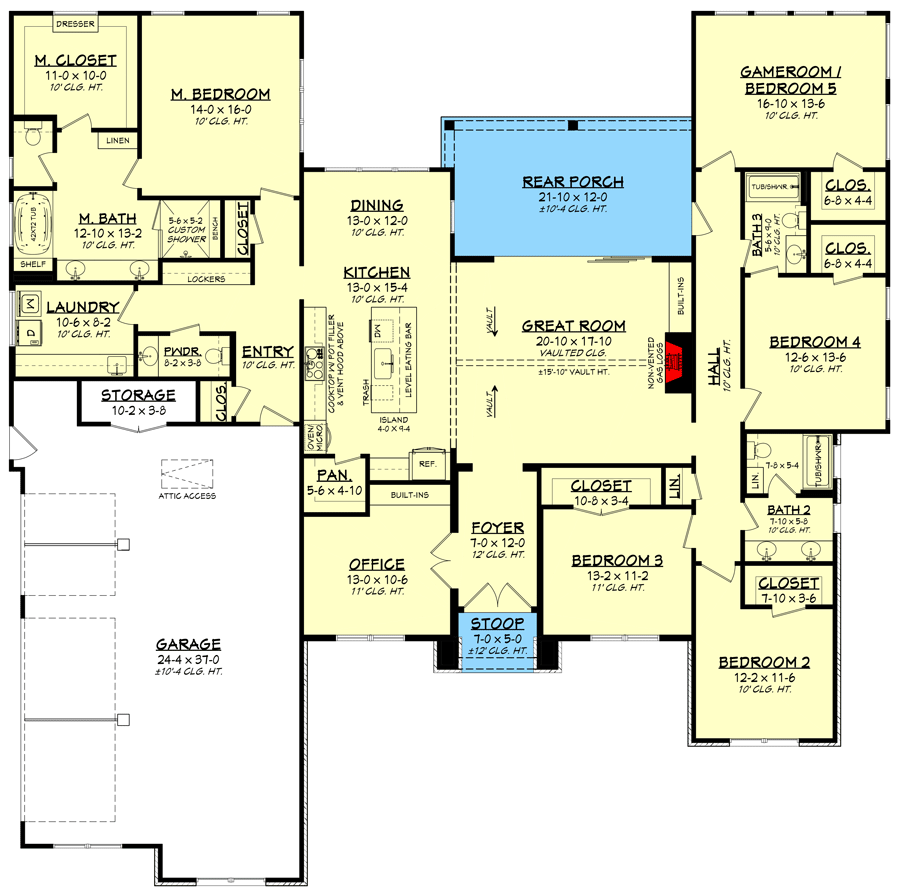
As you enter, you’re drawn into an oversized great room with a 15′ vaulted ceiling and a cozy fireplace — a central, welcoming space that anchors the home. 4 Sliding glass doors lead from this room to the rear porch, blending indoor comfort and outdoor access beautifully. 5
The open-concept layout flows naturally into the kitchen and dining areas, creating a bright, airy space — perfect for family time, entertaining, or daily living. 6
Kitchen & Pantry — Functional, Spacious & Well-Planned
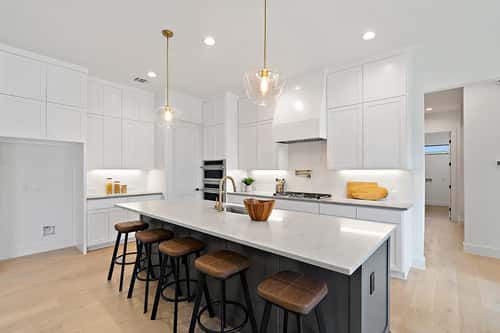
The kitchen centers on a large ~4′ × 9′-4″ island with an eating bar — ideal for casual meals, homework, or social cooking. 7 There’s a roomy walk-in pantry (about 5′6″ × 4′10″) tucked nearby, offering generous storage for groceries, appliances, or bulk items. 8
Home Office, Game Room / Flex Space — Adaptable to Your Needs
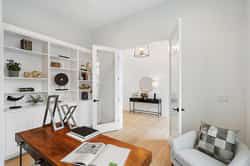
One of the standout features of this home is a dedicated home office — a quiet, useful space for work, study, or creative projects without sacrificing living areas. 9
Additionally, there’s a game/rec room (or optional 5th bedroom), giving flexibility as your needs evolve: guest lodging, playroom, media room, hobby space — whatever fits your lifestyle. 10
Bedrooms & Layout — Privacy, Comfort & Flexibility
The master suite is thoughtfully tucked away on one side of the home for peace and privacy. It includes a private bath and plenty of closet space — a restful retreat for adults. 11
On the other side, the additional bedrooms are grouped together. The flexible layout (4 or 5 beds total) allows for adaptation depending on whether you want extra bedroom(s), a dedicated recreation space, or guest accommodation. 12 With 3 full baths + 1 half bath, the home comfortably accommodates a larger family or frequent guests. 13
Garage, Utility & Everyday Functionality
- Garage: 3-car attached (~994 sq ft), side-entry for easy access and plenty of storage or workspace. 2
- Foundation & Structure: Standard slab foundation; exterior walls 2×4 (with optional upgrade to 2×6). 14
- Ceiling Height: 10′ first-floor standard, vaulted great room for volume and light. 4
Specs Summary
- Total Heated Area: ~3,152 sq ft 0
- Bedrooms: 4–5 (depending on whether the flex/game room is used as bedroom) 12
- Bathrooms: 3 full + 1 half 13
- Garage: 3-car attached (~994 sq ft) 2
- Porch / Outdoor Covered Space: Front porch ~44 sq ft, rear porch ~255 sq ft 3
- Footprint: ~77′10″ wide × ~77′0″ deep; ridge height ~29′0″ 1
- Layout Highlights: Vaulted great room with fireplace, open kitchen/dining, walk-in pantry, home office, game/flex room, split-bedroom zones, 3-car garage, easy indoor-outdoor flow. 10
Lifestyle Benefits — Comfort, Flexibility & Modern Family Living
- Open, airy living: Vaulted great room and open layout make shared spaces feel generous — ideal for family time, hosting friends, or quiet relaxation.
- Privacy & flexibility: With bedrooms separated and a dedicated master wing, plus a flex room or 5th bedroom option — the home adapts to changing needs.
- Work & play balance: The home office and game/flex room give space for work, hobbies, or entertainment without compromising living areas.
- Practical everyday flow: Large pantry, garage entry, functional layout and ample bathrooms make daily living smooth and organized.
- Entertaining & guest-ready: Open main living, 3+ bathrooms, flexible rooms and good indoor-outdoor connection suits family gatherings or overnight stays comfortably.
Estimated U.S. Build Cost (USD)
Assuming a moderate-to-good quality finish and typical U.S. residential construction costs of around $180–$260 per sq ft, building ~3,152 sq ft suggests a ballpark budget of **$567,000–$820,000 USD** (excluding land, site prep, utilities, permits, and regional cost variation). Given the space, layout, and functional features (garage, office, flex/game room), final costs may lean toward the higher end depending on finishes and customization. 15
Why This Plan Could Be a Great Choice — Modern, Flexible & Family-Friendly
This transitional plan delivers a winning mix: generous living space, versatile layouts, private bedrooms, and productive bonus rooms — all on a single level. It’s ideal for families needing flexibility, anyone working from home, or those who like to entertain or host guests. With a layout that balances openness and separation, practicality and comfort, this home stands out as a smart, livable, and future-ready choice.