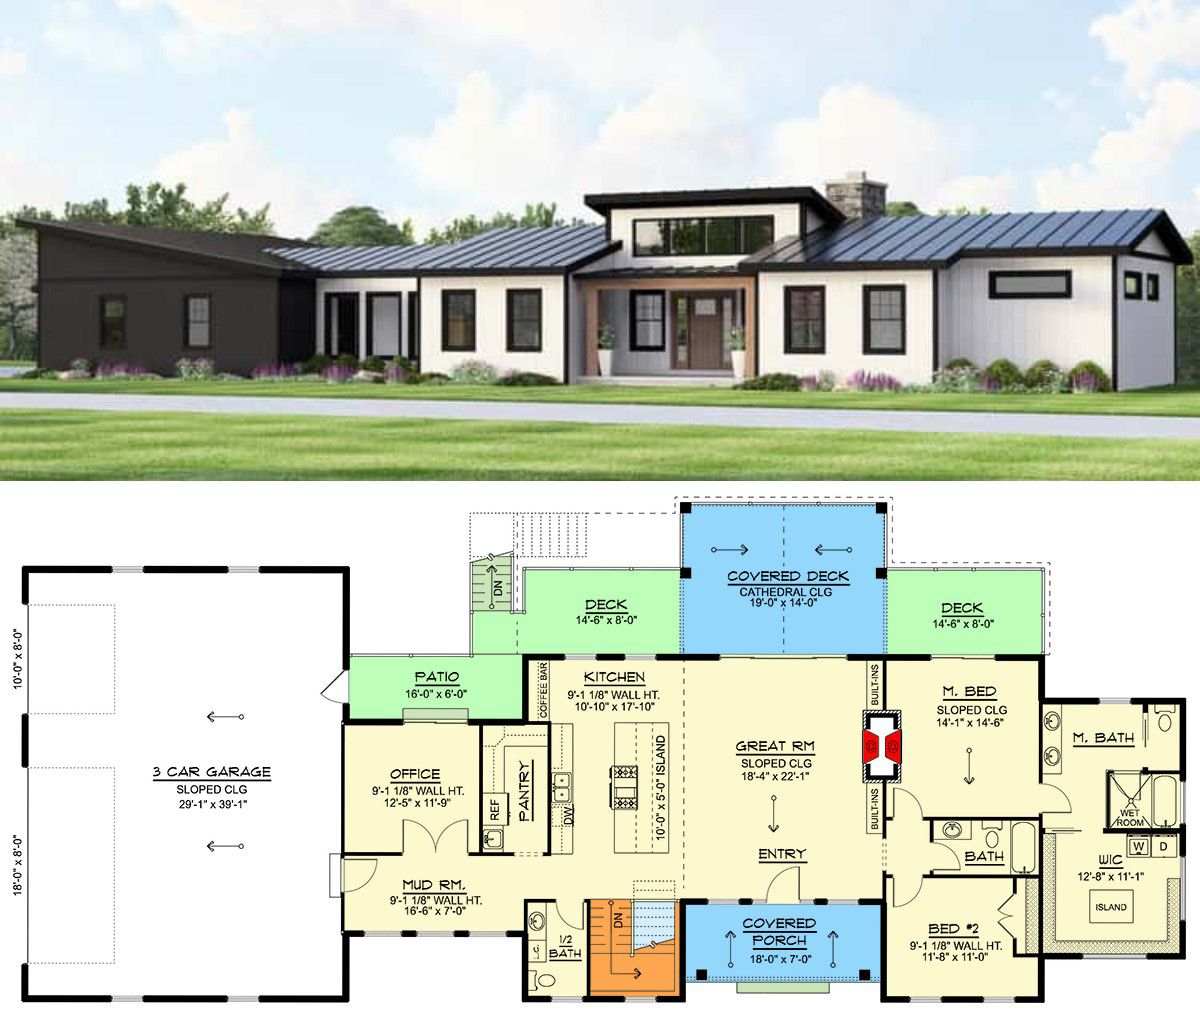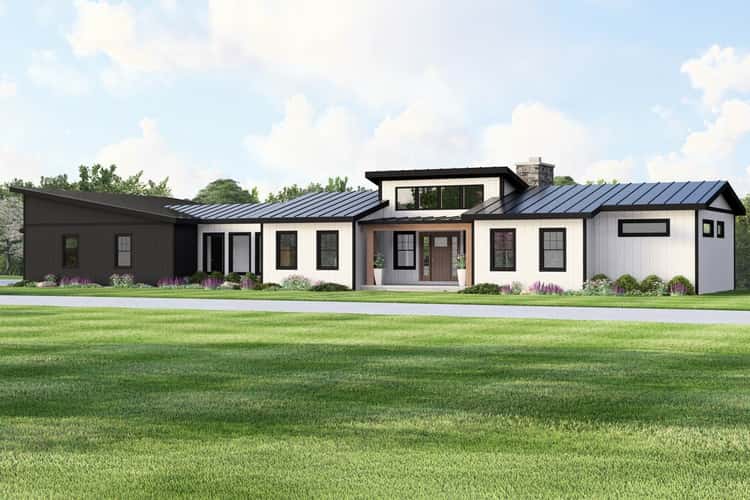
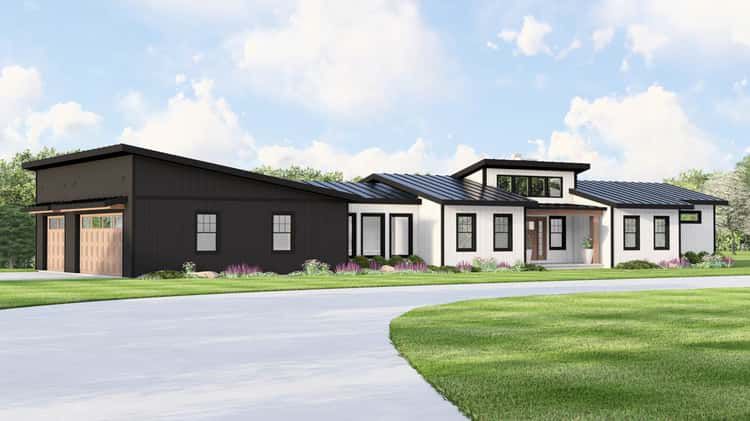
This contemporary ranch design offers approximately 2,014 sq ft of heated living space on a single level. With room for **2 to 4 bedrooms**, **2 to 3 full baths plus a half bath**, and a generous **3-car side-entry garage (~1,185 sq ft)**, it’s a flexible, modern home that adapts to growing families, guests, or future needs. 0
Exterior & Curb Appeal — Contemporary Lines & Smart Garage Integration
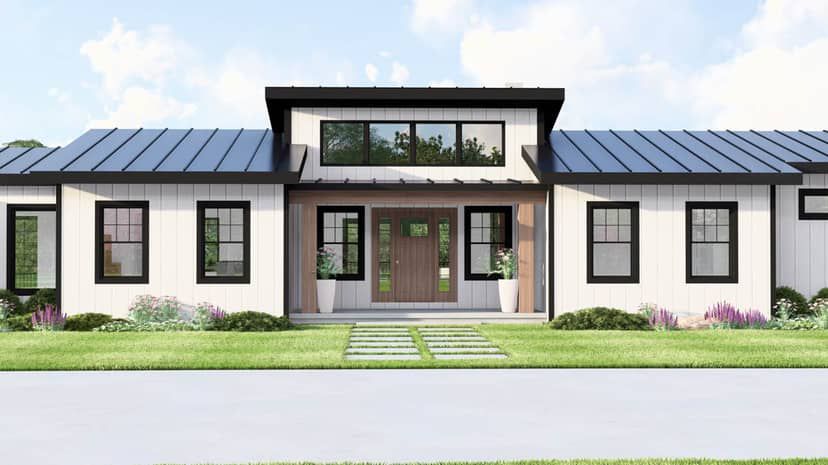
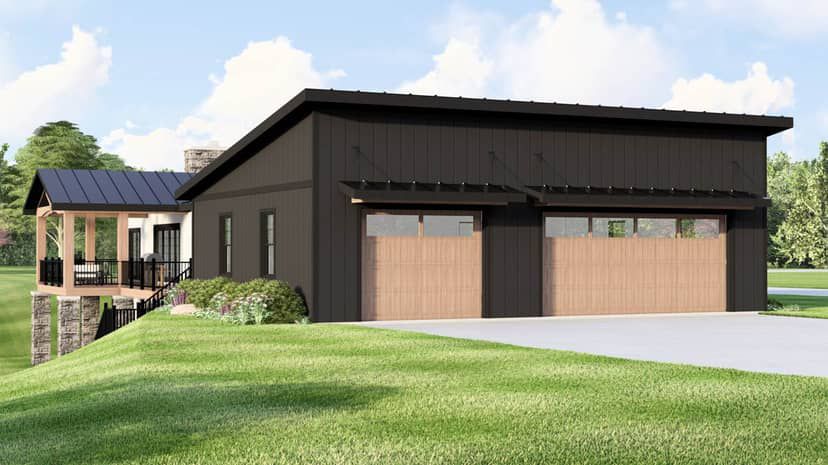
The exterior carries clean, modern design cues — crisp lines, minimal ornamentation, and a balanced facade. The side-entry 3-car garage keeps the front neat and unobtrusive while offering ample parking and storage capacity. 0
A covered front porch leads into the home, adding a welcoming touch and shelter from the elements — a gracious balance between curb appeal and everyday practicality. 1
Open Living & Main Floor Layout — Airy, Functional & Social
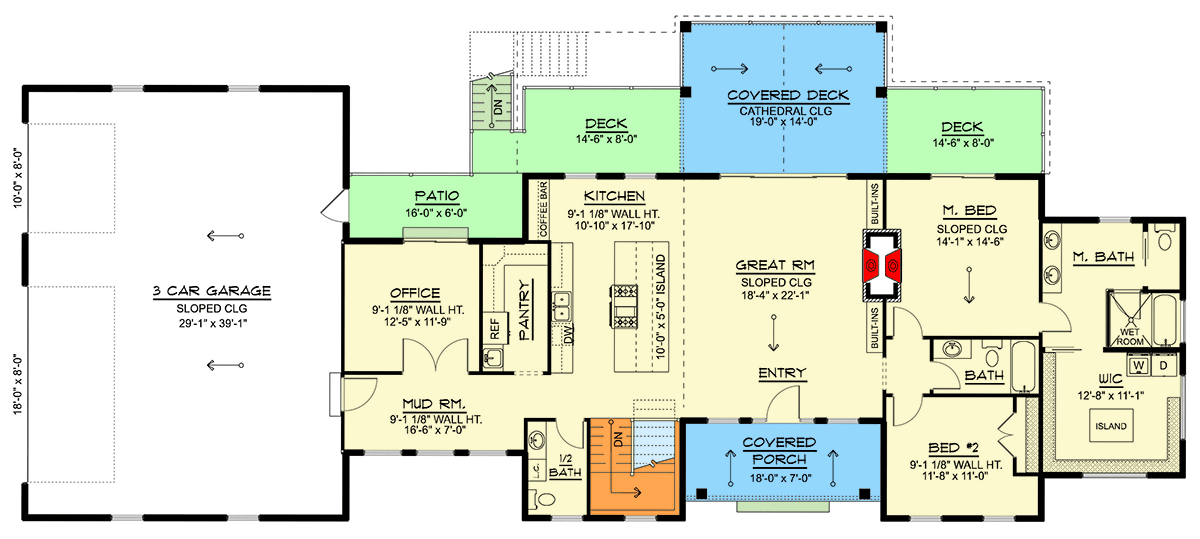
The core of the home is an open-concept great room, kitchen, and dining area under soaring sloped ceilings that create a sense of volume and light. 2
The kitchen is designed to be social and efficient — with a large island ideal for meal prep or casual dining, a dedicated coffee bar for convenience, and easy flow straight into the great room for gatherings or family time. 3
Sliding or rear doors from the living area open out to a covered deck/patio, extending the living space outdoors — perfect for relaxing, entertaining, or enjoying a view of the yard. 4
Bedrooms & Private Spaces — Comfort, Privacy & Flexibility
The main-floor master suite is a peaceful retreat with vaulted/sloped ceilings, a luxurious bath featuring a “wet room,” and a spacious walk-in closet (with island) — plus direct access to the laundry for convenience. 5
A secondary bedroom and full bath are positioned nearby, making daily life and guest stays practical and comfortable. 6
Depending on how you use the layout, you can have up to 4 bedrooms — a plus for families, guests, or flexible living arrangements. 7
Home Office, Mudroom & Utility Spaces — Everyday Practicality Built In
Off the open living core, there’s a dedicated home office — a quiet nook for work or study that’s still integrated into the home’s flow without sacrificing peace. 8
The mudroom off the garage helps manage daily comings and goings — ideal for coats, shoes, and bags — and keeps the rest of the home tidy. 9
Optional Lower Level — Extra Space for Future Needs
This plan includes an optional lower (walkout) level that adds ~2,001 sq ft, featuring a large family room (great for recreation or movie nights), kitchenette, two more bedrooms and a full bath — a flexible space for guests, teens, or future expansion. 10
With that lower level finished, the home becomes a much larger, versatile living space — ideal for growing families or multigenerational living. 11
Outdoor Living & Connection to Nature — Decks, Patio & Open Flow
A covered deck with cathedral-ceiling off the great room invites outdoor living — perfect for lounging, dining, or hosting under cover. 12
Because the living areas flow directly to outdoor spaces, the plan supports a lifestyle that blends indoor comfort with outdoor enjoyment — great for families, pets, or entertaining. 13
Specs Summary
- Total Heated Area: ~2,014 sq ft (main level) — optional + ~2,001 sq ft lower level 1
- Bedrooms: 2–4 (main level), plus 2 more in optional lower level for up to 6 total 2
- Bathrooms: 2–3 full baths + 1 half bath on main; additional full bath downstairs if finished 3
- Garage: Attached 3-car side-entry garage (~1,185 sq ft) 4
- Design Features: Open-concept great room/kitchen/dining under sloped ceilings, vaulted master suite, home office, mudroom, covered deck/patio, optional walkout lower level — versatile & future-ready. 5
- Stories: Single story (main), with optional lower level / walkout basement 6
Lifestyle Benefits — Who This Plan Works For
- Growing or flexible families: The option to expand into a lower level later means you can start modest and grow as needs increase.
- Work-from-home individuals or couples: The dedicated home office offers a quiet work zone without sacrificing the open, social layout of the main house.
- Entertainers and social households: The open living area, large kitchen island, and covered deck create a natural host-friendly flow — indoors to outdoors with ease.
- Long-term living & adaptability: With generous garage/storage space, flexible bedroom count, optional lower level, and smart layout — this plan adapts over time as family composition or lifestyle changes.
- Low maintenance & single-level comfort: Primary living on one floor simplifies daily living, accessibility, and maintenance — great for aging-in-place, aging parents, or easier living overall.
Estimated U.S. Build Cost (USD)
Assuming typical U.S. residential building costs around $180–$260 per sq ft, building the main level (~2,014 sq ft) might run around **$363,000–$524,000 USD** (excluding land, site prep, permits). If you finish the lower level (additional ~2,001 sq ft), expect a total build cost roughly in the ballpark of **$723,000–$1,046,000 USD**, depending on finishes, region, and site conditions. 7
Why This Plan Is a Smart, Versatile Option
This sleek contemporary ranch plan strikes a balance between modern style, functional design, and long-term flexibility. Whether you want a cozy, efficient home now — or a space that can grow with your family — it offers both. With open, light-filled living spaces, a sizeable garage for vehicles or storage, a dedicated office, and an optional lower level for future expansion — it’s a plan built for real life. The overall aesthetic is clean and modern, yet the layout remains deeply practical: ideal for today’s families or future-proof living.