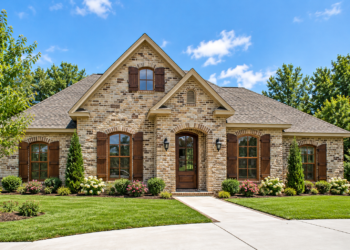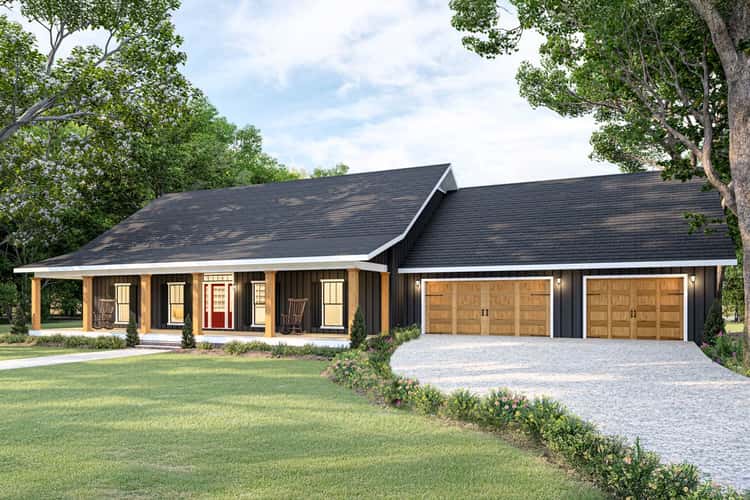
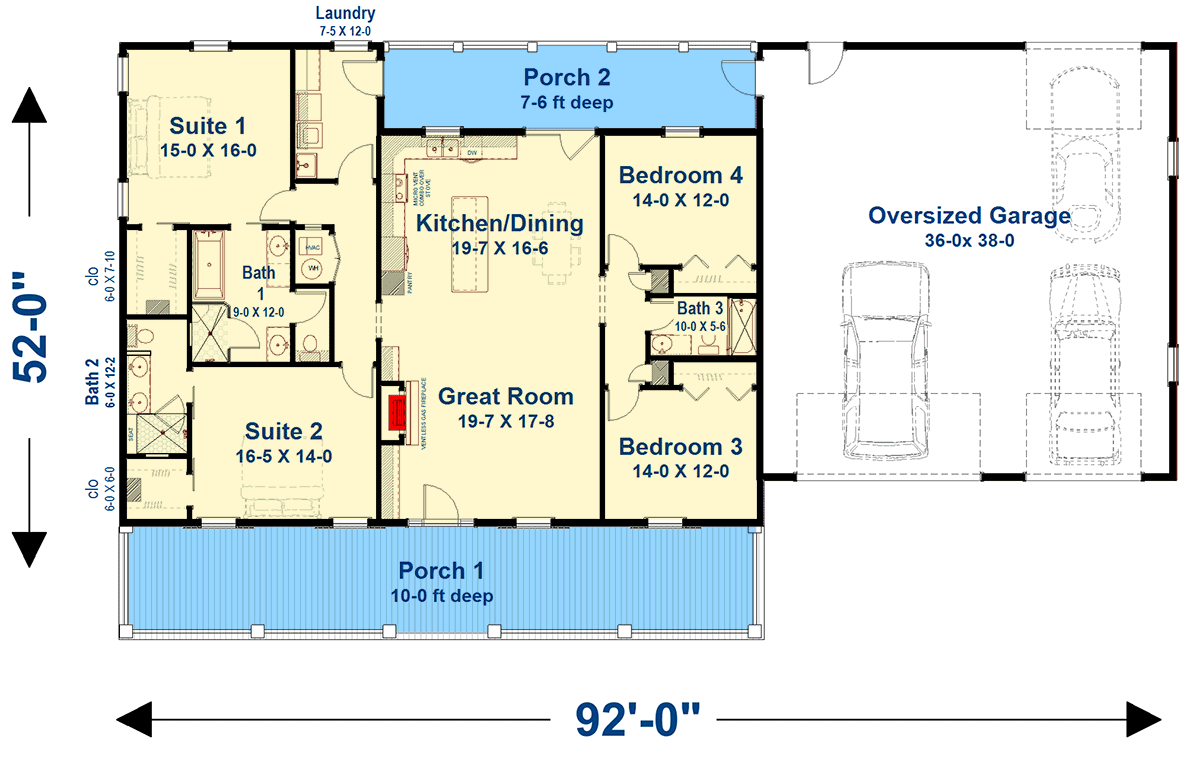
This well-designed ranch-style house delivers about 2,096 sq ft of living space, all on one level. With 4 bedrooms, 3 bathrooms, and two master-suite style bedrooms — plus an open-plan great room, kitchen and dining — this house is especially appealing for families, multi-generational living, or anyone who values convenience, privacy and efficient use of space. 0

Exterior & Curb Appeal — Friendly, Farmhouse-Ranch Charm
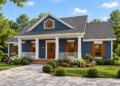
A deep front porch (about 10 ft deep) spans the width of the home, offering a welcoming entry and a classic country-house vibe. Stepping inside from the porch feels like arriving at a home built for warmth and community. 0
The overall footprint is modest yet well-proportioned — easy to fit on a typical suburban or rural lot, and the single-story layout keeps curb appeal simple, grounded, and practical. 1
Main Living: Great Room, Fireplace & Open Layout
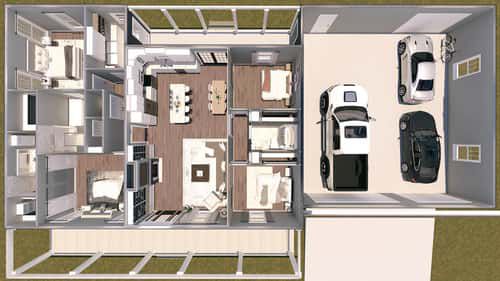
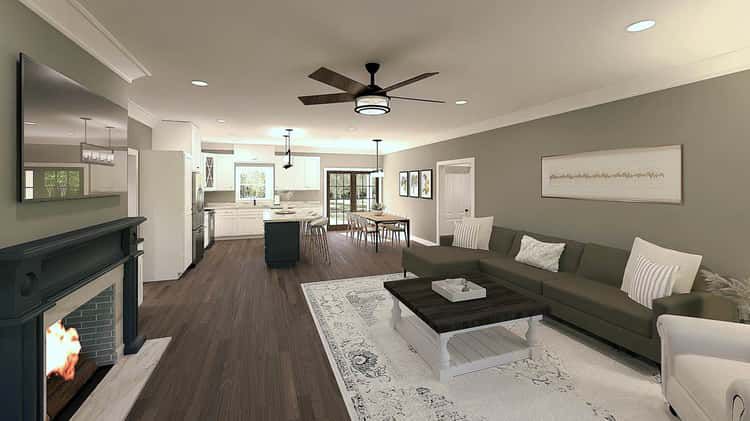
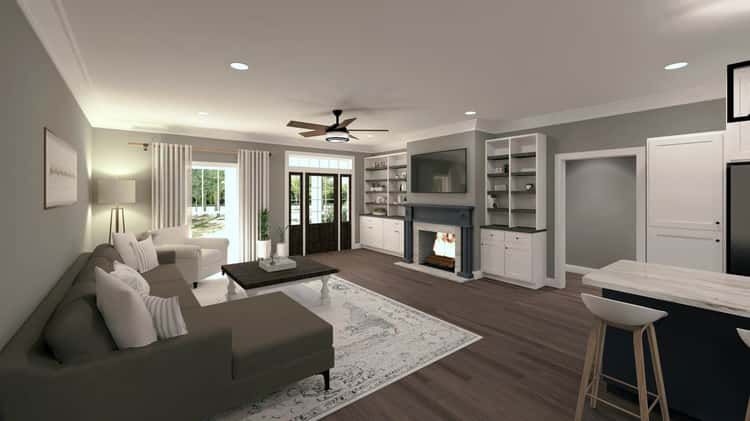


Immediately upon entry you walk into the great room — the heart of the home — with a ventless gas fireplace framed by built-ins (shelves and cabinets). This space flows directly into the dining area and kitchen, making the layout open and social. 2
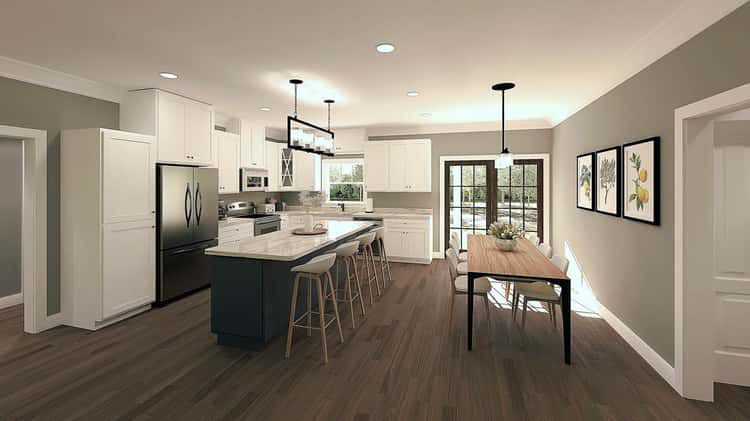
The kitchen includes a large island with snack-bar seating — perfect for casual meals, conversations while cooking, or a quick breakfast before the day starts. The open layout helps keep everyone connected, whether cooking, chatting, or relaxing. 3
Dual Master Suites — Privacy & Versatility Built In
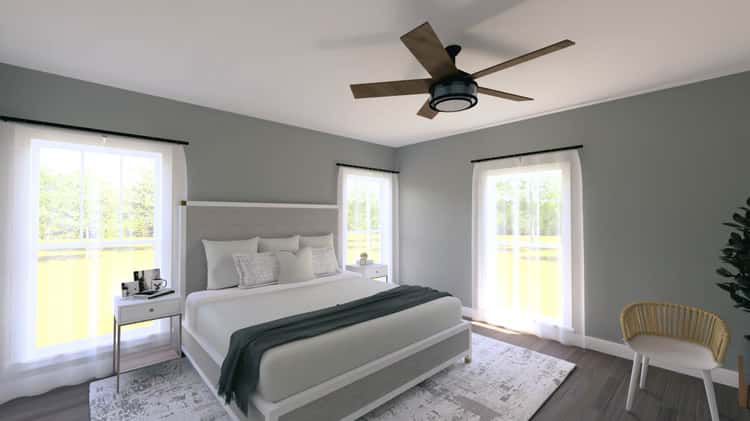
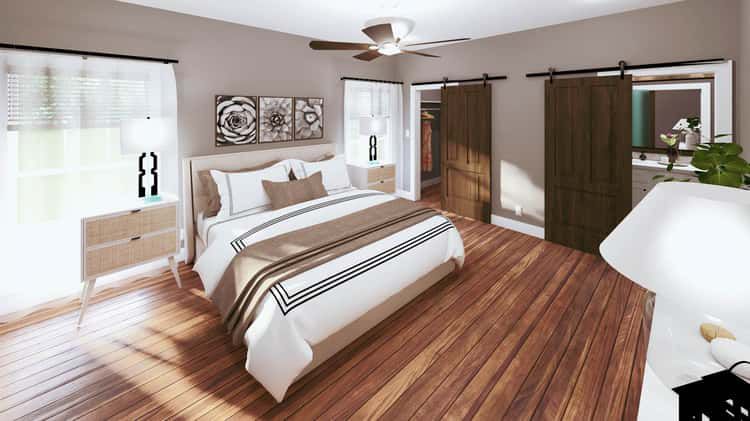
One of this house’s standout features is the presence of two master suites. On one side of the home you’ll find a primary suite with its own walk-in closet and a private bathroom featuring dual sinks, a freestanding tub, walk-in shower, and private toilet — a serene, full-featured retreat. 4
On the same side is a second suite: also with walk-in closet and a private bath with dual sinks and a custom shower — giving flexibility for guests, older children, or a multi-generational household. 5
Additional Bedrooms & Shared Bathroom — Balanced for Family or Guests
On the opposite side of the home are two more bedrooms plus a third bathroom. A hallway includes linen closets, adding useful storage and helping separate private and shared zones. 6
This layout gives a good balance between shared family space, private suites, and guest or kids’ rooms — an arrangement that works well whether you have a growing family or frequent guests. 7
Practical Features: Laundry, Storage & Garage Integration
The home includes a laundry room with sink and shelving — a practical and often underrated detail that keeps chores manageable and organized. 8
An attached oversized garage rounds out the plan, offering space for vehicles, storage, or workshop needs — a useful addition for real-life living. 9
Layout Summary & Flexibility — What You Get
- Total Heated Area: ~2,096 sq ft 1
- Bedrooms: 4 (including 2 master-style suites) 2
- Bathrooms: 3 full baths 3
- Stories: Single-story living — all main spaces on one level. 4
- Layout Highlights: Deep front porch, open great room with fireplace, large island kitchen, two private master suites with walk-in closets, two additional bedrooms with shared hall bath, laundry room with shelving, oversized attached garage. 5
Lifestyle Benefits — Balance, Privacy & Practical Living
- Great for multigenerational or shared living: Two full master suites provide privacy and flexibility for parents and adult children, guests, or even in-laws.
- One-level convenience: No stairs — ideal for families with children, aging parents, or anyone seeking easy accessibility.
- Open, social heart of home: The open great room / dining / kitchen area makes daily living and entertaining smooth, friendly and connected.
- Private retreats: Master suites on one side, kids or guest rooms on the other — good separation for rest, privacy and comfort.
- Practical storage & daily flow: Laundry, garage access, closets and built-ins ensure organization and family-ready functionality.
Estimated U.S. Build Cost (USD)
Using a typical U.S. residential construction cost range of about $180–$260 per sq ft for a house of this size and finish level, building ~2,096 sq ft suggests a rough budget of **$377,000–$545,000 USD** (excluding land, site prep, permits, utilities, and regional variations). Given the dual master suites, open design and functional details, this plan offers strong value for the square footage. 6
Why This Plan Could Be Just Right for You — Thoughtful, Flexible & Livable
This country-ranch farmhouse plan brings together smart design, comfort, and flexibility. The dual master suites make it ideal for multi-generational living or guest stays, while the open living area and functional layout suit everyday life. With single-level comfort, practical storage, and a cozy front porch to welcome you home — it’s a house built not just for looks, but for real life. Perfect for families, families with older kids, or anyone who values privacy and practicality.