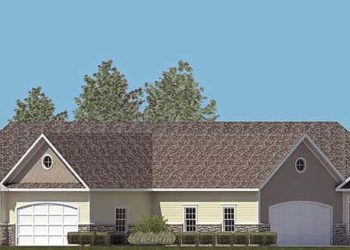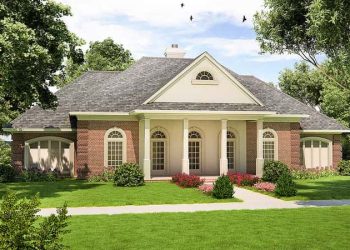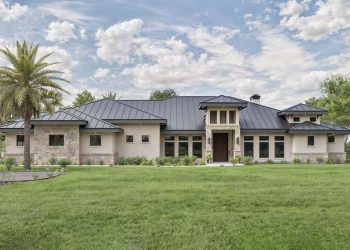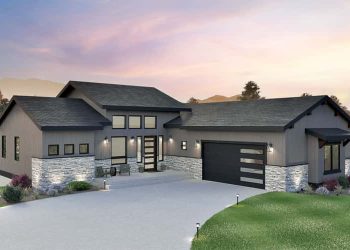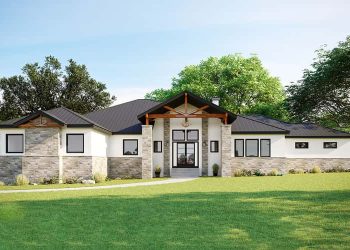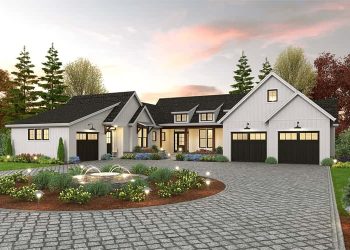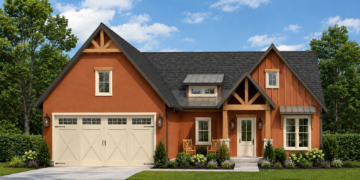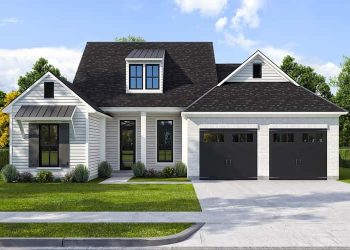
Southern Traditional Duplex — 2-Unit Design 59320ND: Twin Homes, One Structure (~2,344 Sq Ft Total)
The Plan 59320ND presents a neat, well-proportioned duplex offering a total of about 2,344 sq ft of heated living space...
Read moreThe Plan 59320ND presents a neat, well-proportioned duplex offering a total of about 2,344 sq ft of heated living space...
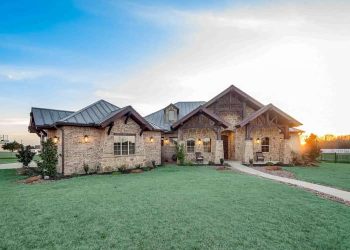
Read moreThis striking industrial-modern farmhouse plan delivers about 4,472 sq ft of heated living space on a single floor. It includes...
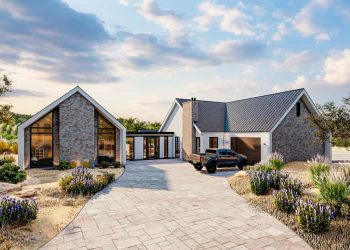
Read moreThis modern farmhouse plan delivers about 2,508 sq ft of heated living area on a single level. It includes 4...
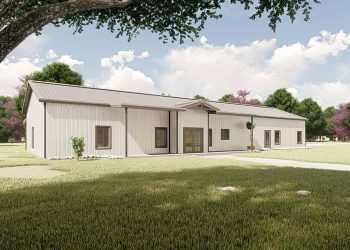
Read moreThe plan offers a total of about 2,910 sq ft split between **two side-by-side units**, each unit providing roughly 1,455...
Read moreThis duplex plan offers a total of about 3,308 sq ft of heated living space, split evenly between two mirror-image...
Read moreThis expansive home plan offers about 5,177 sq ft of heated living space on one level — with four bedrooms,...
Read moreThis French country style home offers about 3,930 sq ft of heated living space. With 4 bedrooms, 4 full baths,...
Read moreThis charming modern farmhouse offers about 2,098 sq ft of heated living space, all on a single level. It includes...
Read moreThis ranch-style home plan offers roughly 2,933 sq ft of heated living space, all on one level. It includes 4...
Read moreThis modern ranch design delivers around 3,562 sq ft of heated living space on one level. It includes 4 bedrooms,...
Read more© 2024 Site By Renato