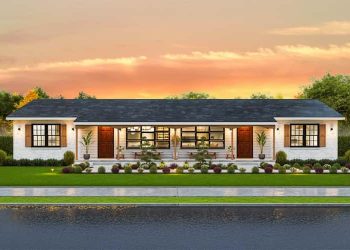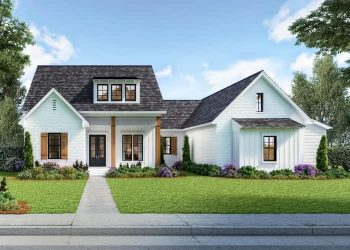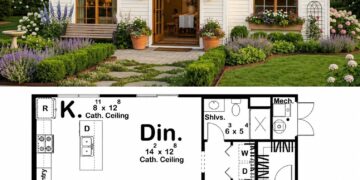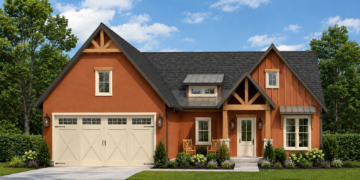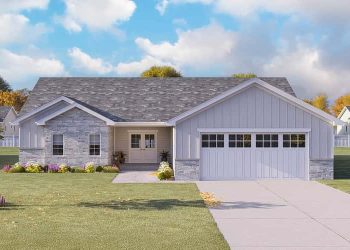
Traditional Duplex with 2 × (3-Bed / 2-Bath) Units — Efficient, Comfortable & Income-Friendly (~3,396 Sq Ft Total)
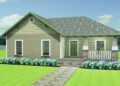
This duplex plan consists of two mirror-image homes under one roof — each unit offering about 1,698 sq ft of...
Read moreThis duplex plan consists of two mirror-image homes under one roof — each unit offering about 1,698 sq ft of...
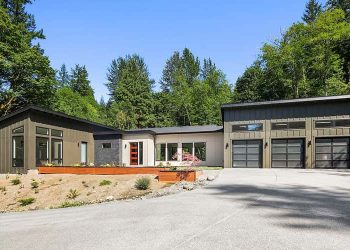
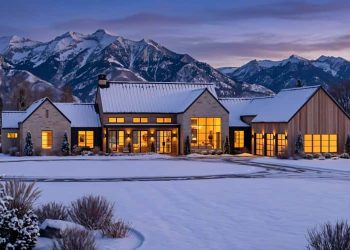
Read moreThis mountain-ranch home spans about 4,845 sq ft of heated living space across a main level and lower level —...
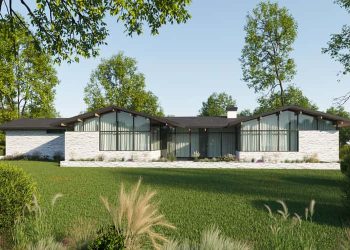
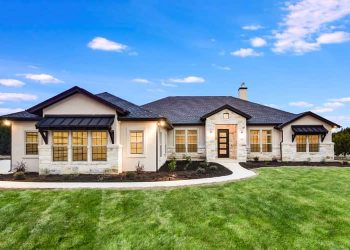
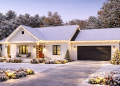
Read moreThis one-story ranch plan spans about 3,149 sq ft of heated living area. It includes 4 bedrooms, 3.5 bathrooms, and...
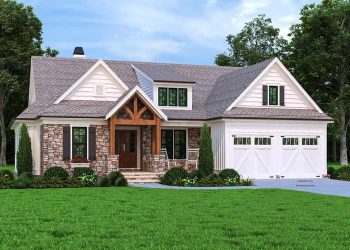
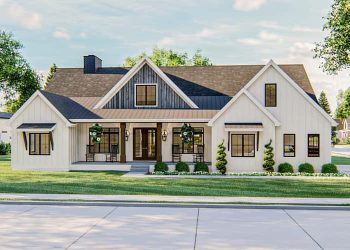
Read moreThis single-story New American delivers about 3,536 sq ft of heated living space with a strong rustic twist. You get...
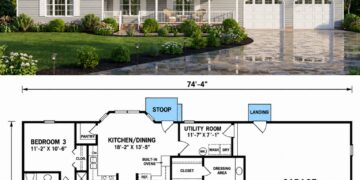
Read moreThis economical two-family ranch duplex offers about 1,872 sq ft of heated living space in total, split into two identical...
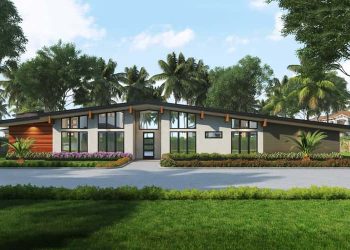
Read moreThis contemporary home design offers about 3,810 sq ft of heated, single-level living space. It includes between 4 and 5...
Read moreThis modern farmhouse plan offers about 2,483 sq ft of heated living space on one level, plus an optional bonus...
Read moreThis duplex plan provides two identical units under one roof — each unit offering ~1,271 sq ft of heated living...
Read moreThis Southern-style home plan delivers roughly 4,443 sq ft of heated living space on one level. It includes 5 bedrooms,...
Read moreThis expansive, contemporary single–story home offers about 6,790 sq ft of heated living space. With 5 to 6 bedrooms, 5.5...
Read more© 2024 Site By Renato