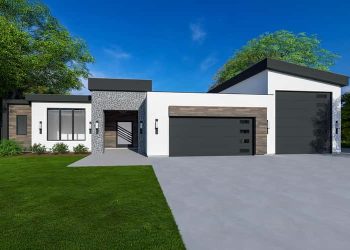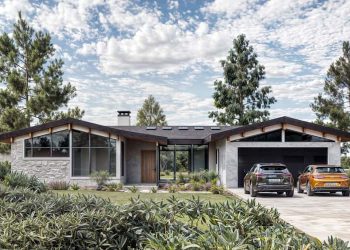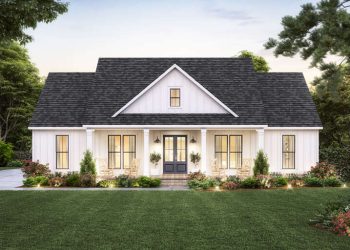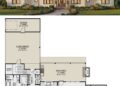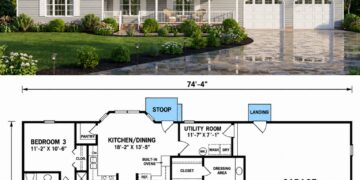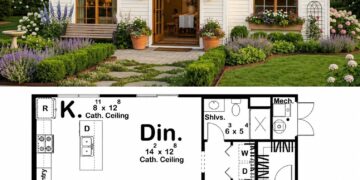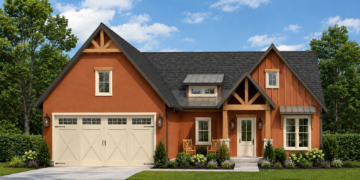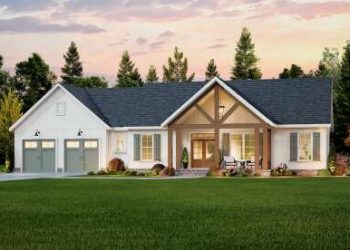
Modern Farmhouse Plan – A Stylish & Practical 3-Bed, 2-Bath Home (~1,553 Sq Ft)

This modern farmhouse plan offers approximately 1,553 sq ft of thoughtfully designed living space that pairs classic farmhouse charm with...
Read moreThis modern farmhouse plan offers approximately 1,553 sq ft of thoughtfully designed living space that pairs classic farmhouse charm with...
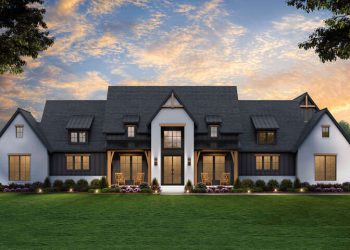
Read moreThis impressive modern farmhouse delivers approximately 3,877 sq ft of beautifully planned living space that blends farmhouse warmth with modern...
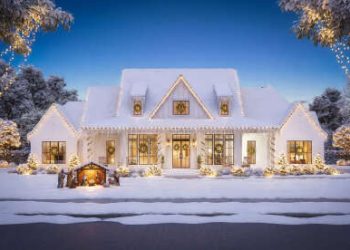
Read moreThis thoughtfully designed modern farmhouse offers approximately 2,379 sq ft of well proportioned living space that blends modern comfort with...
Read moreThis expansive modern farmhouse delivers approximately 3,127 sq ft of thoughtfully designed living space that blends classic farmhouse warmth with...
Read moreThis modern farmhouse design offers approximately 1,742 sq ft of well-planned living space that blends classic farmhouse charm with smart,...
Read moreThis thoughtfully designed barndominium offers approximately 1,495 sq ft of efficient, single-level living that prioritizes openness, practicality, and relaxed comfort....
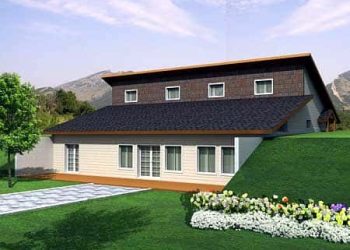
Read moreThis distinctive berm house plan offers about 2,304 sq ft of thoughtfully arranged living space designed to nestle into a...
Read moreThis mid-century modern ranch delivers approximately 3,336 sq ft of spacious, single-level living designed around clean lines, open flow, and...
Read moreThis mid-century modern ranch delivers approximately 3,336 sq ft of spacious, single-level living designed around clean lines, open flow, and...
Read moreThis beautifully designed modern farmhouse offers around 1,924 sq ft of well-organized, single-story living space. With 3 bedrooms, 2.5 bathrooms,...
Read more