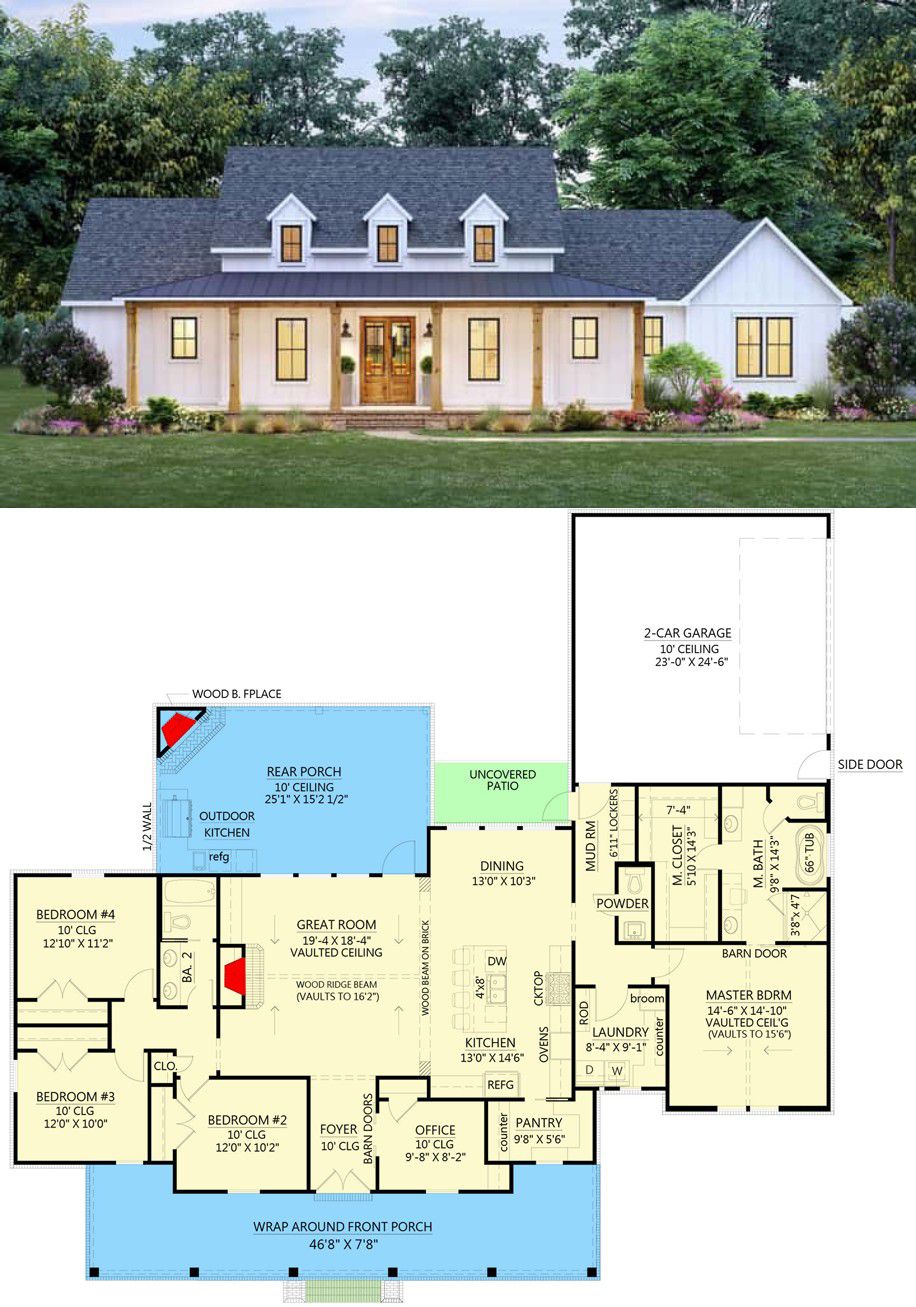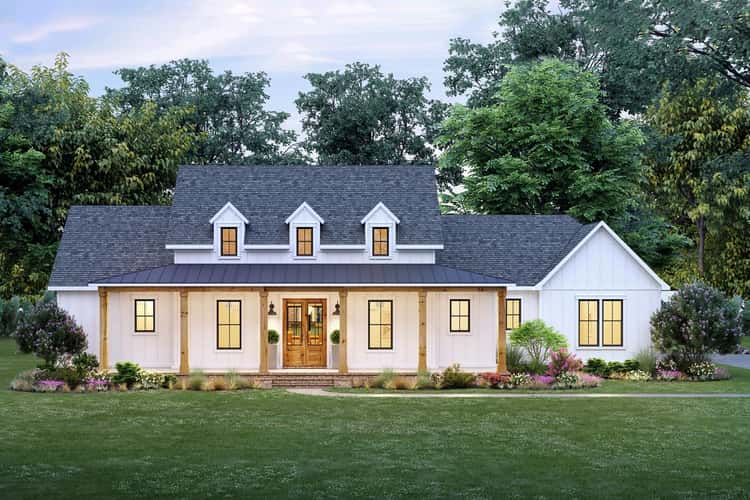
This inviting country-style farmhouse plan delivers about 2,232 sq ft of heated living space. Inside you’ll find 4 bedrooms, 2.5 bathrooms, and a thoughtful, open layout that combines farmhouse warmth with practical design — perfect for families, couples planning for the future, or anyone wanting one-level comfort without sacrificing space. 0
Exterior & Curb Appeal — Dormers, Porch & Farmhouse Charm
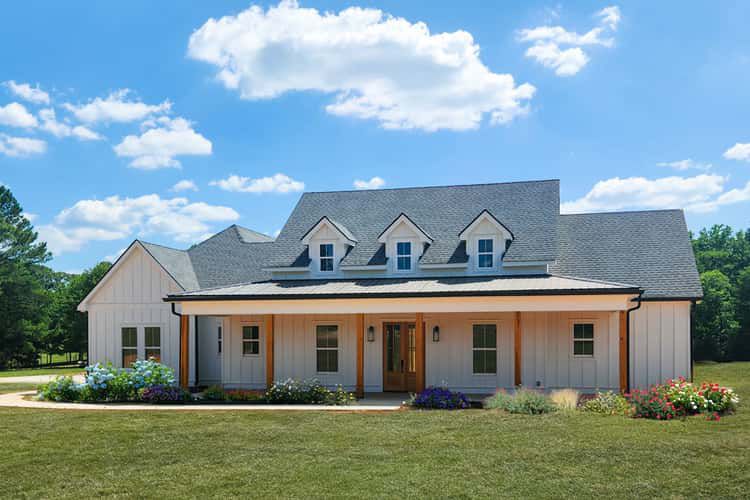
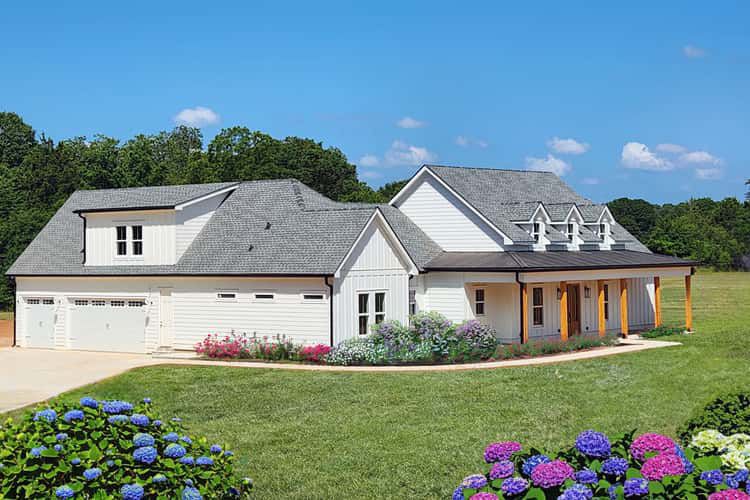
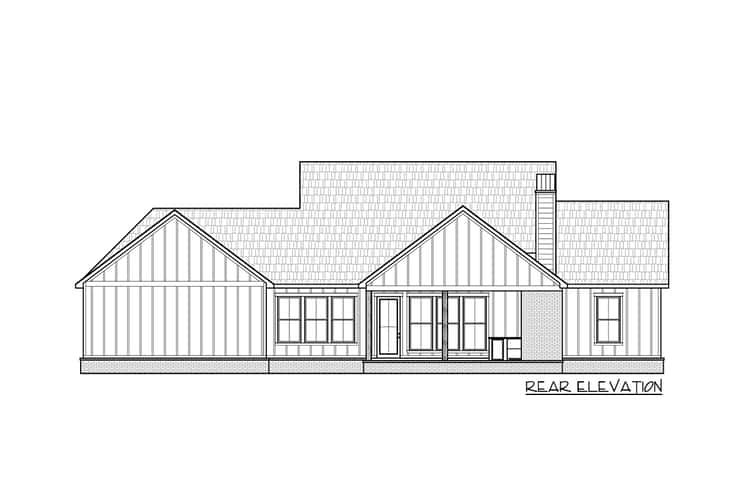
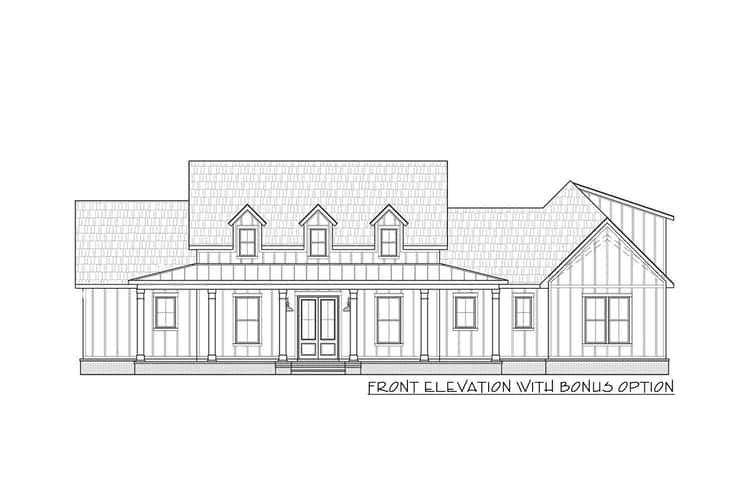
The exterior greets you with classic farmhouse character: three dormer windows crowning the covered front porch create a welcoming, symmetrical façade that fits beautifully on many lot sizes. 0 A side-entry 2-car garage keeps the front uncluttered, while the house’s proportions — about 75′ 3″ wide × 70′ 4″ deep with a roof ridge reaching up to ~25′ 7″ — give it a grounded, substantial presence without feeling oversized. 1
Entry, Porch & Bonus Potential
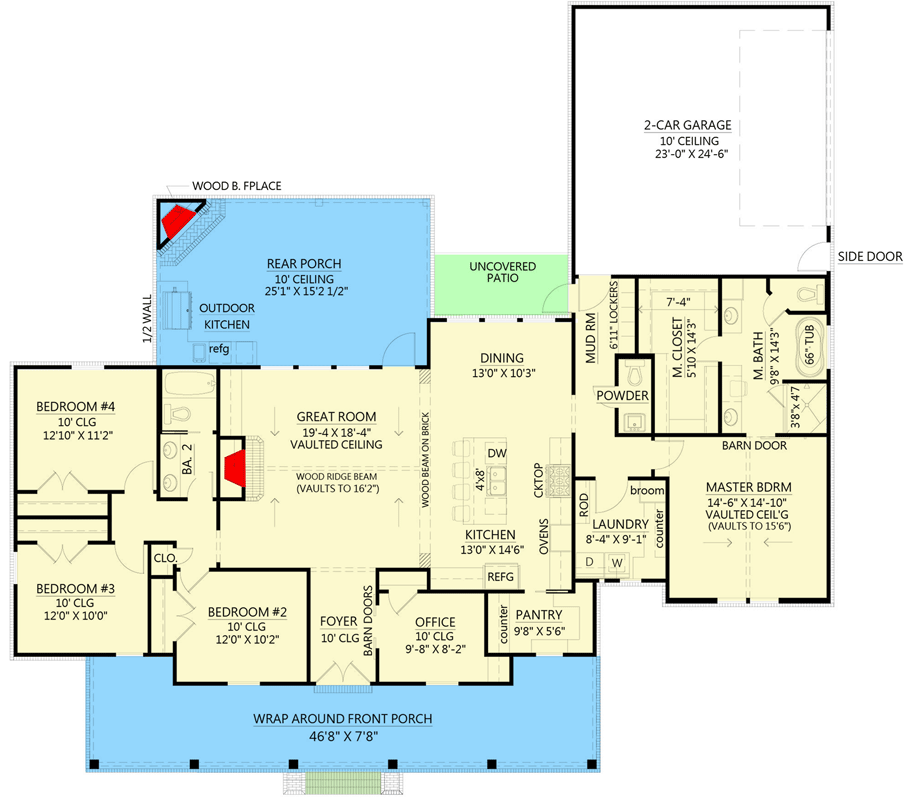
Stepping inside from the front porch, you’re welcomed by a foyer that leads into the heart of the home. 2 There’s also a home office right off the entry — behind barn-style doors, with a view to the front porch — offering a cozy, flexible space for work, reading, or quiet time. 3
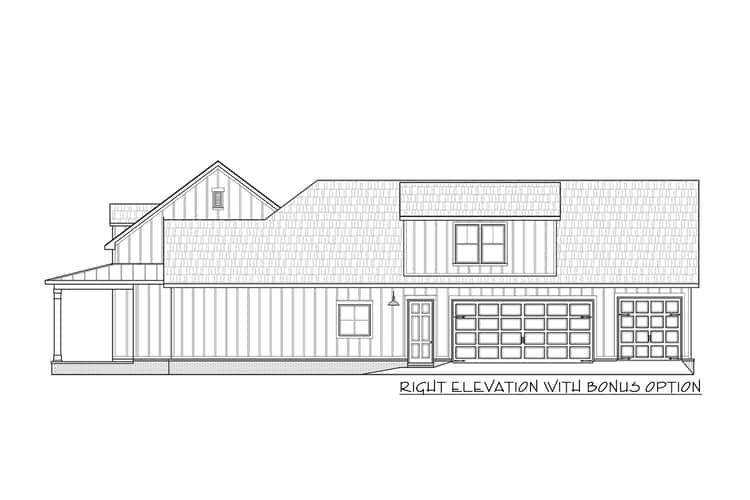
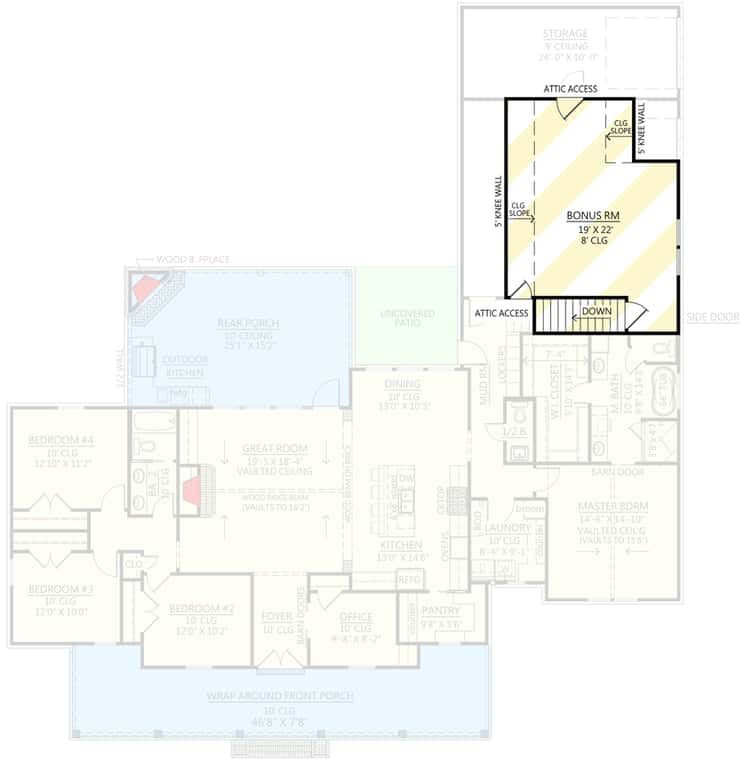
For future expansion or added flexibility, this plan includes an optional bonus room above the garage (~433 sq ft) — a handy perk if you want space for guests, hobbies, storage, or a future home office. 4
Great Room, Kitchen & Dining — Airy, Open & Social
The centerpiece of the home is a vaulted great room, with a fireplace as its anchor — warm, open, and full of light. 5 From there it flows directly into the eat-in kitchen and dining area, creating a seamless open layout ideal for family life, entertaining, or relaxed everyday living. 6
The kitchen includes a butler-style walk-in pantry, giving you good storage and room to keep groceries and kitchen tools neatly tucked away. It’s a smart touch that helps the house stay organized even when life gets busy. 7
Bedrooms & Private Quarters — Balanced Layout for Family or Guests
The master bedroom is quietly tucked on one side of the home for privacy, with a full ensuite bath featuring a 5-fixture setup and a roomy walk-in closet — designed as a peaceful retreat for homeowners. 8
On the opposite side, the three additional bedrooms share a compartmentalized bath — an efficient and practical arrangement for children, guests, or roommates. 9 This split-bedroom layout keeps private spaces separate from the home’s social areas, helping noise and traffic stay manageable. 10
Mudroom, Garage & Utility — Everyday Convenience Built In
The attached 2-car garage sits at the rear, with a convenient entry into a mudroom featuring built-in lockers — perfect for dropping off coats, shoes, and bags before stepping into the living space. 11 Just inside, a powder bath (half bath) helps keep the main living areas tidy and guest-ready. 12
Outdoor Living & Porch Space — Indoor-Outdoor Comfort
One of the appealing features is a generous covered porch space (front + rear including porch and porch-style patio zones totals ~788 sq ft), giving plenty of room for outdoor seating, relaxed mornings, or evening hangouts. 13 Whether you’re enjoying a cup of coffee on the front porch or hosting dinner on the back porch, this home encourages indoor-outdoor living with ease.
Specs Summary
- Total Heated Area: ~2,232 sq ft 1
- Bedrooms: 4 2
- Bathrooms: 2 full + 1 half = 2.5 total 3
- Garage: 2-car attached, rear/side entry, ~600 sq ft 4
- Optional Bonus Room: ~433 sq ft above garage 5
- Porch / Covered Outdoor Space: ~788 sq ft combined (front + back) 6
- Layout Highlights: Vaulted great room with fireplace, open kitchen & dining, walk-in pantry, home office, mudroom & lockers, split-bedroom design, rear mud/garage entry, optional bonus space. 7
- Style: Country / Traditional Farmhouse — dormers, covered porch, practical proportions with classic charm. 8
Lifestyle & Who This Plan Fits Best
- Small to medium families: Four bedrooms and flexible living spaces make this home comfortable for children, guests, or extended family.
- Entertainers & outdoor lovers: The generous porch and open living area offer seamless indoor-outdoor flow — great for hosting, relaxing, or enjoying the outdoors.
- Home-office or remote workers: The dedicated front office provides a quiet space separated from main living areas but still close to home.
- Budget-conscious but quality-seeking homeowners: A compact, efficient floorplan with smart storage, flexible bonus space, and a modest footprint helps control build and maintenance costs.
Estimated U.S. Build Cost (USD)
Assuming mid- to high-quality finishes and typical U.S. residential construction costs in the range of $180–$260 per sq ft, building ~2,232 sq ft suggests a rough budget of **$402,000–$581,000 USD** (excluding land, site prep, permits, or regional cost variation). Adding the optional bonus room or premium finishes would increase the cost accordingly.
Why This Plan Is a Smart, Balanced Choice
This one-story country farmhouse plan offers a winning combination of charm, practicality, and flexibility. It’s compact enough to manage easily — yet thoughtful enough to give space for family needs, guests, work, and relaxation. With its vaulted great room, open flow, covered porches, and smart bedroom distribution, it’s a home that feels larger than its square footage suggests. Whether you’re building your forever home, a starter home with room to grow, or a relaxed family retreat — this design hits a sweet spot between tradition, comfort, and modern living.