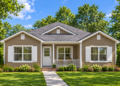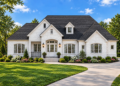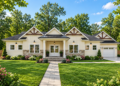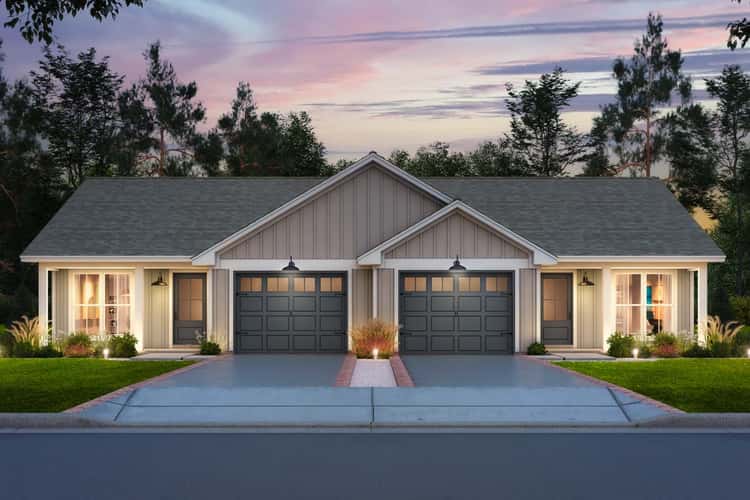
This modern-farmhouse ranch plan offers about 3,064 sq ft of heated living space. With a main home plus a fully independent in-law / guest apartment, a 3-car garage (with workshop/storage potential), and smart layout design, this home is ideal for multigenerational living, extended family, guests, or even a rental unit — while retaining comfort and farmhouse charm. 0
Exterior & Curb Appeal — Farmhouse Lines with Smart Functionality
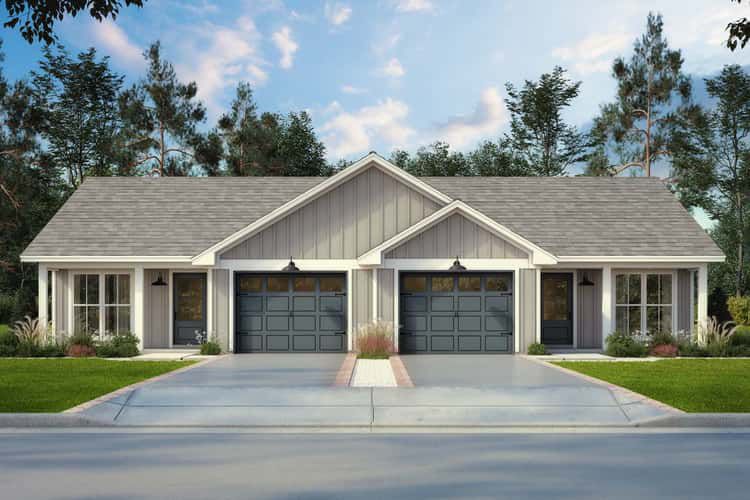
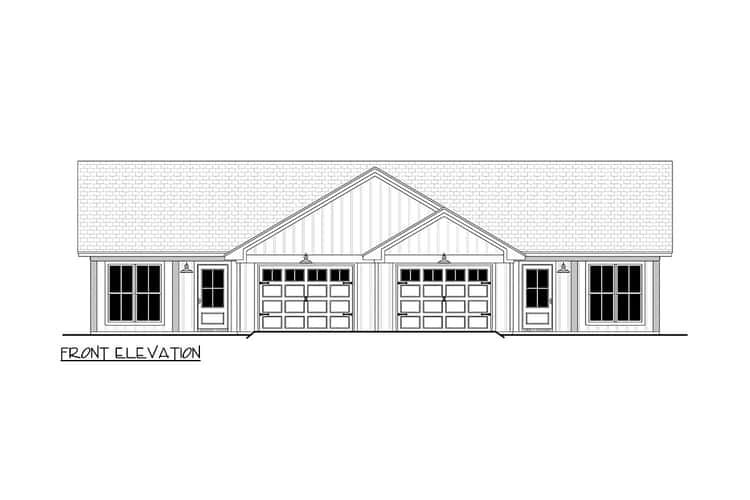
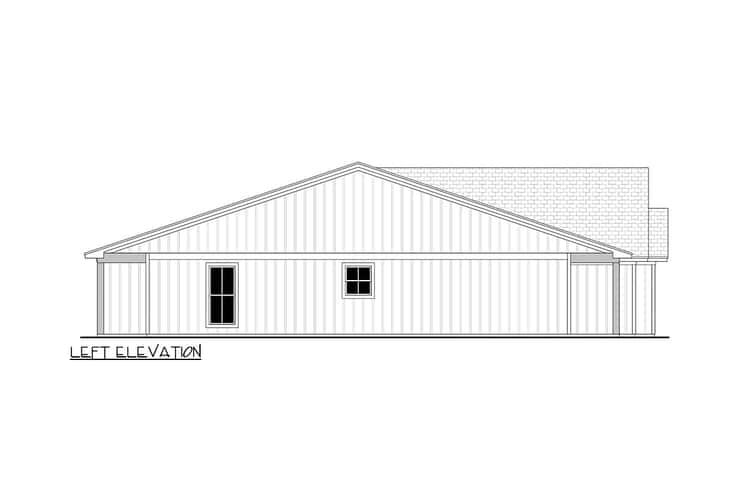
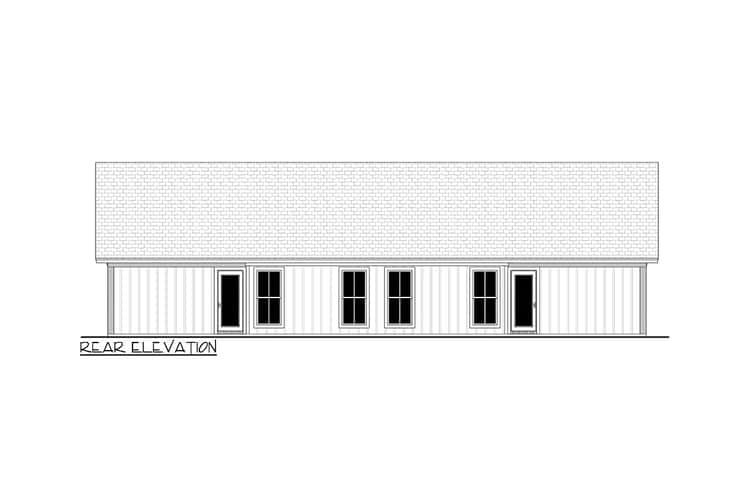
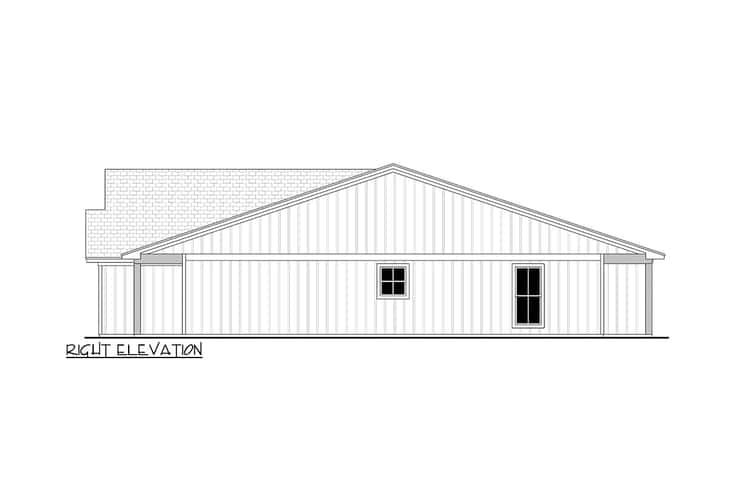
The exterior presents clean farmhouse styling with a wide, low-profile silhouette, crisp siding, and a neatly integrated angled 3-car garage that keeps the front façade balanced while offering maximum functionality. 0 The home’s footprint spans a generous width and depth — with the plan’s width reported at 128′ 5″ and depth roughly 77′ 0″, giving a sprawling yet grounded presence. 1 Covered porches front and back total about 1,040 sq ft, creating inviting transitional spaces for outdoor living, welcoming entry, and backyard relaxation. 2
Main Home — Open Layout, Vaulted Volume & Thoughtful Flow
The primary living area (~2,030 sq ft) features an open-concept great room, dining area, and island kitchen under cathedral ceilings — creating a sense of spaciousness, light, and flow. 3 Large windows and rear doors open to the covered porch, enabling indoor-outdoor flow and bringing in natural light, ideal for gatherings, family life, or quiet evenings. 4
The kitchen and living zones are arranged for practicality and connection — cooking, dining, and lounging happen together, keeping the household connected whether during busy weekdays or mealtime rush. The central layout supports both everyday living and entertaining with ease.
Bedrooms & Private Quarters — Privacy Meets Flexibility
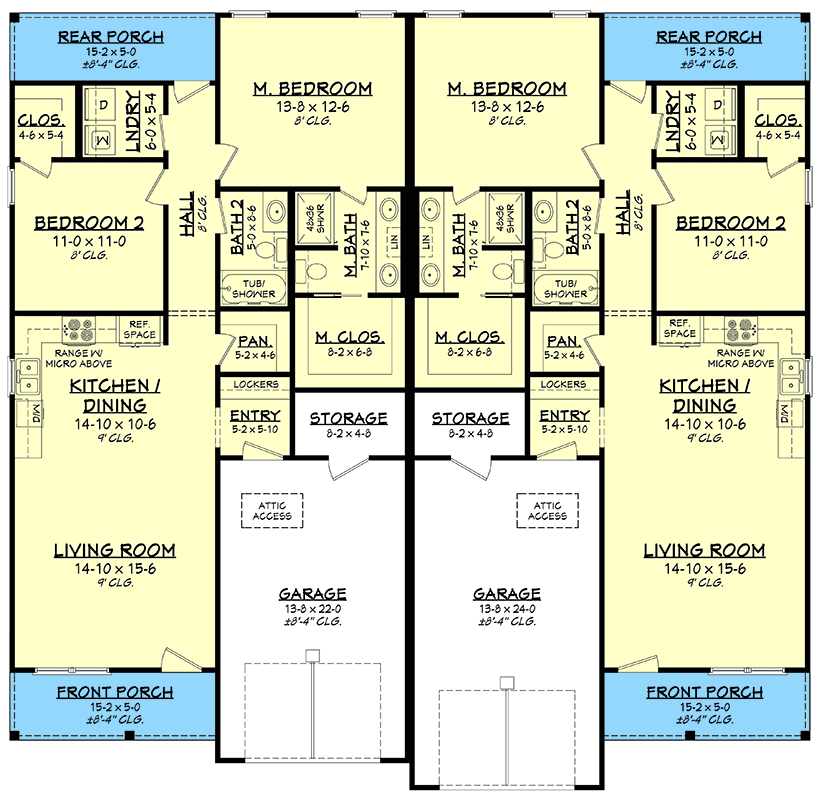
The owner’s suite sits on one side of the main home, offering privacy and retreat-like comfort, complete with a spa-style bath and walk-in closet. 5 On the opposite side are two additional bedrooms sharing a full bath — a “split-bedroom” layout that balances separation and togetherness, useful for kids, guests, or a home office conversion. 6 This layout gives you the benefit of a peaceful master retreat, without sacrificing accessibility for other household members.
Guest / In-Law Apartment — Independent but Connected Living
One of the plan’s standout features is the self-contained guest / in-law apartment (~1,034 sq ft) connected to the main home through a breezeway and sharing the 3-car garage. 7 This independent unit includes its own kitchen, living/dining area, a private primary suite with ensuite bath + walk-in closet, a half bath, and private laundry — a perfect setup for extended family, long-term guests or rental potential. 8
Because the apartment is part of the overall structure but physically separated, it offers privacy for its occupants while retaining proximity — a thoughtful solution for multigenerational living or flexible use.
Garage, Storage & Outdoor Spaces — Practicality Meets Lifestyle
- Garage: 3-car attached, with about 1,298 sq ft — offering room for vehicles, a workshop, tools, or storage. 9
- Porches & Outdoor Living: Covered front and rear porches totaling ~1,040 sq ft — ideal for outdoor dining, lounging, relaxing, or entertaining. 10
- Single-Level Living: All living spaces (main home and apartment) are on one main level, making for easy accessibility and comfortable long-term living. 11
Specs Summary
- Total Heated Area (main + apartment): ~3,064 sq ft 1
- Main Home Area: ~2,030 sq ft 2
- Guest / In-Law Apartment: ~1,034 sq ft 3
- Bedrooms: 4 total — 3 in main home, 1 in apartment 4
- Bathrooms: 3 full + 1 half (3.5 total) 5
- Garage: 3-car attached, ~1,298 sq ft 6
- Covered Porch / Outdoor Space: ~1,040 sq ft 7
- Style: Modern Farmhouse / Ranch with contemporary sensibility and functional multi-gen layout. 8
Lifestyle Benefits — Flexibility, Privacy & Comfort for Many Uses
- Multigenerational living made easy: With the in-law apartment, you can comfortably house parents, adult children, or guests — offering privacy and autonomy while staying under one roof.
- Guest or rental potential: The separate apartment makes it possible to host long-term guests or generate rental income without compromising the main home’s privacy.
- Entertaining & gatherings: Open common areas, vaulted ceilings and generous porch/outdoor space make hosting family, friends, or parties natural and comfortable.
- Everyday functionality & storage: Large garage, flexible layout, and storage/workshop areas make daily living, maintenance, or hobbies easy to manage.
- One-level convenience: With everything on one floor (excluding basement; though basement is optional/unfinished), accessibility and ease of navigation are maximized — ideal for aging in place or guests of all ages.
Estimated U.S. Build Cost (USD)
Assuming mid- to high-range finishes and typical U.S. residential construction costs of about $180–$260 per sq ft, building ~3,064 sq ft suggests a rough budget of **$551,000–$796,000 USD** (not including land, site work, permits, or regional variation). Given the generous garage, in-law apartment, and covered porches, actual costs may tend toward the upper end depending on finish level and customization. 9
Why This Plan Stands Out — One House, Many Possibilities
This modern farmhouse ranch plan distinguishes itself by combining classic farmhouse charm with flexible, contemporary living solutions. The independent in-law apartment makes it versatile — ready for multigenerational living, guests, or rental income — while the main home keeps family living comfortable and connected. With open living spaces, generous storage, and smart flow, it’s a plan designed not just for now — but for evolving needs over time. Whether building for family, flexibility, or future growth, this layout offers strong value and long-term usability.