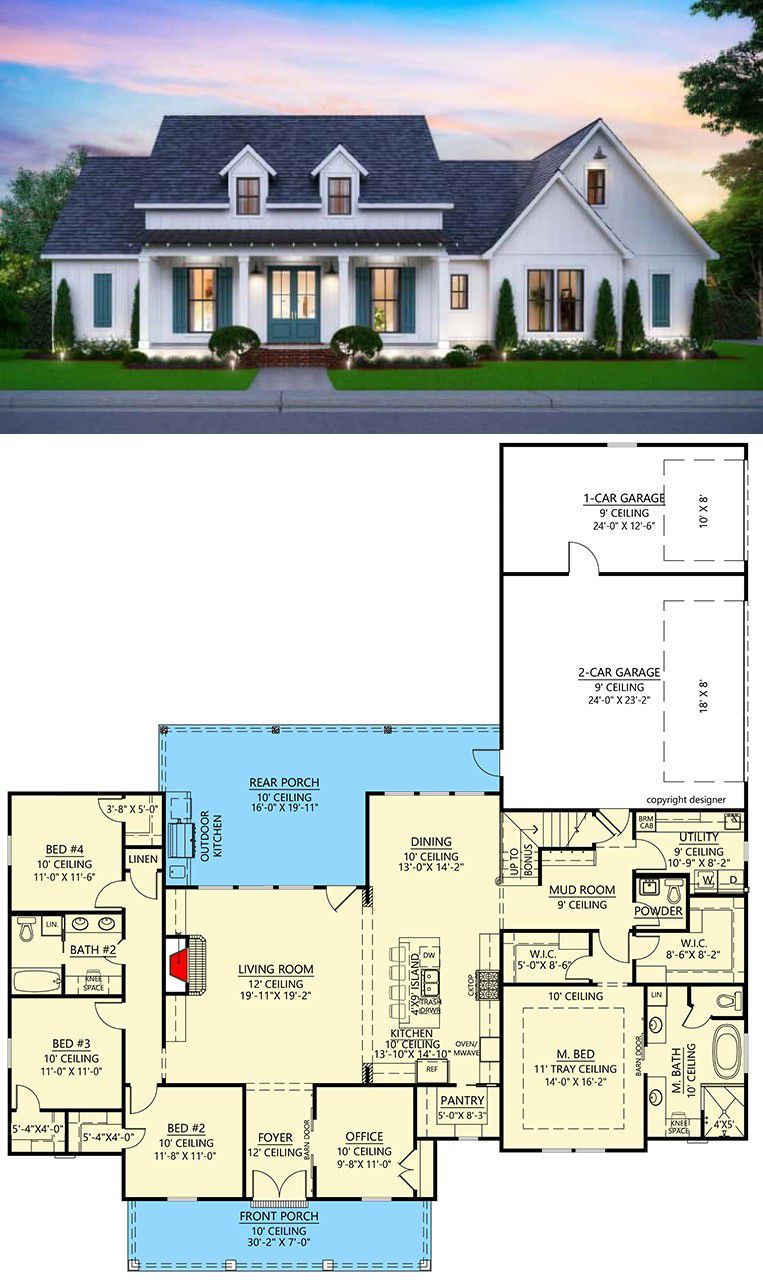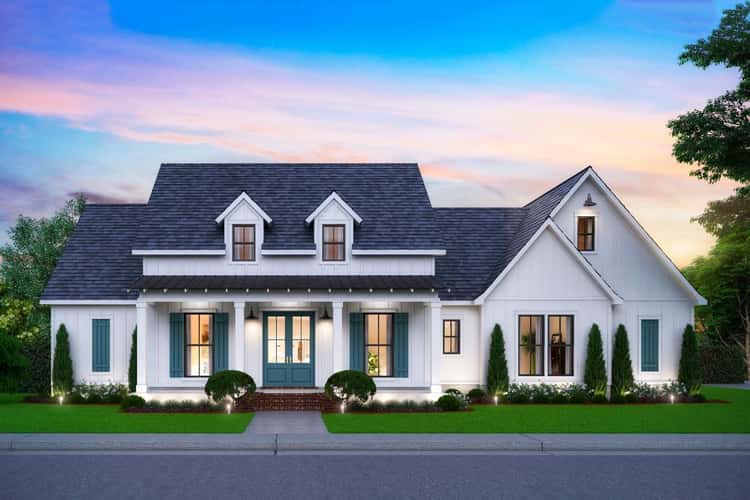
This charming farmhouse plan offers about 2,546 sq ft of heated living space in a single-level layout — spacious yet not excessive. With a flexible configuration of 4 to 5 bedrooms, at least 2.5 bathrooms, and an attached 3-car garage (~896 sq ft), it’s designed to adapt to real life: whether that means a growing family, guests, a home office, or a mix. 0
Exterior & Curb Appeal — Symmetrical Farmhouse Welcome
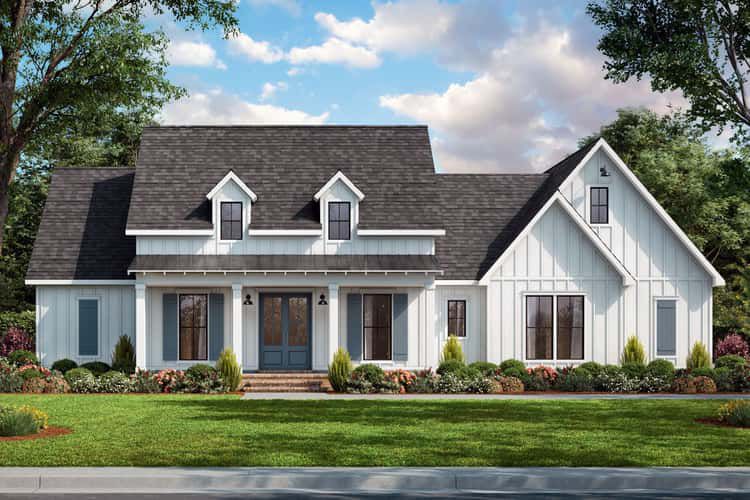
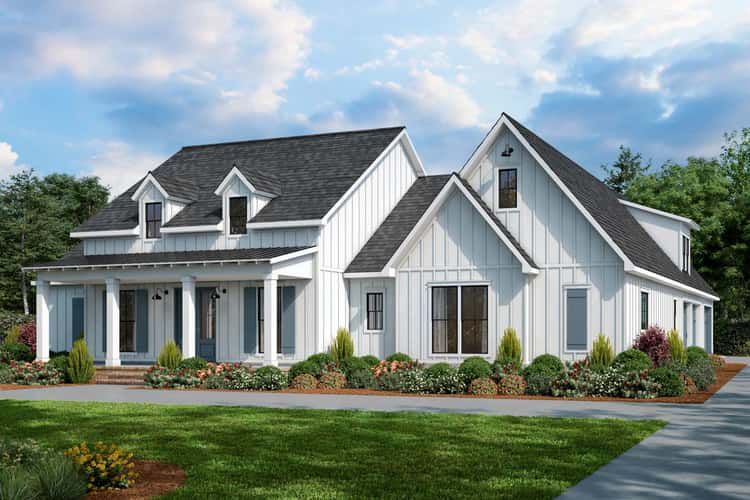
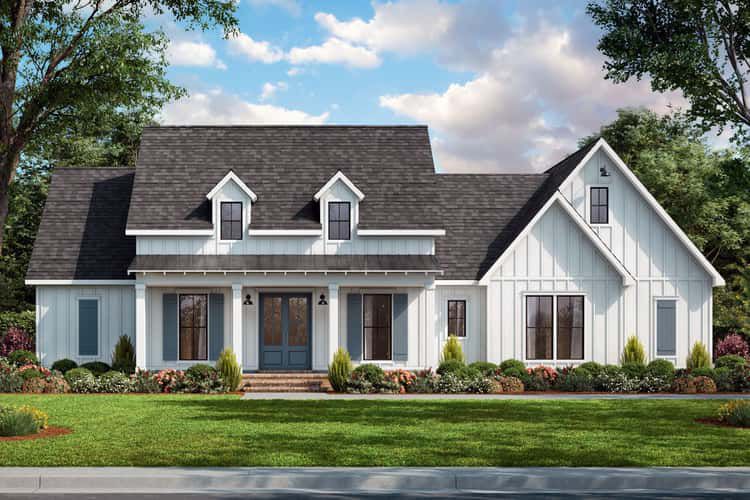
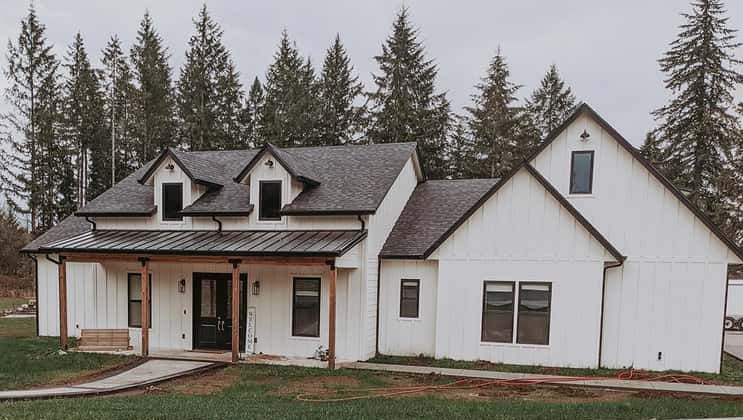
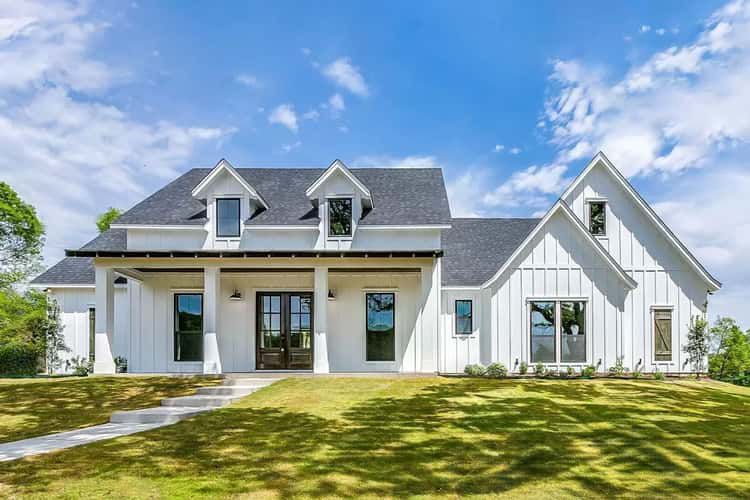
The front of the home greets you with a classic, symmetrical farmhouse façade and a welcoming covered porch — about 30′ 2″ wide and 7′ deep — that invites guests in or offers a peaceful spot for morning coffee. 0 The attached 3-car garage is tucked to the side, helping the home retain balanced proportions and a clean, inviting street presence. 1
Entry, Flex Room & First Impressions
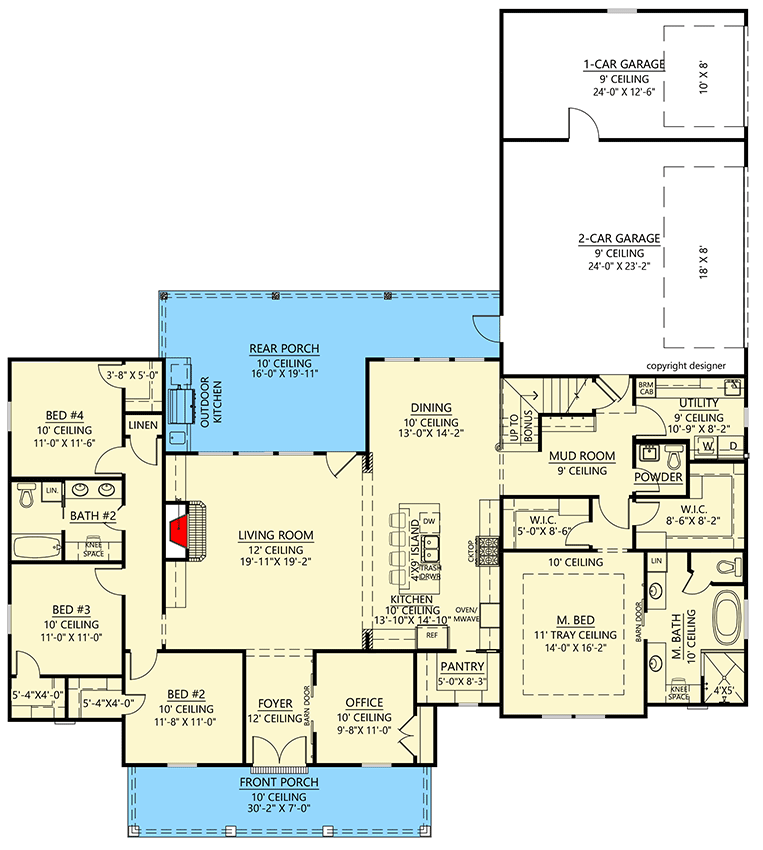
Stepping through the front porch brings you into a generous foyer. Immediately to the right sits a room — currently shown as an office — that could easily double as a bedroom if needed, giving built-in flexibility for different lifestyles. 2
Main Living: Open Layout, Light & Flow
The heart of the house is an open-concept space combining living room, kitchen, and dining. Large windows in the living room let light pour in and make the shared spaces feel bright and airy. 3 The island kitchen anchors family life, with an oversized island for casual meals or prep work, flowing naturally into dining and living areas — ideal for both daily living and entertaining. 4
Behind a pocket door you’ll find a generous walk-in pantry, great for storing bulk groceries, appliances, or overflow from kitchen and dining — a practical convenience that helps keep the main spaces tidy. 5
Master Suite — Private, Comfortable & Thoughtfully Appointed
The master bedroom is tucked privately away, offering a tranquil retreat. It features a tray ceiling for subtle architectural interest. 6 The master bath brings a sense of luxury and function: dual vanities, two walk-in closets, a separate shower and tub, and a private toilet room — thoughtful touches that make daily living easier and more comfortable. 7
Secondary Bedrooms & Flexibility — Room for Family, Guests, or Work
The plan accommodates three additional bedrooms on the opposite side of the home, sharing a full bathroom — a layout that works well for children, guests, or roommates. 8 Because there is an optional fifth bedroom (or flex room), the house remains adaptable: guest room, hobby space, home office — whatever your life demands. 9
Practical Spaces: Mudroom, Laundry & Drop-Off — Everyday Living Made Easier
A drop-off bench near the garage entry provides a designated spot for shoes, bags, and outdoor gear — a simple touch that helps keep daily mess under control. 10 A laundry room nearby adds convenience, making household chores more manageable without disrupting main living spaces. 11 A powder room (half bath) near the entry ensures guest visits don’t require anyone to enter family or private areas. 12
Outdoor Living — Grilling Porch, Covered Rear Deck & Real Indoor-Outdoor Flow
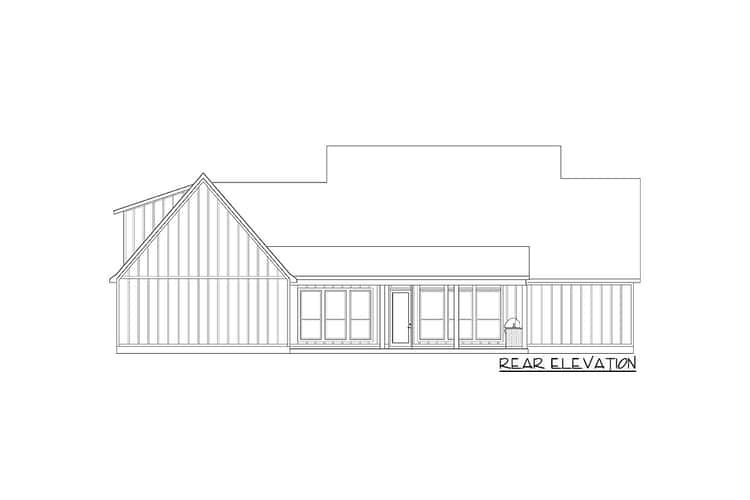
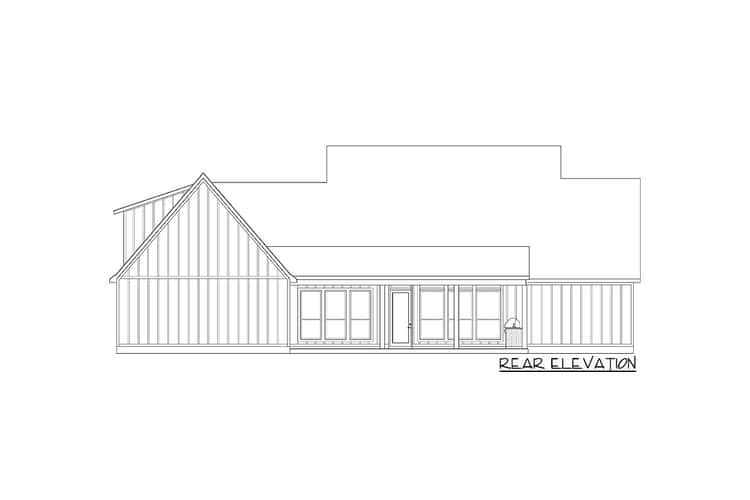
One of the home’s standout features is a large covered rear porch that includes a built-in BBQ station and has two points of access from the interior — perfect for outdoor meals, casual entertaining, or relaxing evenings. 13 This covered porch, together with the front porch, expands your living area outward — ideal for enjoying evenings outdoors, hosting guests, or casual family time outside. 14
Bonus Room — Extra Square Footage & Future Flexibility
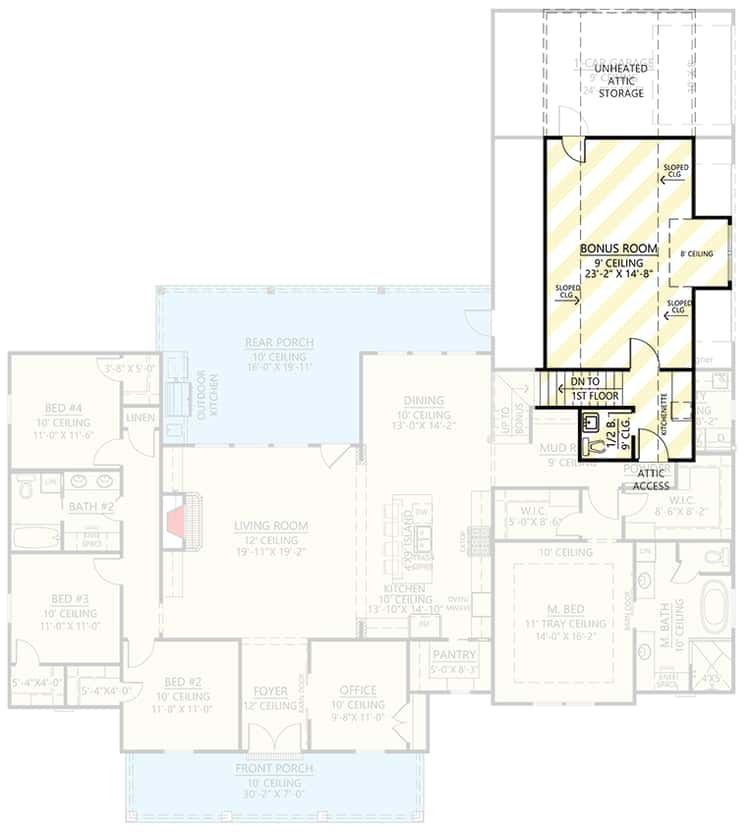
Above the garage lies an optional bonus room (~487 sq ft) — a versatile space that can serve many purposes: a guest suite, home gym, media room, hobby workshop, or additional storage. 15 This flexibility makes the plan future-proof — useful as family needs change over time.
Specs Summary
- Total Heated Area: ~2,546 sq ft 1
- Bedrooms: 4–5 (depending on use of flex/bonus space) 2
- Bathrooms: 2 full + 1 half (with potential for more depending on configuration) 3
- Garage: 3-car attached, side-entry (~896 sq ft) 4
- Porches / Outdoor Space: Front porch ~211 sq ft, rear covered porch ~412 sq ft — total ~623 sq ft of covered outdoor living space 5
- Bonus Room (over garage): ~487 sq ft optional space 6
- Ceilings & Structure: 1-story home; first-floor ceiling ~10 ft; living room/foyer ceilings ~12 ft; exterior walls standard 2×4 (upgradeable) 7
- Style / Architectural Character: Country / Modern Farmhouse — symmetrical façade, covered porches, open layout, farmhouse details with modern flexibility 8

Lifestyle Benefits — Why This Plan Works for Families, Entertainers & Flexible Living
- Flexible floorplan: With 4–5 bedrooms, optional bonus room, and a mix of open and private spaces, the home adapts to shifting needs — kids, guests, home office, hobbies, or extra living space over time.
- Perfect balance of indoor-outdoor living: Covered porches, BBQ station, and easy flow make entertaining, outdoor dining, or relaxing outside effortless — ideal for social households or climates that invite outdoor living.
- Office or guest-ready: The front-room-as-office (or bedroom) gives flexibility for work-from-home, guest stays, or as a private retreat without interfering with main living spaces.
- Smart storage & everyday convenience: Walk-in pantry, drop-off bench, laundry and mudroom functionality help keep busy households organized and running smoothly.
- Long-term adaptability: The bonus room gives a built-in “growth” space — perfect for future plans whether that’s a teenager’s room, hobby studio, or extra living area.
Estimated U.S. Build Cost (USD)
Assuming mid-to-high quality finishes and typical U.S. construction costs of about $180–$260 per sq ft, building ~2,546 sq ft suggests a rough budget of **$458,000–$661,000 USD** (excluding land, site prep, permits, and regional cost variation). With the optional bonus room and generous outdoor areas, final cost may vary upward depending on finish level and customization. 9
Why This Plan Is a Great Fit — Versatile, Timeless & Ready for Real Life
This farmhouse-style plan stands out because it balances classic charm and modern practicality. It offers flexible living — suitable for a growing family, regular guests, or changing lifestyle needs — without wasting space or sacrificing character. With covered porches, an optional bonus room, a large garage, and an open yet functional layout, it’s a home that feels cozy and lived-in — but with room to grow, entertain, and adapt over time. For families or individuals wanting a home that supports everyday life and future possibilities alike, this design delivers thoughtful, balanced living.