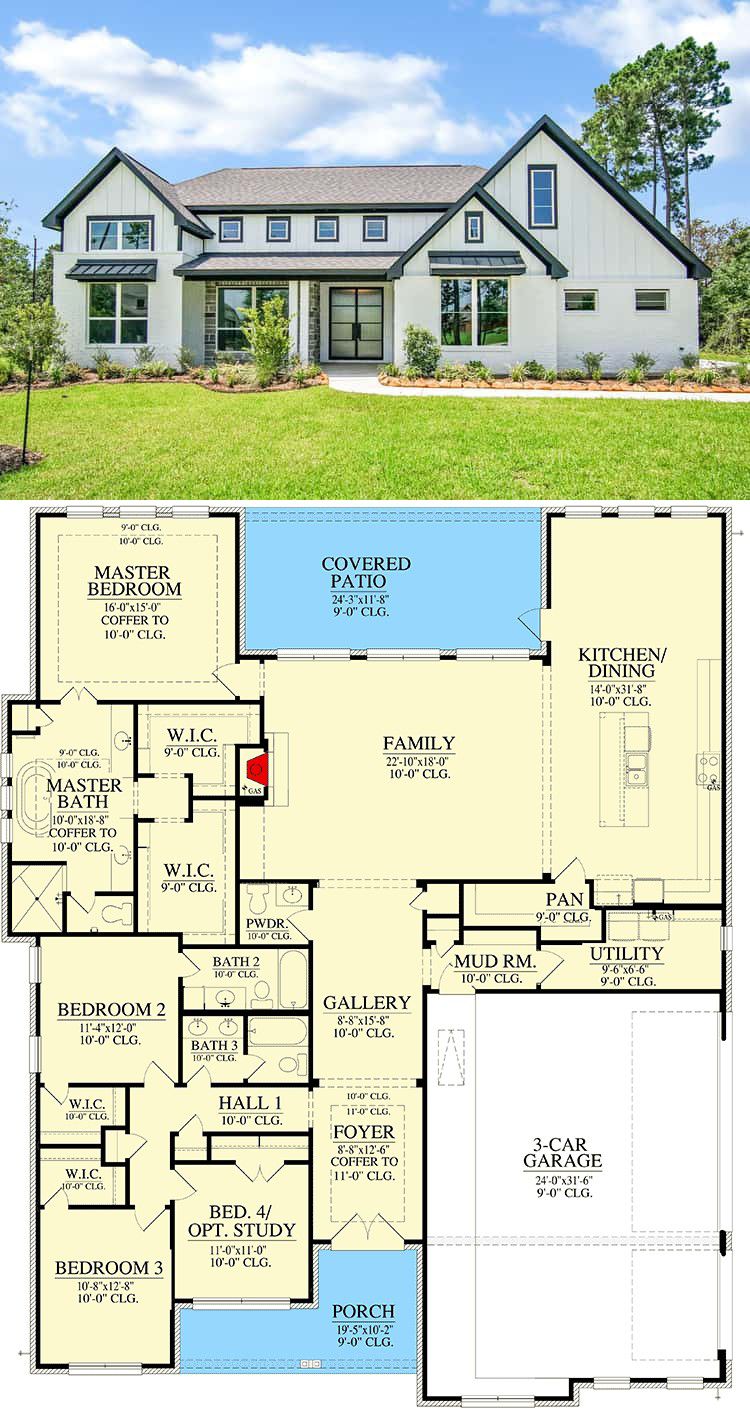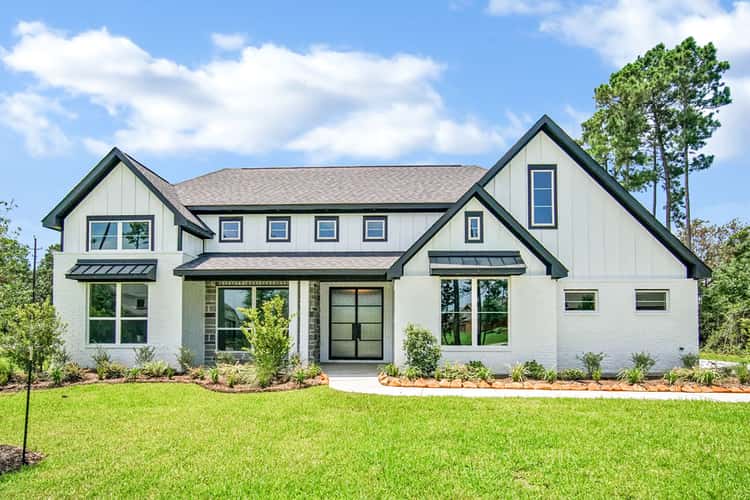
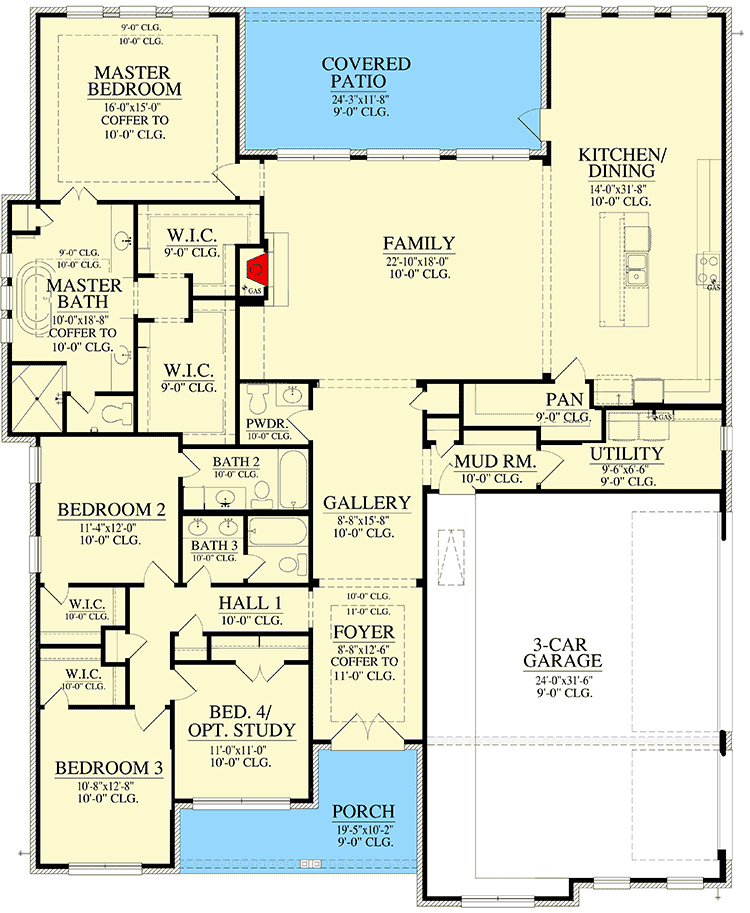
This modern farmhouse plan delivers around 2,909 sq ft of heated living space in a single-story layout. It includes 4 bedrooms, 3.5 bathrooms, and an attached 3-car garage (~835 sq ft), combining rural charm with modern practicality — perfect for a family who appreciates light, flow, and a private master retreat. 0
Exterior & Curb Appeal — Clean Modern Farmhouse Lines
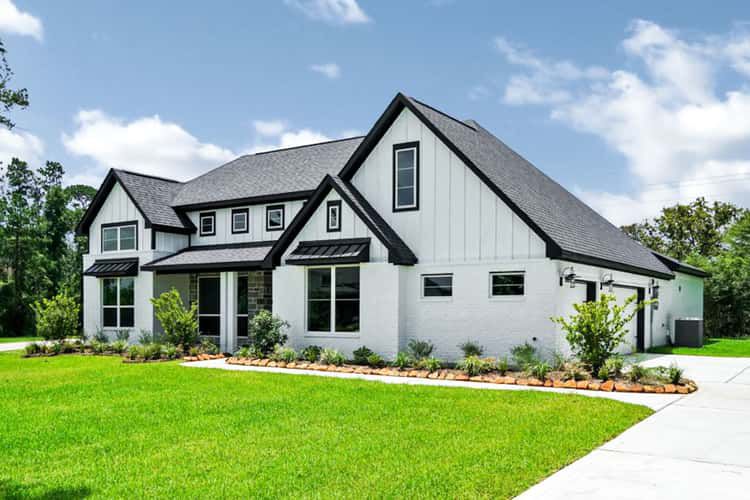
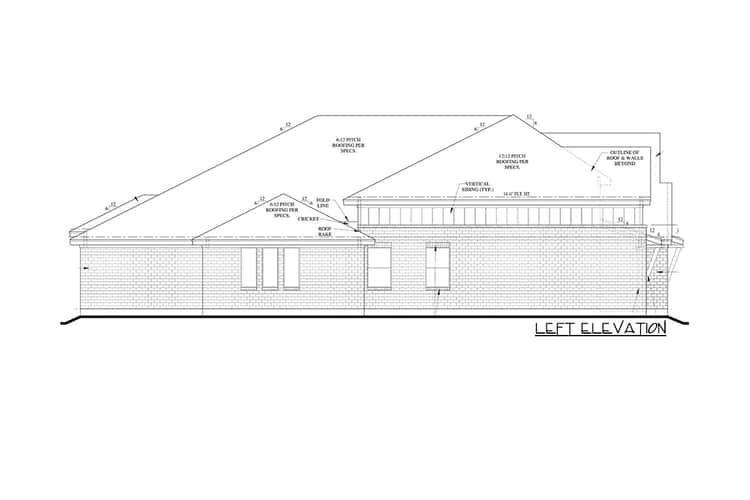
The home’s exterior showcases a modern-farmhouse aesthetic: clean lines, balanced proportions, and a welcoming covered patio that offers instant curb appeal. With a footprint of about 58′ 10″ wide × 72′ 8″ deep and a roof reaching a maximum ridge height near 24′ 4″, it’s substantial enough to feel grand — yet composed and homey rather than massive. 0
Main Living: Open Layout, Comfort & Ease
Entering the home leads directly toward an open family room and eat-in kitchen — a space designed to maximize connection and flow. A gas fireplace anchors the family room, giving cozy warmth and a focal point for everyday living or evenings with loved ones. 1
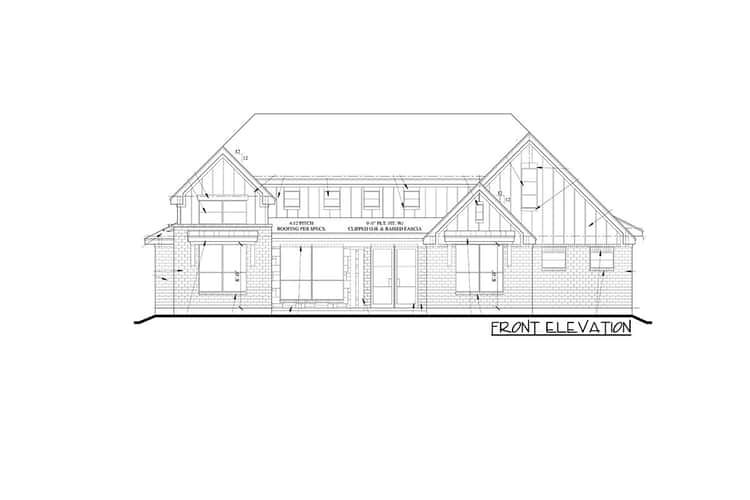
The kitchen offers ample counter space and a large central island — ideal for meal prep, casual dining, or conversation while cooking. A nearby walk-in pantry supports bulk storage and helps keep the kitchen tidy, even on busy days. 2
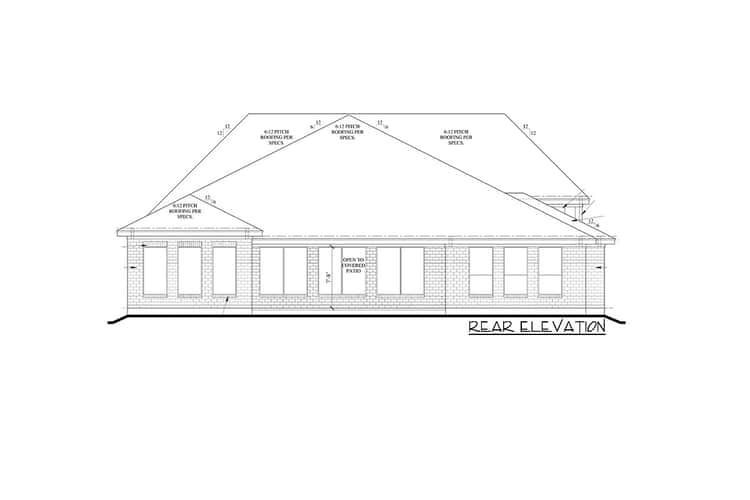
With the layout oriented toward the backyard and covered patio, indoor-outdoor living feels effortless — great for family gatherings, barbecues, or simply enjoying fresh air and natural light through large rear windows and patio access. 3
Bedrooms & Private Master Suite — Retreat-Style Comfort
The master bedroom is designed as a peaceful retreat. A tray ceiling adds architectural height and elegance, while French doors lead to a spa-like ensuite. Inside, you’ll find not one but **two walk-in closets**, giving plenty of storage and walk-around space. 4
The master bath and closet suite delivers a sense of luxury and convenience — offering a full, private space that feels distinctly separate from the rest of the home’s activity. This helps create a true owner’s retreat within a family home. 5
Guest & Secondary Bedrooms — Flexibility and Privacy for Everyone
On the other side of the floor plan, a hallway off the foyer leads to three additional bedrooms. One of these includes its own full bath — a useful feature for guests or older children — while the other two share a well-designed compartmentalized hall bath. 6
This split layout balances privacy and togetherness: the master suite stays secluded, while secondary bedrooms remain grouped — efficient for family living without sacrificing individual comfort or personal space. 7
Garage, Utility & Structural Details — Built for Everyday Life
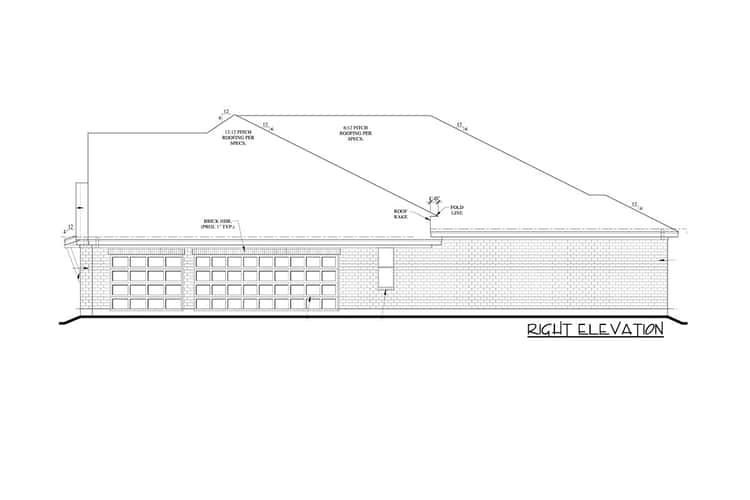
- Garage: 3-car attached (~835 sq ft), side-entry — spacious for multiple vehicles, storage, or workshop space. 8
- Foundation & Walls: Slab foundation with 2×4 exterior walls, simple stick framing — practical and cost-effective. 9
- Ceiling & Roof: Main floor ceiling height 9 ft; primary roof pitch 12:12 with secondary 6:12 — classic farmhouse + modern proportions. 10
- Outdoor Space: Combined porch space ~143 sq ft, plus a covered patio ~283 sq ft — nice options for outdoor seating, dining, or relaxation. 11
Lifestyle Benefits — Comfort, Convenience & Long-Term Value
- The open-concept living, dining, and kitchen create a warm, connected everyday environment — ideal for family life, entertaining, or casual days at home.
- The private master suite offers a true retreat: spa-style ensuite, dual closets, and a sense of separation from common areas — great for parents or homeowners wanting a peaceful sanctuary.
- Secondary bedrooms and guest-friendly layout make the home versatile enough for children, long-term guests, or multigenerational living.
- The 3-car garage and generous living area support modern family needs — storage, hobbies, vehicles — without compromising aesthetics.
- Indoor-outdoor flow via the patio and backyard orientation enhances daily living and social gatherings — perfect for climates and families who value outdoor connection.
Estimated U.S. Build Cost (USD)
Assuming mid- to high-quality finishes and typical U.S. residential construction costs around $180–$260 per sq ft, building ~2,909 sq ft suggests a rough budget of **$524,000–$756,000 USD** (not including land, site prep, permits, or local cost variation). Because of the 3-car garage, covered patio, and quality finishes in this design, actual cost may trend toward the higher end. 12
Why This Plan Is a Great Fit — Balanced, Functional & Elegant Farmhouse Living
This modern farmhouse plan offers an excellent balance of style, practicality, and livability. With its open living spaces, a private master retreat, generous garage, and thoughtful layout — it fits families, entertaining households, or anyone looking for a home with flexibility and sophistication. It’s a design that grows with you: elegant enough for long-term living, practical for everyday life, and timeless enough to remain stylish for decades.