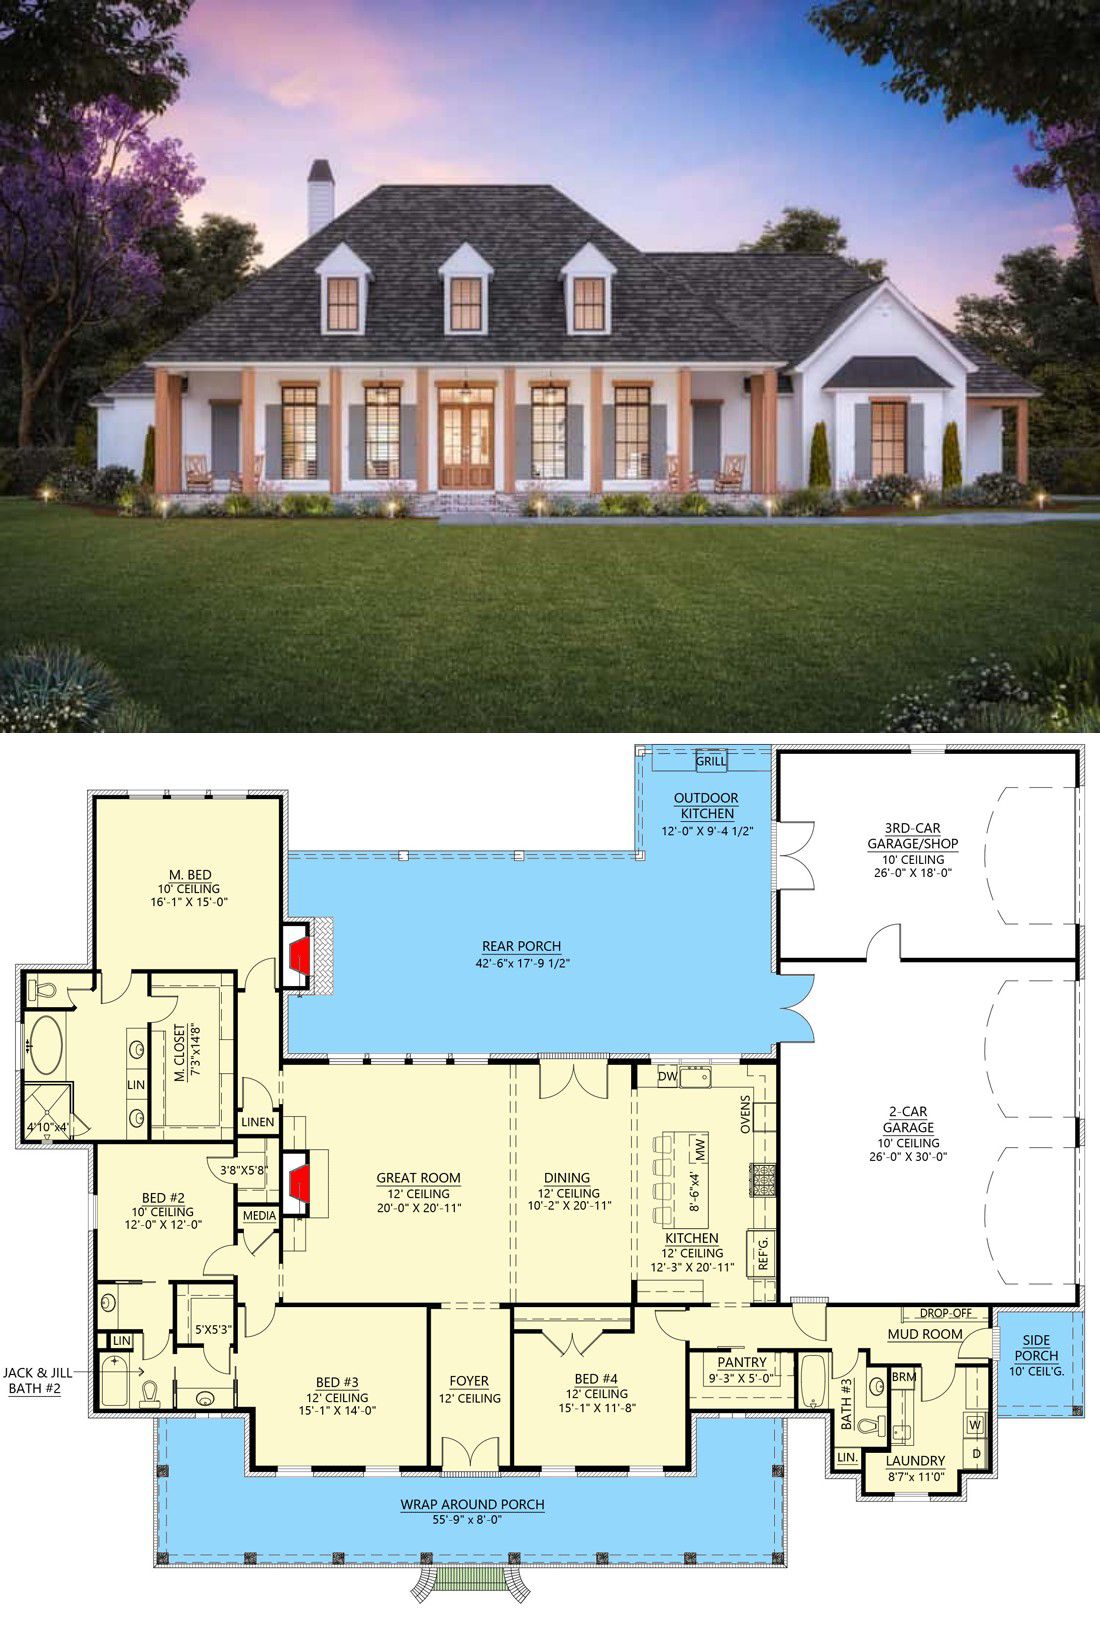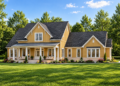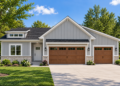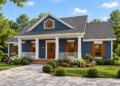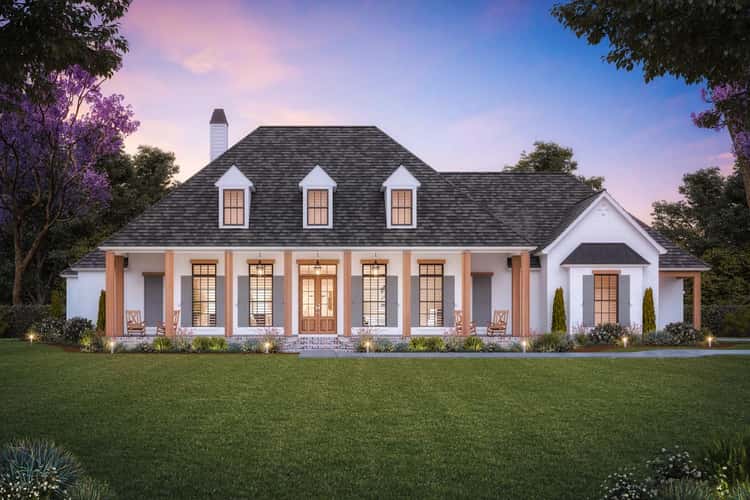
This refined French Country-style home plan gives you about 2,965 sq ft of heated living space with 4 bedrooms and 3 to 4 bathrooms, plus a 3-car garage. It packs charm, comfort, and thoughtful layout into a manageable footprint — ideal for families, couples wanting guest space, or anyone who loves French-country aesthetics without excessive scale. 0
Exterior & Curb Appeal — Dormers, Porch & Classic French-Country Charm
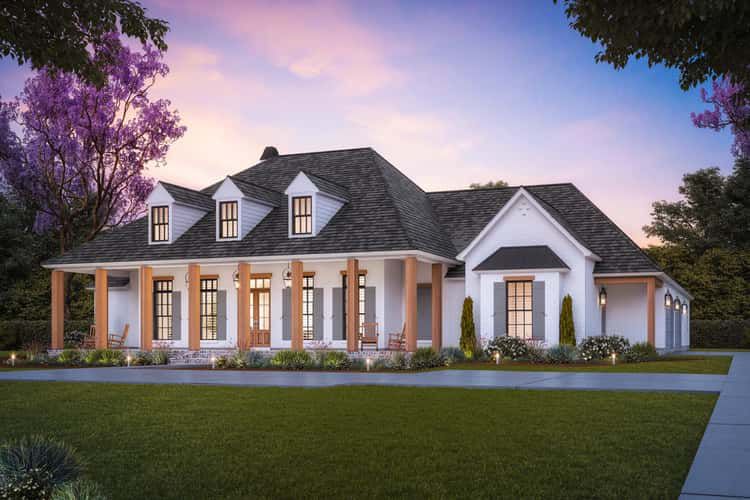
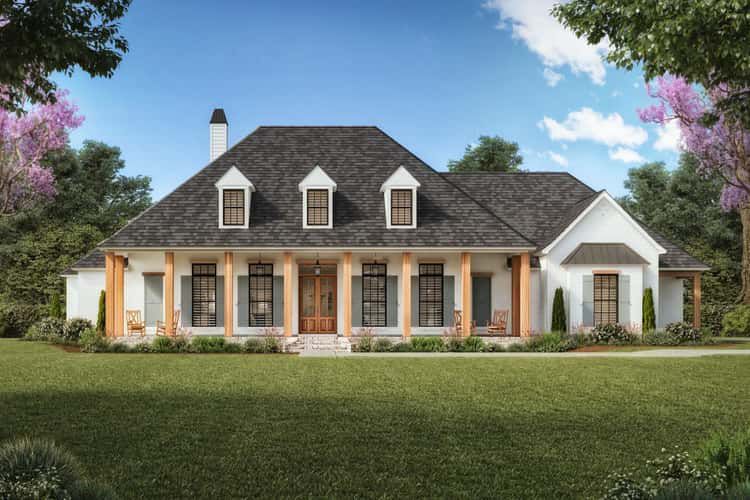
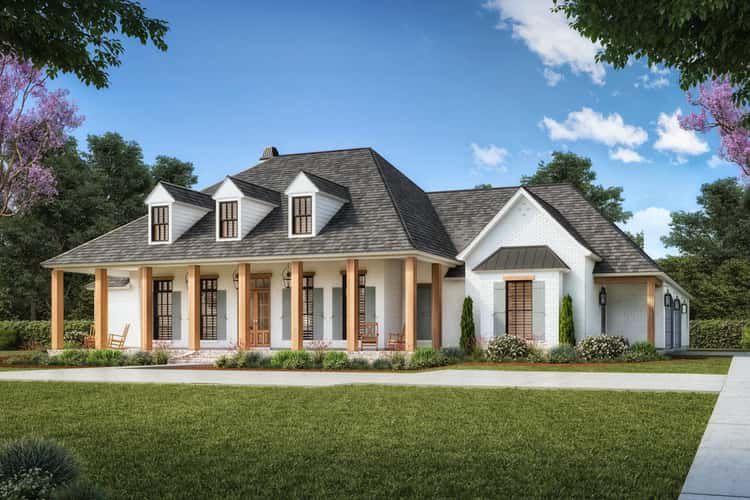
The exterior sets the tone right away: three dormer windows rise gracefully above an elongated front porch, giving the home that rustic-meets-elegant French-country appeal. 0 A side-entry 3-car garage keeps the front facade clean and balanced while offering generous parking and storage. 1 The overall proportion and rooflines strike a balance between stately presence and cozy charm — a house that welcomes you from the driveway without overwhelming a modest lot
.
Heart of the Home — Great Room, Kitchen & Dining Flow
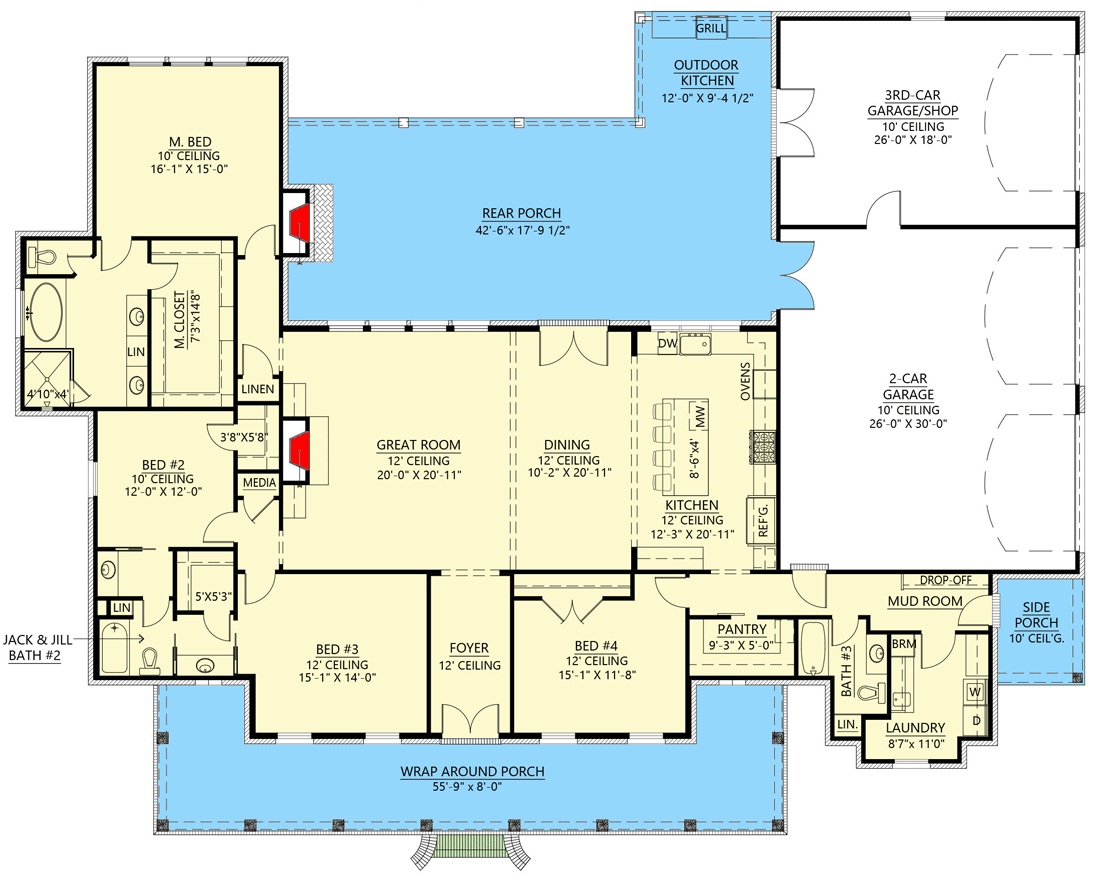
At the center of the plan is the great room — anchored by a grand fireplace — which flows openly into the dining area and kitchen. 2 This kind of open layout encourages connection: cooking, dining, and relaxing all happen within easy earshot and sight-lines, making everyday living and entertaining effortless. The kitchen is well-equipped: double ovens, a large range, a walk-in pantry, and a picture window over the sink — a setup that any home chef would appreciate. 3
For mealtimes, family breakfasts, or casual snacks, the kitchen island brings everyone together without fuss. When the weather beckons, sliding out to the rear porch — potentially set up as an outdoor kitchen or dining zone — lets meals and gatherings spill naturally into the outdoors. 4
Bedrooms & Private Quarters — Smart Layout with Flexibility
The master suite is thoughtfully placed, projecting toward the back of the house for privacy and serenity. It includes a generous walk-in closet and a full, well-appointed bath suite for comfort and convenience. 5
The three additional bedrooms are spread out through the plan. Notably, two share a “Jack-and-Jill” bath — a practical layout for children, guests, or roommates — while the remaining bedroom has its own bath nearby. 6 This arrangement adds flexibility for families, guest stays, or multigenerational living without sacrificing privacy or flow.
Garage, Mudroom & Utility — Practical Everyday Convenience
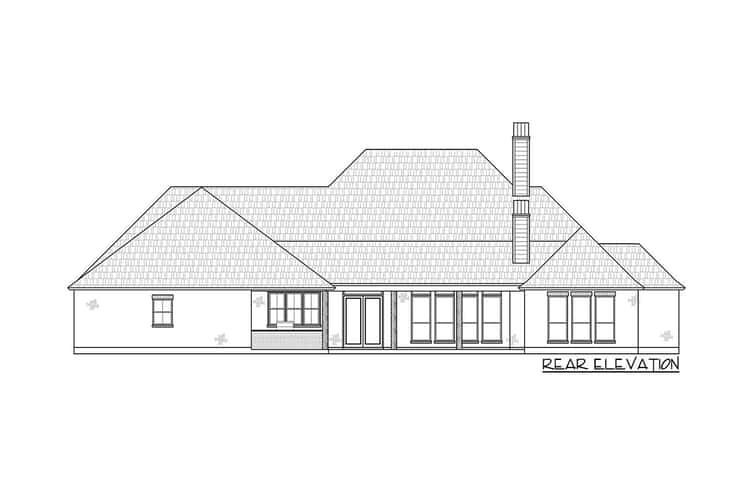
The 3-car garage provides not just space for vehicles, but also plenty of storage, gear, or even a small workshop. 7 A mudroom entry off the garage gives a drop-zone for coats, shoes, or bags — ideal for busy households or active families. 8 Adjacent to the mudroom is a laundry/utility area, making chores more convenient without disrupting living spaces. 9
Lifestyle & Outdoor Living — Comfort, Entertaining & Everyday Flow
This home plan blends indoor and outdoor living beautifully. The rear porch becomes a natural extension of the dining and kitchen zone — perfect for outdoor meals, relaxed evenings, or weekend gatherings. 10 The open, flowing interior makes daily routines smooth and social, while the private bedroom zones offer retreat and rest. It’s a layout that supports active family life, entertaining guests, or simply enjoying quiet comforts.
Specs Summary
- Total Heated Area: ~2,965 sq ft 1
- Bedrooms: 4 2
- Bathrooms: 3 to 4 (depending on configuration) 3
- Garage: 3-car attached, side-entry 4
- Special Rooms & Features: Great room with fireplace, open kitchen/dining, gourmet kitchen (double ovens, range, walk-in pantry), mudroom/utility entry, Jack-and-Jill bath for two bedrooms, rear porch / optional outdoor kitchen 5
- Exterior Style: French Country — dormer windows, elongated porch, balanced proportions, rustic-elegant charm 6
Lifestyle Advantages — Why This Plan Makes Sense
- Balanced size & space: Just under 3,000 sq ft gives you generous living without unnecessary complexities — ideal for families or those wanting comfort and manageability.
- Flexible sleeping & guest arrangements: 4 bedrooms and multiple baths give room for kids, guests, or multigenerational living with privacy and ease.
- Entertainer-friendly flow: Open great room/kitchen/dining layout plus rear porch connects indoor comfort with outdoor living — great for gatherings or everyday family life.
- Efficient functionality: Mudroom, pantry, laundry/utility adjacency make daily living and maintenance smooth and logical.
- Classic aesthetic with lasting appeal: French Country exterior details and thoughtful proportions create timeless curb appeal that ages well.
Estimated U.S. Build Cost (USD)
Assuming mid- to high-range finishes and typical U.S. construction cost range of about $180–$260 per sq ft, building ~2,965 sq ft would suggest a rough budget of **$533,000–$771,000 USD** (excluding land, site prep, permits, and regional cost variation). Given the number of bedrooms, garage capacity, and quality features — actual cost might lean toward the upper end depending on customization and finishes.
Why This Plan Could Be Ideal for You
This 4-bed French Country plan provides a smart balance between elegance, comfort, practicality, and charm. Whether you’re building for family living, planning for guests or multigenerational use, or simply want a home that blends classic style with modern functionality — this design offers flexibility, warmth, and timeless appeal. With thoughtful layout, generous living zones, and practical spaces tucked away where they belong, it’s a home that works for real life, day after day.