• Home
No Result
View All Result
  • Home
No Result
View All Result
Dream Homes
No Result
View All Result
Home House Designs

Attractive Duplex Plan – Practical & Compact Two-Unit Living (~1,704 Sq Ft)

Dorcas Izan by Dorcas Izan
December 7, 2025
in House Designs
0
Attractive Duplex Plan – Practical & Compact Two-Unit Living (~1,704 Sq Ft)
0
SHARES
21
VIEWS
Share on FacebookShare on Twitter

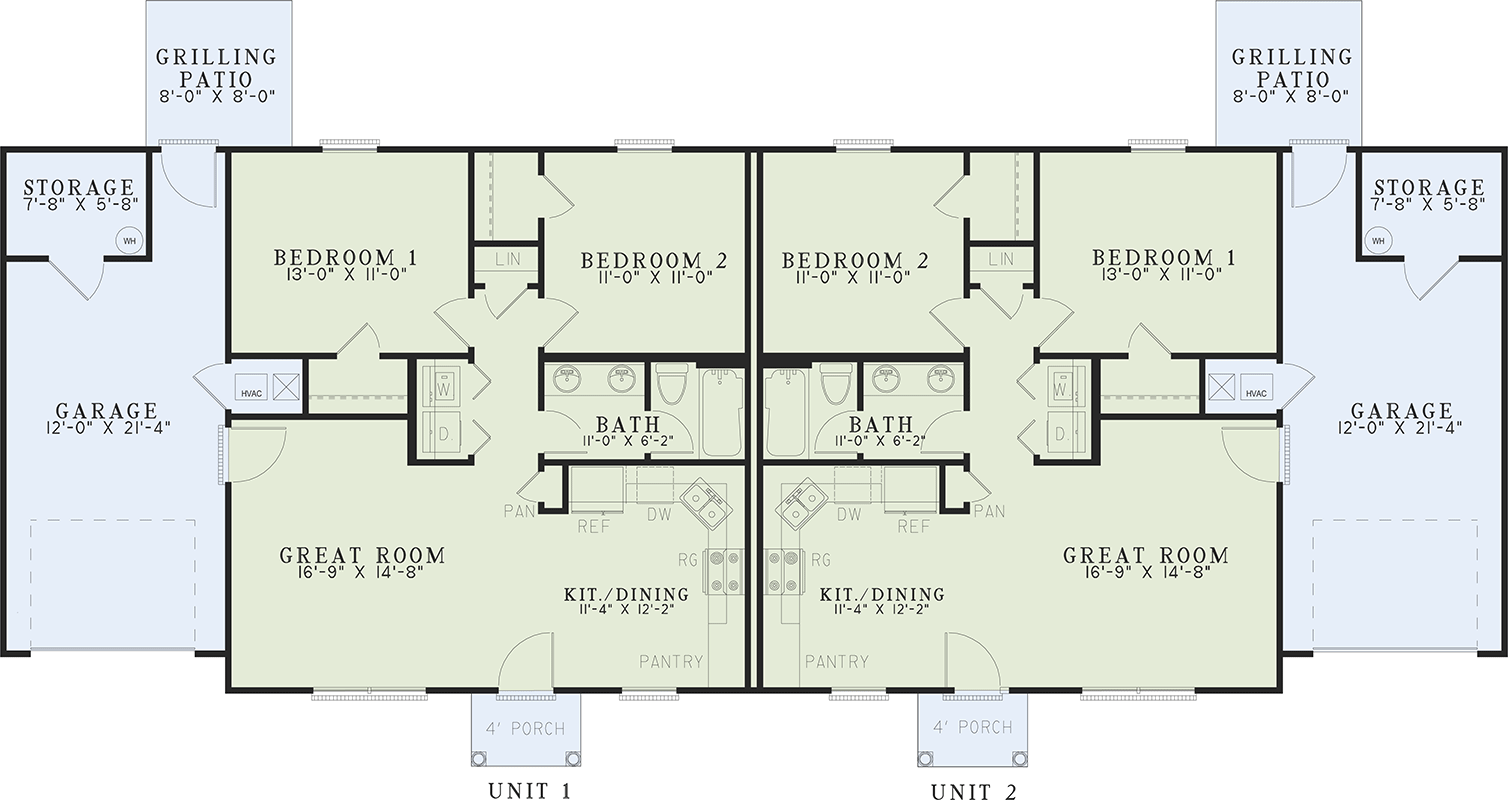
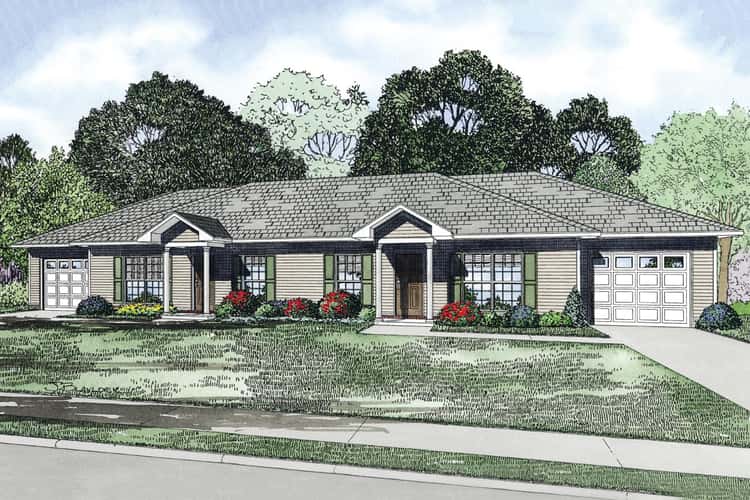
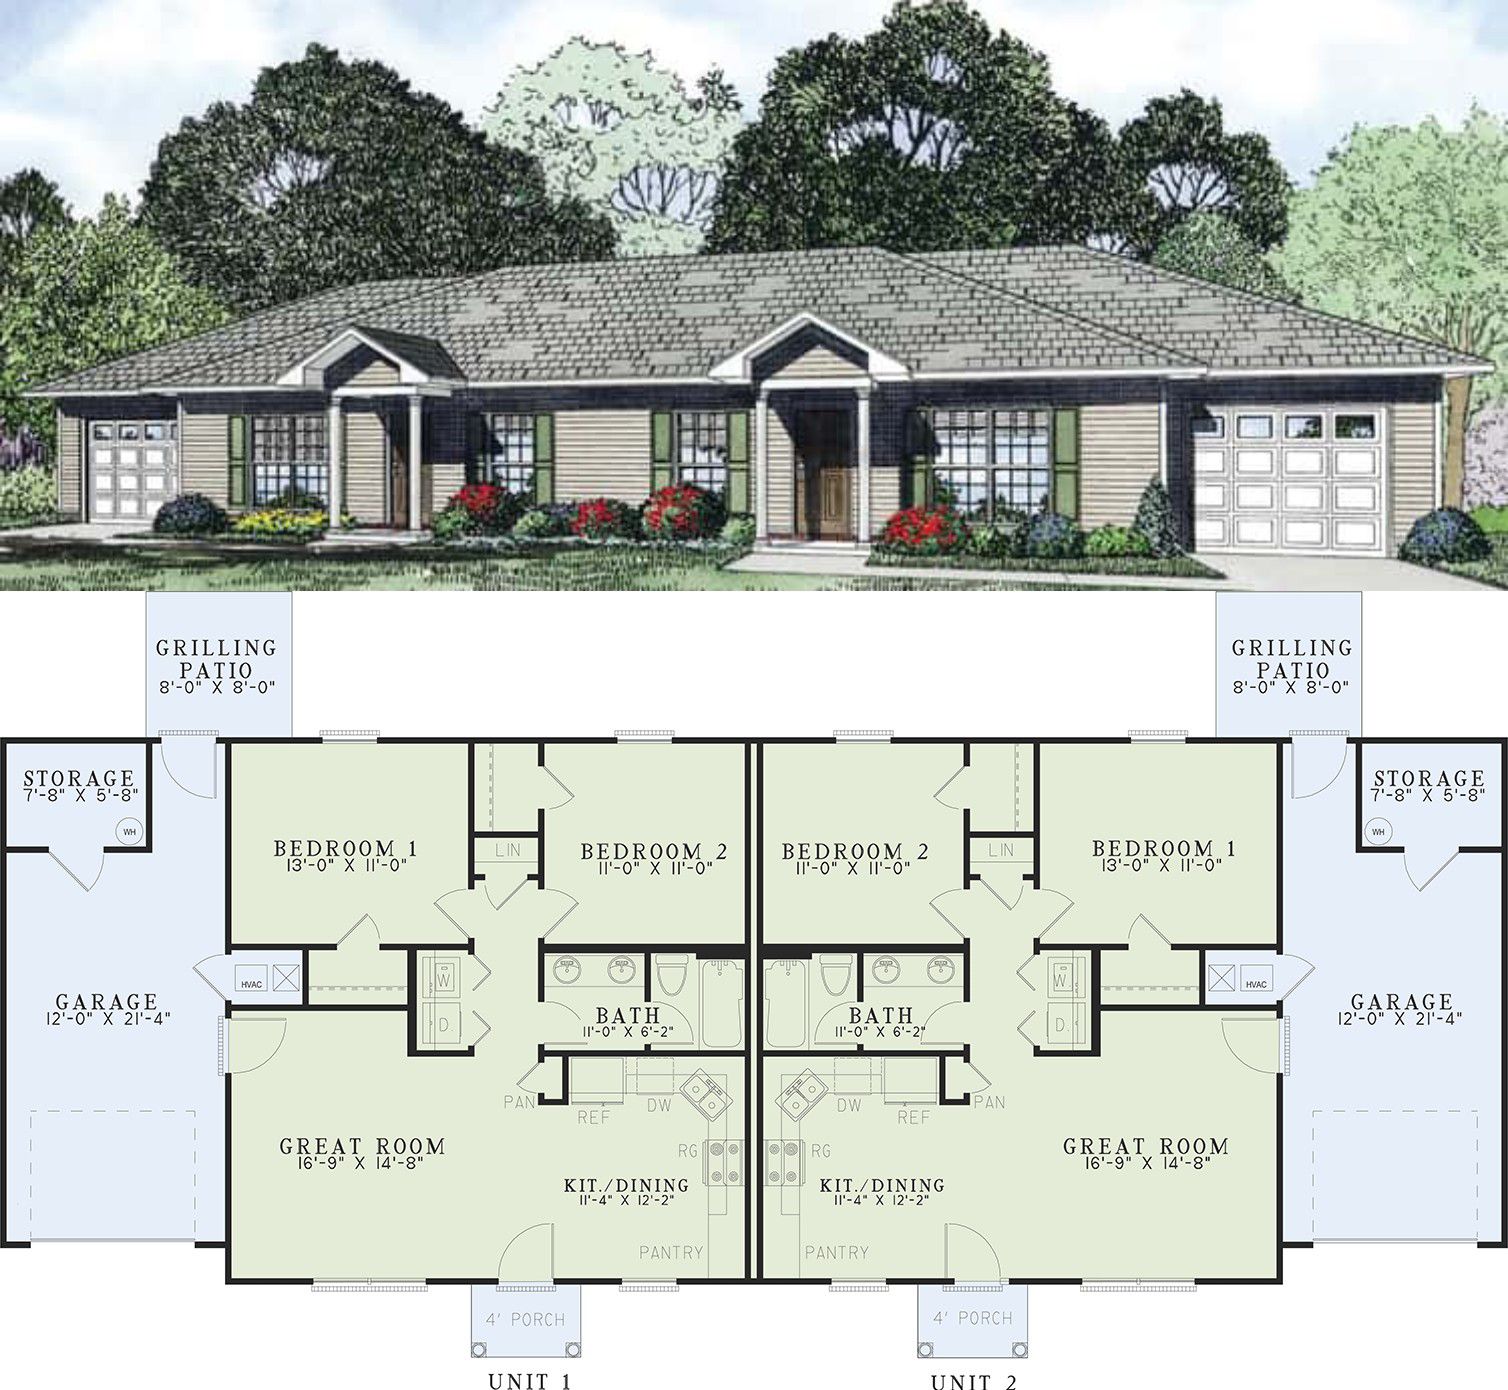
This duplex design delivers two mirrored living units under one roof — each unit offering about 852 sq ft of living space. Combined, the total heated area is around 1,704 sq ft. Each side includes 2 bedrooms and 1 full bathroom, making it an efficient, affordable option for rental income, extended-family living, or dual-household households. 0

Exterior & Curb Appeal — Simple, Balanced & Duplex-Friendly

The building measures approximately 82′ 8″ wide × 34′ deep, with a ridge height near 18′ 4″, giving it a modest footprint that fits well on standard residential lots. 0 The symmetrical layout and traditional ranch-style roofline keep the exterior clean and approachable — a duplex that blends easily into a neighborhood without feeling bulky or out of place. 1

Unit Layout — Compact, Functional & Easy to Live In

Each unit is organized to maximize comfort within a small footprint. From the entry, you step into an open living/dining/kitchen zone — an efficient, no-wasted-space layout that makes everyday living easy. 2 The two bedrooms sit side by side, sharing the single full bathroom — a layout that works well for couples, small families, roommates, or tenants. 3

Outdoor & Patio Option — Simple Evenings or Weekend Grilling

Behind each unit there’s a small rear “grilling patio,” allowing a bit of private outdoor space for each household. 4 This feature adds value by giving a cozy outdoor nook — handy for a small garden, morning coffee, or a grilling spot — even though the home footprint remains modest.

Structure & Build Details — Straightforward, Cost-Effective Construction

  • Bedrooms per Unit: 2
  • Bathrooms per Unit: 1 full bath
  • Total Heated Area: ~1,704 sq ft (both units) / ~852 sq ft per unit 0
  • Foundation Options: Crawl space or slab foundation 5
  • Exterior Walls: 2×4 framing standard (upgradeable to 2×6) 6
  • Ceiling Height: 9 ft first floor — simple and efficient. 7
  • Roof: Stick framing, 7:12 roof pitch — classic ranch-style roof. 8

Who This Duplex Works For — Versatility & Practicality

  • Rental income or investment property: Two independent units under one roof make this a solid, low-cost rental or investment option.
  • Extended family living: Live in one unit and rent the other — or keep parents/older children nearby while giving privacy to each household.
  • Small families or couples: With 2 bedrooms per unit, the layout fits couples, small families, or roommates — enough space without excessive maintenance.
  • Budget-conscious build: Compact size, straightforward layout, and minimal frills help keep construction and utility costs down.
  • Easy lot fit: The narrow 34′ depth and modest footprint make it suitable for smaller parcels or narrower urban/suburban lots.

Estimated U.S. Build Cost (USD)

Assuming modest but quality construction at around $140–$180 per sq ft, building this duplex (about 1,704 sq ft) could cost roughly **$238,000–$307,000 USD**, excluding land, site prep, permits, utilities, and regional cost variations. This makes it an affordable entry-level duplex — ideal for investors or budget-conscious homeowners. 0

Why This Duplex Plan Stands Out — Simple, Smart & Effective

This duplex takes the essentials of comfortable living and wraps them into a clean, efficient package. It’s a no-frills, no-waste design that suits small households, investors, or anyone who needs dual units without complexity. With two bedrooms, one bath per unit, open living, and optional patio space — it’s a straightforward, livable, and practical home plan that meets basic needs without overbuilding.
Previous Post

Contemporary One-Level Home with RV Bay & Huge Covered Patio — Light, Spacious & Multi-Purpose (~4,084 Sq Ft)

Next Post

Stunning 4-Bed Contemporary Ranch with Office & Open Living — Sleek, Flexible & Everyday Livable (~2,742 Sq Ft)

Dorcas Izan

Dorcas Izan

Next Post
Stunning 4-Bed Contemporary Ranch with Office & Open Living — Sleek, Flexible & Everyday Livable (~2,742 Sq Ft)

Stunning 4-Bed Contemporary Ranch with Office & Open Living — Sleek, Flexible & Everyday Livable (~2,742 Sq Ft)

Leave a Reply Cancel reply

Your email address will not be published. Required fields are marked *

  • Trending
  • Comments
  • Latest
Modern Farmhouse Plan with Large Wrap-Around Porch and Rear Entry Garage

Modern Farmhouse Plan with Large Wrap-Around Porch and Rear Entry Garage

December 21, 2024
Explore Our Stunning American-Style Homes and Floor Plans

Explore Our Stunning American-Style Homes and Floor Plans

August 24, 2024
2 Bedrooms and 2 Baths Small Country-Style Starter Home

2 Bedrooms and 2 Baths Small Country-Style Starter Home

November 6, 2024
3 Bedroom, 2 Bath Traditional Home Plan with 1,521 Sq Ft: A Cozy Family Retreat

3 Bedroom, 2 Bath Traditional Home Plan with 1,521 Sq Ft: A Cozy Family Retreat

November 6, 2024
Modern Farmhouse Plan with Large Wrap-Around Porch and Rear Entry Garage

Modern Farmhouse Plan with Large Wrap-Around Porch and Rear Entry Garage

49
Explore Our Stunning American-Style Homes and Floor Plans

Explore Our Stunning American-Style Homes and Floor Plans

30
2 Bedrooms and 2 Baths Small Country-Style Starter Home

2 Bedrooms and 2 Baths Small Country-Style Starter Home

10
Southern Style with 3 Bed, 3 Bath, 2 Car Garage

Southern Style with 3 Bed, 3 Bath, 2 Car Garage

5
919 Sq. Ft. Cabin Plan with 1 Bedroom, 1 Bathroom, and Rustic Open Living Design

919 Sq. Ft. Cabin Plan with 1 Bedroom, 1 Bathroom, and Rustic Open Living Design

May 25, 2026
1300 Sq. Ft. Modern Farmhouse Plan with 3 Bedrooms, 2 Bathrooms, and Narrow-Lot Friendly Design

1300 Sq. Ft. Modern Farmhouse Plan with 3 Bedrooms, 2 Bathrooms, and Narrow-Lot Friendly Design

May 25, 2026
1826 Sq. Ft. Modern Farmhouse Plan with 3–4 Bedrooms, 2.5 Bathrooms, and Flexible Bonus Space

1826 Sq. Ft. Modern Farmhouse Plan with 3–4 Bedrooms, 2.5 Bathrooms, and Flexible Bonus Space

May 25, 2026
2291 Sq. Ft. Modern Farmhouse Plan with 3 Bedrooms, 2.5 Bathrooms, and Open Living Design

2291 Sq. Ft. Modern Farmhouse Plan with 3 Bedrooms, 2.5 Bathrooms, and Open Living Design

May 25, 2026

Recent News

919 Sq. Ft. Cabin Plan with 1 Bedroom, 1 Bathroom, and Rustic Open Living Design

919 Sq. Ft. Cabin Plan with 1 Bedroom, 1 Bathroom, and Rustic Open Living Design

May 25, 2026
1300 Sq. Ft. Modern Farmhouse Plan with 3 Bedrooms, 2 Bathrooms, and Narrow-Lot Friendly Design

1300 Sq. Ft. Modern Farmhouse Plan with 3 Bedrooms, 2 Bathrooms, and Narrow-Lot Friendly Design

May 25, 2026
1826 Sq. Ft. Modern Farmhouse Plan with 3–4 Bedrooms, 2.5 Bathrooms, and Flexible Bonus Space

1826 Sq. Ft. Modern Farmhouse Plan with 3–4 Bedrooms, 2.5 Bathrooms, and Flexible Bonus Space

May 25, 2026
2291 Sq. Ft. Modern Farmhouse Plan with 3 Bedrooms, 2.5 Bathrooms, and Open Living Design

2291 Sq. Ft. Modern Farmhouse Plan with 3 Bedrooms, 2.5 Bathrooms, and Open Living Design

May 25, 2026

© 2024 Site By Renato

No Result
View All Result
  • Home
  • House Designs

© 2024 Site By Renato