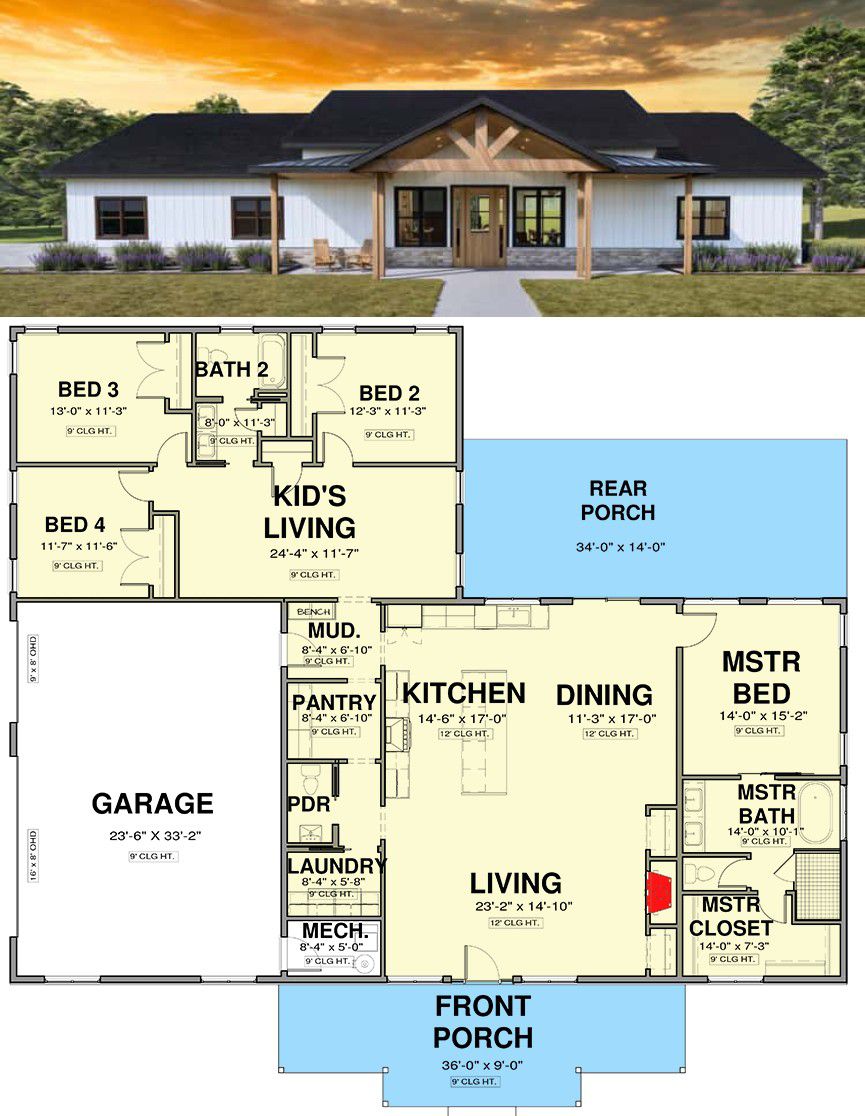
This modern farmhouse ranch delivers about 2,524 sq ft of heated living space — all on one level. With 4 bedrooms, 2.5 bathrooms, and a roomy 3-car garage (~787 sq ft), it’s designed for families who value both comfortable common spaces and privacy. 0
Exterior & Curb Appeal — Farmhouse Charm Meets Functional Design
The exterior has a simple, welcoming farmhouse-ranch silhouette. A covered front porch and modest overall footprint — roughly 74′ wide × 58′ deep — make this house feel grounded and approachable. 1 The 3-car garage is attached and front/side entry, offering ample space without compromising the home’s clean façade. 2

Open Living & Flow — Great Room, Kitchen & Dining All in One
Stepping inside, you enter a generous open-concept area where the living, dining, and kitchen flow into one another — perfect for family life and entertaining. 3 Ceilings in the living area reach about 12 feet, giving a sense of airiness and space that belies the modest overall size. 0

The kitchen features a large central island — ideal for meal prep, casual dining or conversation while cooking. 4 An oversized walk-in pantry just off the kitchen adds practical storage and helps keep everyday clutter out of sight. 1 The dining area opens directly into the rear covered porch, making indoor-outdoor meals or entertaining a breeze. 2

Master Suite — A Private Retreat for Parents
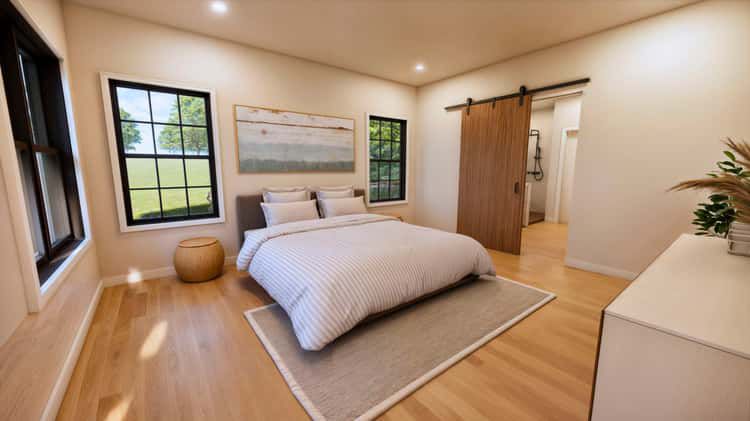
The master suite sits on its own side of the ranch, offering privacy and comfort. The bedroom is roomy, and the en-suite bathroom features full-size fixtures and a walk-in closet — a well-designed retreat after a busy day. 3
Kid’s Wing — Thoughtful Layout for Kids, Guests, or Flexibility
On the opposite side of the home, there’s a dedicated “kid’s wing.” It includes three additional bedrooms, a shared full bathroom, and a separate Kid’s Living / flex space — perfect for a playroom, homework zone, media room, or casual hangout. 4

This separation — master suite on one side, kid’s wing on the other — gives both parents and children or guests a sense of privacy and clear boundaries. It’s a layout that works especially well for families, multi-generational living, or households needing flexibility. 5
Garage, Mudroom & Practical Spaces — Built for Real Life
- Garage: 3-car attached (~787 sq ft) — enough capacity for vehicles, storage, or tools. 6
- Mudroom / Entry Flow: Entry from garage leads into a mudroom / transitional zone — handy for unloading groceries, storing shoes or outerwear, or keeping mess from spreading into the main house. 7
- Pantry & Storage: The walk-in pantry near the kitchen offers generous storage — a smart feature for active households and everyday meals. 8

Outdoor Living — Covered Porches for Relaxed Living
The design includes a covered rear porch (and a front entry porch), extending the living space outdoors. 9 It’s an ideal spot for family breakfasts, evening lounging, or weekend barbecues — easy to access from the dining area and kitchen. 10
Specs Summary
- Total Heated Living Area: ~2,524 sq ft 1
- Bedrooms: 4 (1 master + 3 in kid’s wing) 2
- Bathrooms: 2 full + 1 half (2.5 total) 3
- Garage: 3-car attached (~787 sq ft) 4
- Stories: Single-level ranch 5
- Layout Highlights: Open-concept living/kitchen/dining; vaulted ceilings (~12 ft in living area) for spacious feel; oversized walk-in pantry; mudroom entry; kid’s wing with flex living space; rear covered porch for outdoor living. 6

Lifestyle Benefits — A Home That Grows With You
- Family-ready layout: Kid’s wing gives children or guests a private zone, while parents get a separate master retreat — ideal for growing families or multi-generation households.
- Open, social living: Shared living/kitchen/dining area encourages togetherness — great for daily family life and entertaining.
- Flexibility: Kid’s living area (flex space) can adapt over time — playroom, media room, homework space, or even guest lounge as children grow.
- Practical everyday flow: Mudroom, pantry, and garage entry help manage clutter and make coming/going smoother.
- Outdoor-friendly living: Covered porches and easy backyard access encourage indoor-outdoor living — useful in many climates and lifestyles.
Estimated U.S. Build Cost (USD)
Assuming U.S. construction costs of roughly $180–$260 per sq ft for mid-to-upper finishes, building ~2,524 sq ft suggests a rough budget of **$455,000–$656,000 USD** (excluding land, permits, site prep, utilities, and regional cost variations). Because of the well-planned space, 3-car garage, and quality layout, this home offers solid value for its size. 7

Why This Plan Makes Sense — Balanced, Comfortable & Future-Proof
This modern farmhouse ranch with a kid’s wing blends practicality and comfort with farmhouse charm. With a thoughtful floor plan that separates private and shared zones, a roomy garage and storage areas, and flexible spaces that adapt as your family changes — it’s a design built for real life. Whether you’re raising children, hosting guests, or seeking a home that balances togetherness with privacy, this layout offers versatility, warmth, and long-term value.