• Home
  • Farmhouse
  • House Designs
  • Tiny House
  • About
    • Privacy Policy
    • Terms and Conditions
No Result
View All Result
  • Home
  • Farmhouse
  • House Designs
  • Tiny House
  • About
    • Privacy Policy
    • Terms and Conditions
No Result
View All Result
Dream Homes
No Result
View All Result
Home House Designs

2,098-Square-Foot Modern Farmhouse Plan with 3–4 Bedrooms, 2.5 Bathrooms, and a 2-Car Garage

Dorcas Izan by Dorcas Izan
November 8, 2026
in House Designs
0
2,098-Square-Foot Modern Farmhouse Plan with 3–4 Bedrooms, 2.5 Bathrooms, and a 2-Car Garage
0
SHARES
5
VIEWS
Share on FacebookShare on Twitter

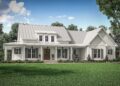
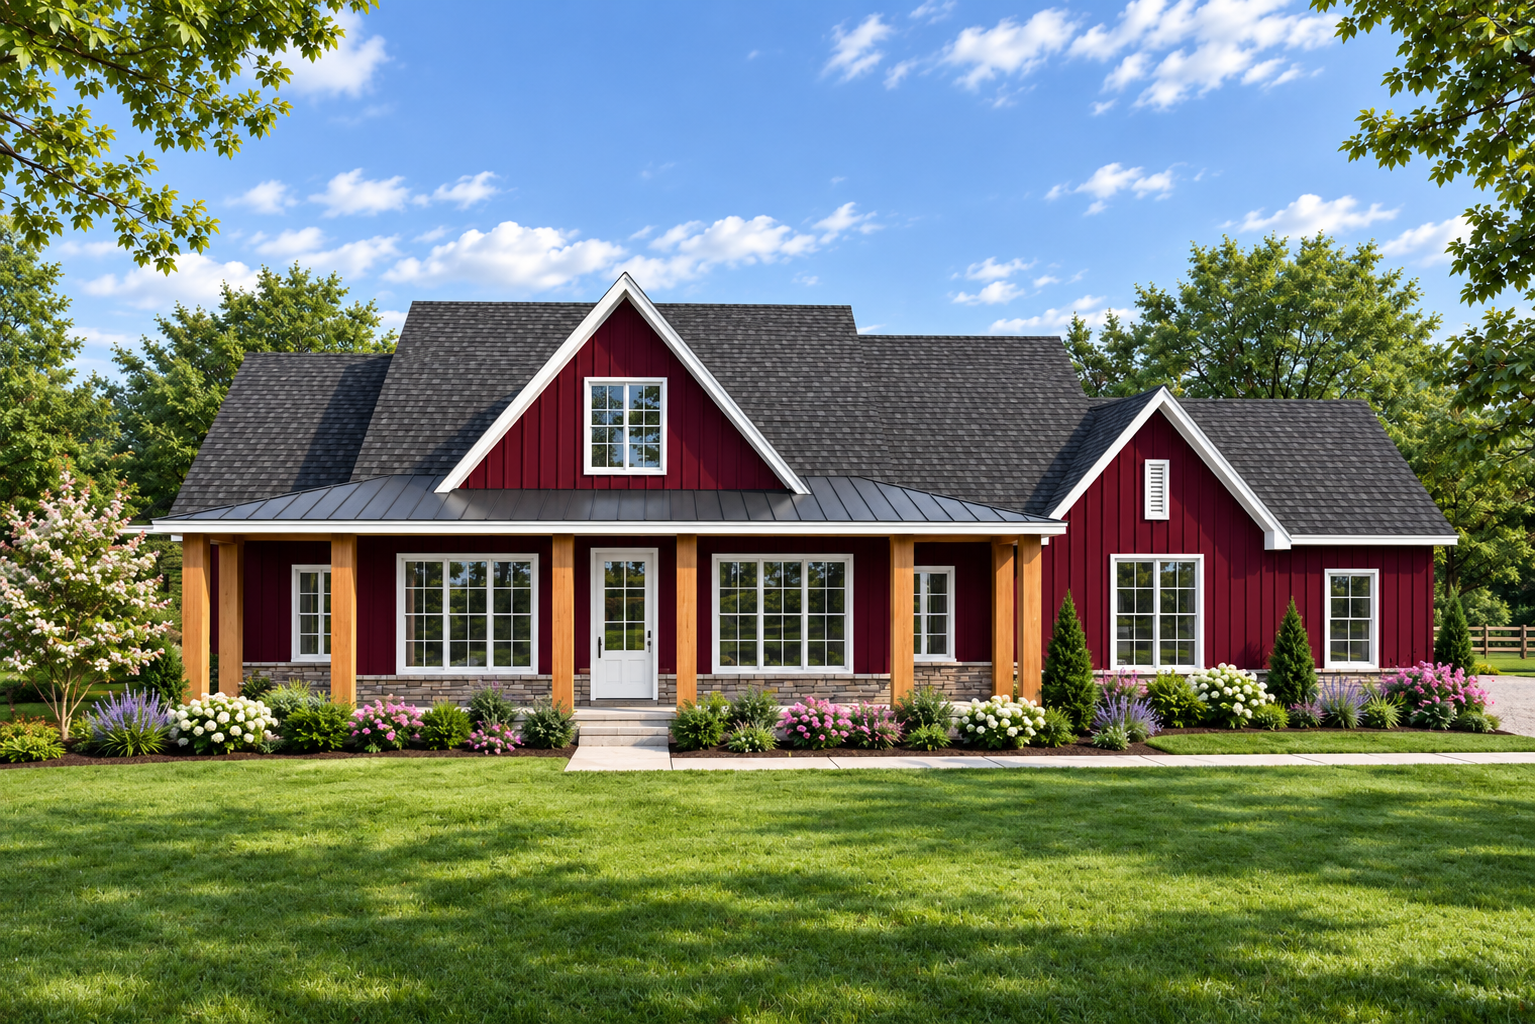
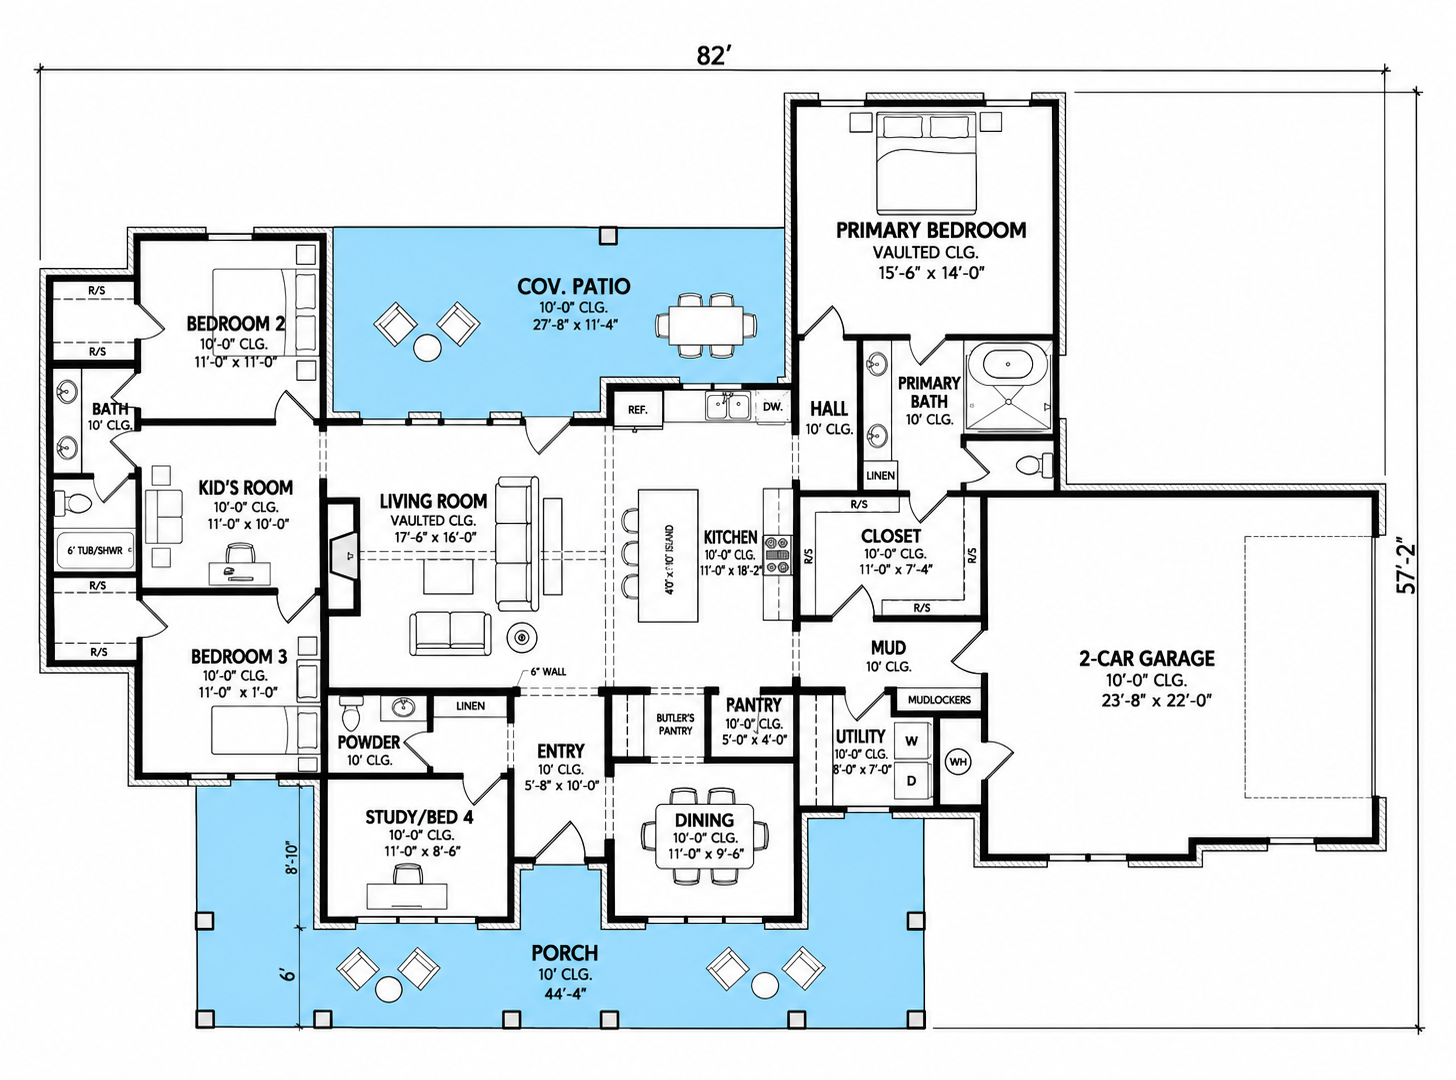
This 2,098-square-foot modern farmhouse plan combines spacious single-story living with a flexible bedroom arrangement and inviting outdoor spaces. The design features three to four bedrooms, two full bathrooms, and one half bathroom. With an open floor plan, dedicated office, large kitchen island, and attached two-car garage, this home offers a practical layout for comfortable family living.
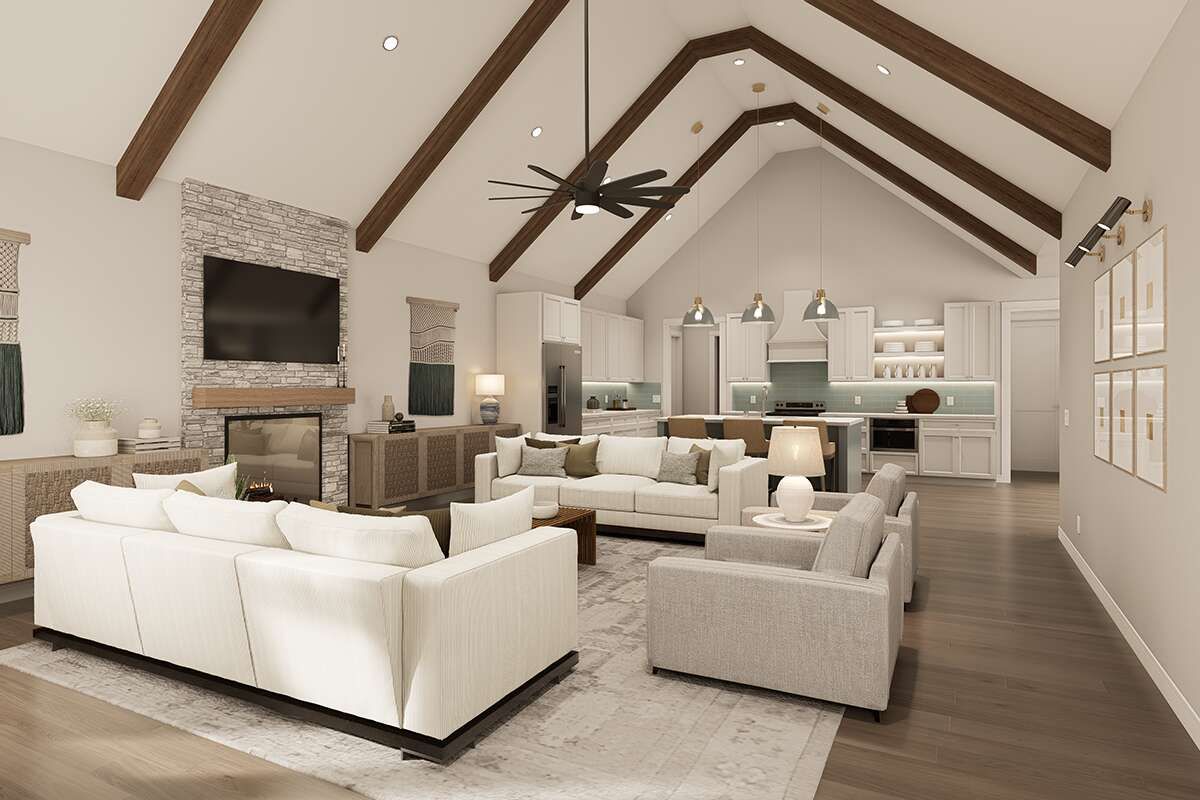
Open Living Area with a Fireplace

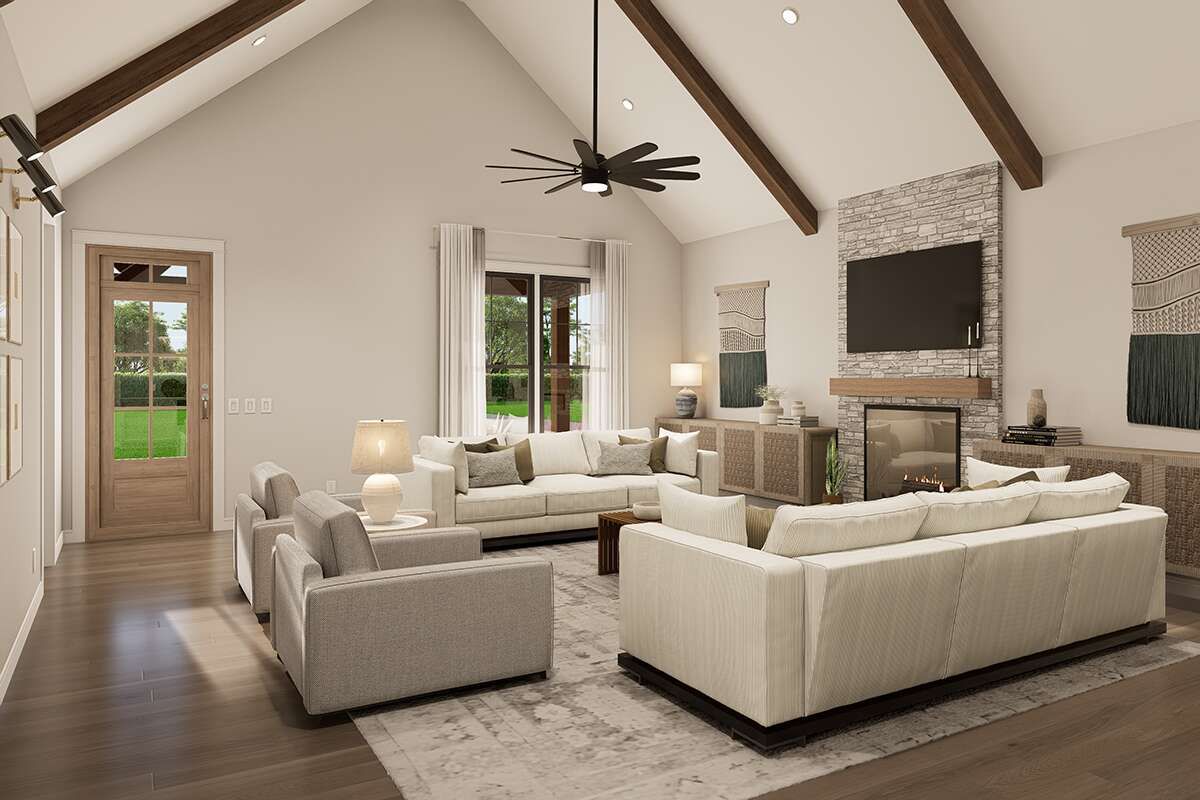
The main living area features an open floor plan that connects the kitchen and shared living spaces. A fireplace adds warmth and character to the interior, creating an inviting focal point for relaxing and spending time with family.

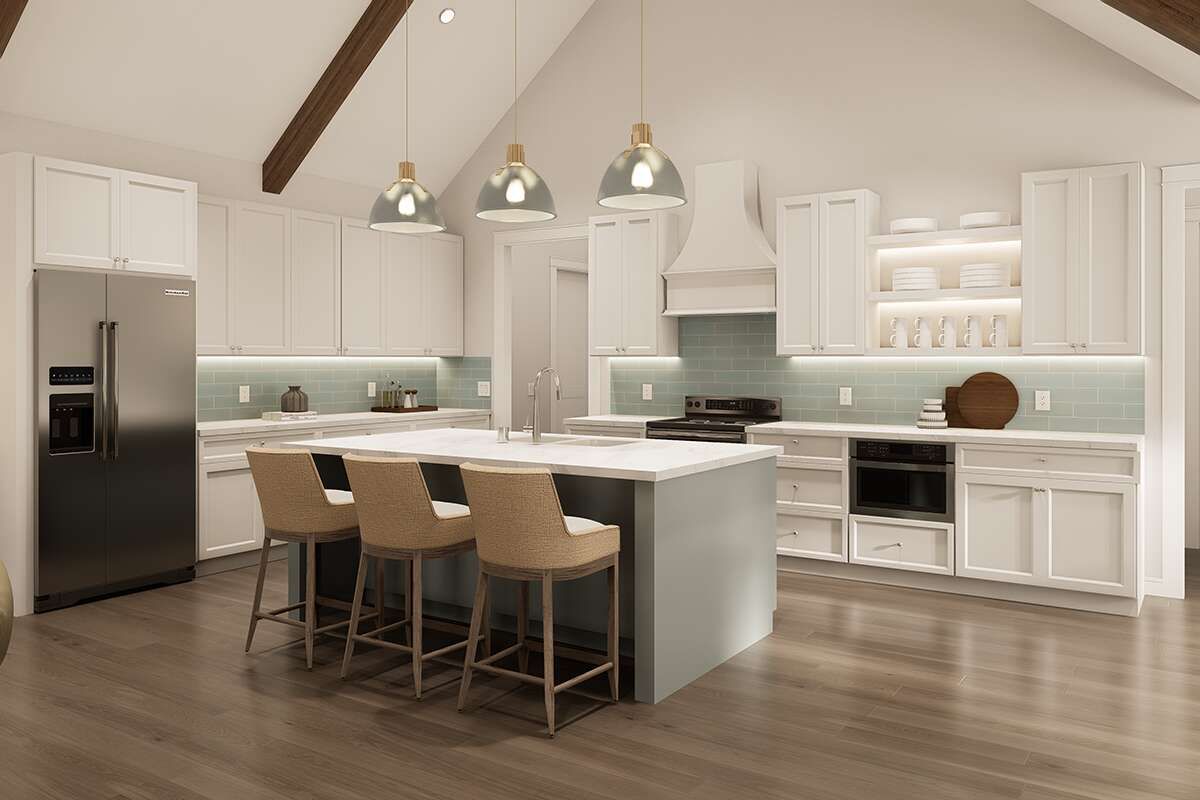
The kitchen includes a central island that provides additional countertop space and a convenient gathering place for casual meals. A walk-in pantry offers extra storage for groceries and kitchen essentials, while a butler’s pantry provides additional preparation and storage space.
Three to Four Bedrooms with a Private Primary Suite

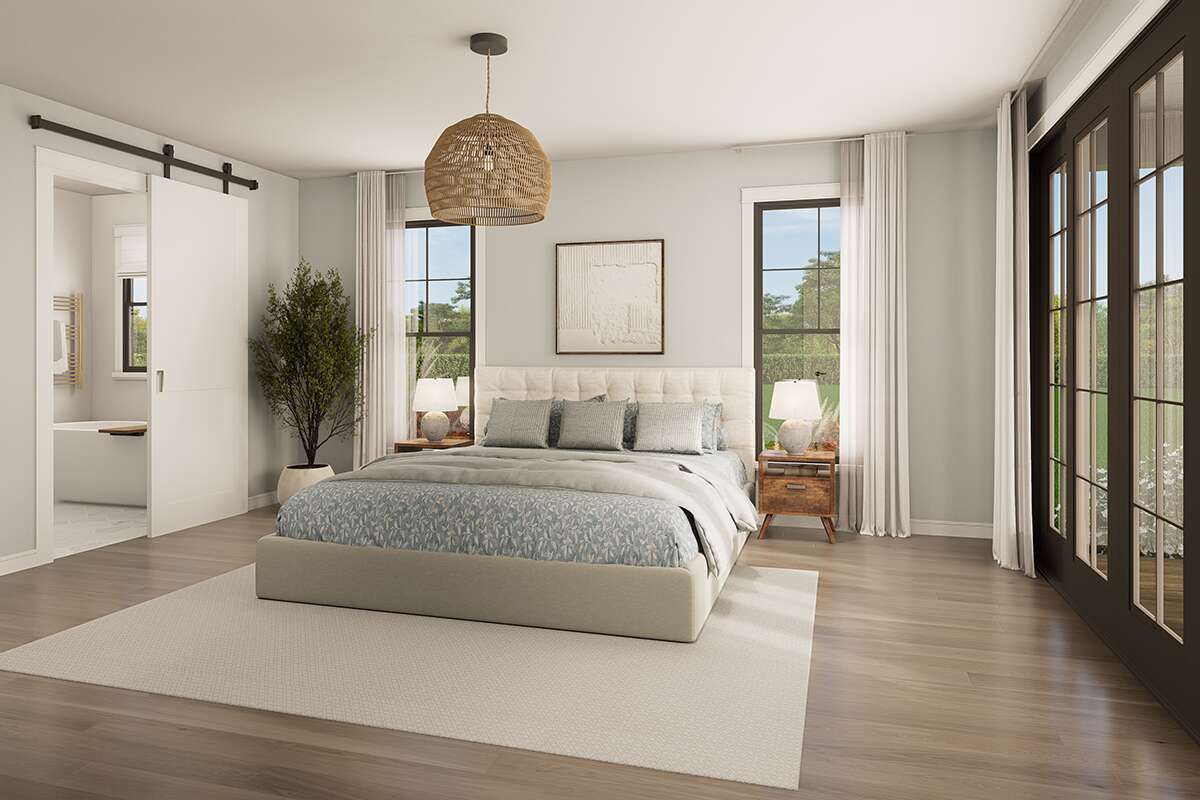
This home offers three to four bedrooms, providing flexibility for different household needs. The primary bedroom is conveniently located on the main floor and separated from the secondary bedrooms, creating a private retreat for homeowners.

The additional bedrooms provide comfortable accommodation for family members or guests. The fourth bedroom option allows the layout to accommodate changing household requirements while maintaining the home’s practical arrangement.

Dedicated Home Office

A separate office provides a quiet and functional space for working from home, studying, or managing household responsibilities. Its inclusion adds flexibility to the floor plan without sacrificing the main living areas.
Convenient Mudroom and Main-Level Laundry

The laundry room is located on the main floor, making everyday household routines easier to manage. A mudroom near the garage entrance provides a practical transition into the home and offers space for organizing everyday belongings.

Attached Side-Entry Two-Car Garage

The plan includes a 579-square-foot attached garage designed for two vehicles. Its side-entry arrangement provides convenient vehicle access while maintaining a clean and attractive front-facing appearance.

The garage also offers additional room for everyday equipment and storage, making it a useful feature for household organization.
Generous Front and Rear Porches

Outdoor living is an important feature of this modern farmhouse. The front porch measures 397 square feet, creating a welcoming entrance with generous room for outdoor seating and relaxation.

At the rear, a 289-square-foot porch provides additional space for enjoying fresh air, dining outdoors, or spending time with family and guests.

Combined, the front and rear porches provide 686 square feet of outdoor living space, extending the home’s usable environment beyond its interior rooms.
Spacious Single-Story Modern Farmhouse Design

Measuring 82 feet wide and 57 feet 2 inches deep, this home offers 2,098 square feet of heated living space, all arranged on one level. The first-floor ceilings are 10 feet high, contributing to the home’s open and comfortable interior proportions.

The plan offers slab and crawlspace foundation options. Its standard exterior framing uses 2-by-4 wood construction, with an optional 2-by-6 wall conversion available.

A Modern Farmhouse Designed for Flexible Family Living

With three to four bedrooms, 2.5 bathrooms, an open living arrangement, a fireplace, a kitchen island, a walk-in pantry, a butler’s pantry, and a dedicated office, this modern farmhouse brings together practical features for everyday comfort.
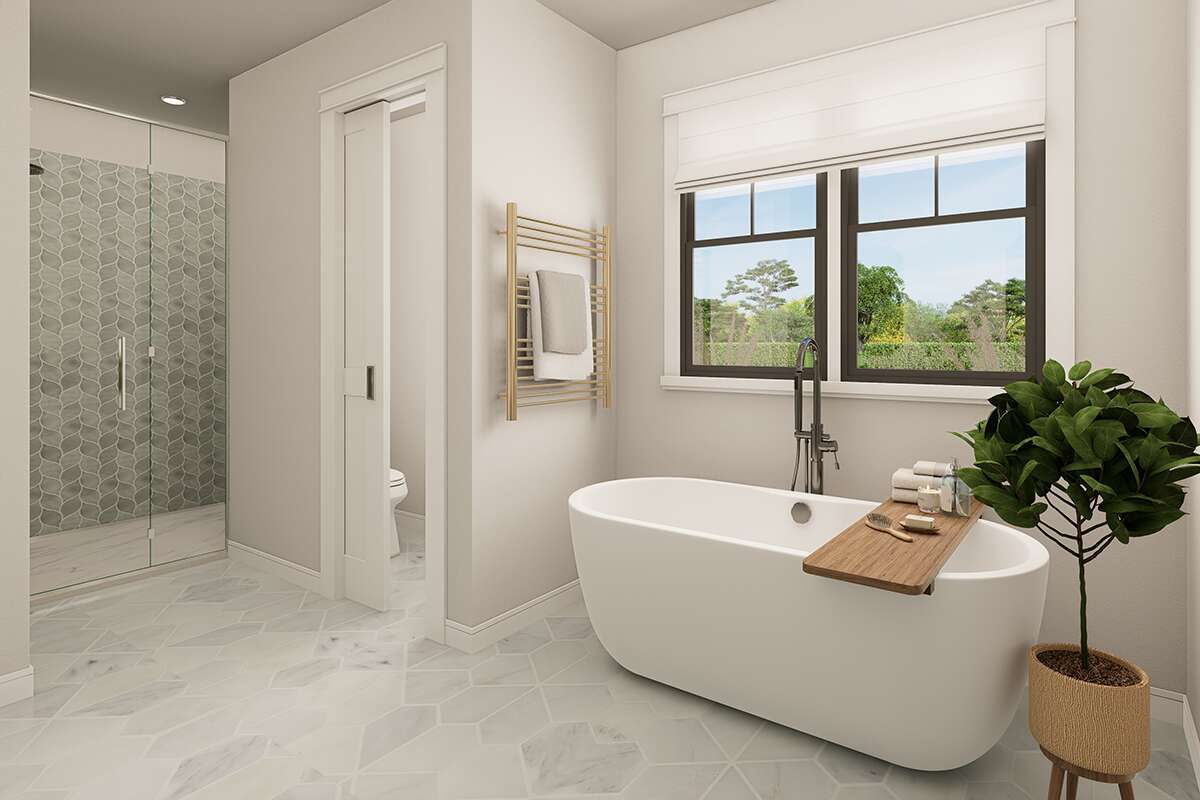
The attached two-car garage, convenient mudroom, and generous front and rear porches add further functionality. Its combination of flexible sleeping arrangements, useful workspaces, and spacious outdoor areas makes this design an appealing option for homeowners seeking a well-organized modern farmhouse.
Previous Post

2,059-Square-Foot Barndominium House Plan with 3 Bedrooms, 2.5 Bathrooms, and a 3-Car Garage with RV Bay

Next Post

1,681-Square-Foot Modern Farmhouse Plan with 3 Bedrooms, 2 Bathrooms, and an Optional 3-Car Garage

Dorcas Izan

Dorcas Izan

Next Post
1,681-Square-Foot Modern Farmhouse Plan with 3 Bedrooms, 2 Bathrooms, and an Optional 3-Car Garage

1,681-Square-Foot Modern Farmhouse Plan with 3 Bedrooms, 2 Bathrooms, and an Optional 3-Car Garage

Leave a Reply Cancel reply

Your email address will not be published. Required fields are marked *

  • Trending
  • Comments
  • Latest
Modern Farmhouse Plan with Large Wrap-Around Porch and Rear Entry Garage

Modern Farmhouse Plan with Large Wrap-Around Porch and Rear Entry Garage

December 21, 2024
Explore Our Stunning American-Style Homes and Floor Plans

Explore Our Stunning American-Style Homes and Floor Plans

August 24, 2024
2 Bedrooms and 2 Baths Small Country-Style Starter Home

2 Bedrooms and 2 Baths Small Country-Style Starter Home

November 6, 2024
3 Bedroom, 2 Bath Traditional Home Plan with 1,521 Sq Ft: A Cozy Family Retreat

3 Bedroom, 2 Bath Traditional Home Plan with 1,521 Sq Ft: A Cozy Family Retreat

November 6, 2024
Modern Farmhouse Plan with Large Wrap-Around Porch and Rear Entry Garage

Modern Farmhouse Plan with Large Wrap-Around Porch and Rear Entry Garage

49
Explore Our Stunning American-Style Homes and Floor Plans

Explore Our Stunning American-Style Homes and Floor Plans

30
2 Bedrooms and 2 Baths Small Country-Style Starter Home

2 Bedrooms and 2 Baths Small Country-Style Starter Home

10
Southern Style with 3 Bed, 3 Bath, 2 Car Garage

Southern Style with 3 Bed, 3 Bath, 2 Car Garage

5
2,195-Square-Foot Modern Farmhouse Plan with 3 Bedrooms, 2.5 Bathrooms, and a 2-Car Garage

2,195-Square-Foot Modern Farmhouse Plan with 3 Bedrooms, 2.5 Bathrooms, and a 2-Car Garage

November 8, 2026
1,681-Square-Foot Modern Farmhouse Plan with 3 Bedrooms, 2 Bathrooms, and an Optional 3-Car Garage

1,681-Square-Foot Modern Farmhouse Plan with 3 Bedrooms, 2 Bathrooms, and an Optional 3-Car Garage

November 8, 2026
2,098-Square-Foot Modern Farmhouse Plan with 3–4 Bedrooms, 2.5 Bathrooms, and a 2-Car Garage

2,098-Square-Foot Modern Farmhouse Plan with 3–4 Bedrooms, 2.5 Bathrooms, and a 2-Car Garage

November 8, 2026
2,059-Square-Foot Barndominium House Plan with 3 Bedrooms, 2.5 Bathrooms, and a 3-Car Garage with RV Bay

2,059-Square-Foot Barndominium House Plan with 3 Bedrooms, 2.5 Bathrooms, and a 3-Car Garage with RV Bay

November 8, 2026

Recent News

2,195-Square-Foot Modern Farmhouse Plan with 3 Bedrooms, 2.5 Bathrooms, and a 2-Car Garage

2,195-Square-Foot Modern Farmhouse Plan with 3 Bedrooms, 2.5 Bathrooms, and a 2-Car Garage

November 8, 2026
1,681-Square-Foot Modern Farmhouse Plan with 3 Bedrooms, 2 Bathrooms, and an Optional 3-Car Garage

1,681-Square-Foot Modern Farmhouse Plan with 3 Bedrooms, 2 Bathrooms, and an Optional 3-Car Garage

November 8, 2026
2,098-Square-Foot Modern Farmhouse Plan with 3–4 Bedrooms, 2.5 Bathrooms, and a 2-Car Garage

2,098-Square-Foot Modern Farmhouse Plan with 3–4 Bedrooms, 2.5 Bathrooms, and a 2-Car Garage

November 8, 2026
2,059-Square-Foot Barndominium House Plan with 3 Bedrooms, 2.5 Bathrooms, and a 3-Car Garage with RV Bay

2,059-Square-Foot Barndominium House Plan with 3 Bedrooms, 2.5 Bathrooms, and a 3-Car Garage with RV Bay

November 8, 2026

© 2024 Site By Renato

No Result
View All Result
  • Home
  • Farmhouse
  • House Designs
  • Tiny House
  • About
    • Privacy Policy
    • Terms and Conditions

© 2024 Site By Renato