• Home
  • Farmhouse
  • House Designs
  • Tiny House
  • About
    • Privacy Policy
    • Terms and Conditions
No Result
View All Result
  • Home
  • Farmhouse
  • House Designs
  • Tiny House
  • About
    • Privacy Policy
    • Terms and Conditions
No Result
View All Result
Dream Homes
No Result
View All Result
Home House Designs

850-Square-Foot Cabin House Plan with 1 Bedroom, 1 Bathroom, and Expansive Outdoor Living Space

Dorcas Izan by Dorcas Izan
November 4, 2026
in House Designs
0
850-Square-Foot Cabin House Plan with 1 Bedroom, 1 Bathroom, and Expansive Outdoor Living Space
0
SHARES
2
VIEWS
Share on FacebookShare on Twitter

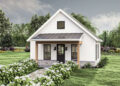
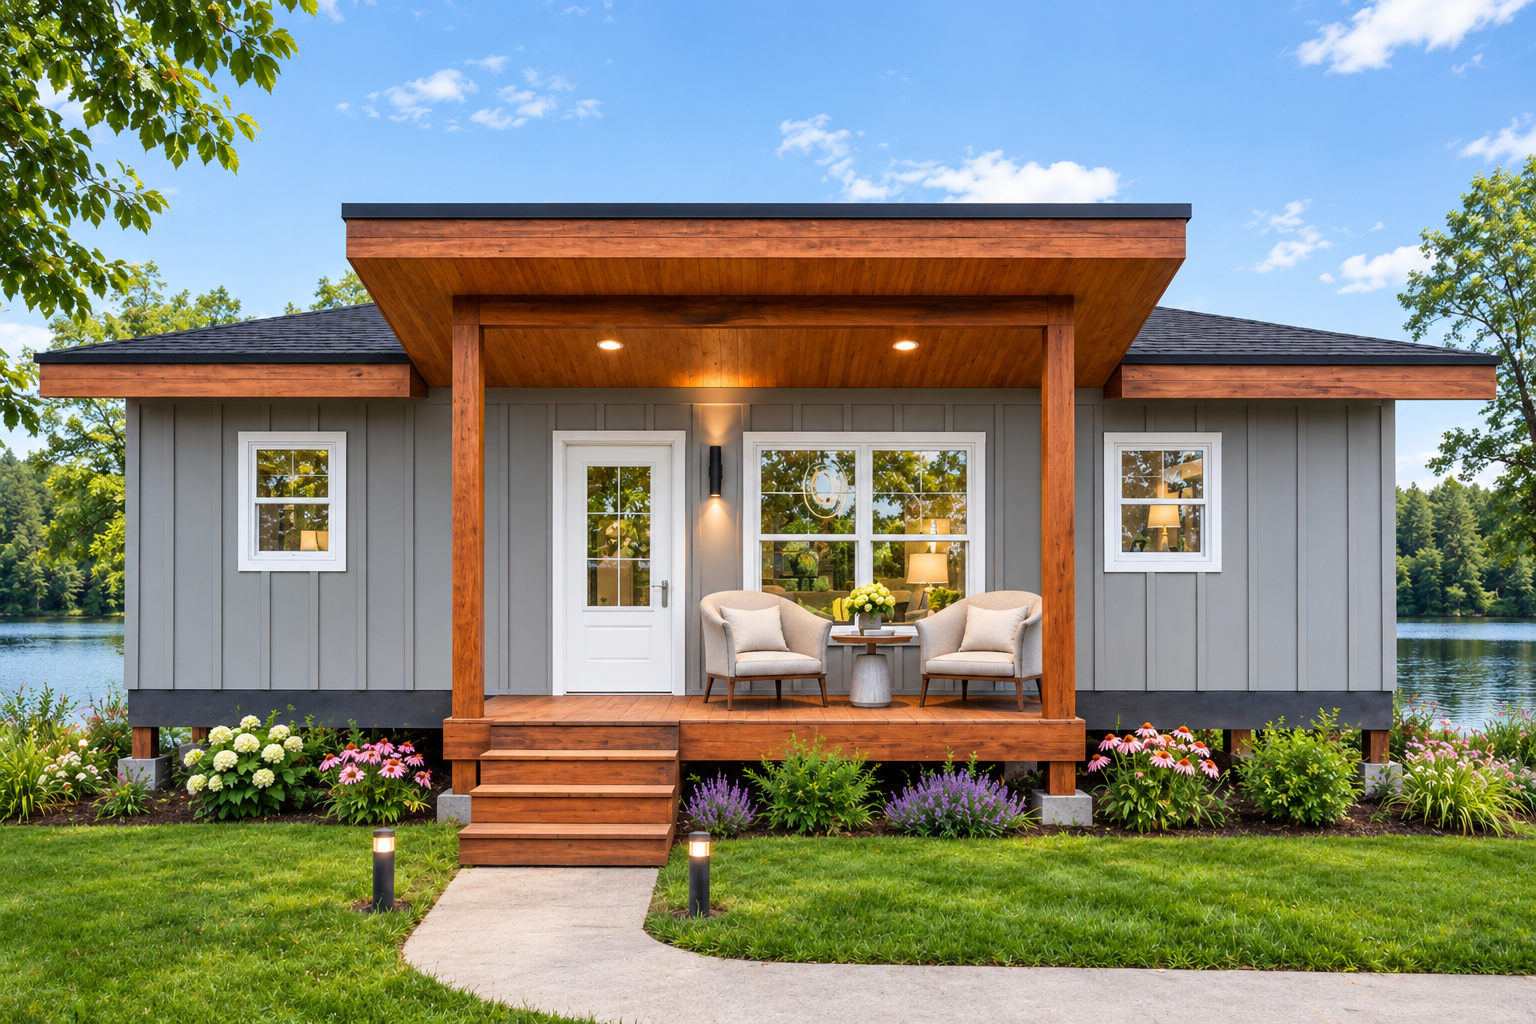
This 850-square-foot cabin house plan combines a compact interior layout with generous outdoor living areas. Designed as a single-story home, it features one bedroom, one full bathroom, an open floor plan, and a kitchen island. With its front porch and exceptionally spacious rear porch, this design offers an appealing balance of comfortable indoor living and outdoor relaxation.

Open Living Area and Kitchen Island

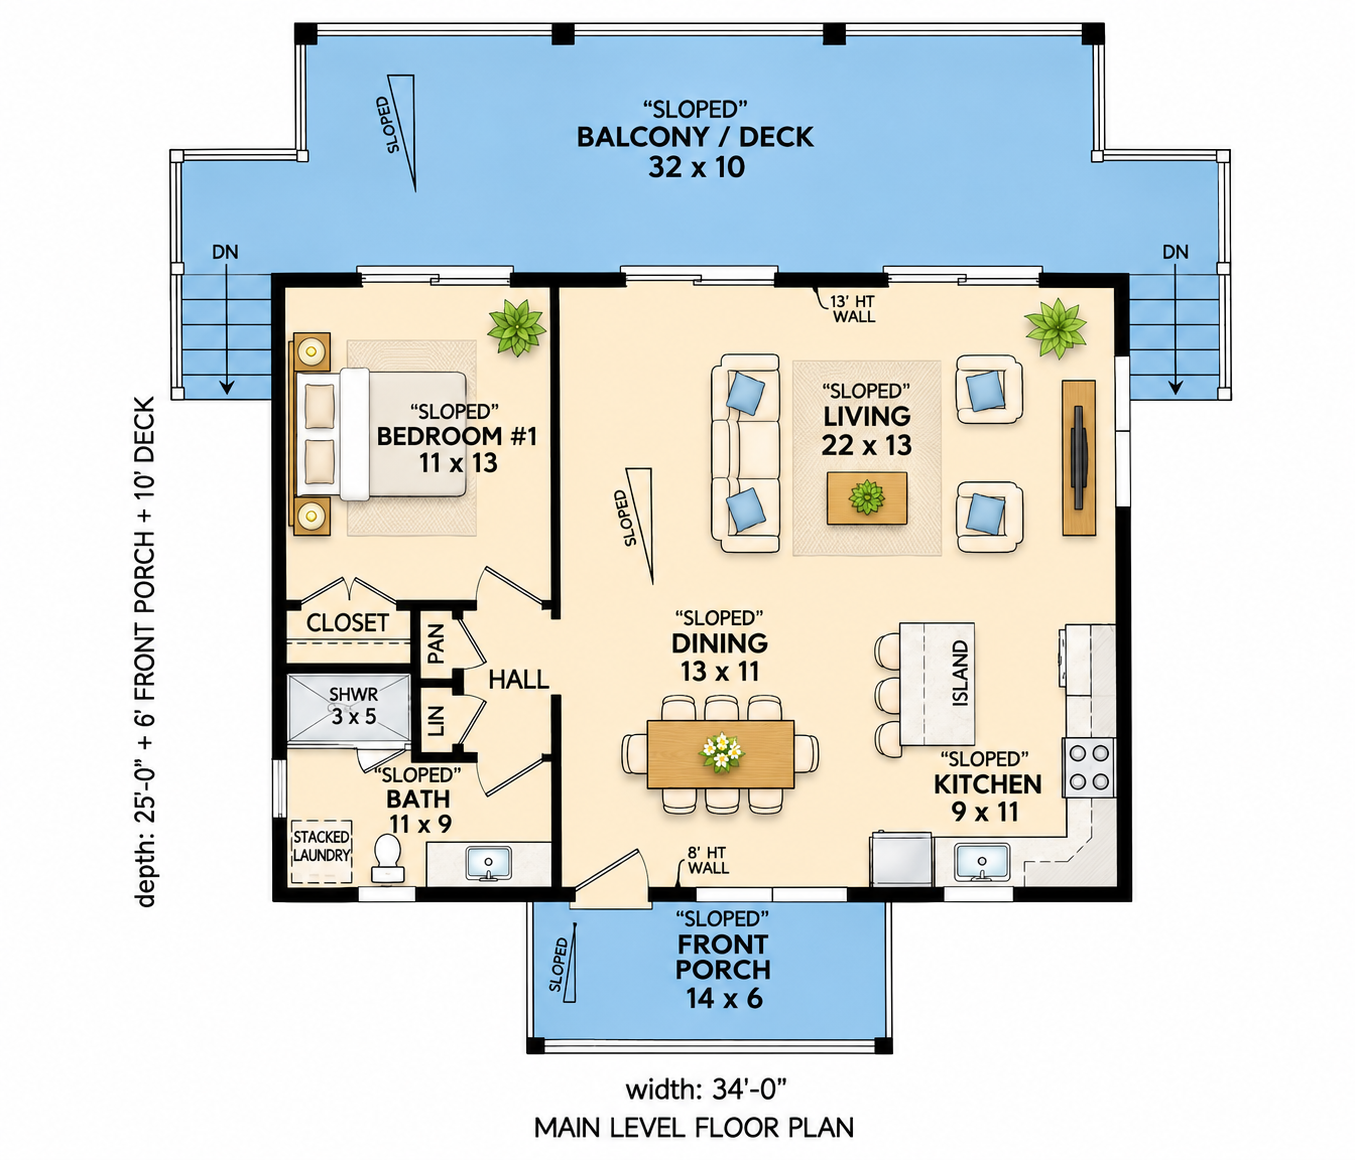
The interior features an open floor plan that connects the kitchen, dining area, and living space. This arrangement creates a welcoming central area where residents can prepare meals, dine, and relax without feeling separated by unnecessary walls.

A kitchen island adds useful countertop space and provides a convenient place for meal preparation or casual dining. The connected layout also helps make the most of the home’s 850 square feet of heated living space.
Comfortable One-Bedroom Layout

The cabin includes one bedroom and one full bathroom, making it suitable for an individual or couple seeking a smaller home. The primary bedroom is located on the main floor, providing convenient access without the need for stairs.

The straightforward bedroom arrangement keeps the sleeping area separate from the shared living spaces while maintaining an efficient overall layout.

Convenient Main-Level Laundry

A dedicated laundry area is included on the main floor, adding everyday convenience. Its location within the single-story design makes household routines easier to manage and keeps essential facilities readily accessible.

Generous Front and Rear Porches

One of the standout features of this cabin plan is its extensive outdoor living space. The front porch measures 84 square feet and creates a welcoming entrance to the home.

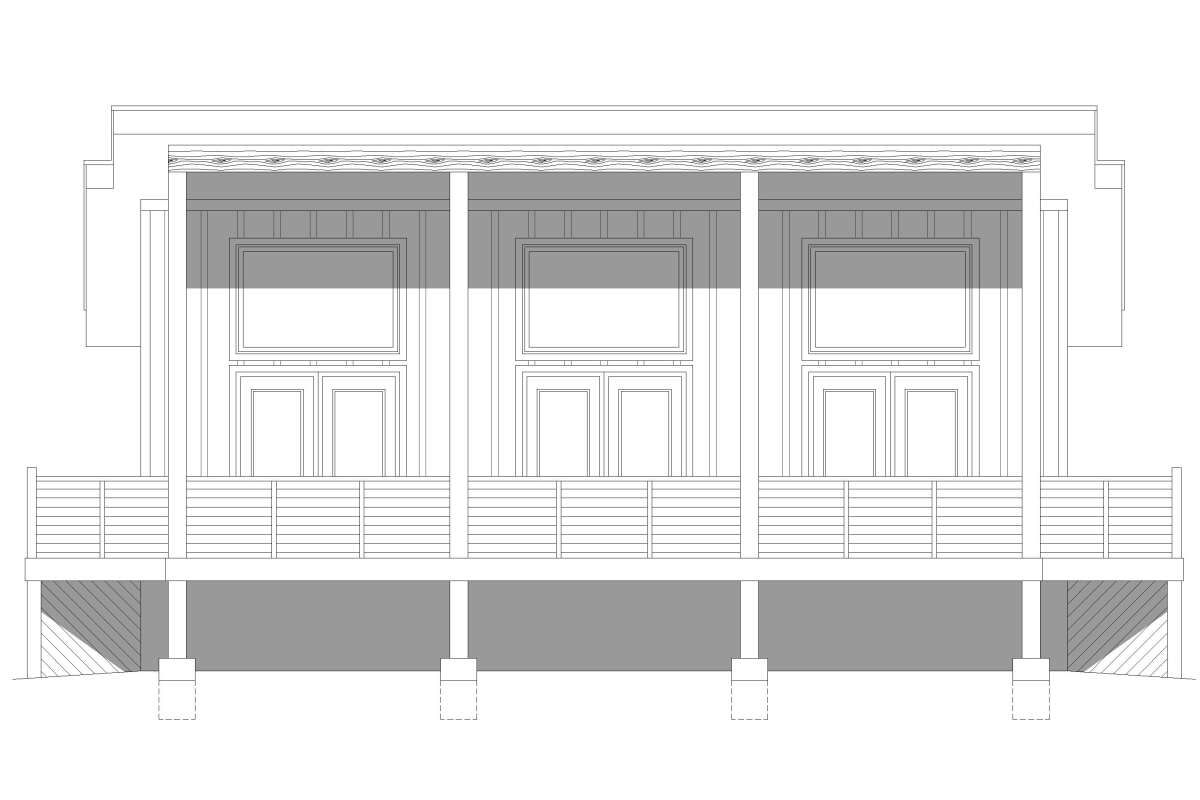
At the rear, a much larger 370-square-foot porch provides substantial room for outdoor seating, dining, and relaxation. This generous covered area can accommodate different outdoor activities while extending the home’s usable living environment.

Combined, the front and rear porches provide 454 square feet of outdoor space, offering more than half the size of the home’s heated interior area.

Compact Dimensions and Flexible Foundation Options

Measuring 34 feet wide and 25 feet deep, this single-story cabin has 850 square feet of heated living space. The first-floor ceiling heights range from 8 to 13 feet, adding variation and vertical interest to the interior.

The plan offers several foundation options, including pier, slab, crawlspace, basement, and walkout basement configurations. This selection gives homeowners flexibility when considering different building sites and construction requirements.
A Small Cabin Designed for Indoor and Outdoor Comfort

With one bedroom, one full bathroom, an open kitchen and living area, a kitchen island, and main-level laundry, this cabin provides the essential features needed for comfortable everyday living. Its particularly spacious rear porch is an important highlight, creating an inviting outdoor area for relaxing and enjoying the surrounding property.

Whether considered as a weekend retreat, vacation cabin, or compact full-time residence, this design makes efficient use of its interior space while offering generous opportunities for outdoor living.

Previous Post

1,742-Square-Foot Modern Farmhouse Plan with 3–4 Bedrooms, 2.5 Bathrooms, and a 2-Car Garage

Next Post

1,376-Square-Foot Modern Farmhouse Plan with 3 Bedrooms, 2 Bathrooms, and a 2-Car Garage

Dorcas Izan

Dorcas Izan

Next Post
1,376-Square-Foot Modern Farmhouse Plan with 3 Bedrooms, 2 Bathrooms, and a 2-Car Garage

1,376-Square-Foot Modern Farmhouse Plan with 3 Bedrooms, 2 Bathrooms, and a 2-Car Garage

Leave a Reply Cancel reply

Your email address will not be published. Required fields are marked *

  • Trending
  • Comments
  • Latest
Modern Farmhouse Plan with Large Wrap-Around Porch and Rear Entry Garage

Modern Farmhouse Plan with Large Wrap-Around Porch and Rear Entry Garage

December 21, 2024
Explore Our Stunning American-Style Homes and Floor Plans

Explore Our Stunning American-Style Homes and Floor Plans

August 24, 2024
2 Bedrooms and 2 Baths Small Country-Style Starter Home

2 Bedrooms and 2 Baths Small Country-Style Starter Home

November 6, 2024
3 Bedroom, 2 Bath Traditional Home Plan with 1,521 Sq Ft: A Cozy Family Retreat

3 Bedroom, 2 Bath Traditional Home Plan with 1,521 Sq Ft: A Cozy Family Retreat

November 6, 2024
Modern Farmhouse Plan with Large Wrap-Around Porch and Rear Entry Garage

Modern Farmhouse Plan with Large Wrap-Around Porch and Rear Entry Garage

49
Explore Our Stunning American-Style Homes and Floor Plans

Explore Our Stunning American-Style Homes and Floor Plans

30
2 Bedrooms and 2 Baths Small Country-Style Starter Home

2 Bedrooms and 2 Baths Small Country-Style Starter Home

10
Southern Style with 3 Bed, 3 Bath, 2 Car Garage

Southern Style with 3 Bed, 3 Bath, 2 Car Garage

5
1,758-Square-Foot Craftsman House Plan with 3–5 Bedrooms, 2 Bathrooms, and a 3-Car Garage

1,758-Square-Foot Craftsman House Plan with 3–5 Bedrooms, 2 Bathrooms, and a 3-Car Garage

November 4, 2026
1,695-Square-Foot Modern Farmhouse Plan with 3 Bedrooms, 2 Bathrooms, and a 2-Car Garage

1,695-Square-Foot Modern Farmhouse Plan with 3 Bedrooms, 2 Bathrooms, and a 2-Car Garage

November 4, 2026
1,692-Square-Foot Modern Farmhouse Plan with 3 Bedrooms, 2 Bathrooms, and a 2-Car Garage

1,692-Square-Foot Modern Farmhouse Plan with 3 Bedrooms, 2 Bathrooms, and a 2-Car Garage

November 4, 2026
1,376-Square-Foot Modern Farmhouse Plan with 3 Bedrooms, 2 Bathrooms, and a 2-Car Garage

1,376-Square-Foot Modern Farmhouse Plan with 3 Bedrooms, 2 Bathrooms, and a 2-Car Garage

November 4, 2026

Recent News

1,758-Square-Foot Craftsman House Plan with 3–5 Bedrooms, 2 Bathrooms, and a 3-Car Garage

1,758-Square-Foot Craftsman House Plan with 3–5 Bedrooms, 2 Bathrooms, and a 3-Car Garage

November 4, 2026
1,695-Square-Foot Modern Farmhouse Plan with 3 Bedrooms, 2 Bathrooms, and a 2-Car Garage

1,695-Square-Foot Modern Farmhouse Plan with 3 Bedrooms, 2 Bathrooms, and a 2-Car Garage

November 4, 2026
1,692-Square-Foot Modern Farmhouse Plan with 3 Bedrooms, 2 Bathrooms, and a 2-Car Garage

1,692-Square-Foot Modern Farmhouse Plan with 3 Bedrooms, 2 Bathrooms, and a 2-Car Garage

November 4, 2026
1,376-Square-Foot Modern Farmhouse Plan with 3 Bedrooms, 2 Bathrooms, and a 2-Car Garage

1,376-Square-Foot Modern Farmhouse Plan with 3 Bedrooms, 2 Bathrooms, and a 2-Car Garage

November 4, 2026

© 2024 Site By Renato

No Result
View All Result
  • Home
  • Farmhouse
  • House Designs
  • Tiny House
  • About
    • Privacy Policy
    • Terms and Conditions

© 2024 Site By Renato