This 1,742-square-foot modern farmhouse plan combines attractive exterior details with a spacious, thoughtfully arranged interior. Designed as a single-story home with an additional bonus room, it offers three to four bedrooms, two full bathrooms, and one half bathroom. Its combination of open living spaces, a dedicated office, and inviting outdoor areas makes it an appealing choice for homeowners seeking comfort and flexibility.
Open Living Area with a Vaulted Family Room
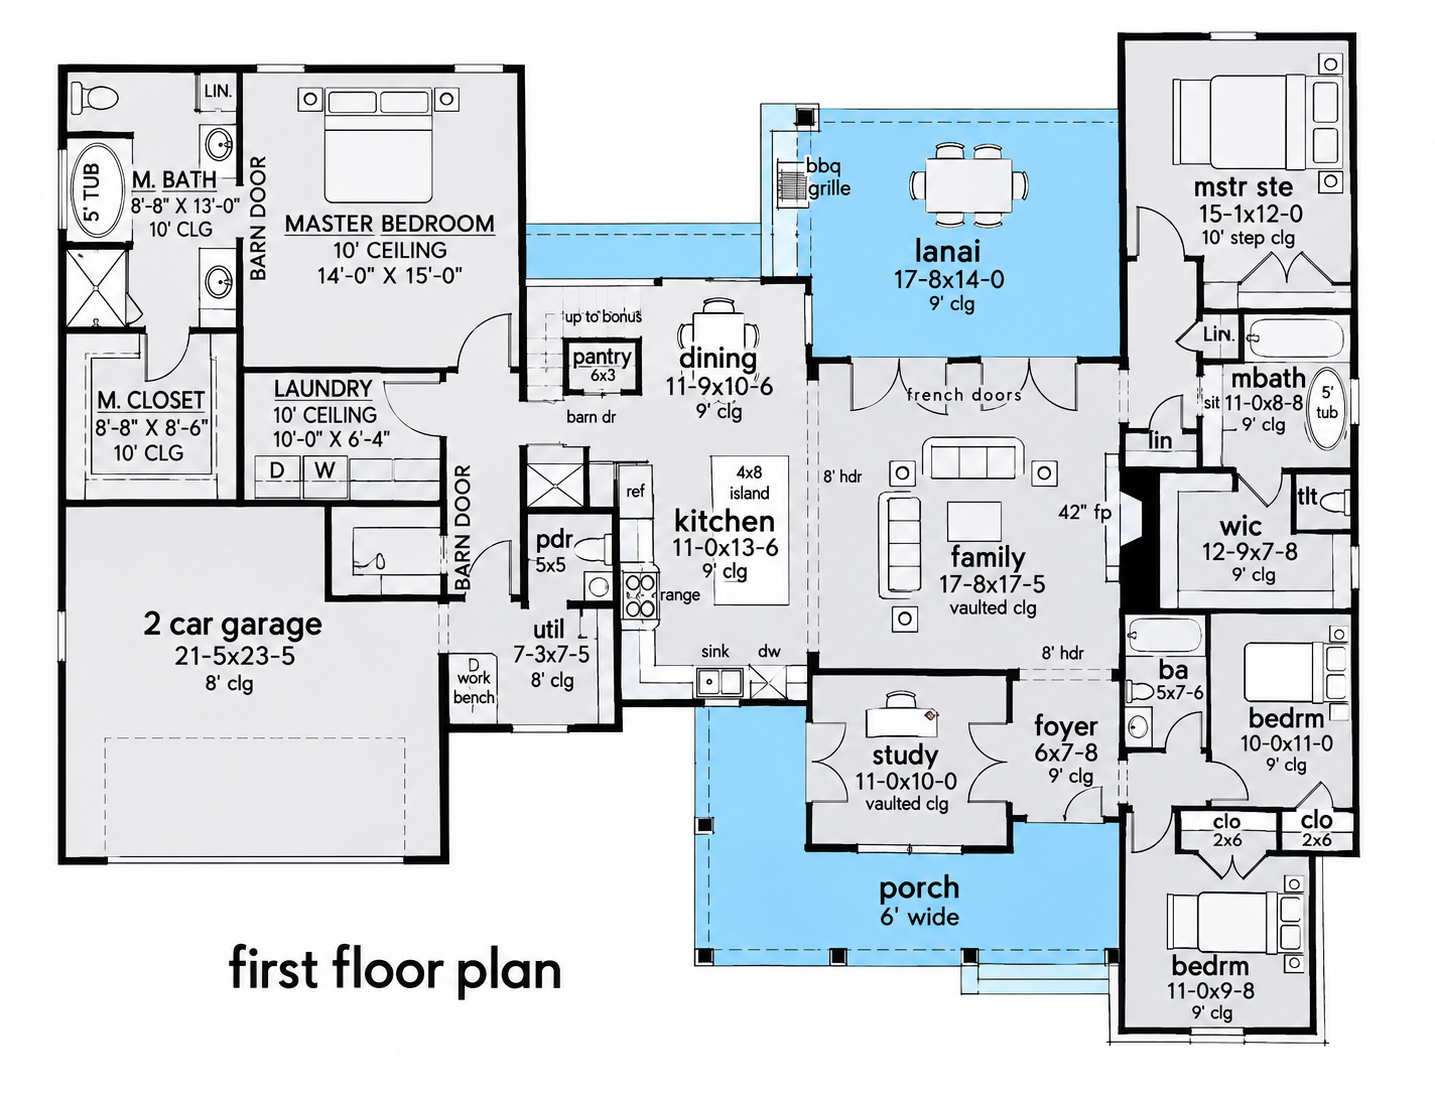
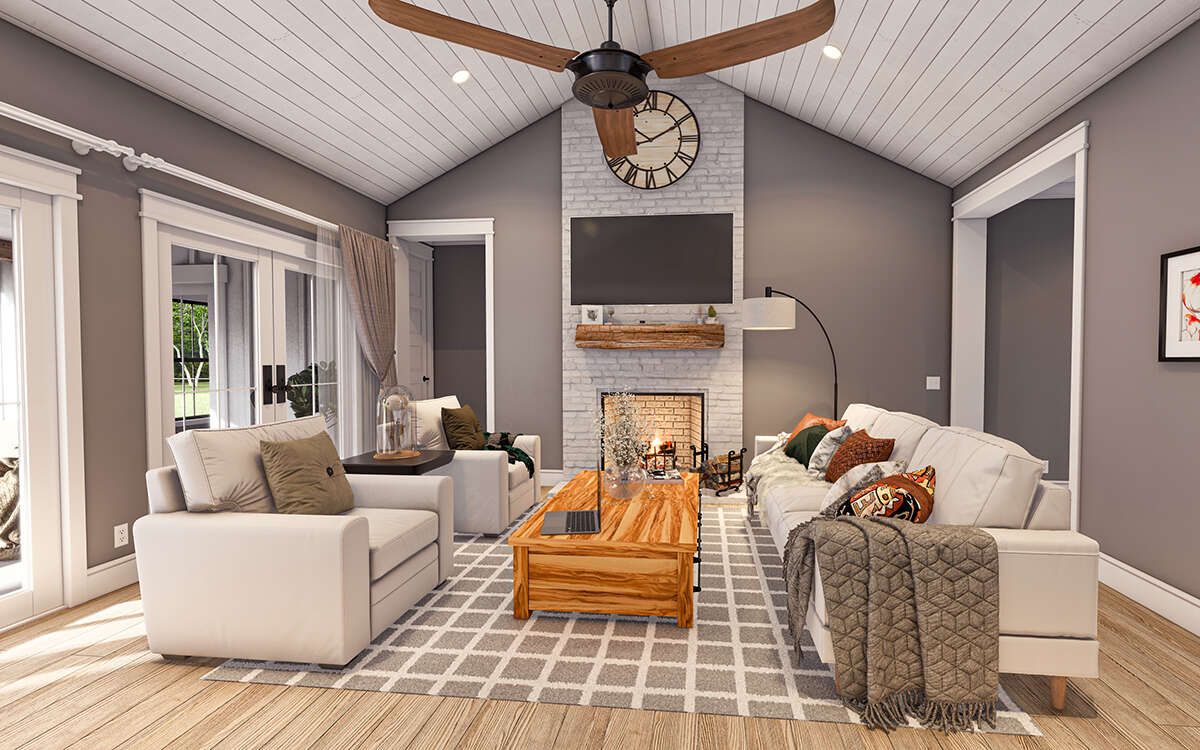
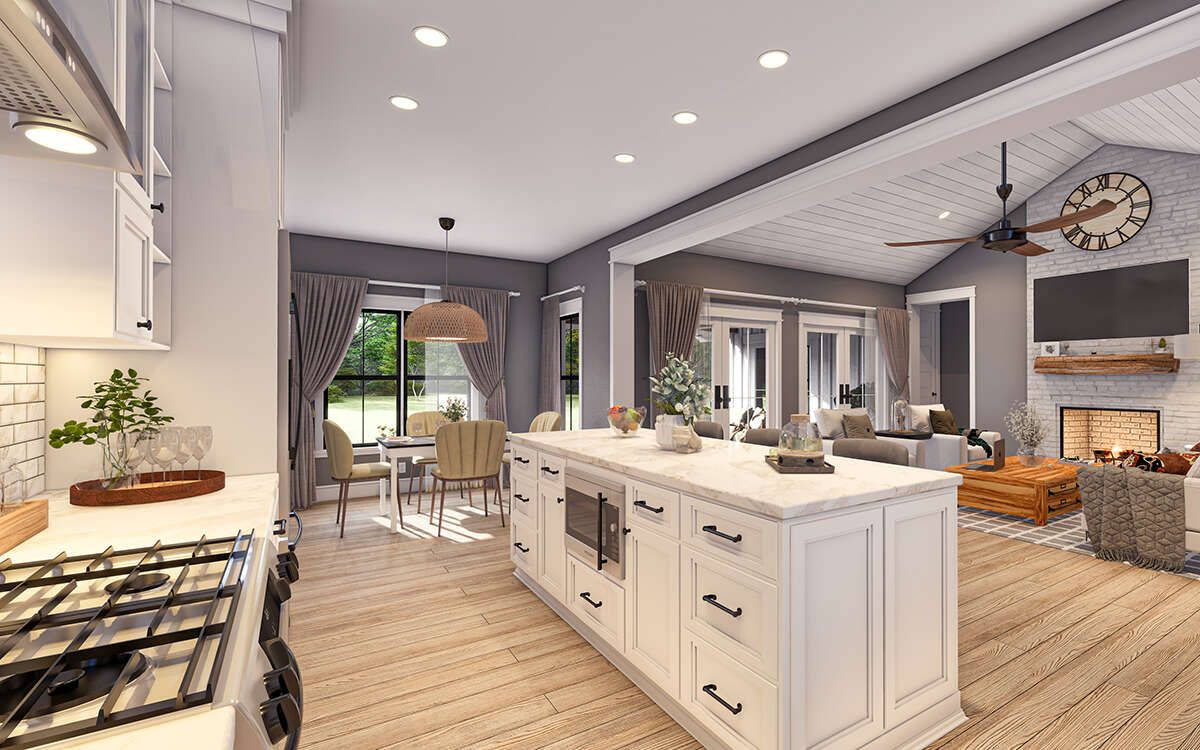
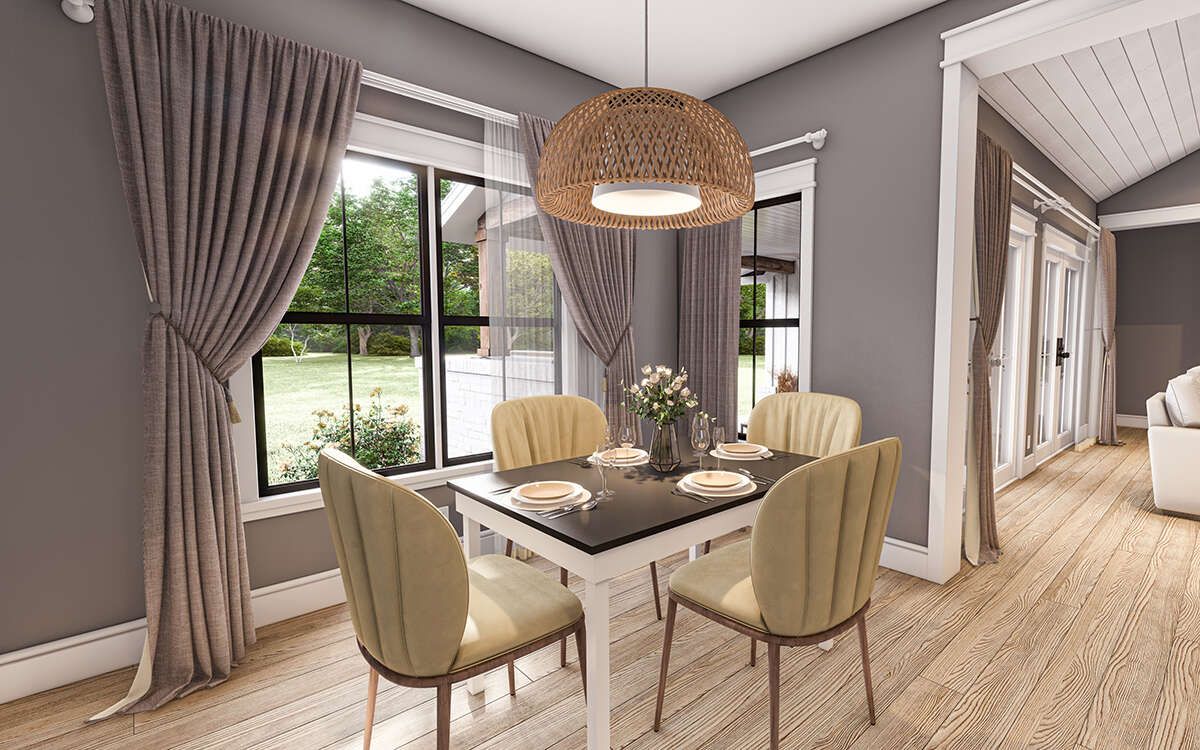
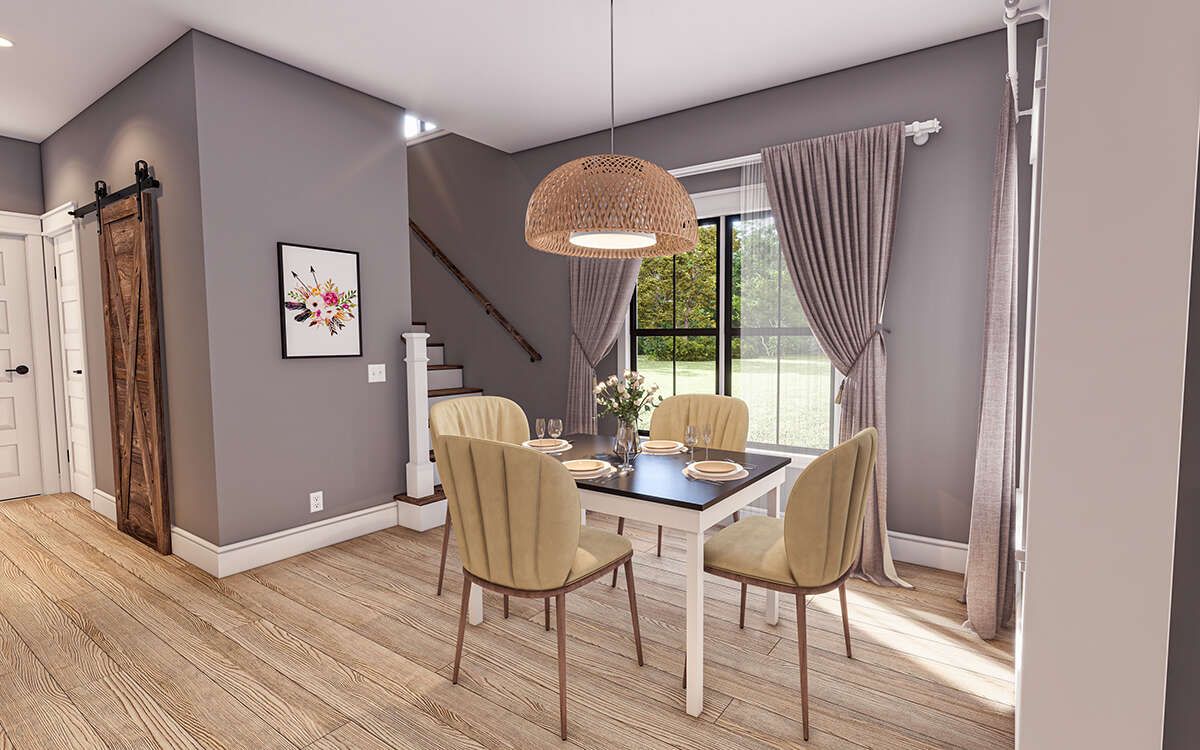
The main living area features an open floor plan connecting the family room, kitchen, and dining area. The vaulted family room creates a sense of openness, while a fireplace provides a welcoming focal point for relaxing and spending time with family.
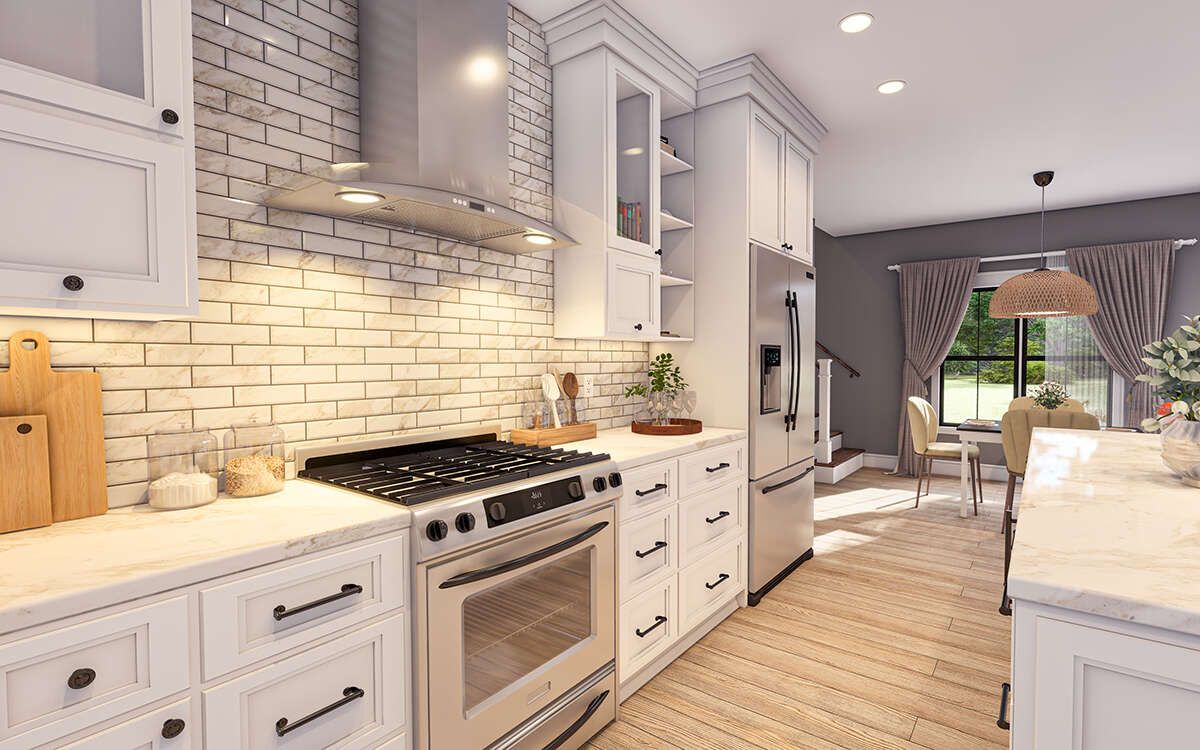
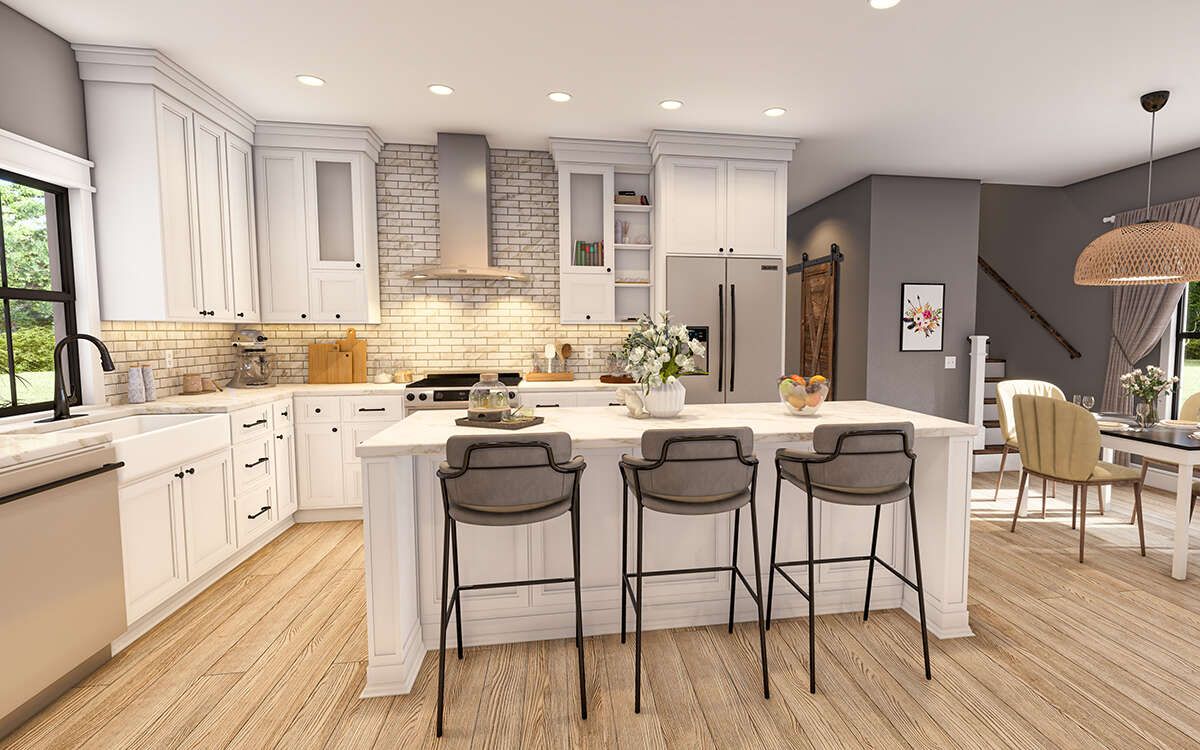
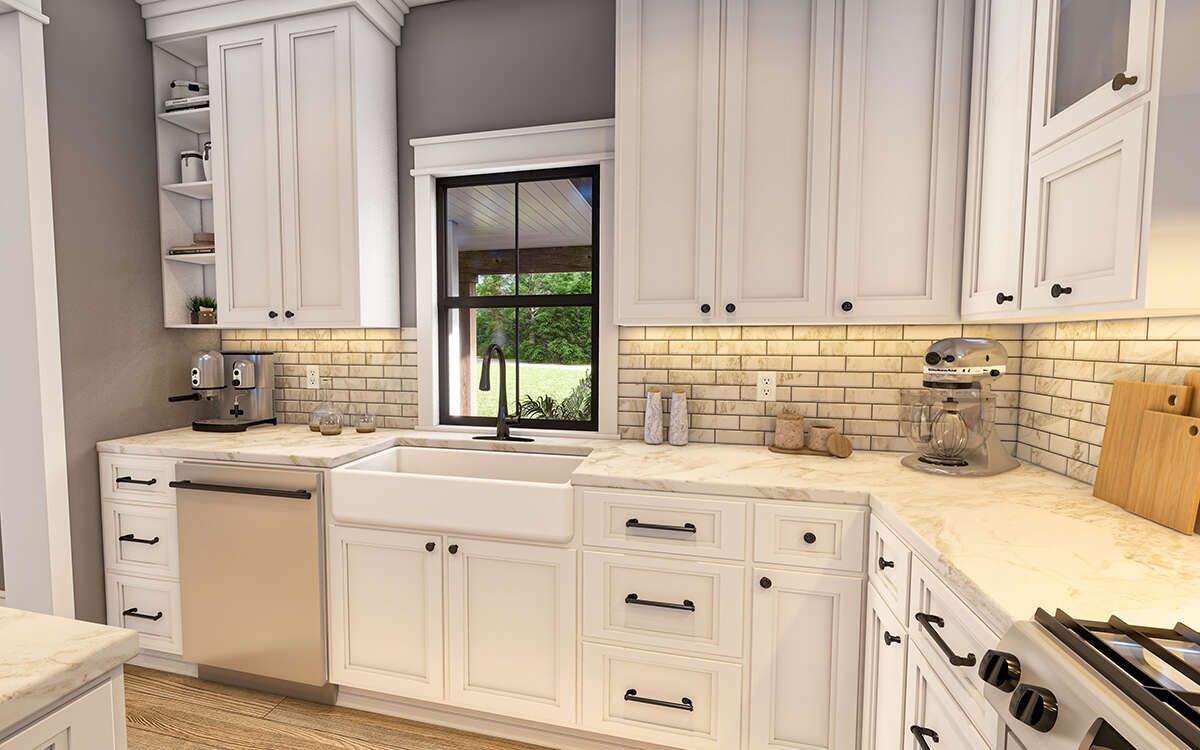
The kitchen features an L-shaped layout with a central island, an eating bar, and generous countertop space. A walk-in pantry provides additional storage, helping keep everyday kitchen essentials organized. French doors connect the interior living area to the rear lanai, creating a convenient transition between indoor and outdoor spaces.
Three to Four Bedrooms with a Private Owner’s Suite
The main floor includes three bedrooms arranged to provide comfortable private spaces. The owner’s suite is positioned separately from the secondary bedrooms, offering additional privacy. It features a vaulted ceiling, direct access to the lanai, and a private bathroom.
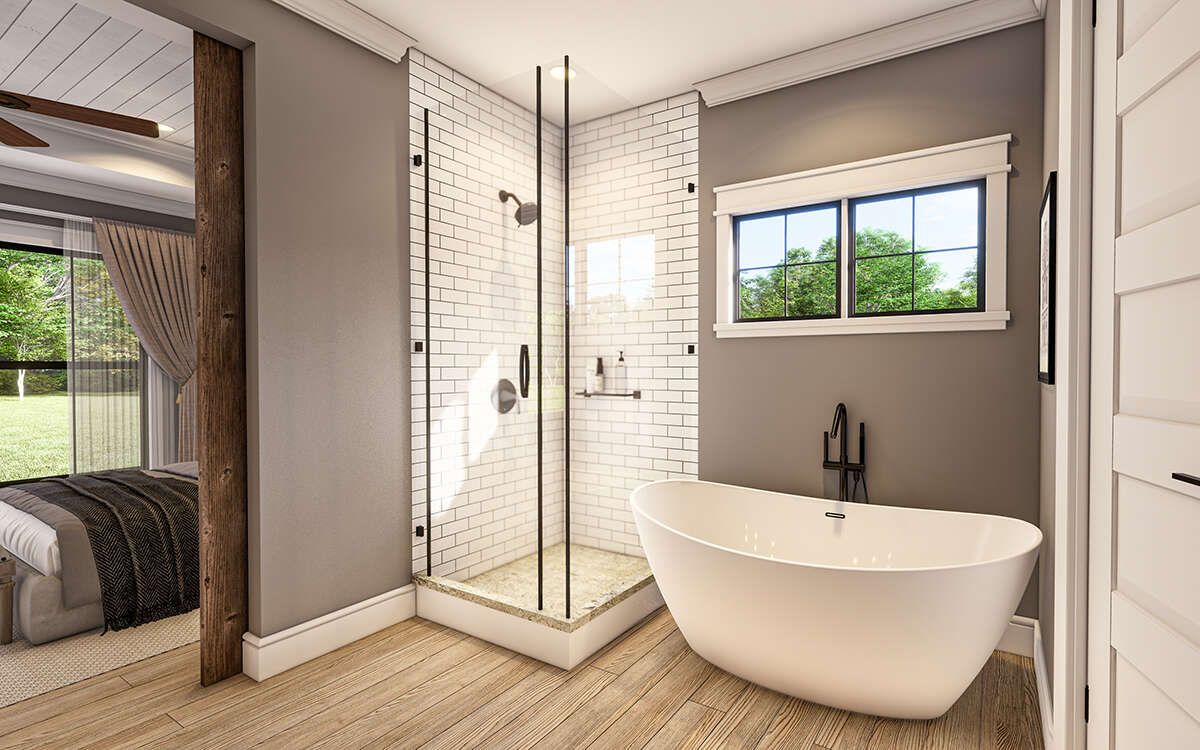
The owner’s bathroom includes dual sinks, a shower, a private toilet area, and a large walk-in closet. The two secondary bedrooms share access to a full bathroom, making the arrangement practical for family members or guests.
Dedicated Office and Flexible Bonus Room
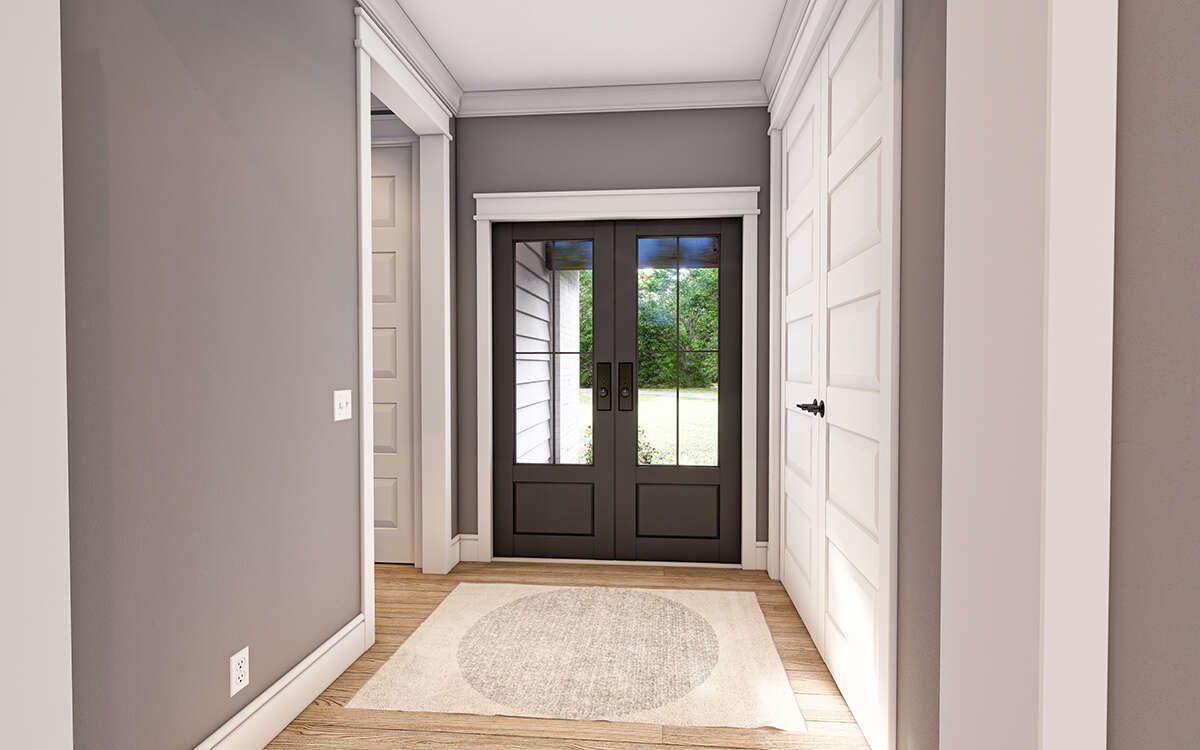
A dedicated study or office is located near the foyer and features French doors and a vaulted ceiling. This separate space provides a convenient setting for working from home, studying, or managing household activities.
The design also includes a 421-square-foot bonus room with sloped ceilings, a closet, and a full bathroom. This additional area creates the option for a fourth bedroom, guest accommodation, recreation room, or another flexible living space.
Convenient Laundry and Mudroom
The home includes a main-floor laundry room with ample space for everyday household tasks. A mudroom is positioned near the garage entrance, helping create a practical transition between the garage and the interior living areas. A guest half bathroom is also conveniently located nearby.
Two-Car Garage with Additional Space
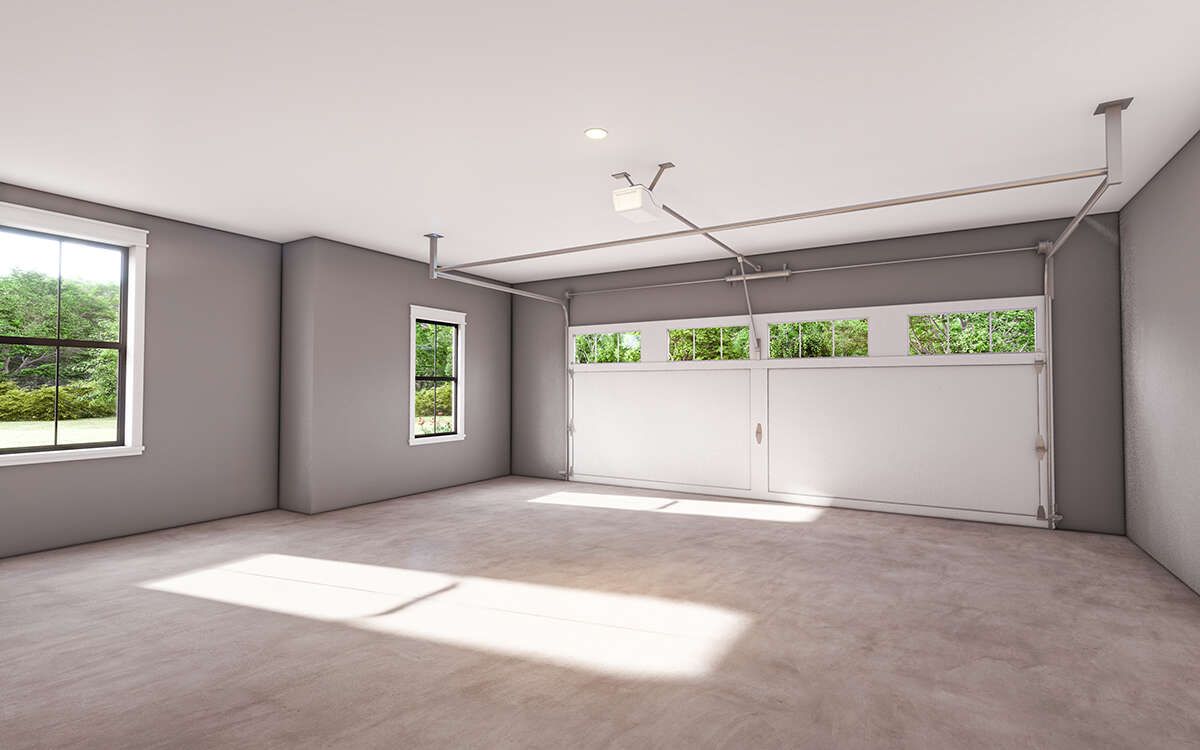
The plan features a 564-square-foot side-entry garage designed for two vehicles. The garage includes a built-in workbench and a pedestrian door, adding useful convenience for homeowners who need space for projects, tools, and everyday equipment.
Welcoming Front Porch and Spacious Rear Lanai
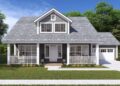
Outdoor living is a major highlight of this modern farmhouse design. The 206-square-foot covered front porch wraps around the front of the home and provides room for rocking chairs and potted plants.
At the rear, a 254-square-foot lanai offers generous outdoor space for relaxing, dining, and entertaining. The design also features direct access to this area from the family room and owner’s suite, making the outdoor space an extension of the home’s living environment.
Distinctive Modern Farmhouse Exterior
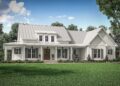
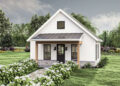
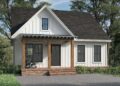
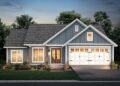
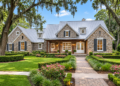
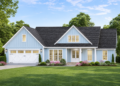
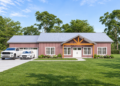
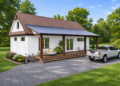
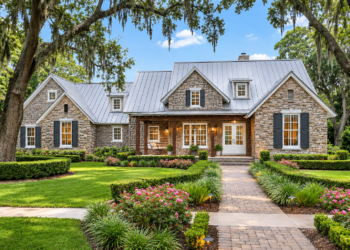
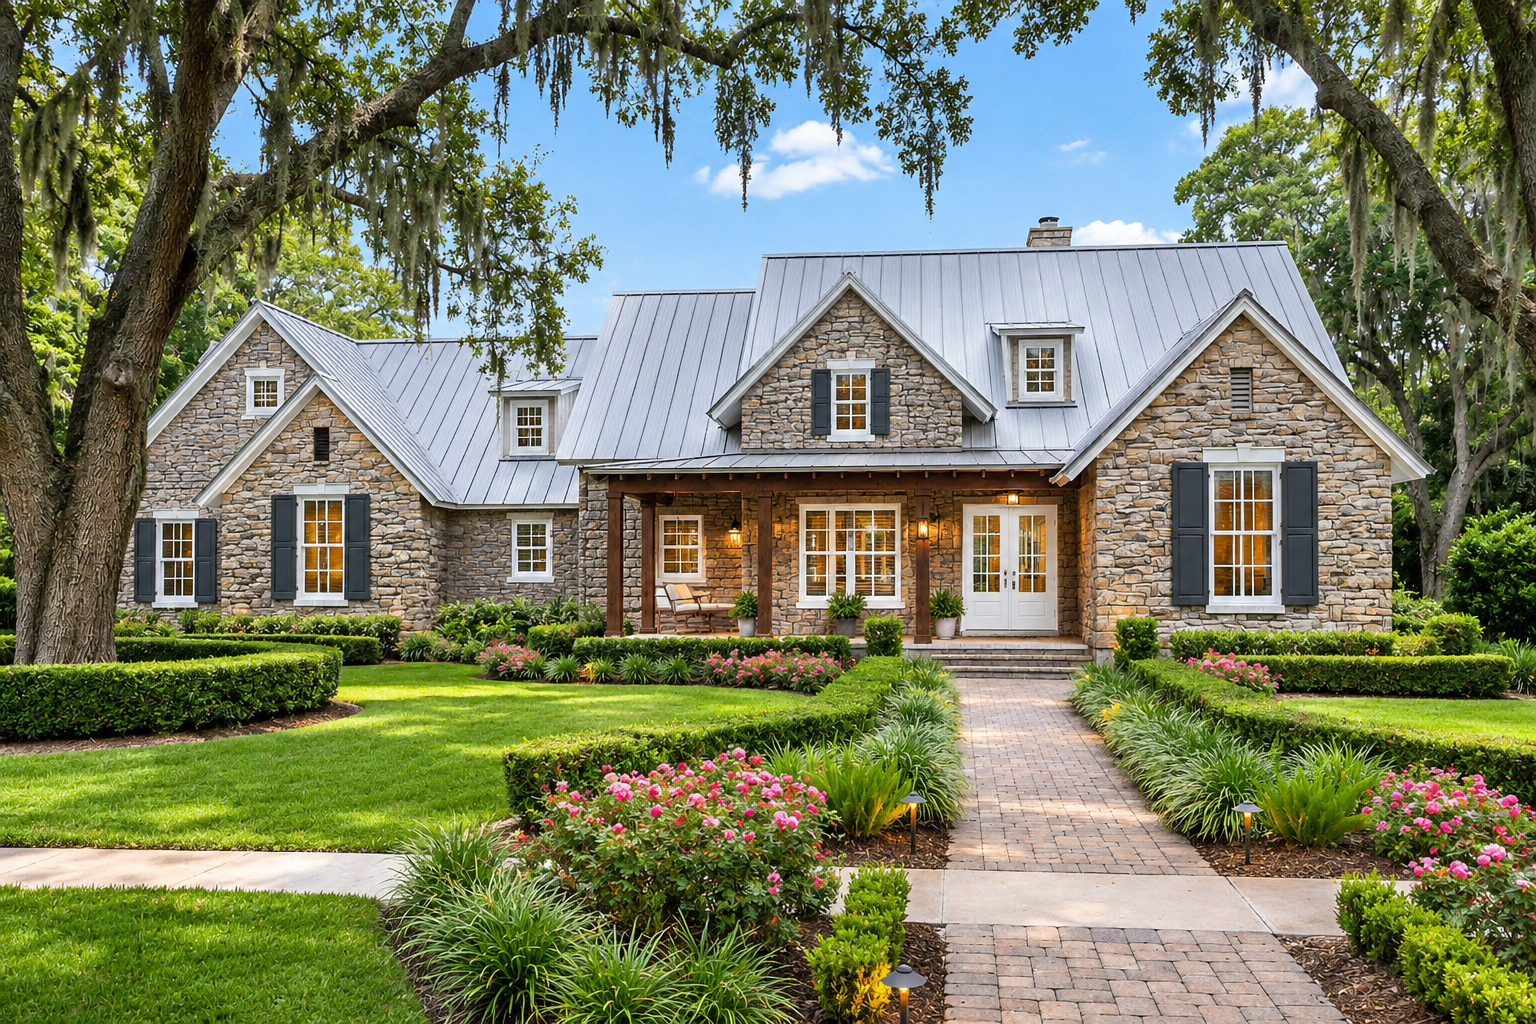
The exterior combines board-and-batten siding, stone accents, and clapboard siding to create a distinctive modern farmhouse appearance. Multiple gables, dormer windows, and decorative window details add architectural character, while the covered front porch enhances the home’s welcoming appearance.
A Flexible Modern Farmhouse for Comfortable Living
Measuring 78 feet 3 inches wide and 54 feet 3 inches deep, this single-story modern farmhouse provides 1,742 square feet of heated living space on the main floor, with an additional 421-square-foot bonus room. The main-floor ceilings are 9 feet high, while the second-floor bonus area has 8-foot ceilings.
With three to four bedrooms, two full bathrooms, a half bathroom, a dedicated office, an open family room and kitchen, a side-entry garage, and generous porch and lanai spaces, this design offers a thoughtful balance of everyday functionality and flexible living areas.