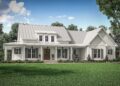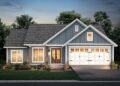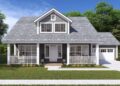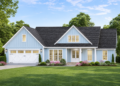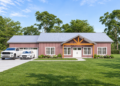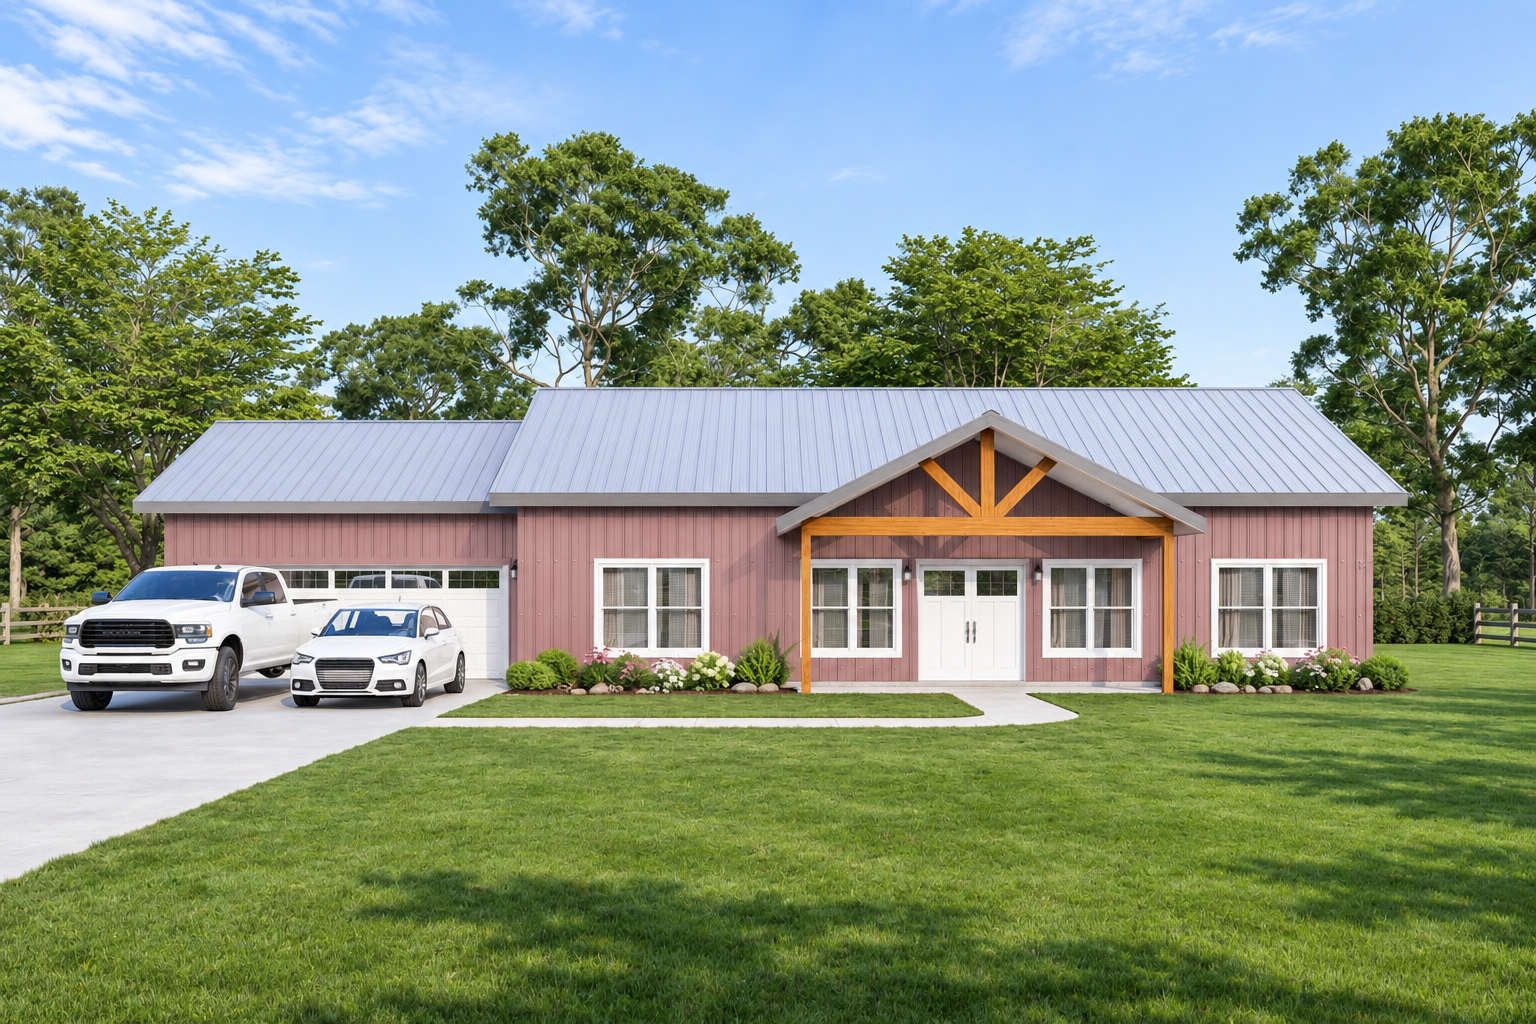
This 1,440-square-foot modern farmhouse plan combines a practical single-story layout with inviting indoor and outdoor living spaces. The design includes three bedrooms, two full bathrooms, and an attached two-car garage. With its open floor plan and thoughtful arrangement, this home offers comfortable everyday living while maintaining the welcoming character associated with modern farmhouse architecture.
Open Living Area with a Fireplace
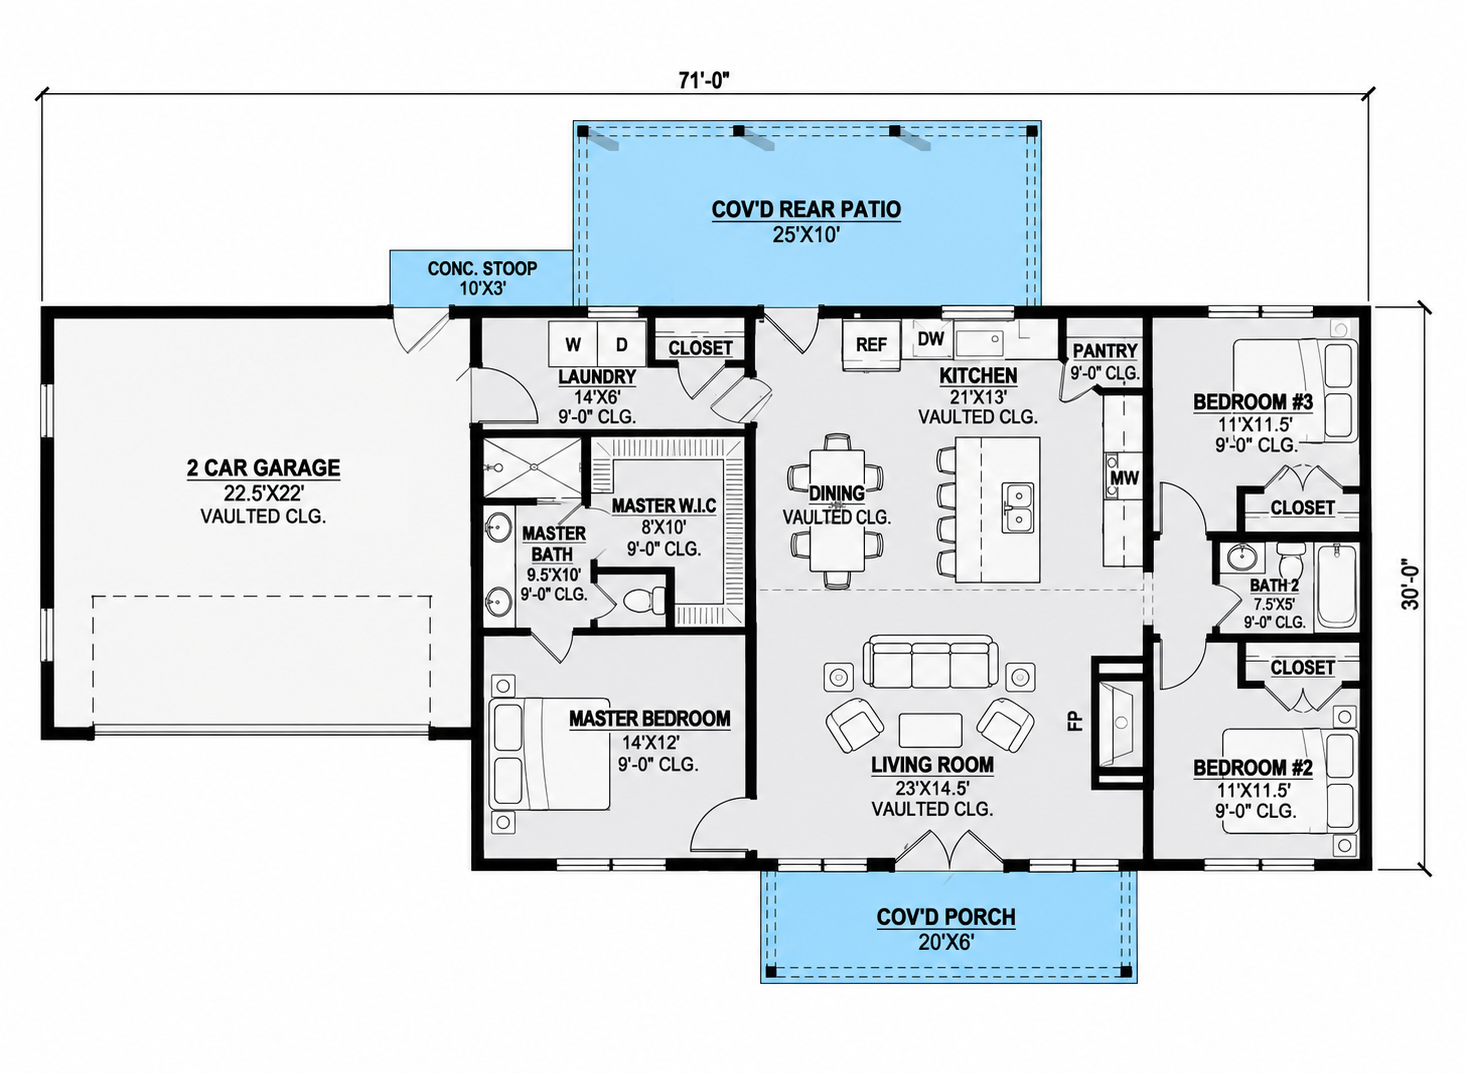
The main living area features an open floor plan that connects the kitchen, dining area, and living room. This arrangement creates a shared space where family members and guests can gather comfortably. A fireplace adds a warm focal point to the living area, making it an inviting place to relax.The kitchen includes a central island that provides additional preparation space and a convenient spot for casual meals. A walk-in pantry offers extra storage, helping keep kitchen essentials organized and within easy reach.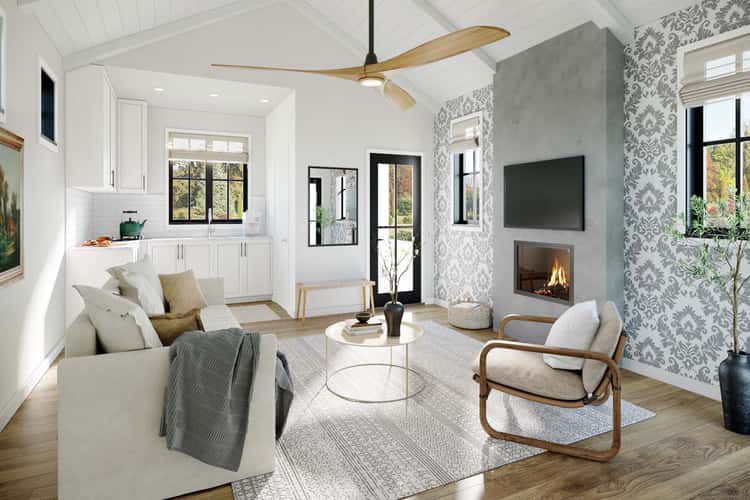
Three Bedrooms and Two Full Bathrooms
This modern farmhouse design features three bedrooms and two full bathrooms. The primary bedroom is conveniently located on the main floor, providing a private retreat within the home’s single-level layout.The split-bedroom arrangement places the secondary bedrooms separately from the primary suite, offering additional privacy for household members and guests. This layout makes the home practical for families or homeowners who occasionally accommodate visitors.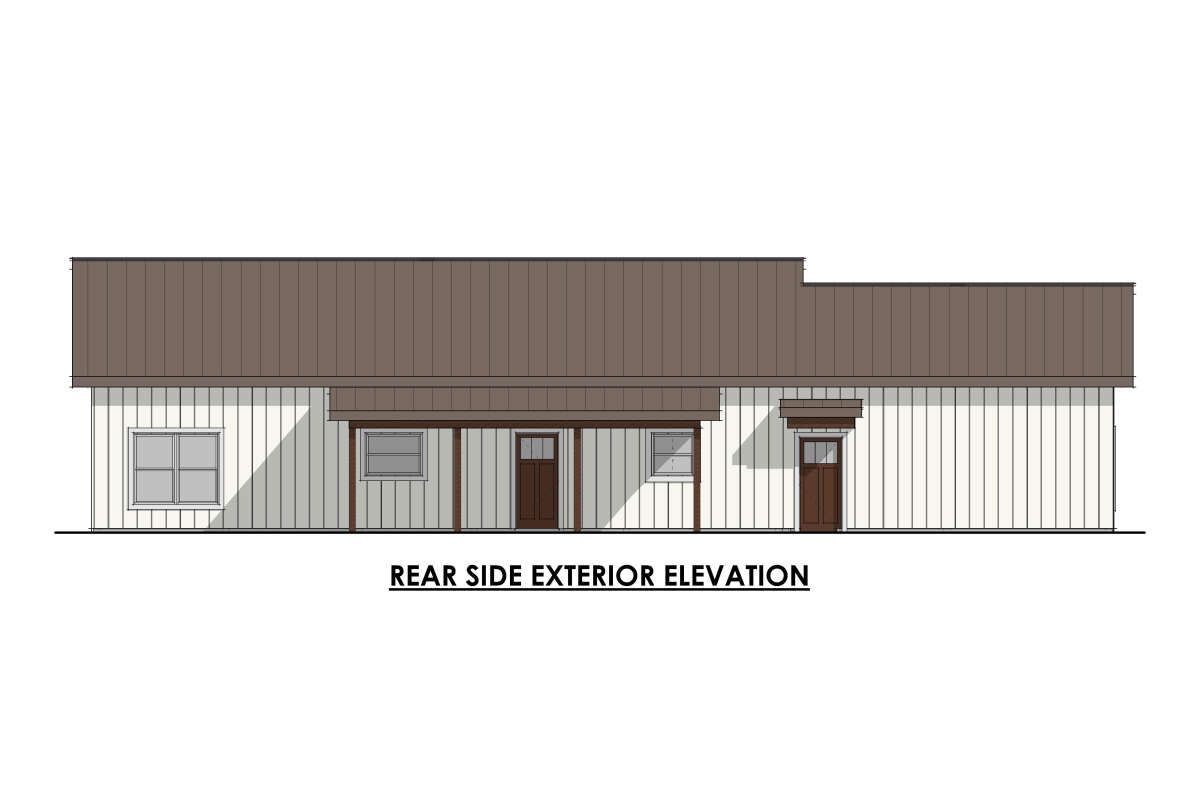
Convenient Main-Level Laundry
A dedicated laundry area is located on the main floor, making everyday household routines easier to manage. Its placement within the single-story layout provides convenient access without requiring residents to use stairs.
Attached Two-Car Garage
The plan includes a front-entry garage with 529 square feet of unheated space and room for two vehicles. Its attached design provides convenient access to the home while offering additional space for everyday storage and equipment.
Front and Rear Porches for Outdoor Living
The outdoor spaces extend the home’s living environment beyond the interior. The front porch measures 120 square feet and creates a welcoming entrance. At the back, a larger 250-square-foot porch provides additional room for outdoor seating, relaxation, and spending time with family.
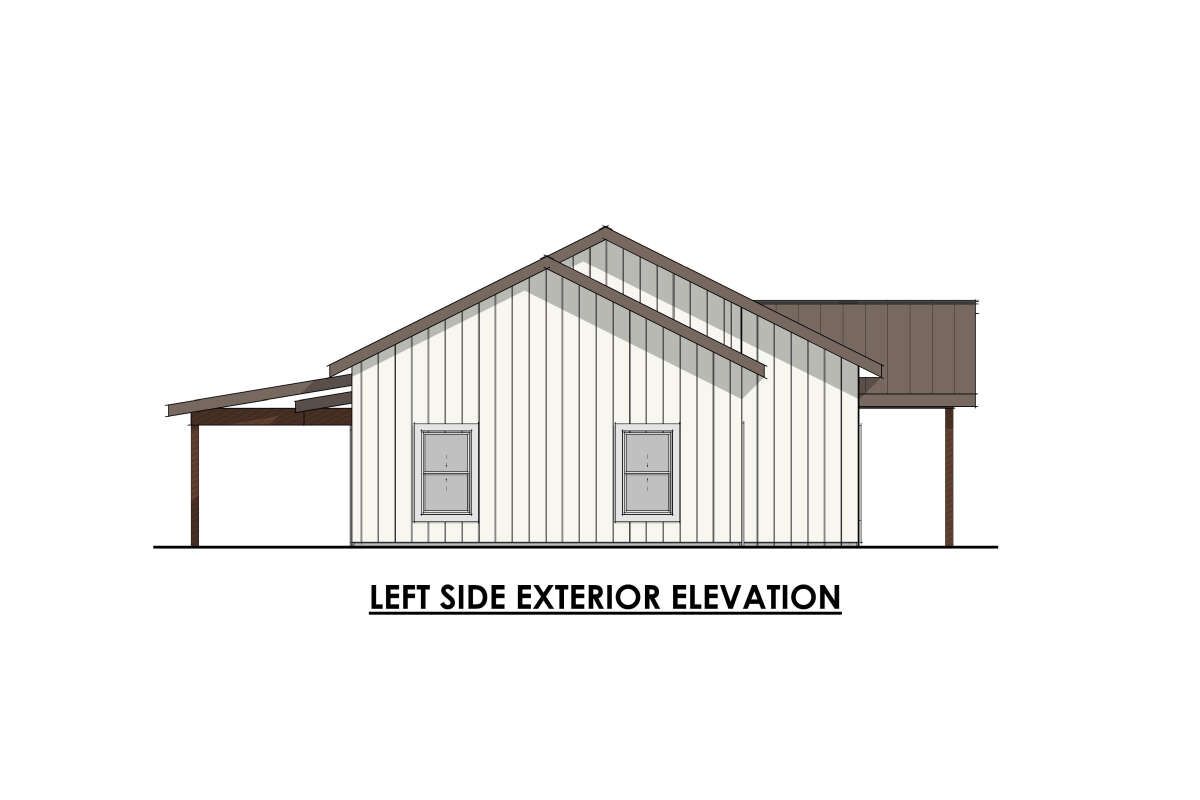 Together, the front and rear porches offer 370 square feet of outdoor space, adding useful areas for enjoying the outdoors.
A Practical Single-Story Modern Farmhouse
Measuring 71 feet wide and 46 feet deep, this home has 1,440 square feet of heated living space. The first-floor ceiling height is 9 feet, and the design uses a single-story layout with a slab foundation option.With three bedrooms, two full bathrooms, an open kitchen and living area, a walk-in pantry, a fireplace, and a two-car garage, this modern farmhouse plan brings together practical features and comfortable living spaces. Its split-bedroom arrangement and generous rear porch add further appeal to this thoughtfully designed home.