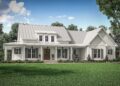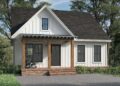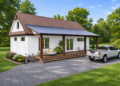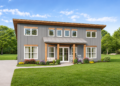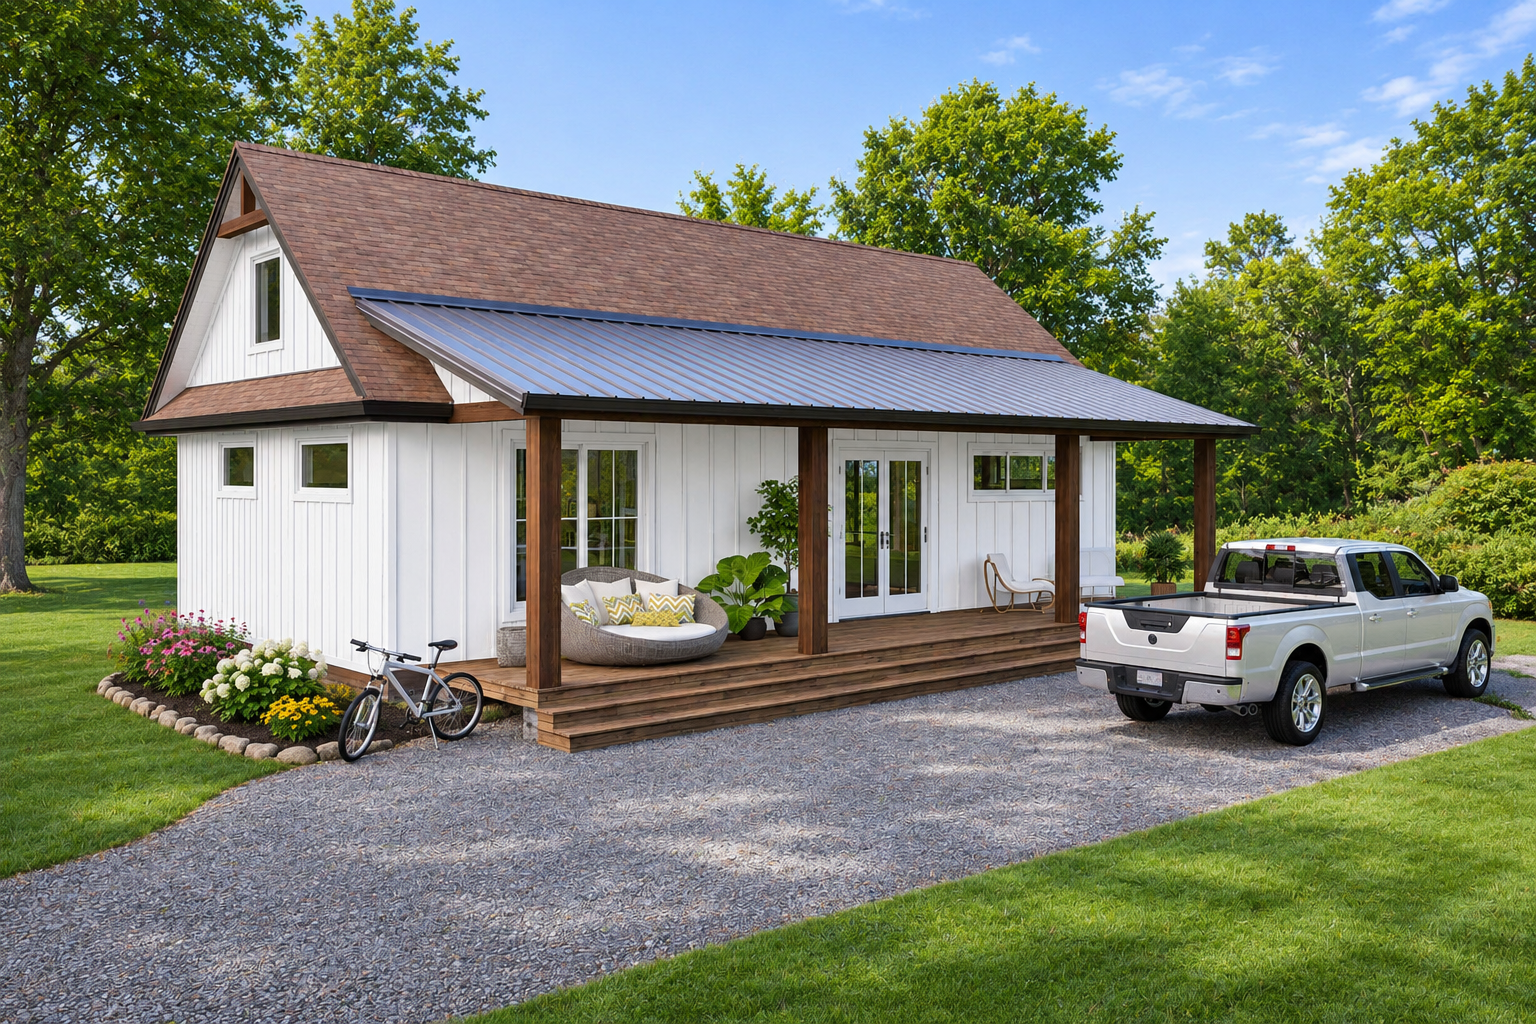
This 919-square-foot cabin house plan offers a comfortable single-bedroom layout with inviting indoor and outdoor living spaces. Designed as a one-story home, it features one bedroom, one full bathroom, an open floor plan, and a kitchen island. Its generous porch areas add outdoor space, making this design an appealing option for a weekend retreat, vacation property, or compact full-time residence.
Open Living Area and Kitchen Island
The open floor plan connects the main living spaces, creating a welcoming environment for everyday activities. The kitchen island provides additional workspace and a convenient place for casual meals or conversation. Keeping the shared areas connected helps the interior feel more spacious and makes the home practical for both relaxing and entertaining.
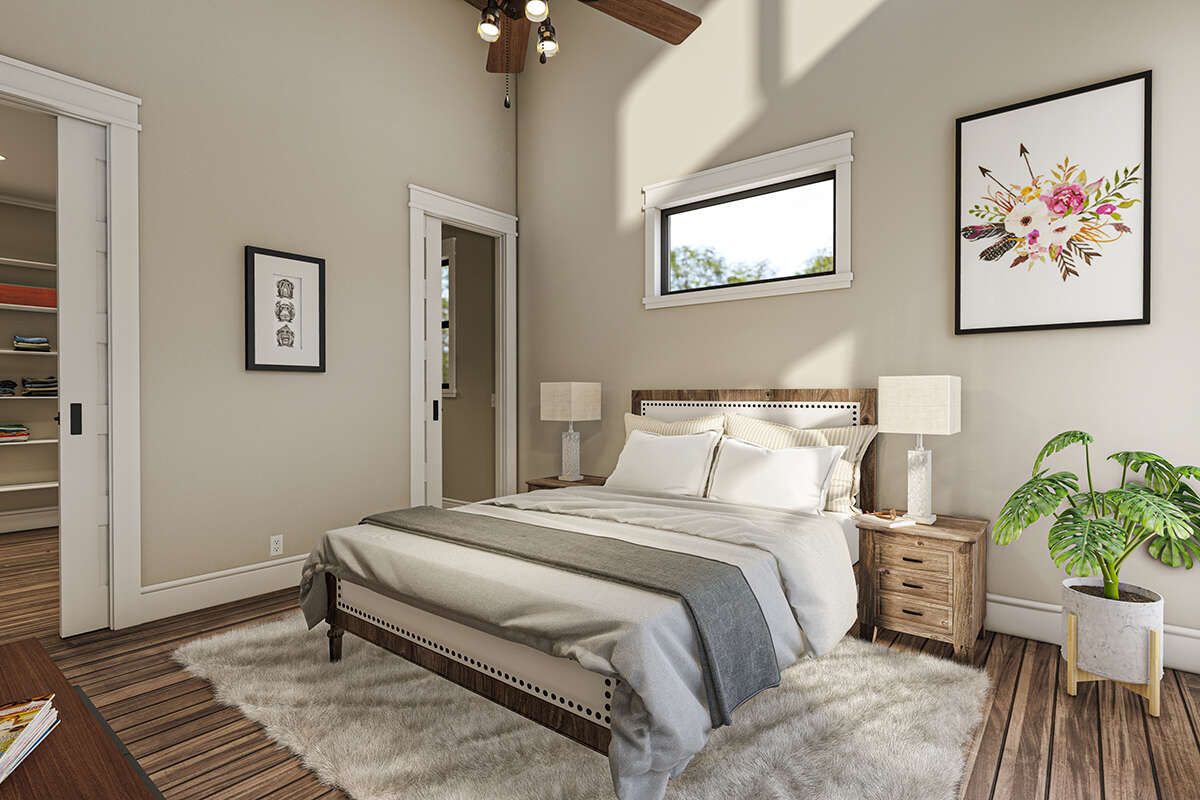
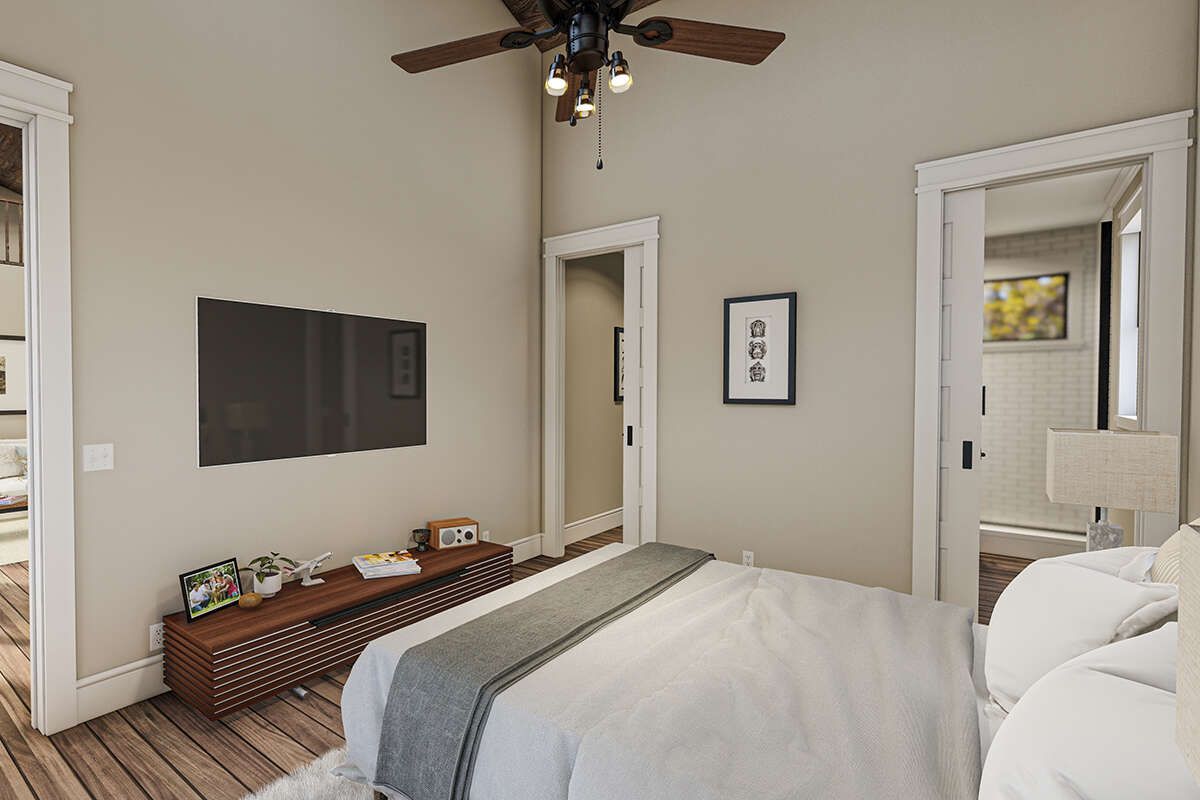
Comfortable One-Bedroom Layout
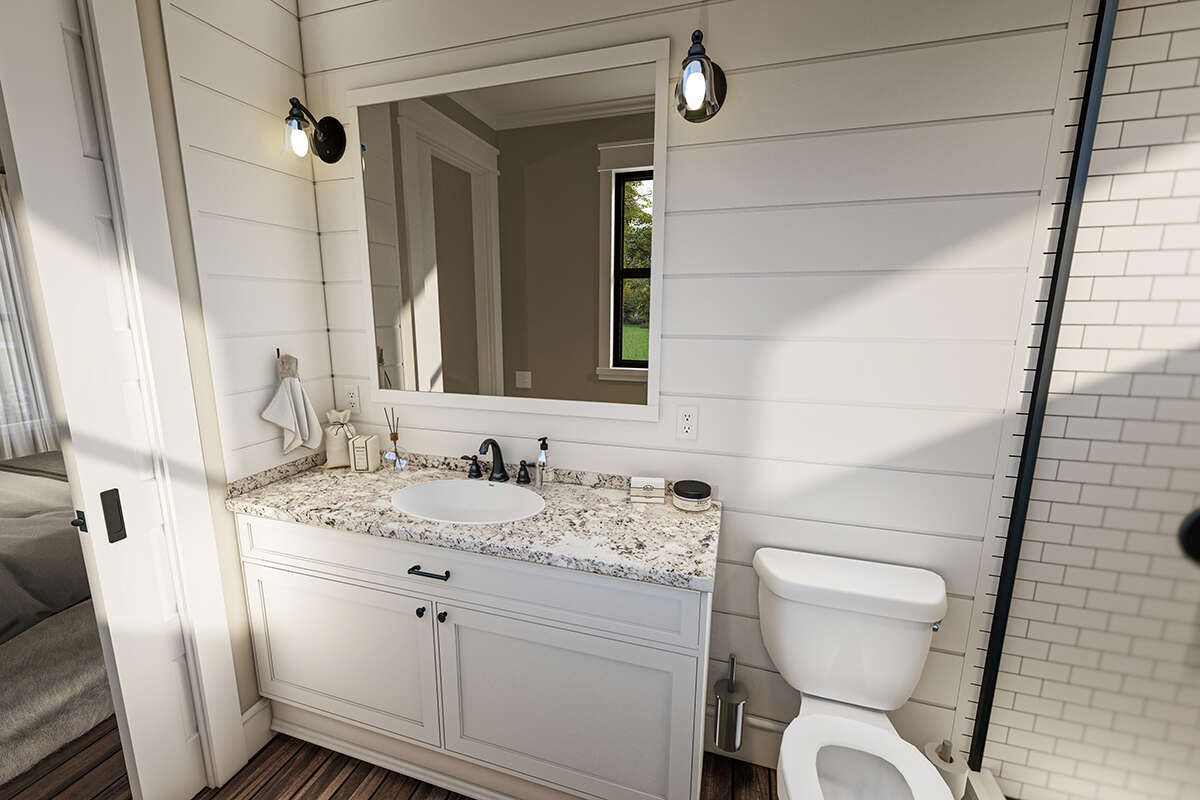
The cabin includes one bedroom and one full bathroom, with the primary bedroom conveniently located on the main floor. This arrangement provides a private sleeping area without requiring stairs, making the home easy to navigate. The straightforward layout is well suited to individuals or couples seeking a smaller, manageable living space.
Convenient Main-Level Laundry
A laundry area is included on the main floor, adding everyday convenience. Its location within the main living level makes household routines easier to manage without needing a separate laundry building or an upstairs utility area.
Large Front and Rear Porches
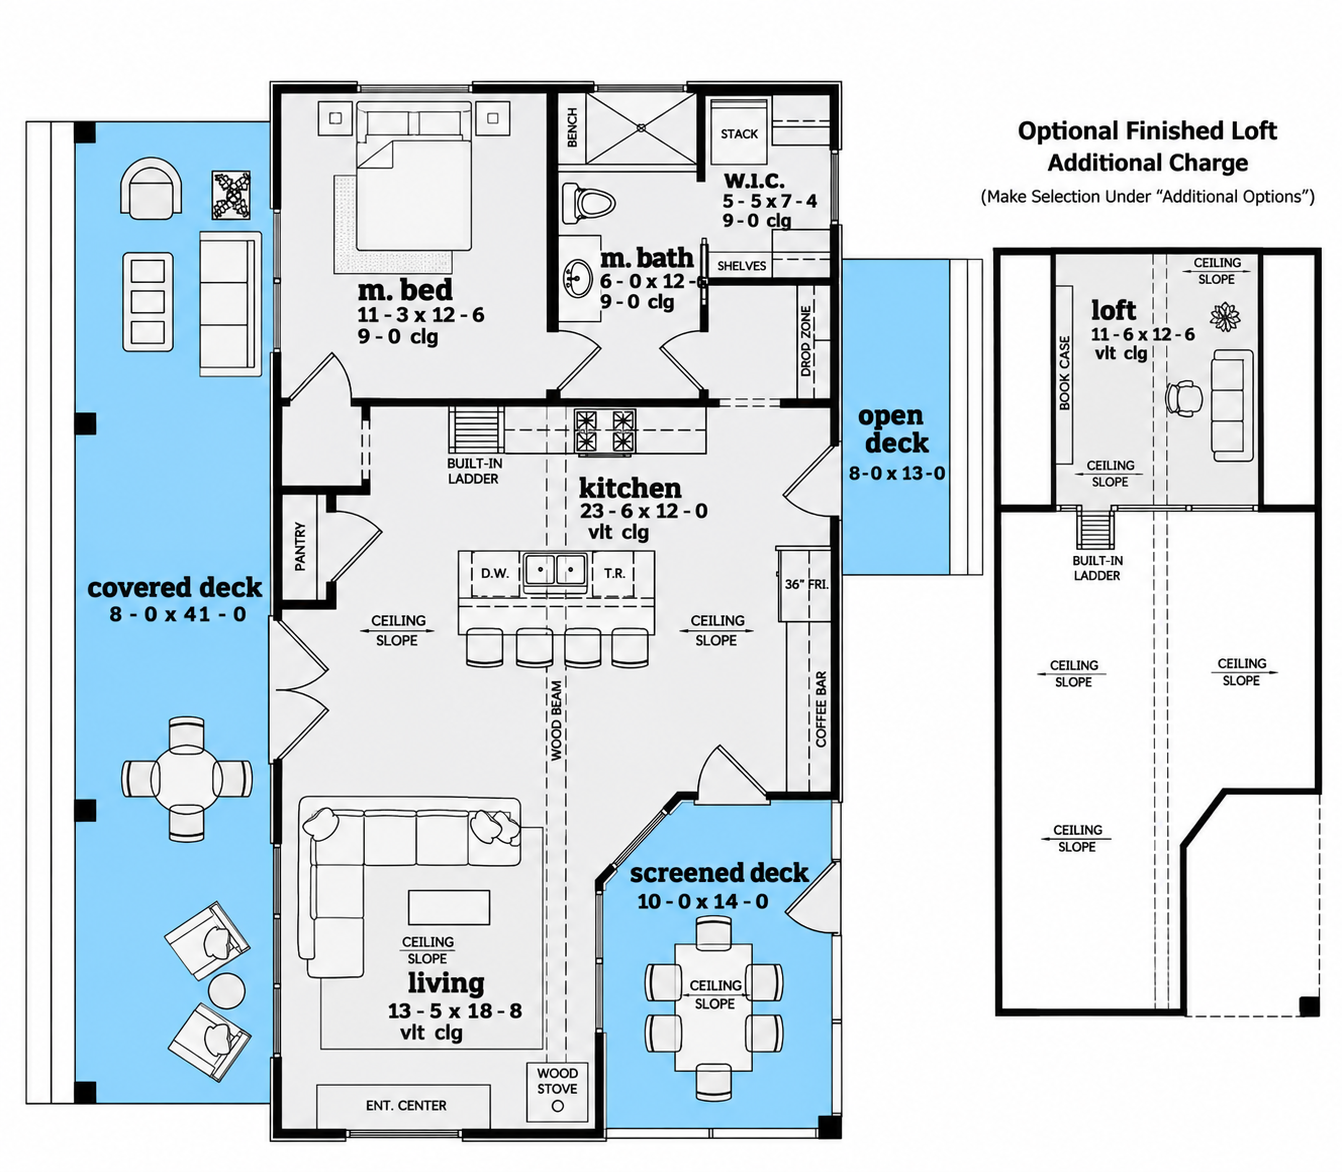
Outdoor living is a major feature of this cabin design. The front porch measures 328 square feet, providing an expansive covered area for outdoor seating and relaxation. At the rear, a 140-square-foot porch offers additional space to enjoy the outdoors.
The plan also identifies a screened porch, adding another outdoor feature to the design. Together, the front and rear porch areas provide 468 square feet of porch space, extending the home’s usable environment beyond its interior.
Optional Loft for Additional Flexibility
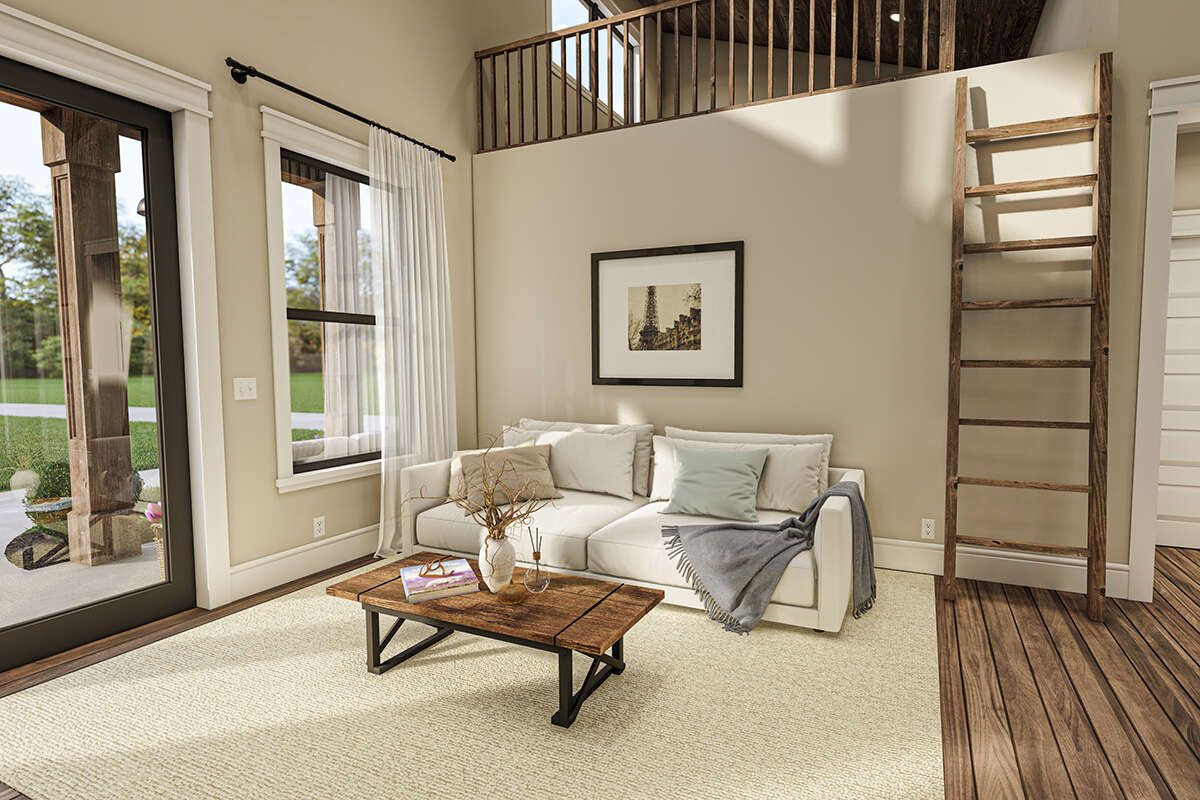
The design includes an optional loft measuring 157 square feet. Although this area is not counted in the 919 square feet of heated living space, it provides an opportunity to add another functional area. Depending on the homeowner’s needs, the loft could serve as a reading space, hobby area, or additional storage space.
Compact Cabin with Inviting Outdoor Space
Measuring 32 feet wide and 44 feet deep, this one-story cabin plan features 919 square feet of heated living space and a first-floor ceiling height of 9 feet. Its combination of an open floor plan, kitchen island, main-level bedroom and laundry, generous porches, and optional loft makes it a practical design with plenty of character.
Whether used as a peaceful getaway or a compact everyday home, this cabin plan brings together simple interior living and generous outdoor spaces in one thoughtfully arranged design.