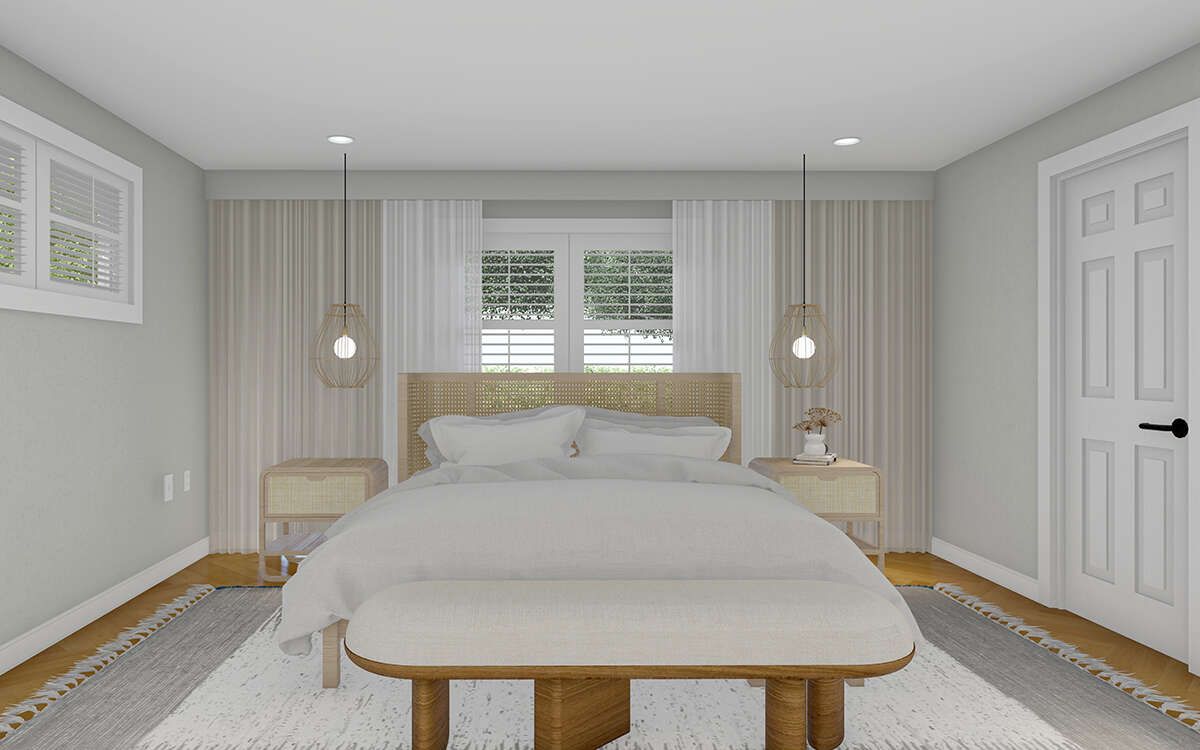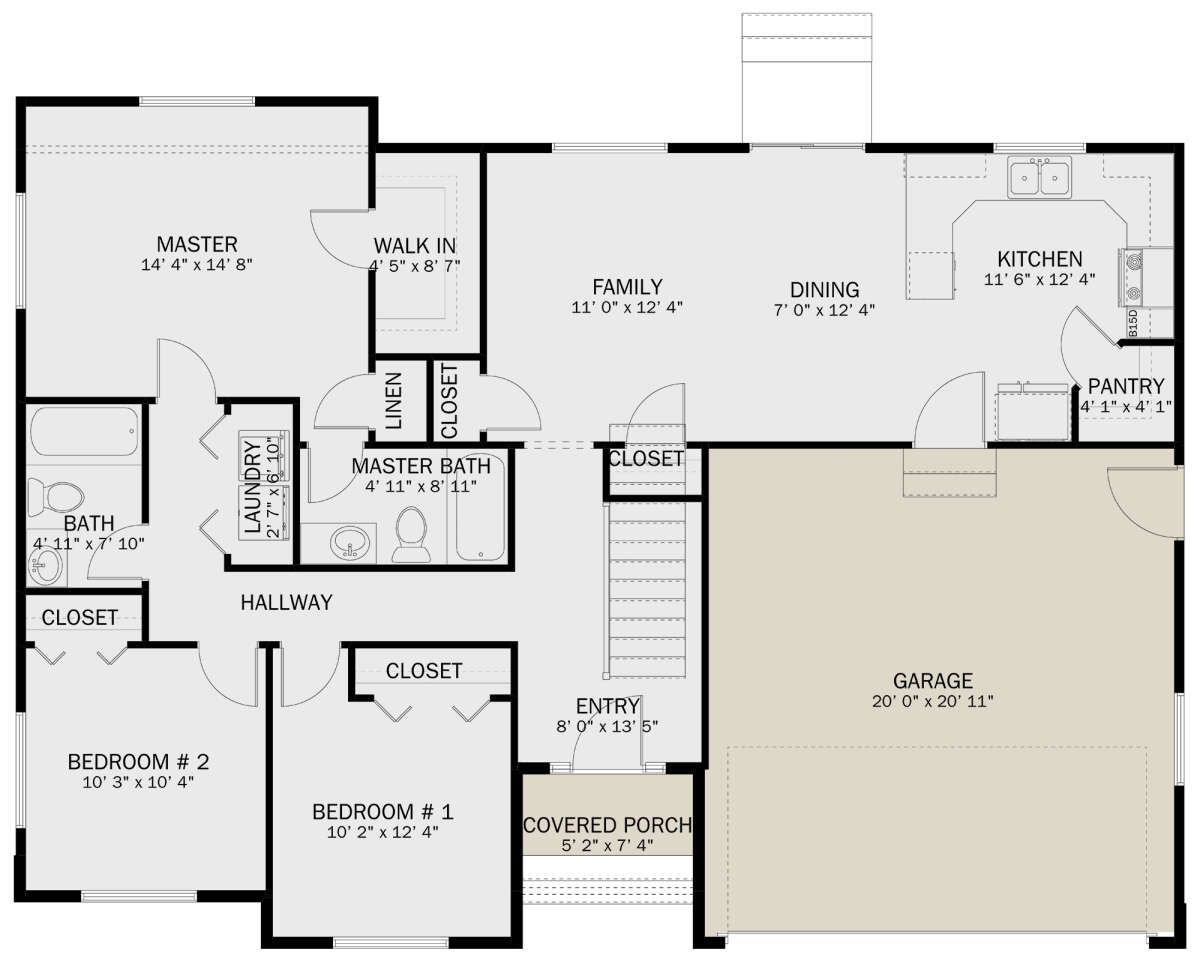
The main level includes a master bedroom with a walk-in closet and a private bathroom. Two additional bedrooms provide space for family members or guests, while a second bathroom serves the household. The arrangement separates the sleeping areas from the main living spaces, creating a practical layout for daily routines.
An Open and Functional Living Area
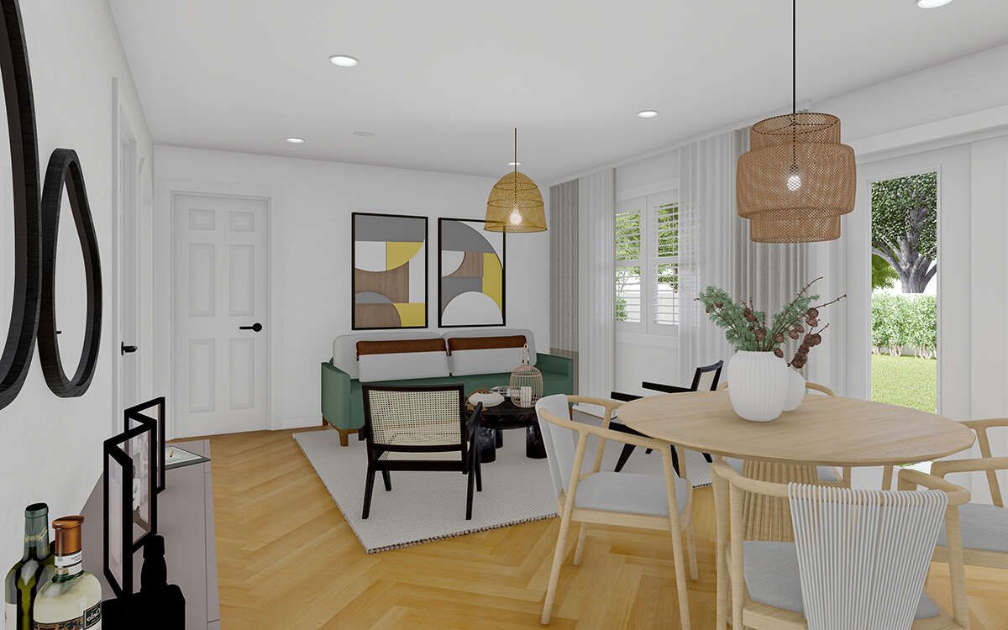
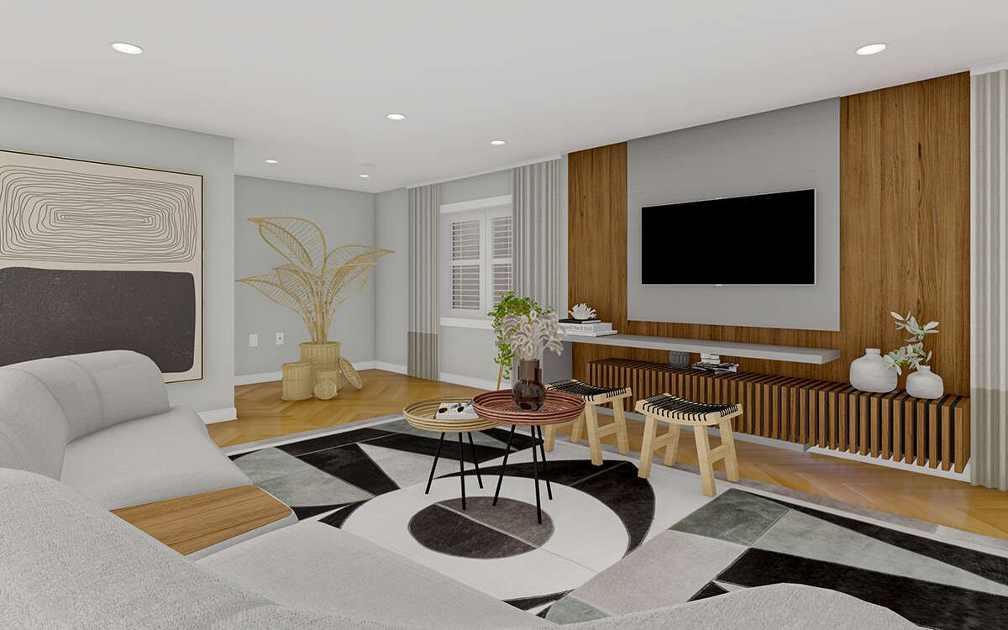
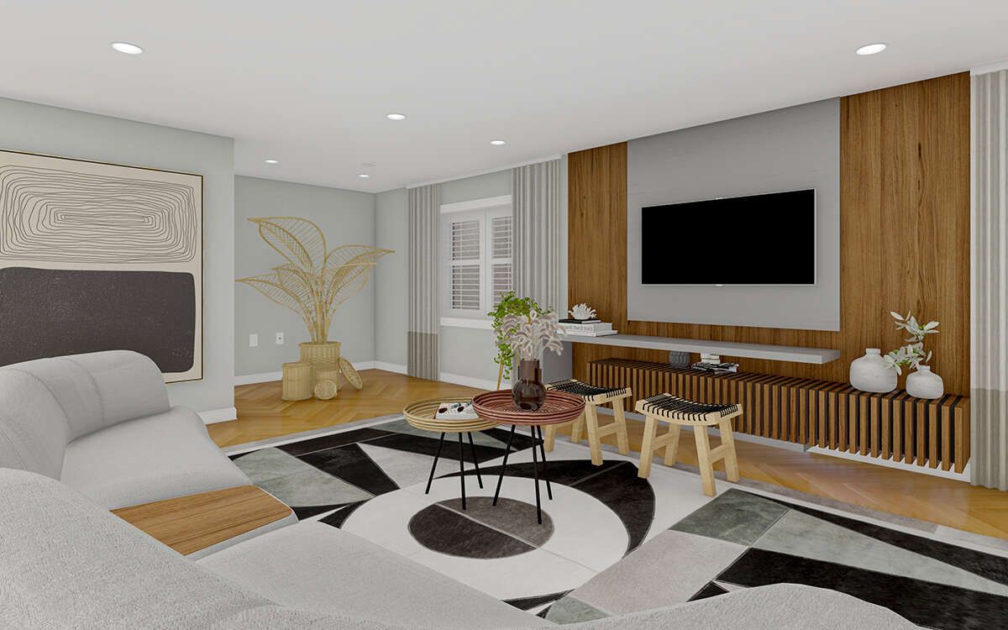
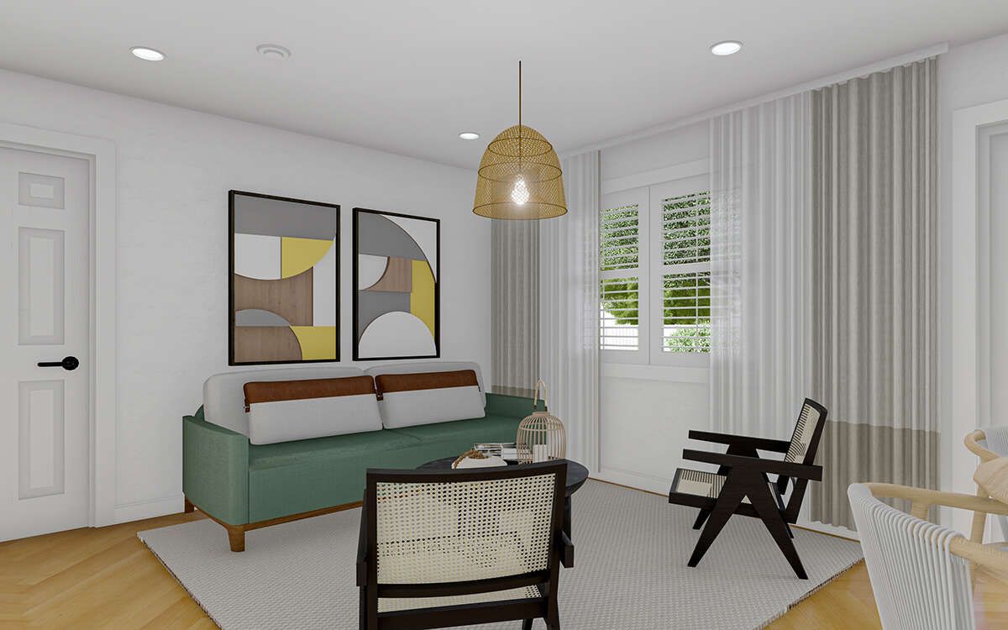
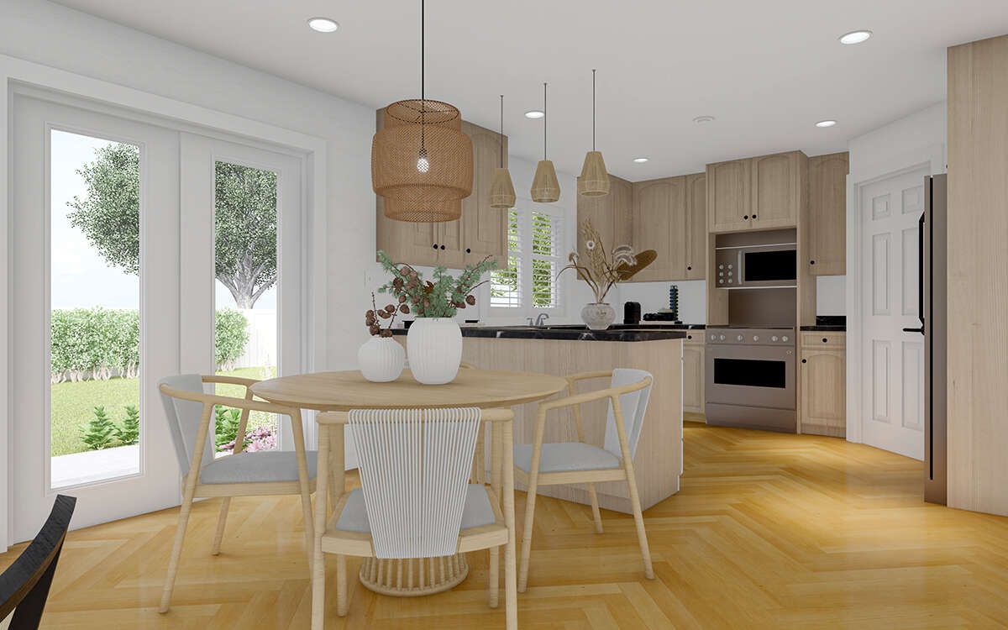
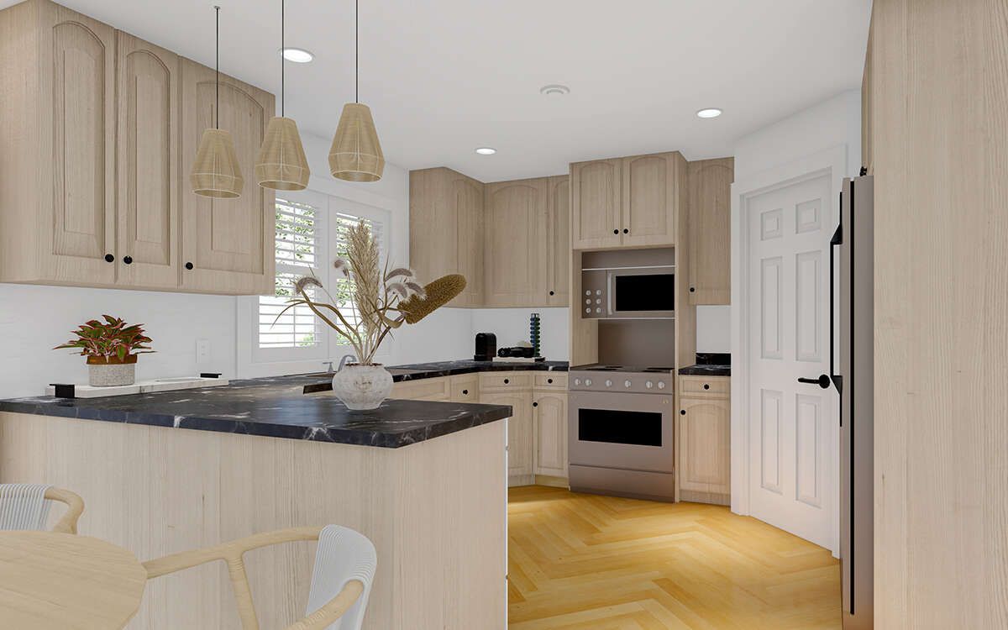
The kitchen, dining area, and family room are positioned close together to support convenient everyday activities. The kitchen includes a pantry for additional storage, while the dining area provides a dedicated place for meals. The family room offers a comfortable gathering space, with the connected arrangement helping the main living areas feel cohesive.
Convenient Garage and Covered Front Porch
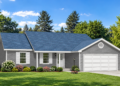
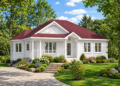
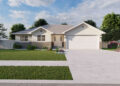
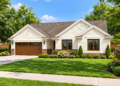
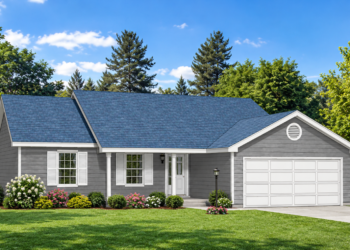
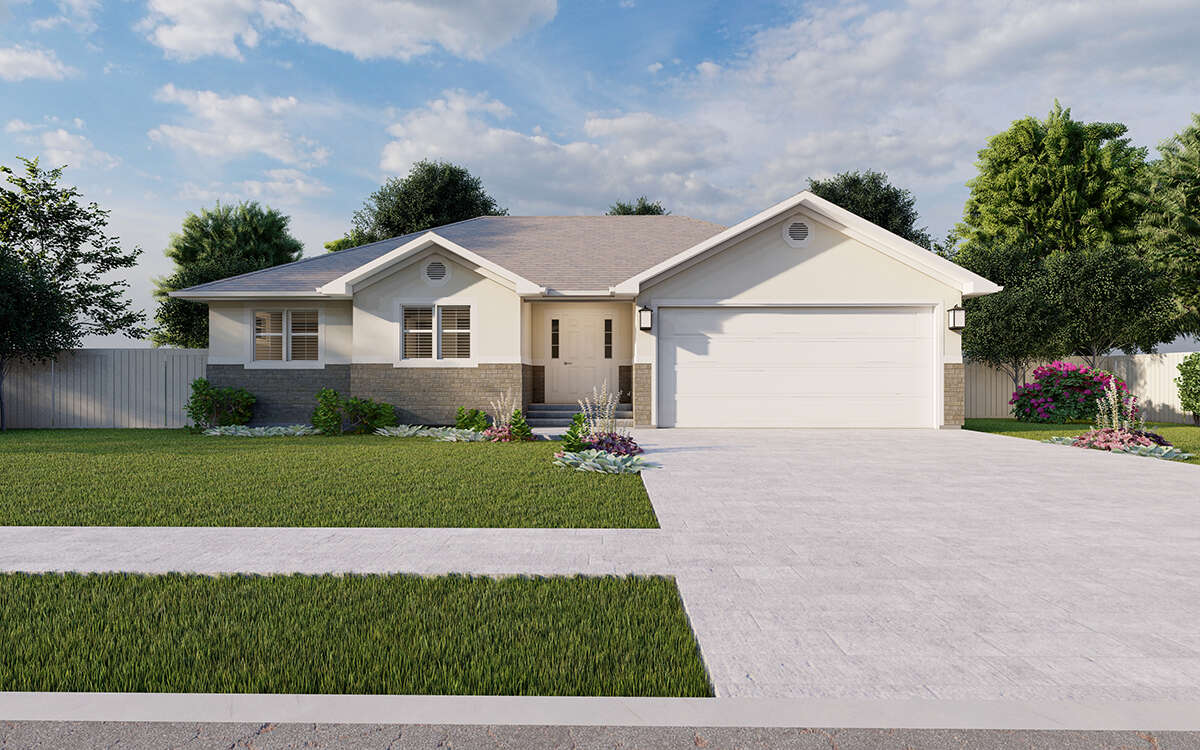
An attached two-car garage provides covered parking and convenient access to the home. Near the main entrance, the covered front porch creates a welcoming transition between the outdoors and the interior. The front elevation features white trim, a prominent garage door, decorative porch railings, and stone accents along the lower exterior walls.
Additional Space on the Upper Level
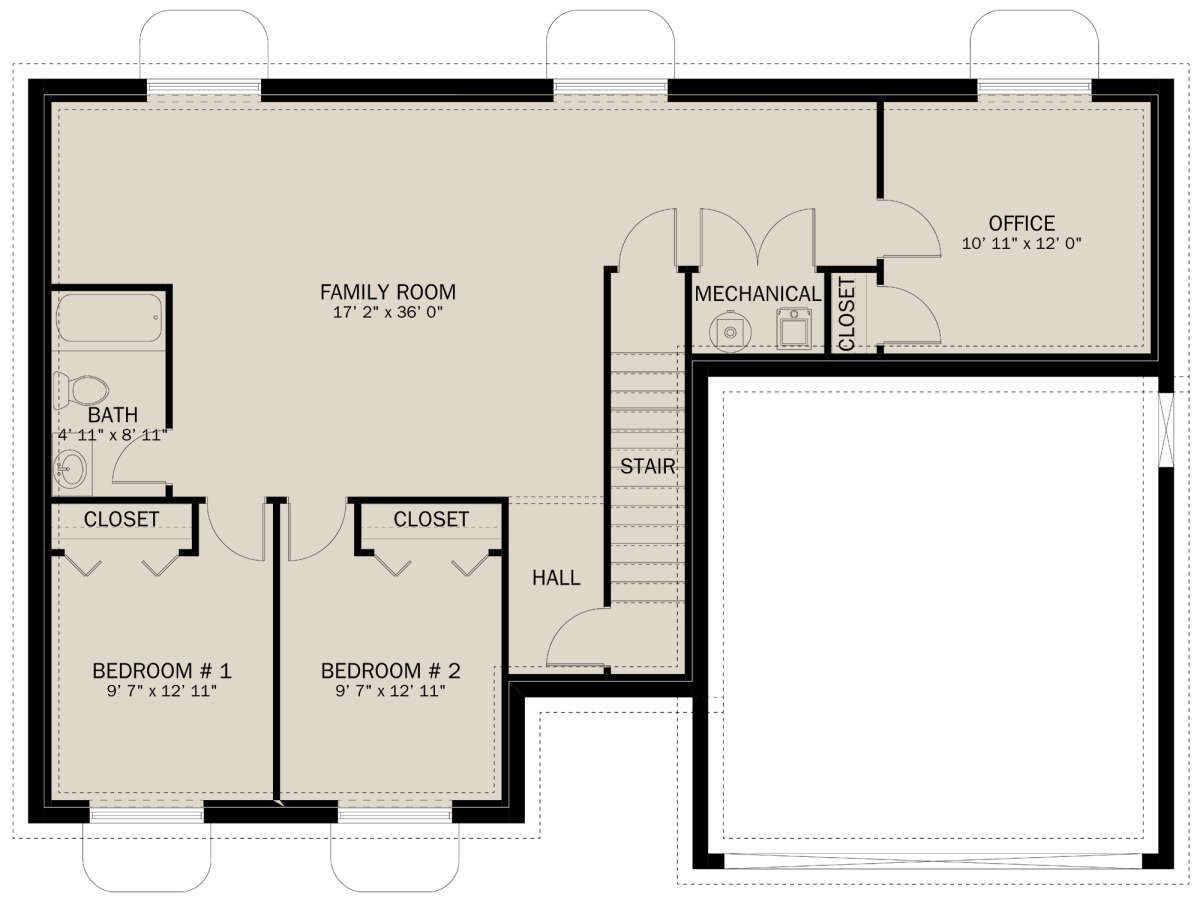
The upper-level floor plan shows a family room, two bedrooms, a bathroom, an office, and additional utility and storage areas. These spaces provide further flexibility for household activities, working from home, or accommodating guests. Because the drawing includes both main-level and upper-level layouts, the total finished living area should be confirmed from the original plan specifications before relying on the stated square footage.
A Traditional Home with Practical Features
With its traditional exterior, multiple living areas, three bedrooms on the main level, and additional rooms shown upstairs, this design offers a combination of classic curb appeal and functional interior spaces. The attached garage, covered porch, kitchen pantry, and dedicated dining area add to its everyday convenience. It is a design worth considering for homeowners who appreciate traditional architecture and a layout with room for a variety of household needs.