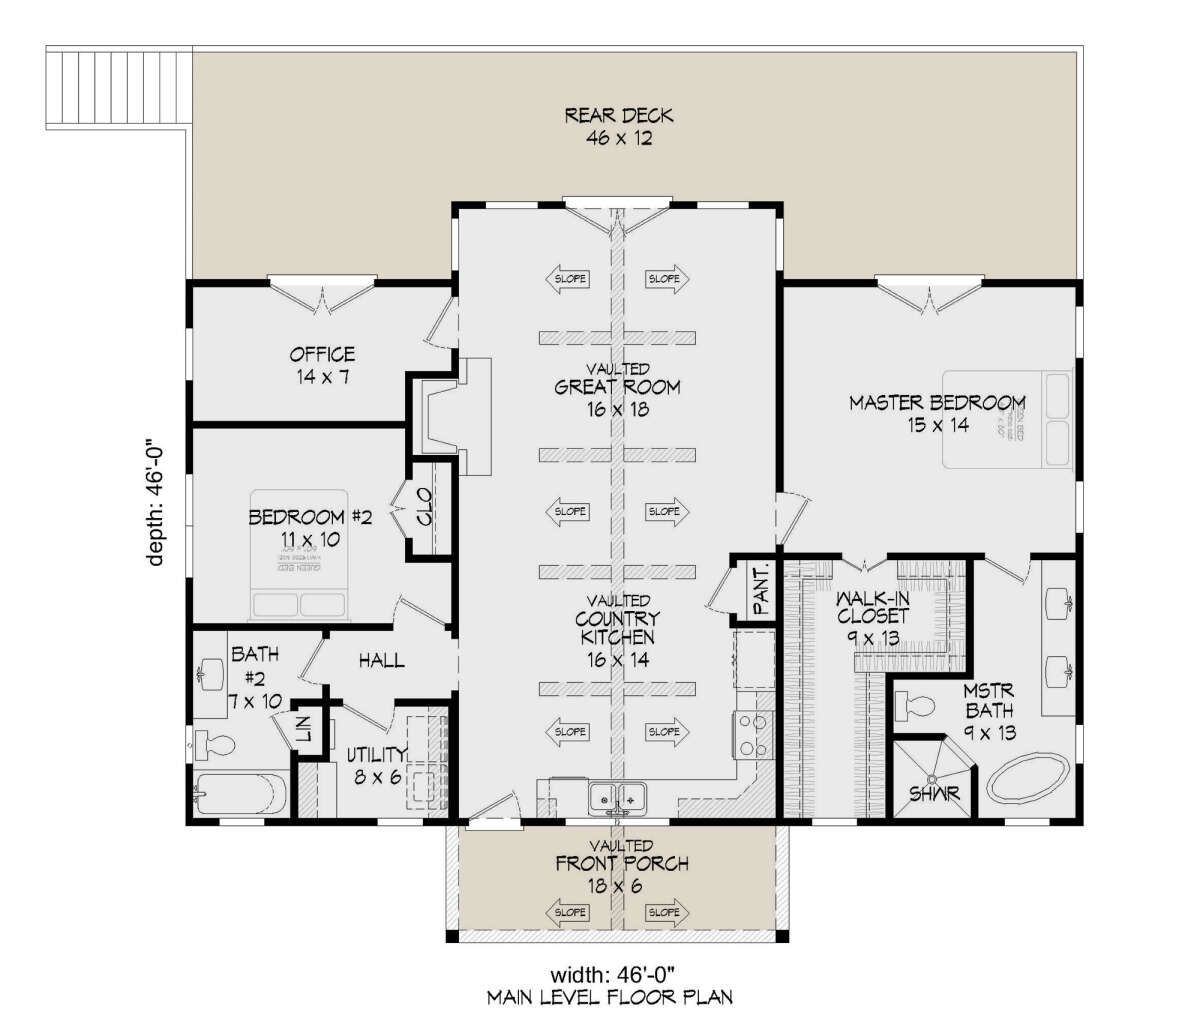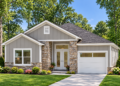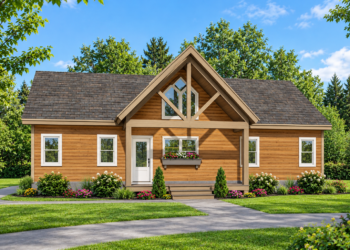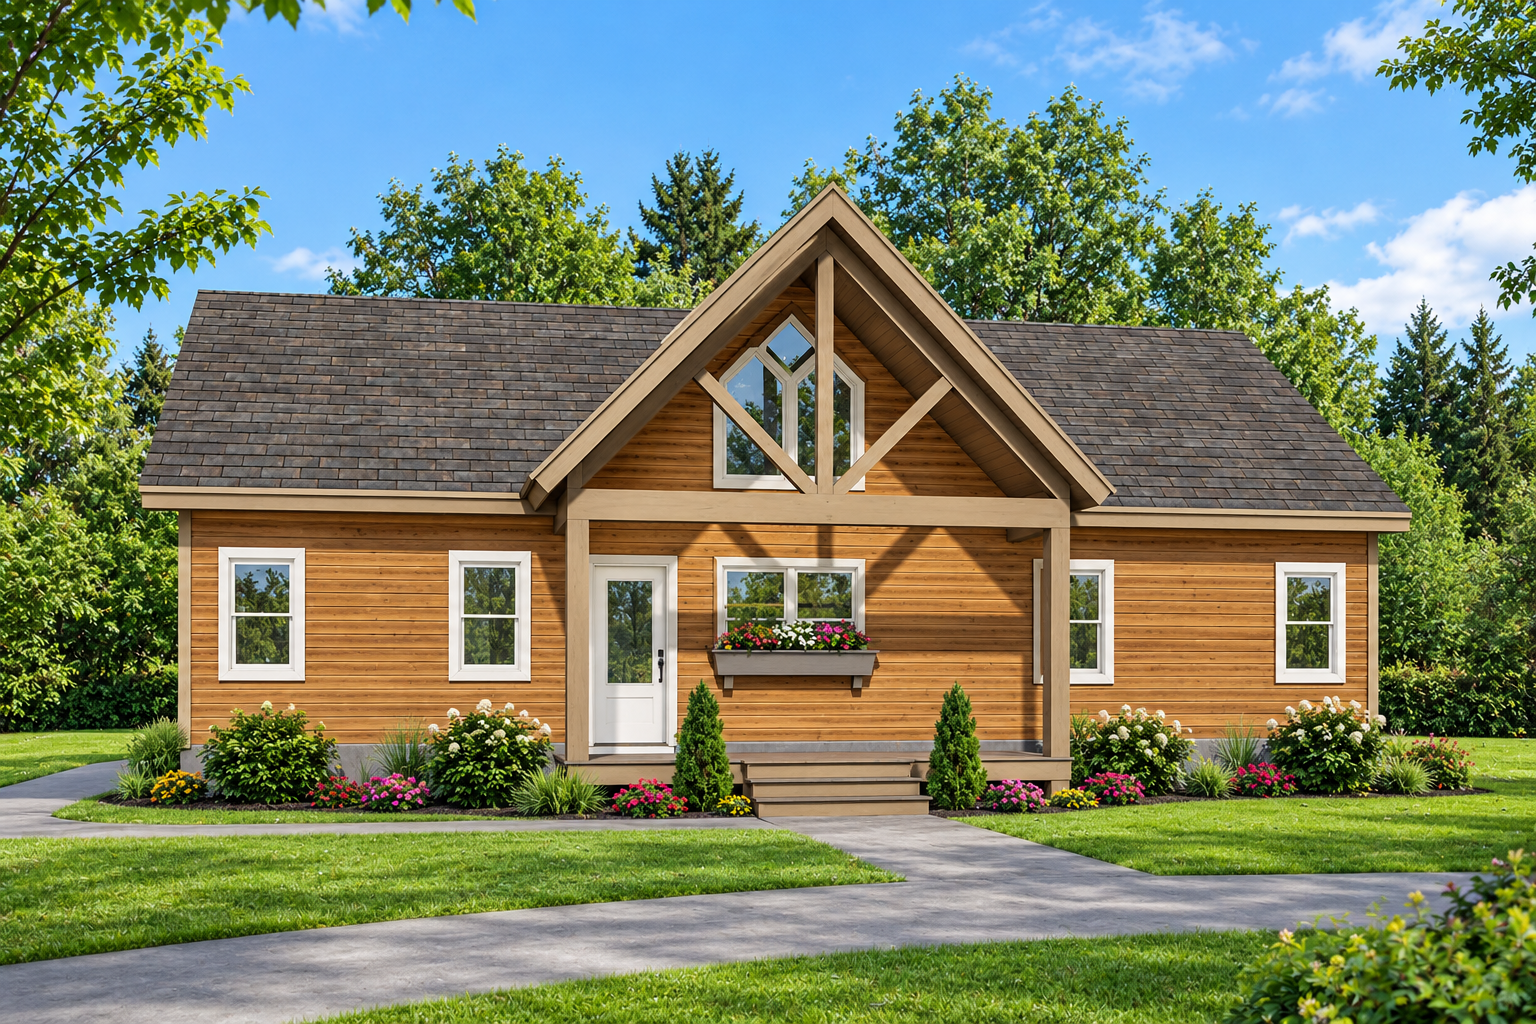
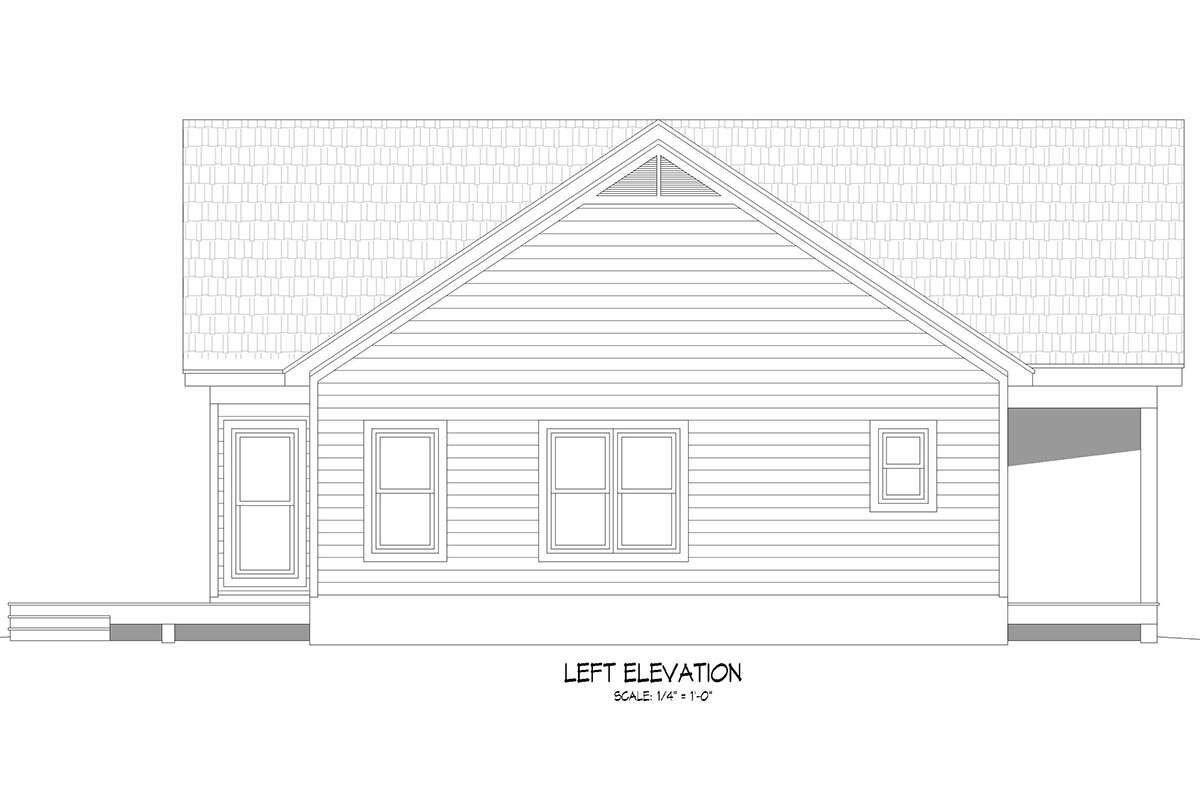
This 1,356-square-foot cottage house plan combines charming architectural character with a practical single-story layout. Designed with two bedrooms and two full bathrooms, the home offers comfortable living spaces for homeowners seeking a compact yet functional design. Measuring 46 feet wide and 46 feet deep, the plan provides a balanced footprint with its main living areas arranged on one level.
Welcoming Cottage Design with a Front Porch
The exterior features a front porch that creates an inviting entrance and provides additional outdoor space for relaxing. The cottage design combines traditional residential character with a straightforward layout suited to everyday living. Its single-story arrangement keeps the main living spaces conveniently accessible without requiring interior stairs.
Open Living Space and a Functional Kitchen
The open floor plan connects the main living areas, creating a comfortable setting for daily activities and entertaining. The kitchen is integrated into the shared living space, helping maintain a natural flow throughout the home. This arrangement allows homeowners to enjoy a connected interior while making practical use of the available square footage.
Two Bedrooms and Two Full Bathrooms
The plan includes two bedrooms and two full bathrooms, with the primary bedroom located on the main floor. This arrangement provides convenient access to the principal living level and supports comfortable single-story living. The bedroom layout offers flexibility for homeowners who need a guest room or additional private space.
A Dedicated Home Office and Main-Floor Laundry
A dedicated office provides flexible space for working from home, studying, or managing household tasks. The first-floor laundry area adds convenience to everyday routines, keeping essential household functions close to the main living spaces. These features make the cottage layout practical for a variety of lifestyles.
Practical Construction Details
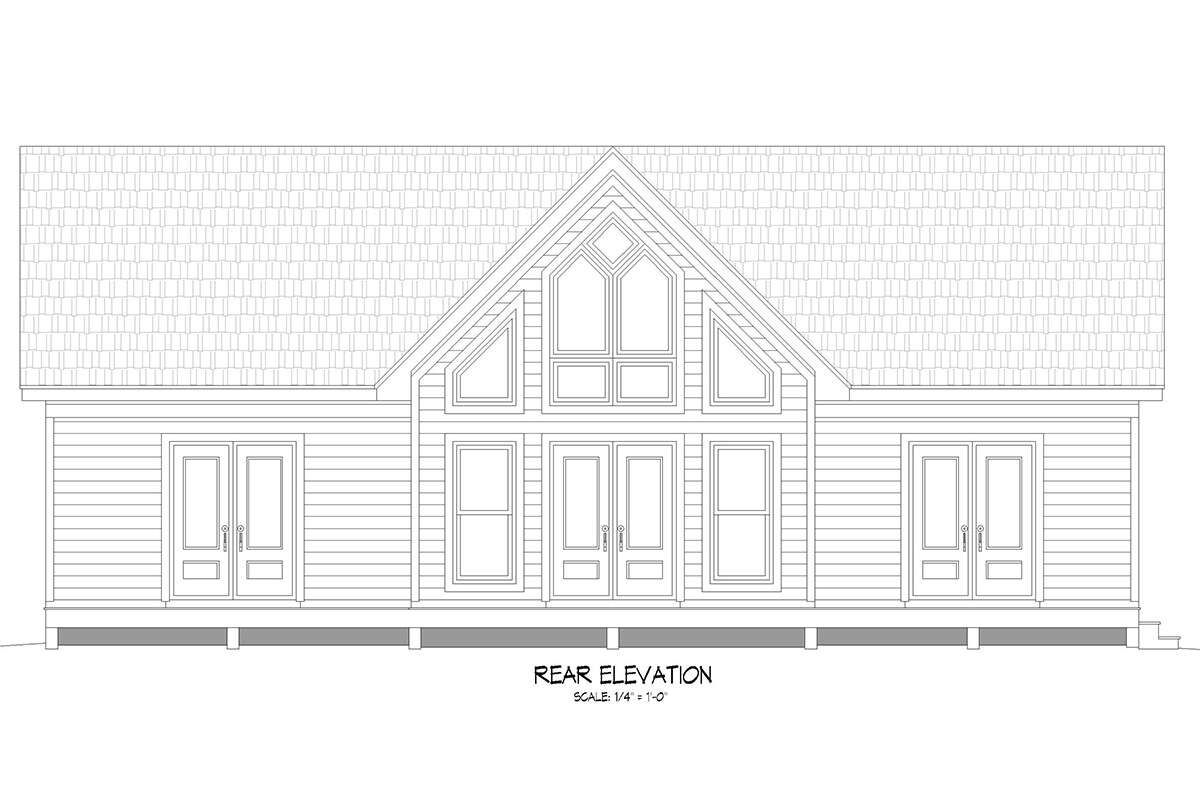
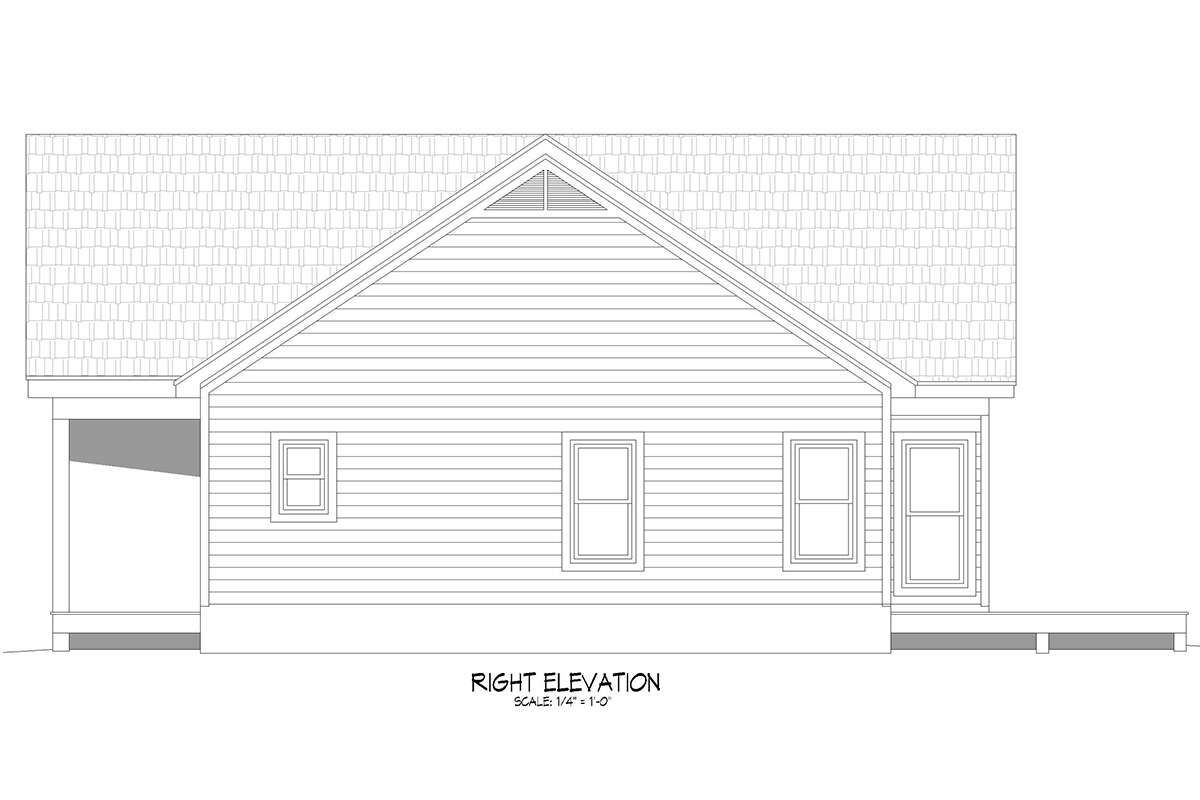
The home features nine-foot ceilings on the first floor, 2×4 wood exterior framing, and a main roof pitch of 8:12. Foundation options include slab, crawlspace, basement, and walkout basement configurations. With two bedrooms, two full bathrooms, an open floor plan, a home office, a front porch, and main-floor laundry, this cottage design offers a practical option for comfortable single-level living.