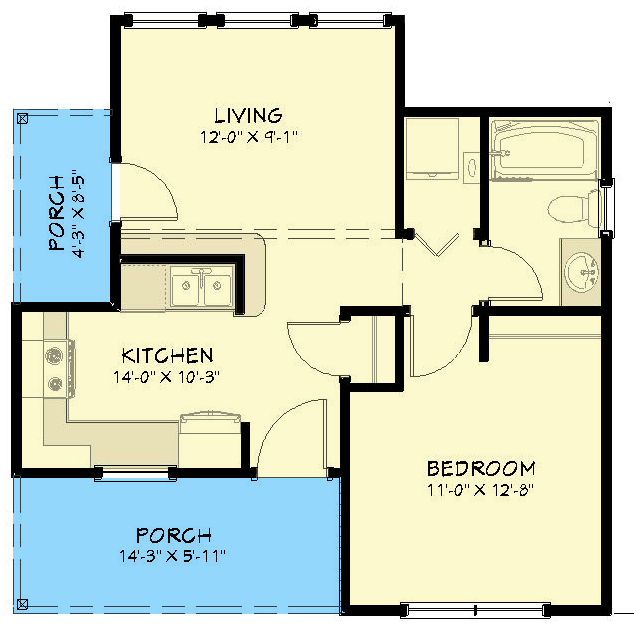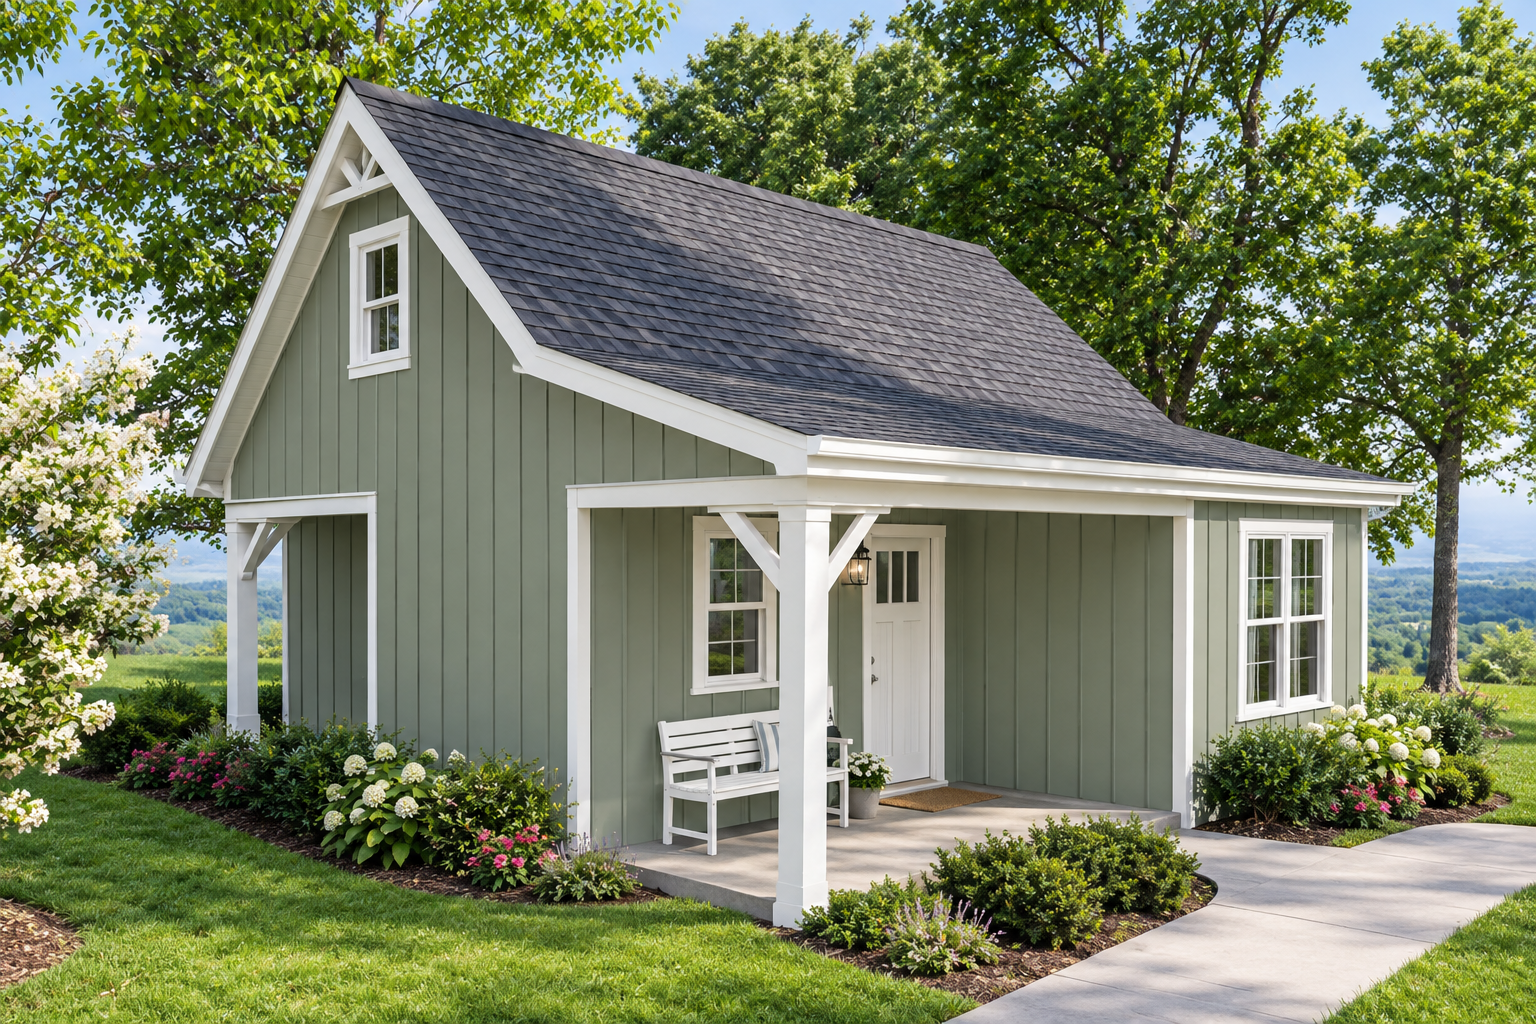
This 500-square-foot house plan demonstrates how a compact home can provide practical living spaces without requiring a large footprint. Designed with one bedroom and one full bathroom, the single-story layout is suitable for homeowners seeking a smaller residence, a backyard accessory dwelling unit, or a simple retreat. Its 26-foot-wide by 26-foot-deep footprint makes efficient use of the available space.
A Charming Exterior with Classic Details
The exterior combines board-and-batten siding with a prominent gable roof and a blue metal roofing finish. A covered front porch adds welcoming outdoor space, while the rear porch provides another area to relax and enjoy the surroundings. The compact design blends cottage, cabin, country, and rustic influences to create a distinctive small-home appearance.
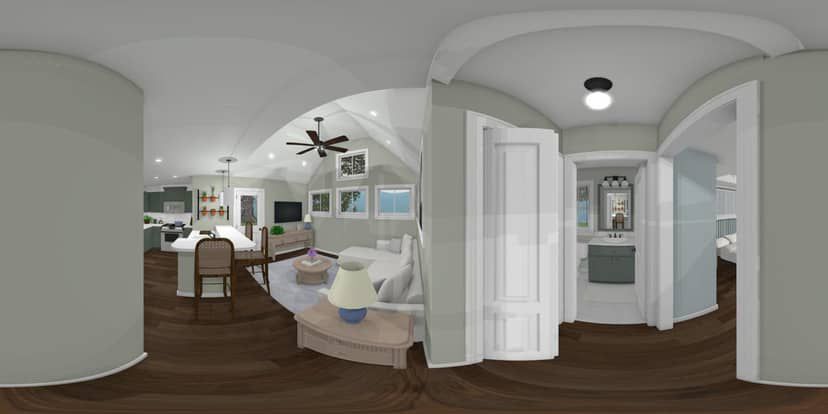
Open Living Space and a Generous Kitchen
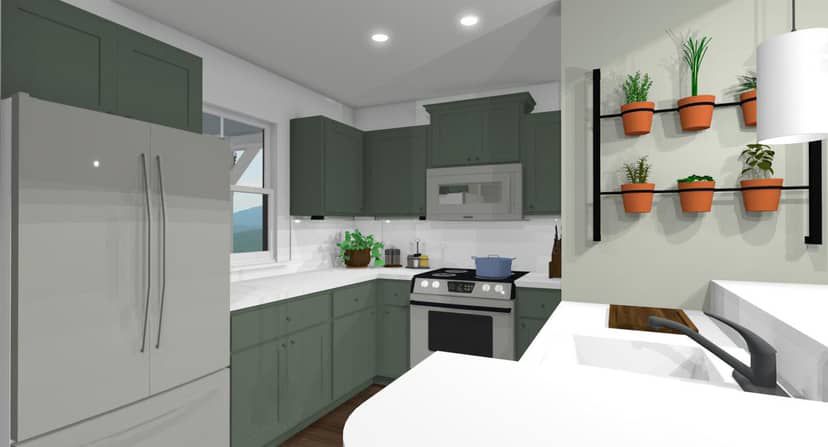
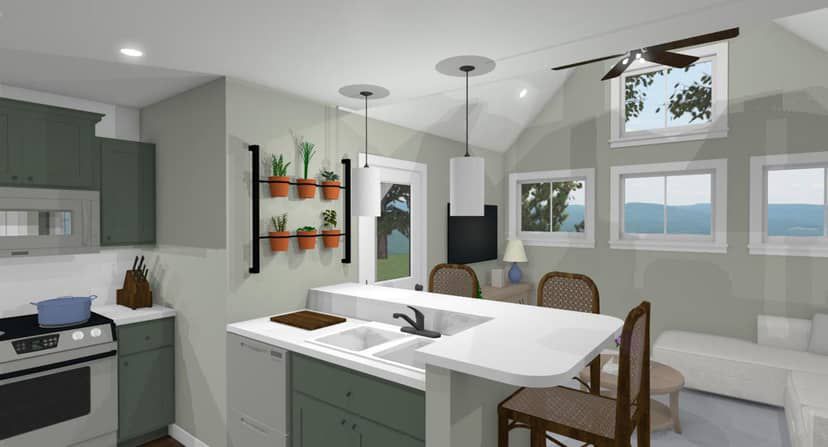
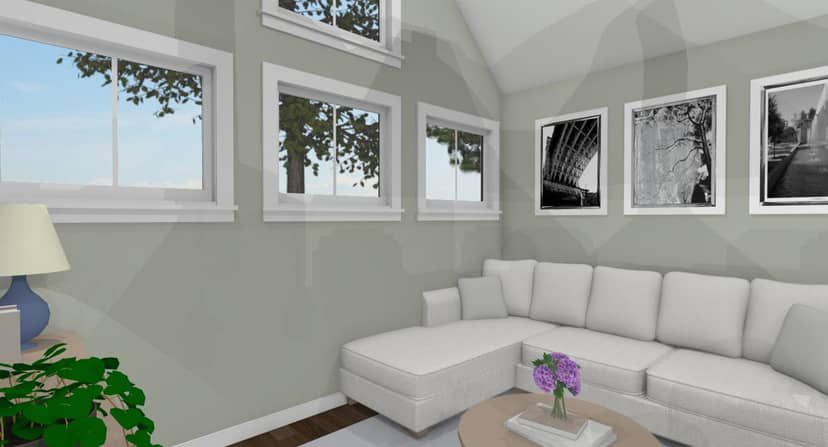
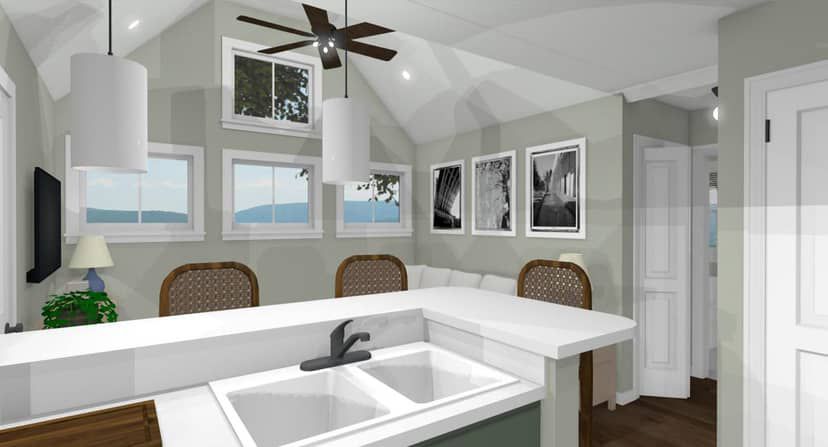
Inside, the open living area connects with the kitchen to make the most of the home’s 500 square feet. The kitchen is designed to accommodate full-size appliances, including a dishwasher. A sink peninsula with bar-top seating creates a practical connection between the kitchen and living space, providing an additional spot for casual meals or conversation.
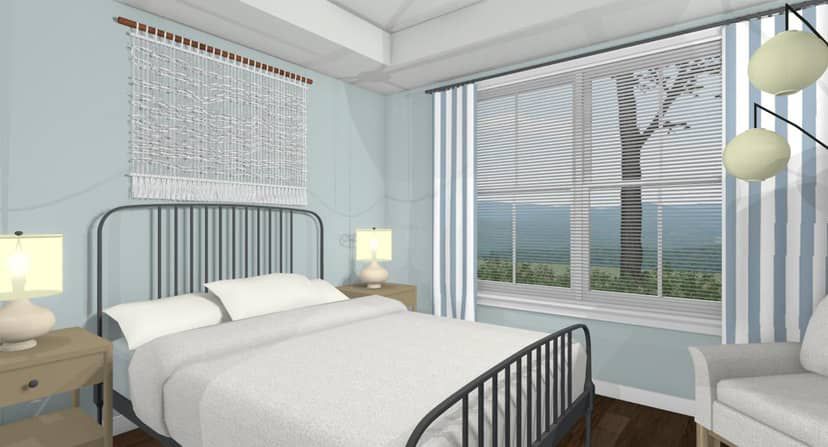
A Comfortable Bedroom and Full Bathroom
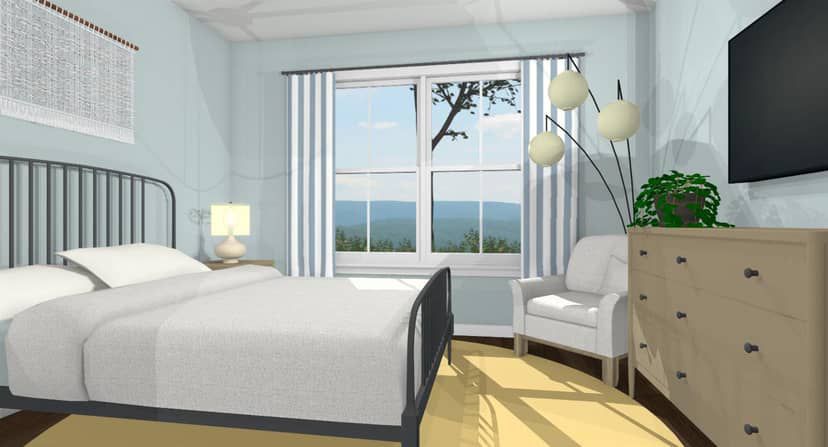
The plan includes one bedroom and one full bathroom, with the bedroom located on the main floor. The bedroom features a tray ceiling reaching approximately 9 feet 1 inch, adding architectural interest to the private space. A main-level laundry area also supports everyday convenience, keeping essential household functions within the single-story layout.
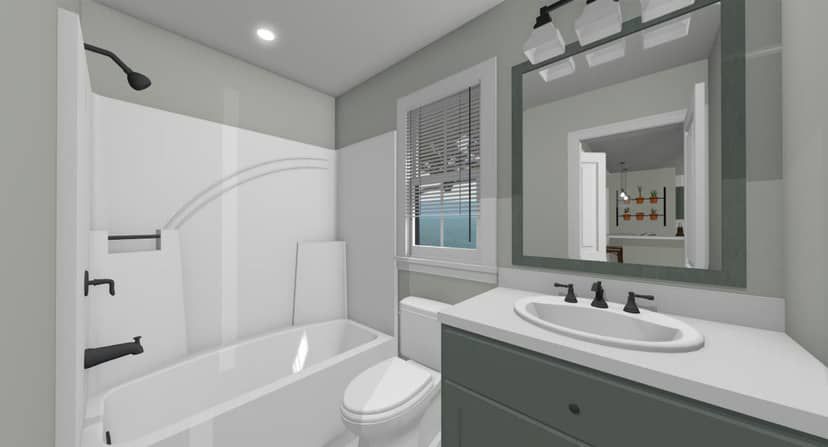
Smart Design for Compact Living
The home features an 8-foot-1-inch first-floor ceiling height, 2×4 exterior wall framing with an optional 2×6 configuration, and a main roof pitch of 12:12. A monolithic slab foundation is listed as the standard foundation option. With 500 square feet of heated space, one bedroom, one bathroom, and two porches, this design offers a thoughtful approach to small-home living.