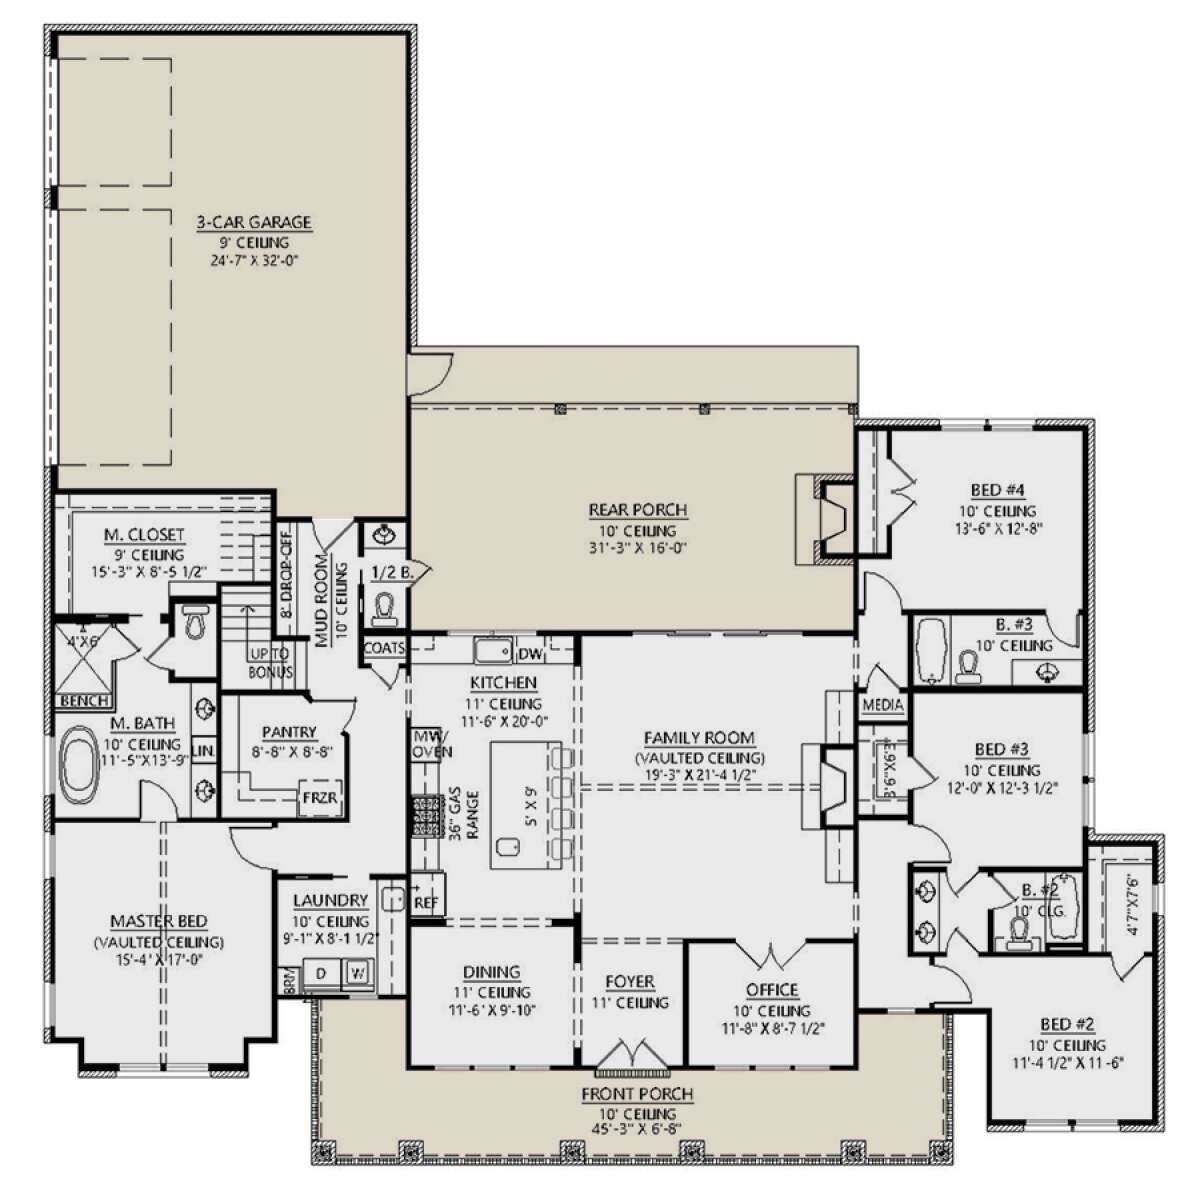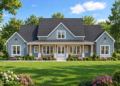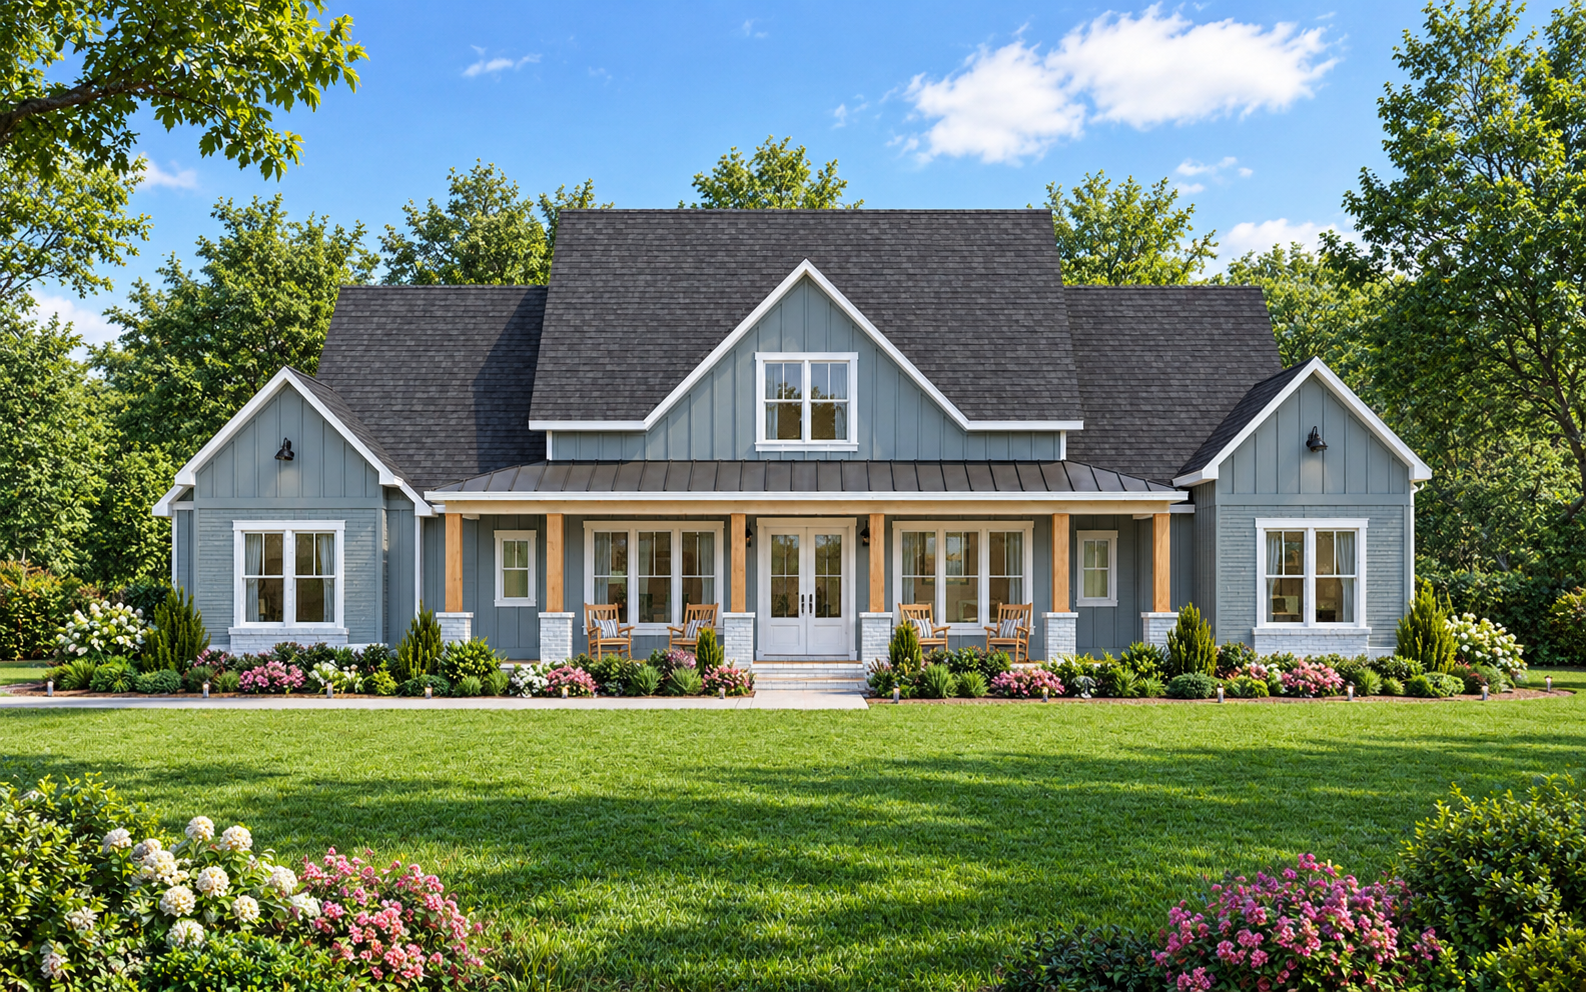
This 2,841-square-foot modern farmhouse plan combines spacious single-story living with practical features for everyday family life. The design includes four bedrooms, three full bathrooms, and one half bathroom. With a three-car garage and a generous footprint measuring 79 feet wide by 80 feet 5 inches deep, the home offers a range of spaces for family activities, entertaining, and daily routines.
Welcoming Farmhouse Style and Outdoor Living
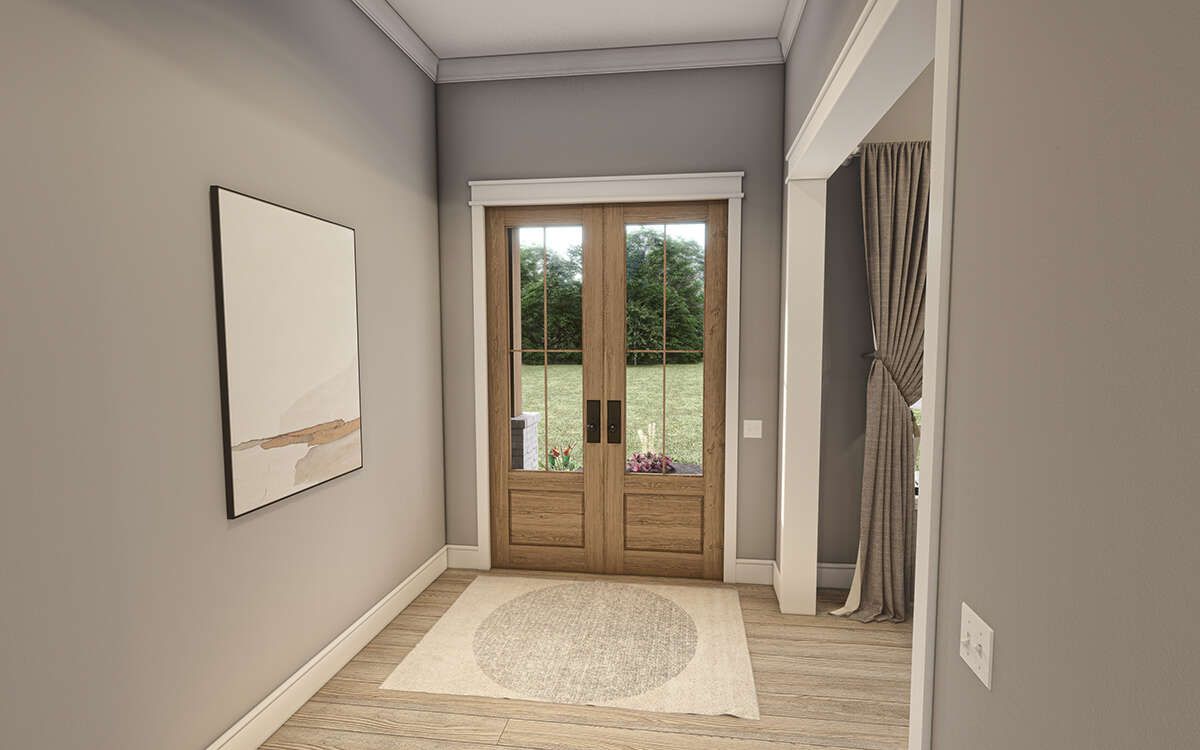
The plan features both a front porch and a rear porch, creating inviting opportunities to enjoy outdoor living. An outdoor fireplace adds another feature to the exterior entertaining area. Inside, a foyer provides a defined entrance, while the overall layout brings together traditional farmhouse character and modern functionality.
Open Living Areas and a Well-Equipped Kitchen
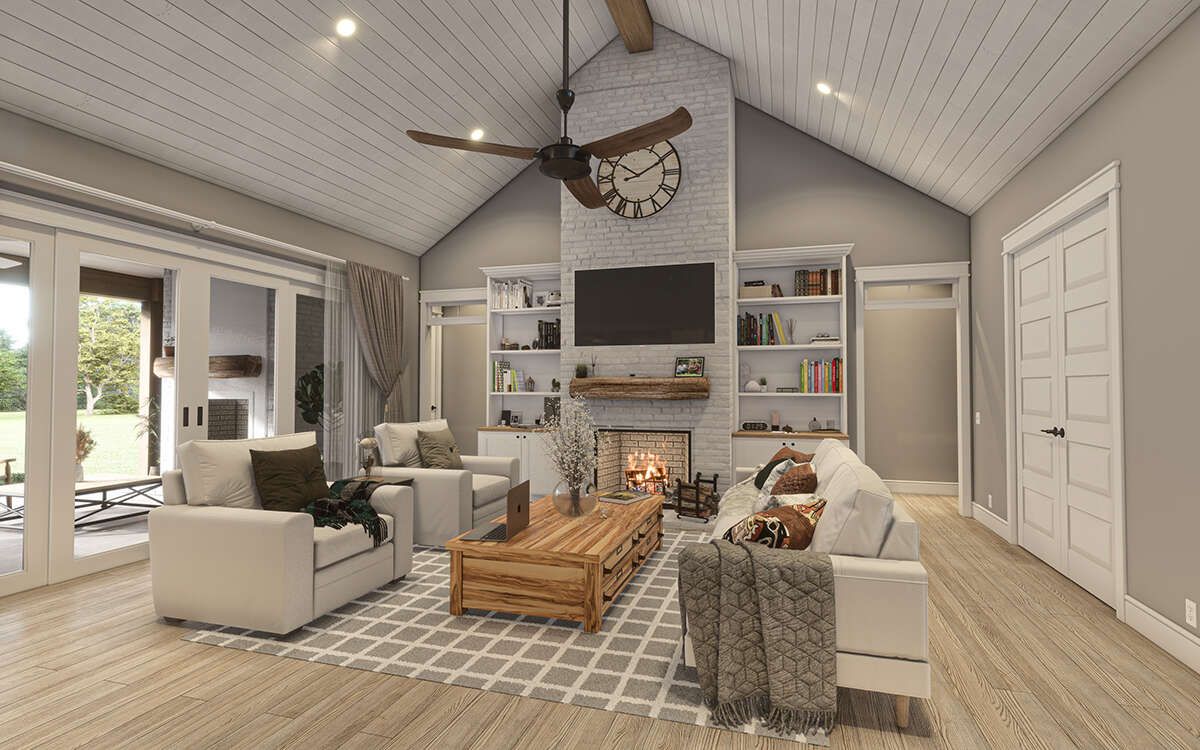
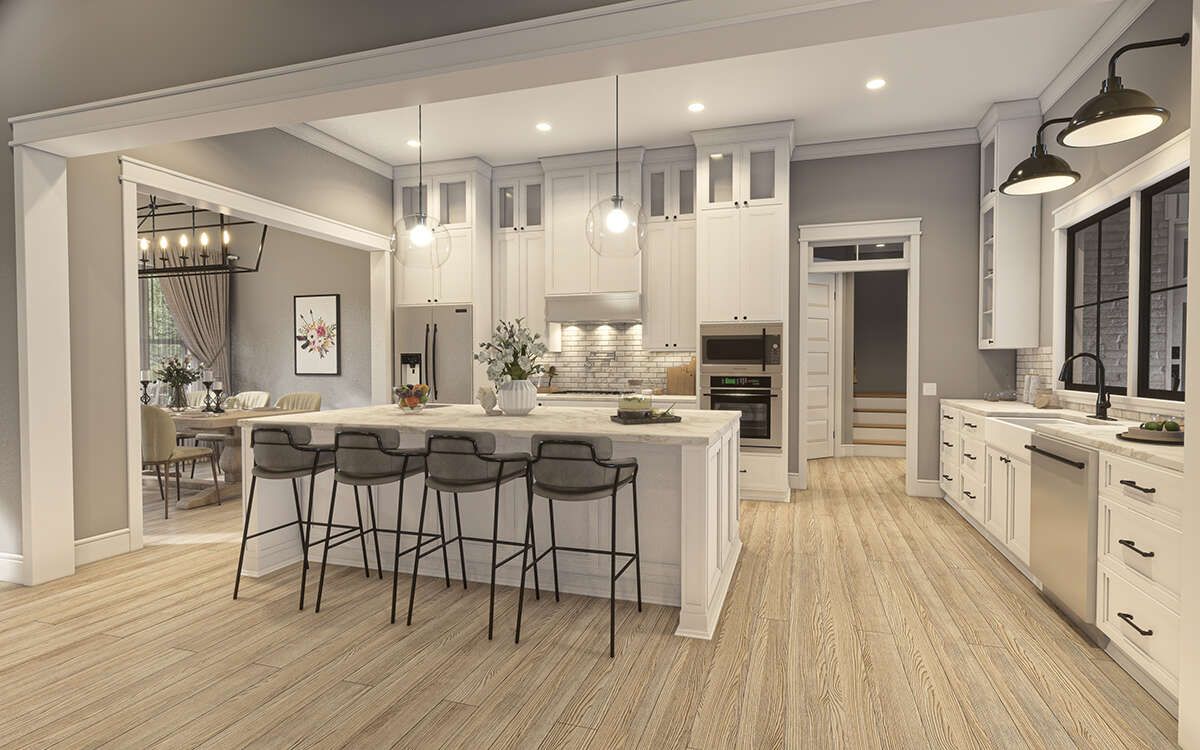
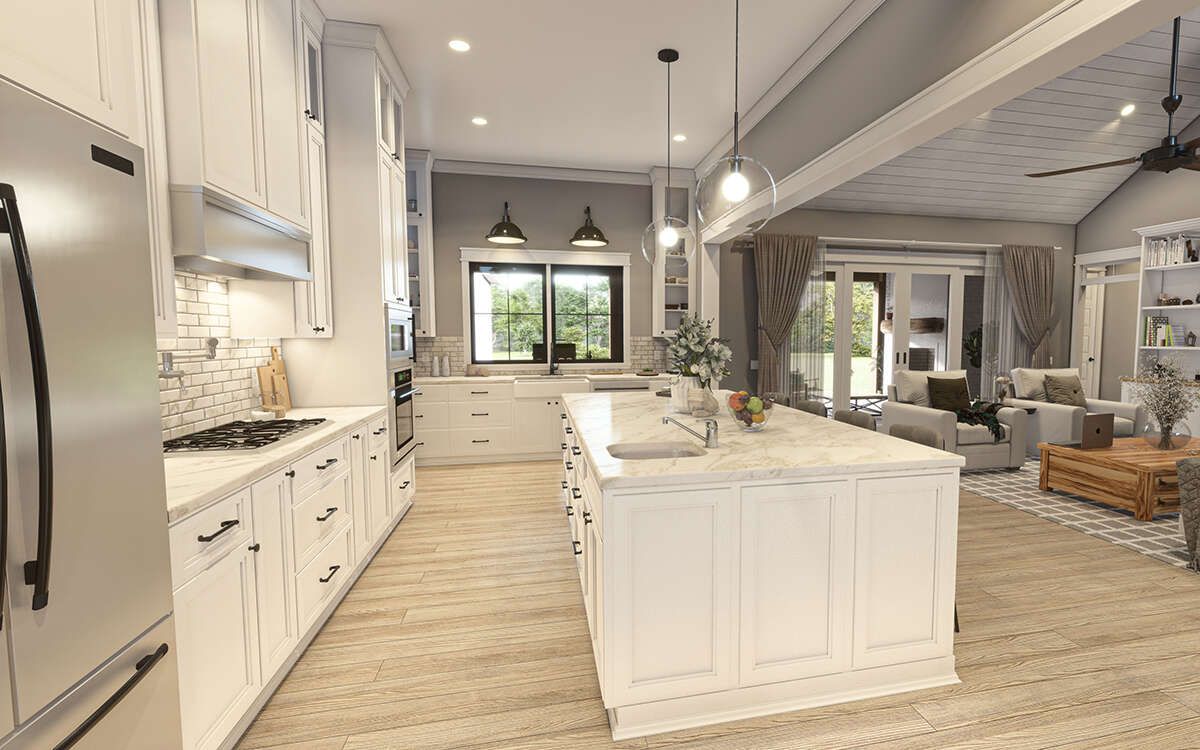
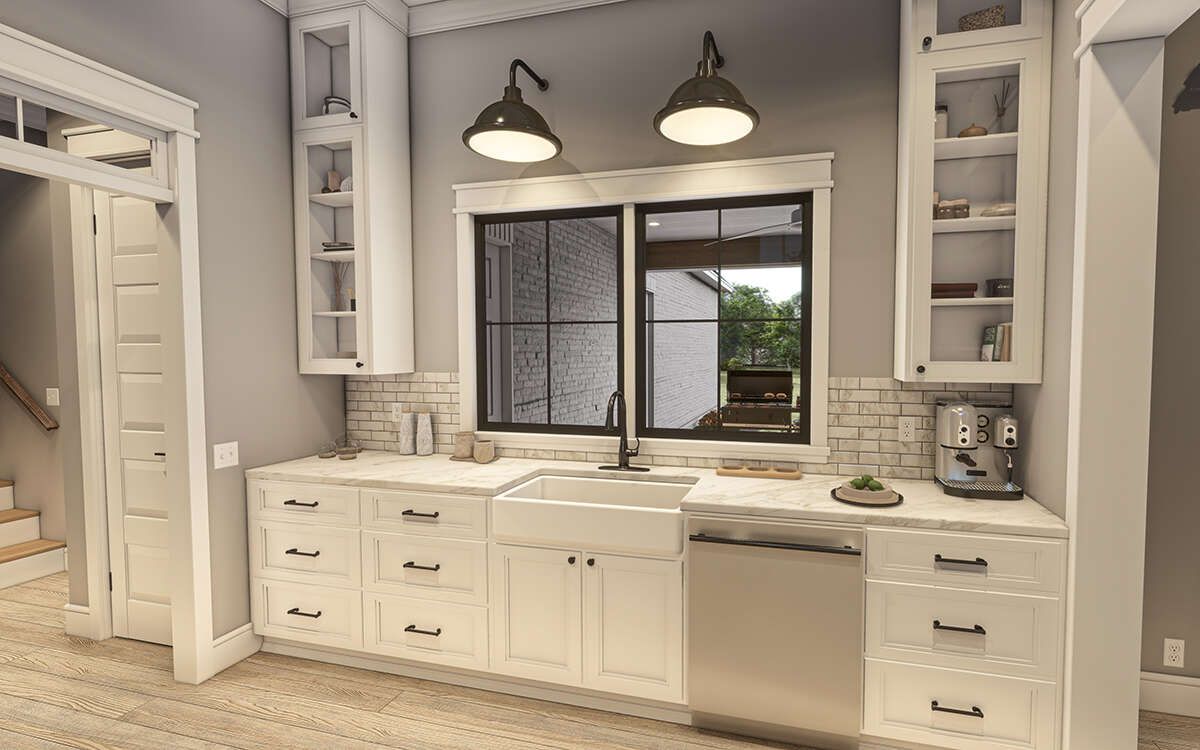
The open floor plan connects the main living spaces to create a comfortable setting for family gatherings and entertaining. The kitchen features a central island and a walk-in pantry, providing useful preparation space and storage. A formal dining room offers a dedicated area for shared meals, while a fireplace adds a focal point to the living space.
Four Bedrooms with a Private Primary Suite
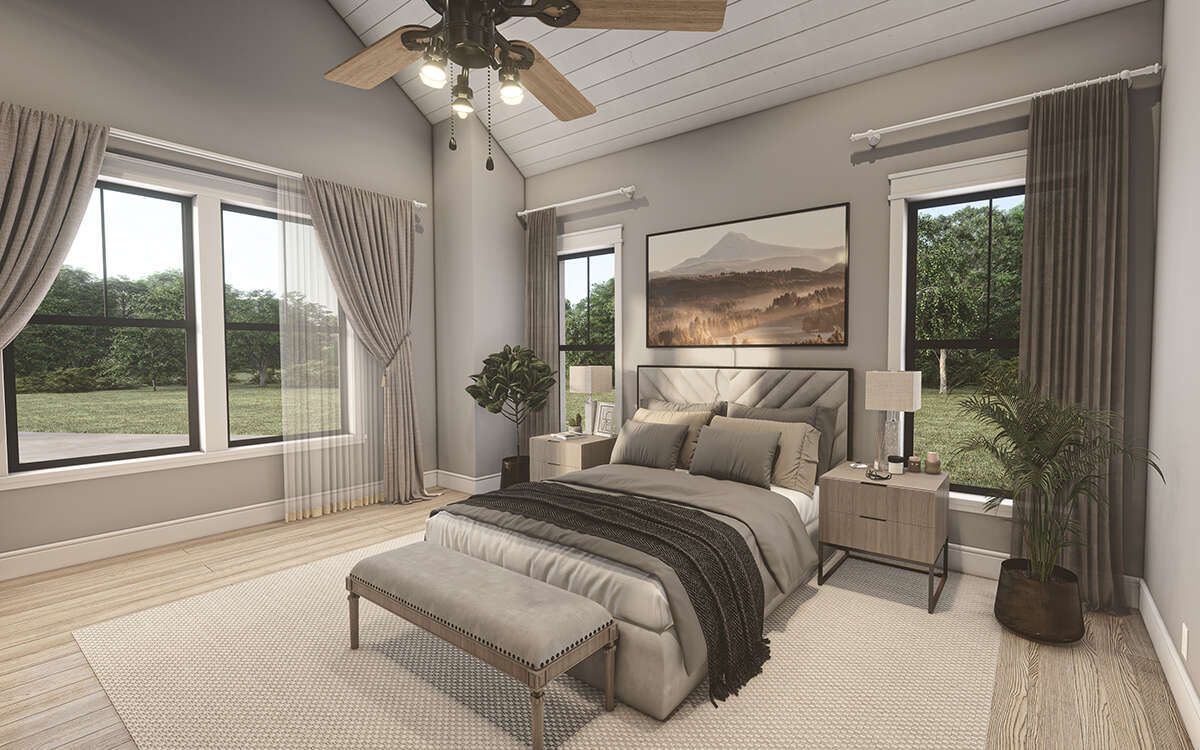
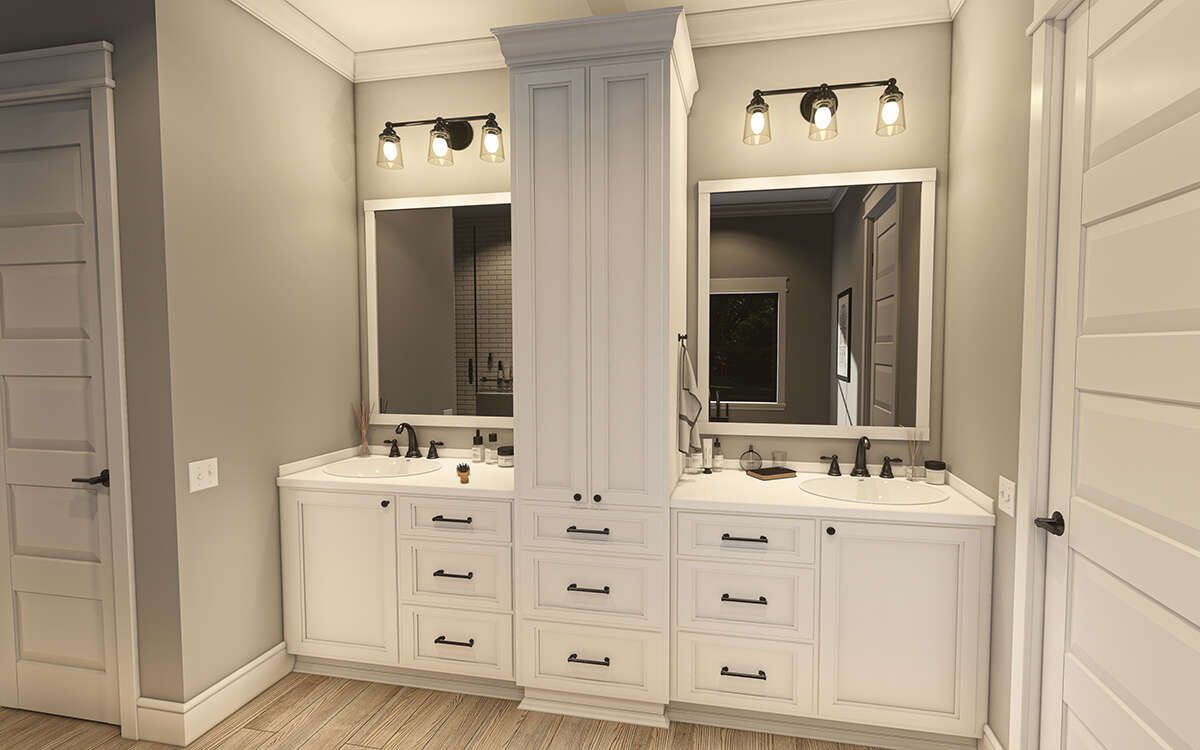
The home includes four bedrooms, with the primary bedroom located on the main floor. A split-bedroom arrangement helps separate the primary suite from the secondary bedrooms for added privacy. The plan also includes a Jack-and-Jill bathroom, providing shared bathroom access for two of the bedrooms, along with the additional full and half bathrooms.
Functional Spaces for Everyday Needs
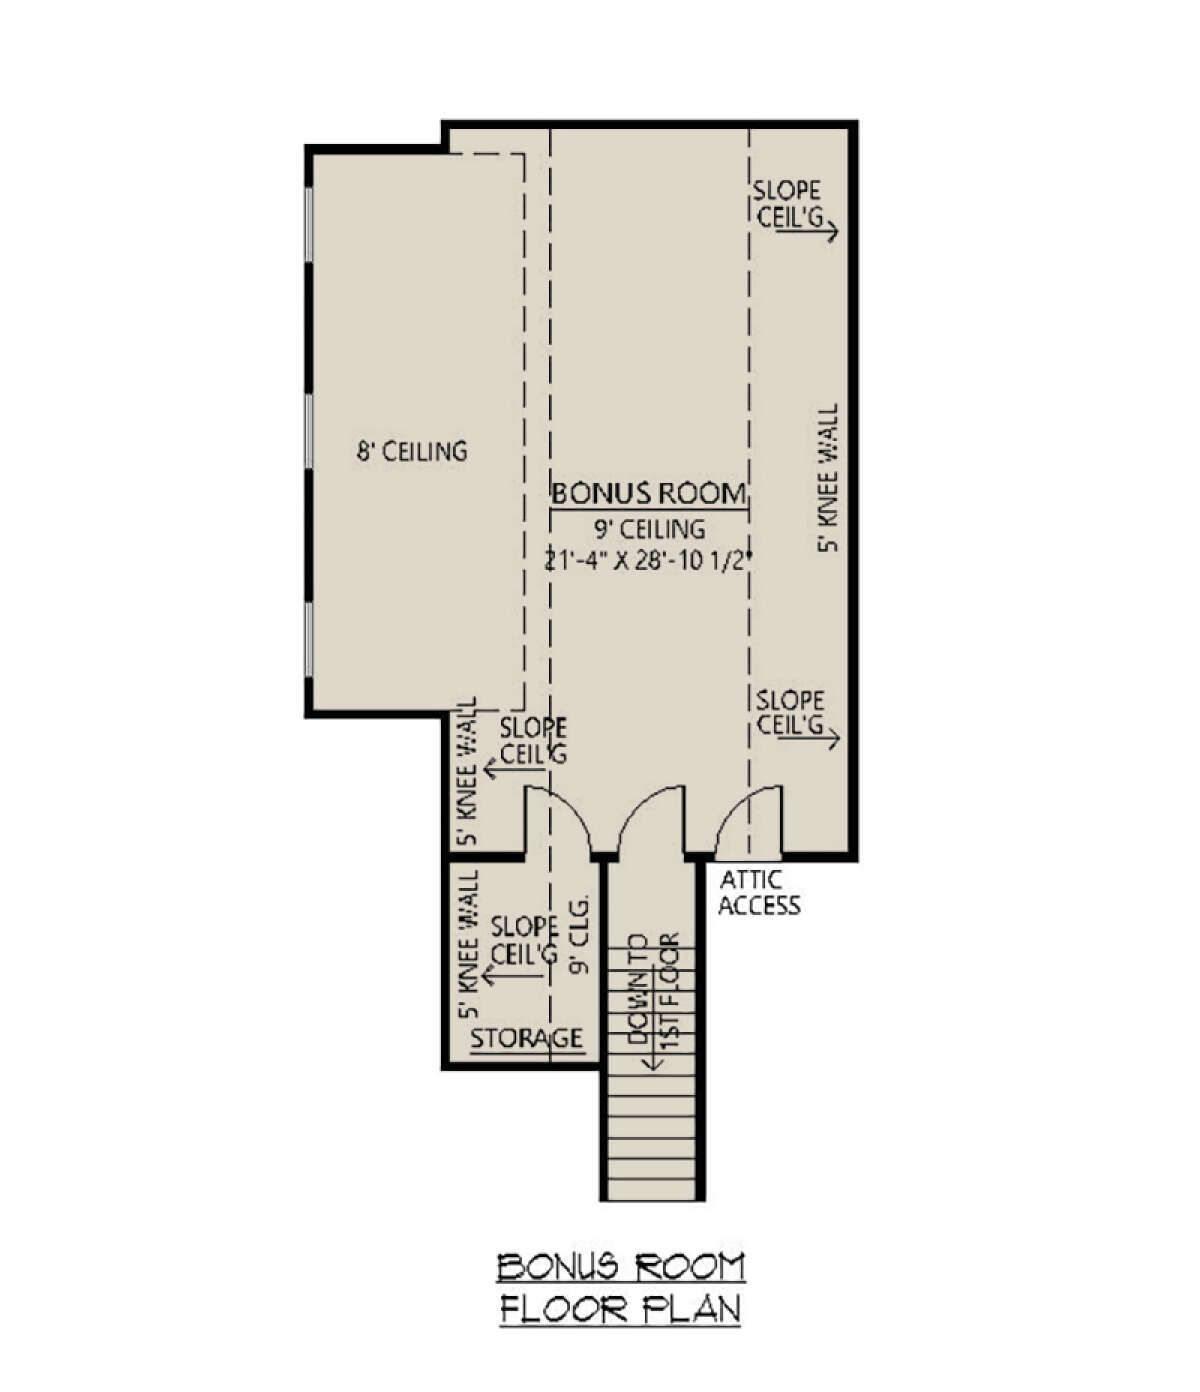
A dedicated office provides space for working or studying from home. The mudroom offers a practical transition between the garage and the main living areas, while the first-floor laundry room makes household tasks more convenient. An additional 683-square-foot bonus room provides extra flexible space beyond the main heated living area.
A Spacious Modern Farmhouse Design
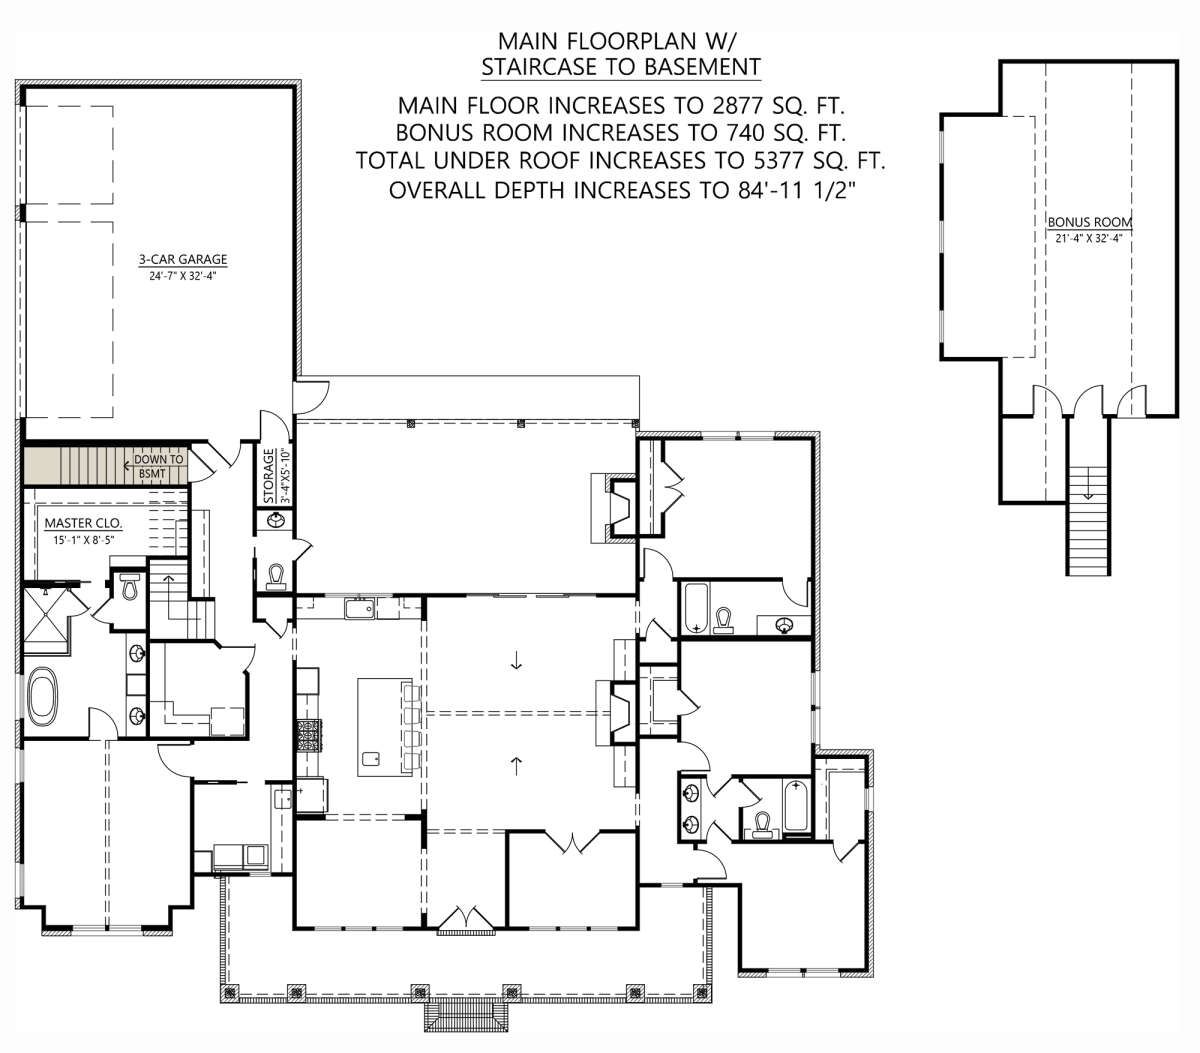
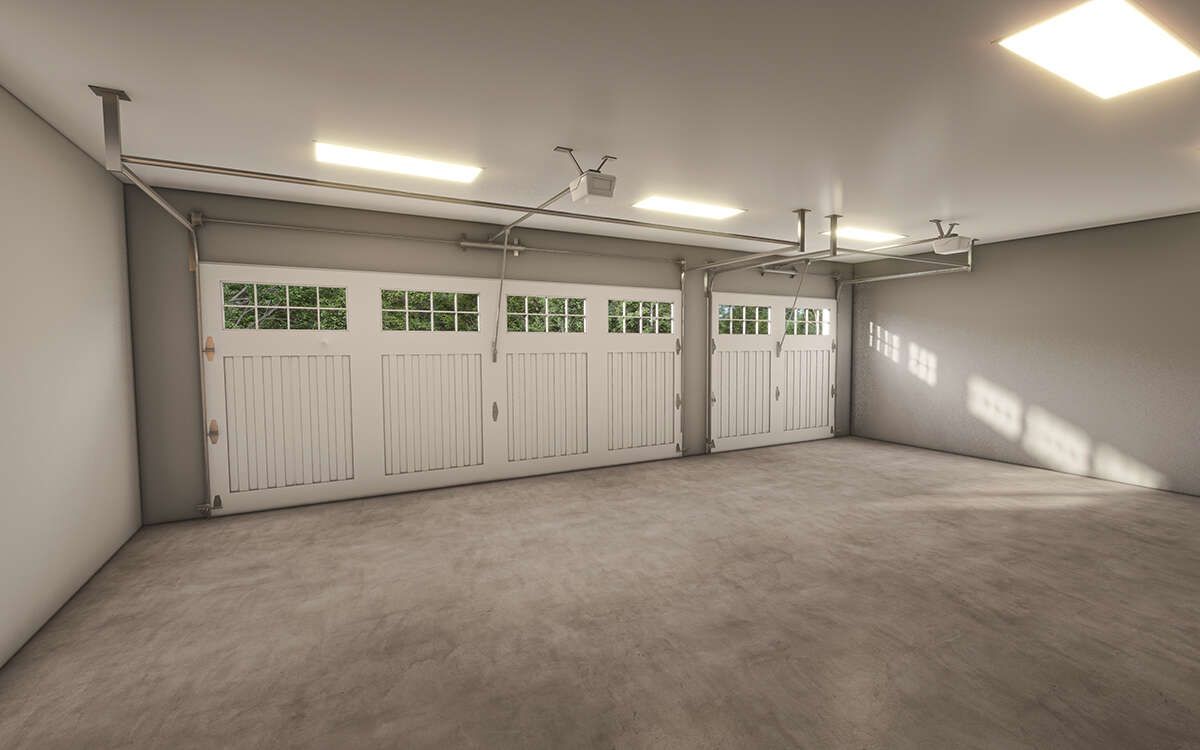
The plan features 10-foot ceilings on the first floor, 2×4 wood exterior framing with an optional 2×6 conversion, and a main roof pitch of 9:12. Available foundation options include slab, crawlspace, and basement foundations. With its four bedrooms, 3.5 bathrooms, three-car side-entry garage, porches, and flexible bonus space, this modern farmhouse offers a versatile layout designed around comfortable family living.